
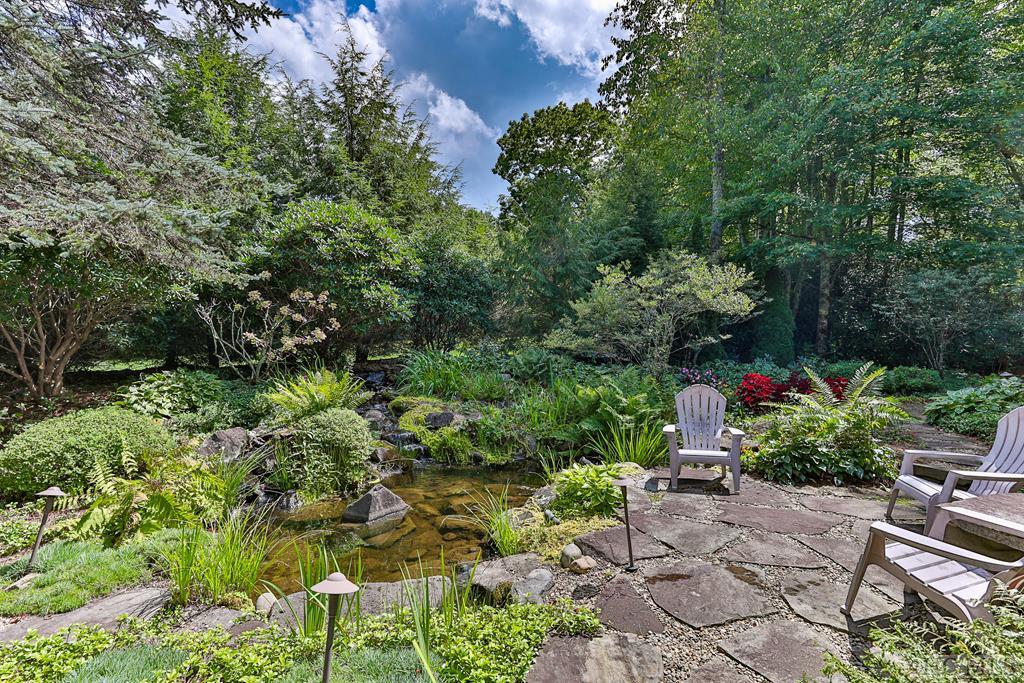
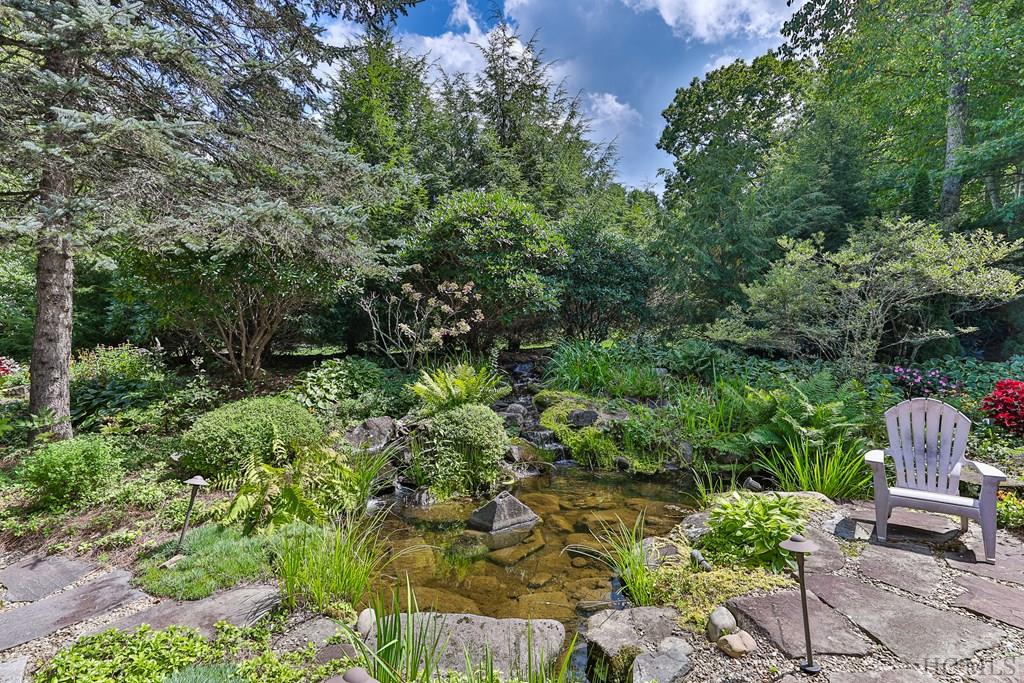

Landscaped garden with a rock-lined stream beside a stone patio and Adirondack chairs.
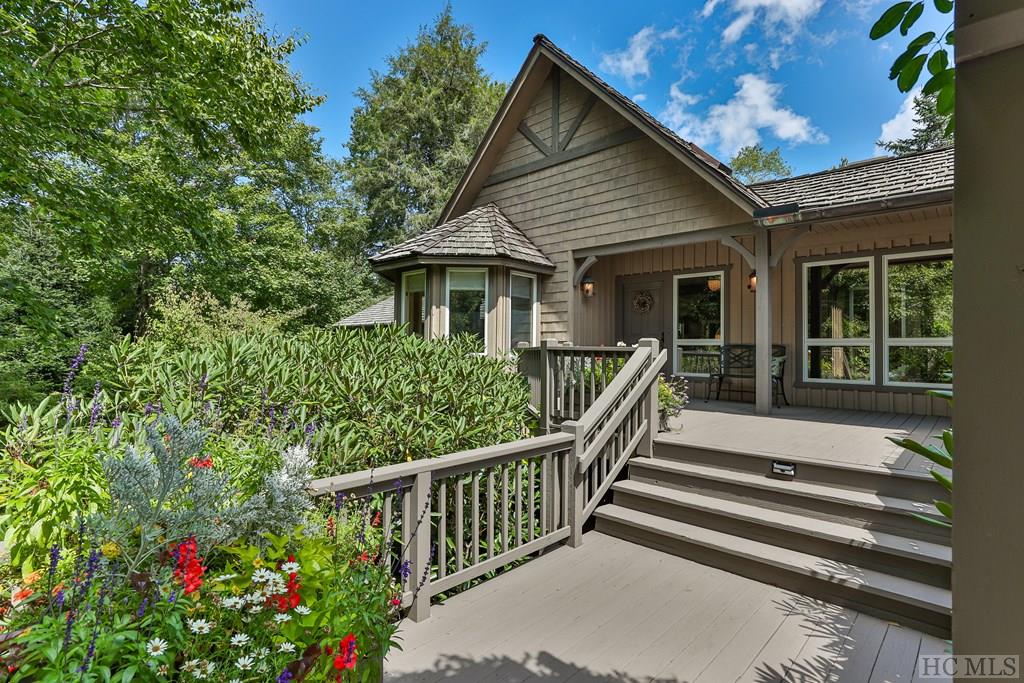
Wood-sided home with a covered porch, broad deck steps, and colorful flower beds.
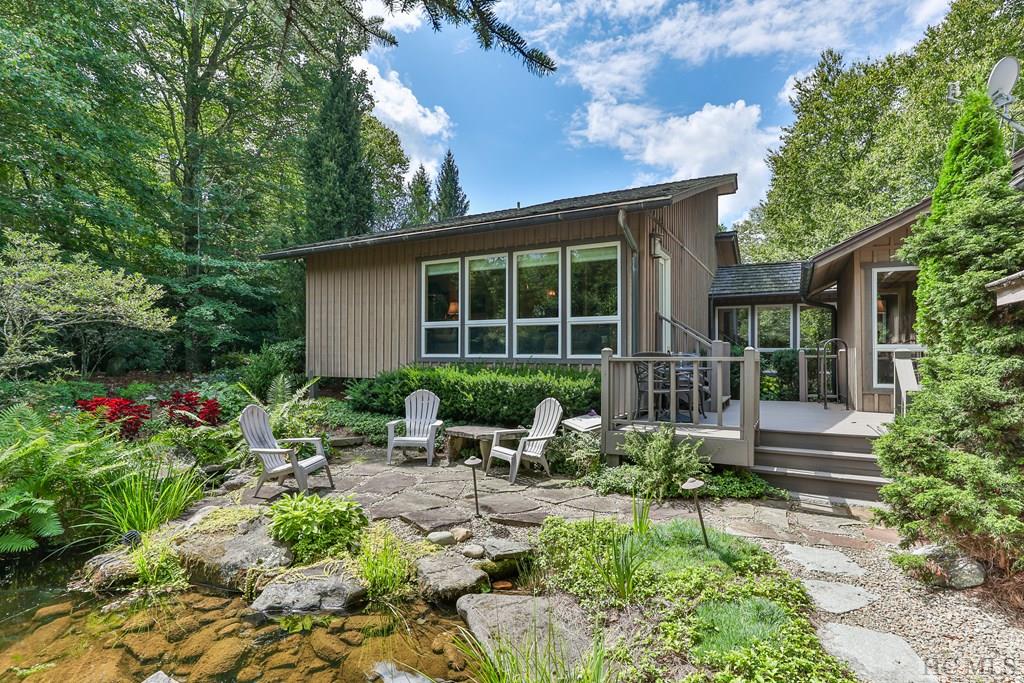
Wood-sided home with a raised deck, stone patio, Adirondack chairs, and a creek in the foreground.
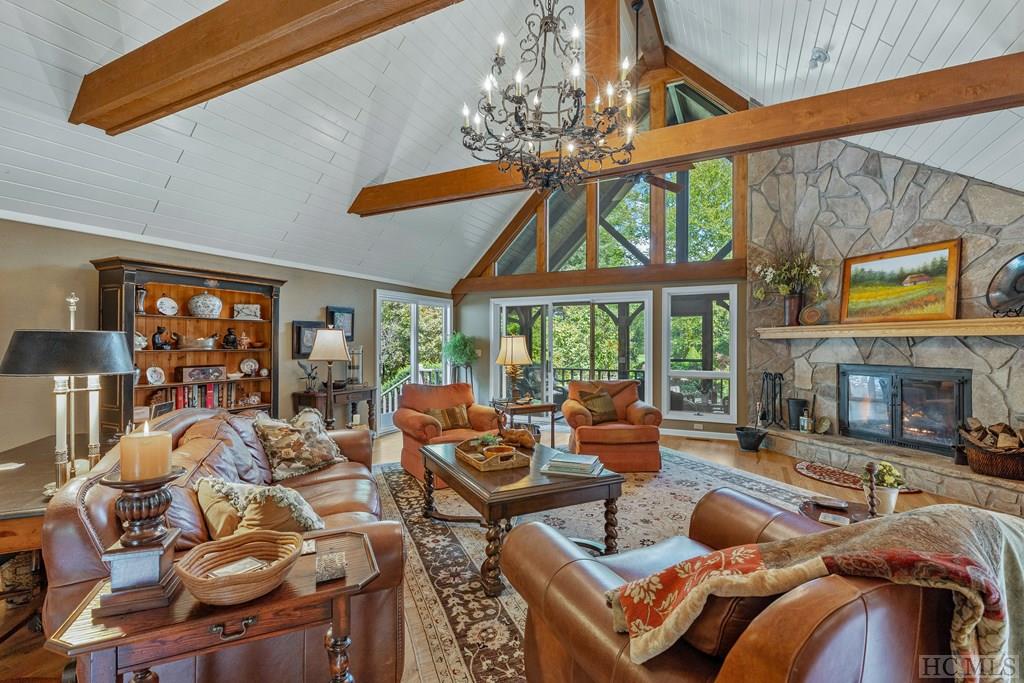
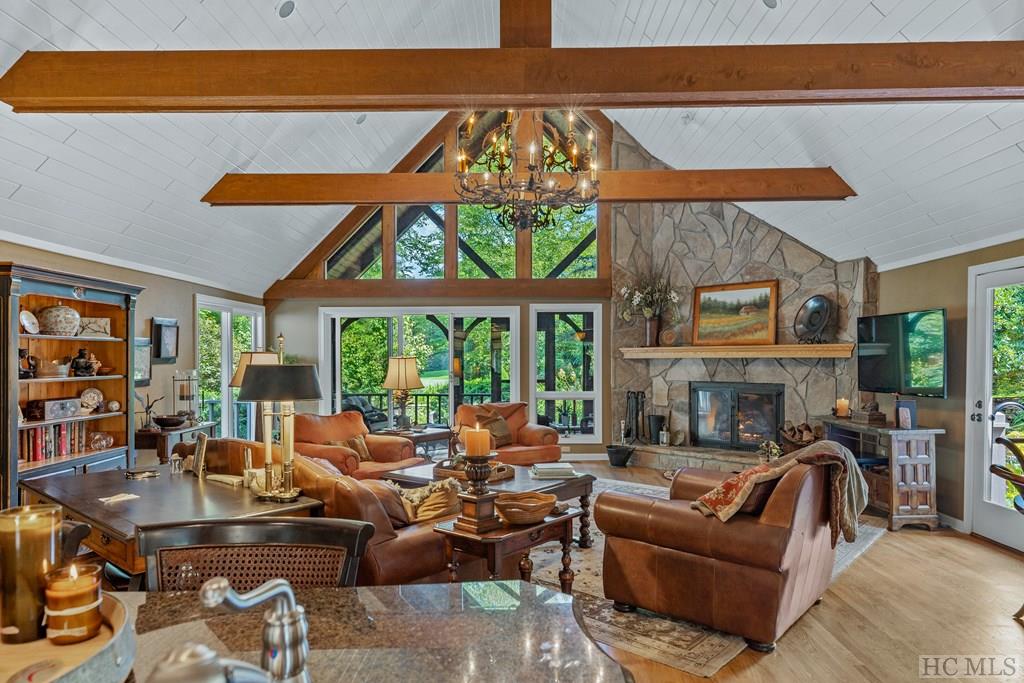
Living room with vaulted timber-beam ceiling, stone fireplace, leather seating, and large windows.
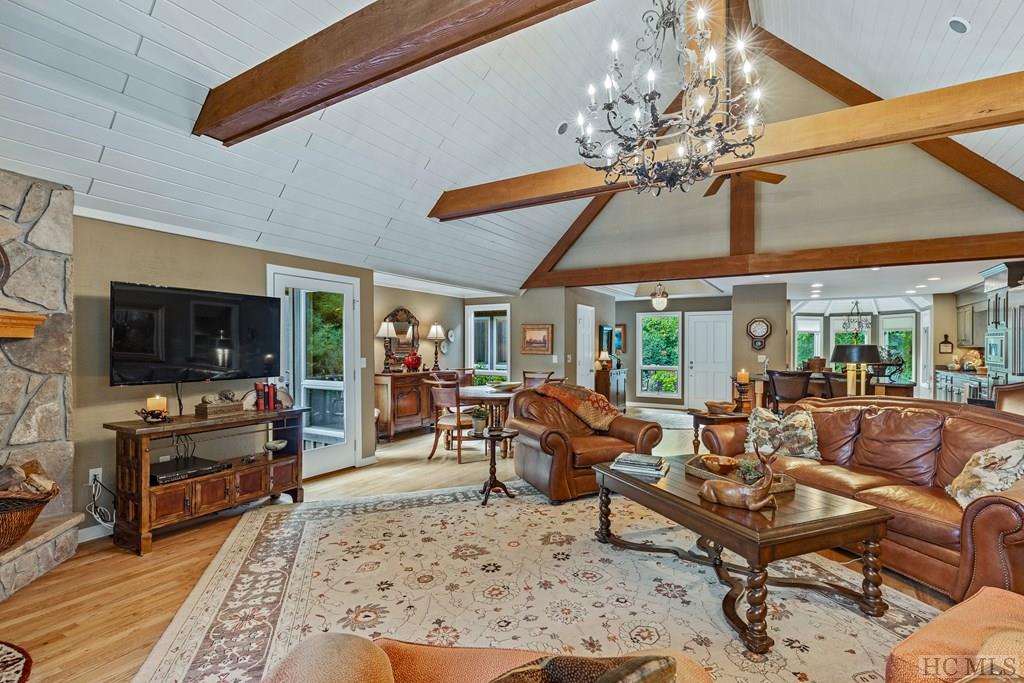
Living room with vaulted timber ceiling, stone fireplace, leather seating, and large windows overlooking trees.
Furnished living room with vaulted wood-beam ceiling, stone fireplace, and leather seating.
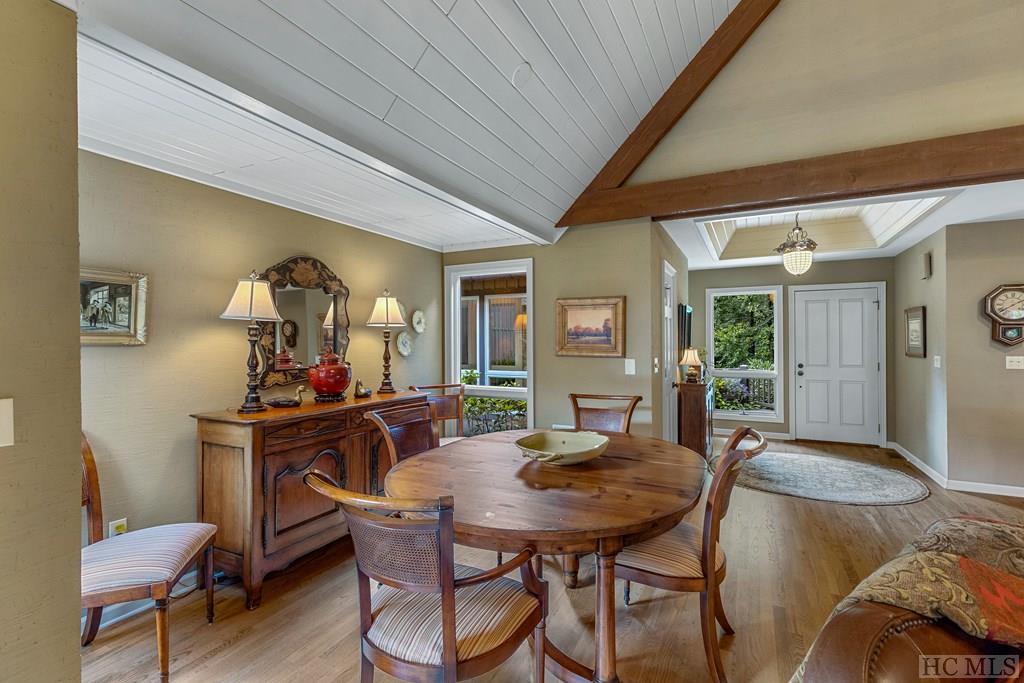
Dining room with a round wooden table, antique sideboard, vaulted ceiling, and exposed wood beams.
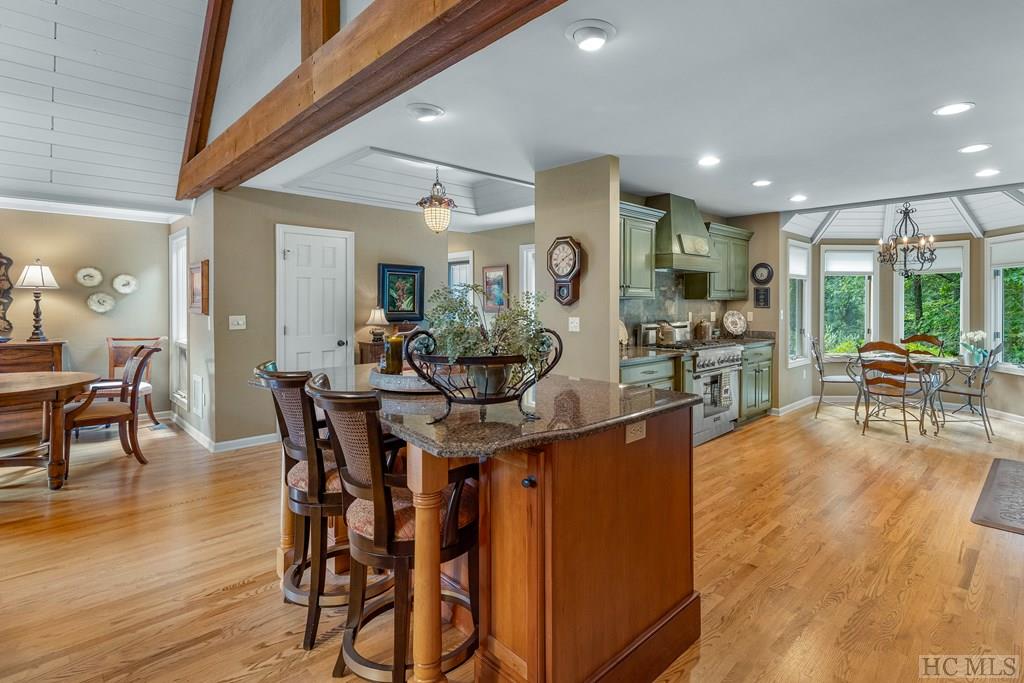
Open-plan kitchen with granite island, sage-green cabinets, hardwood floors, and a window-side breakfast nook.
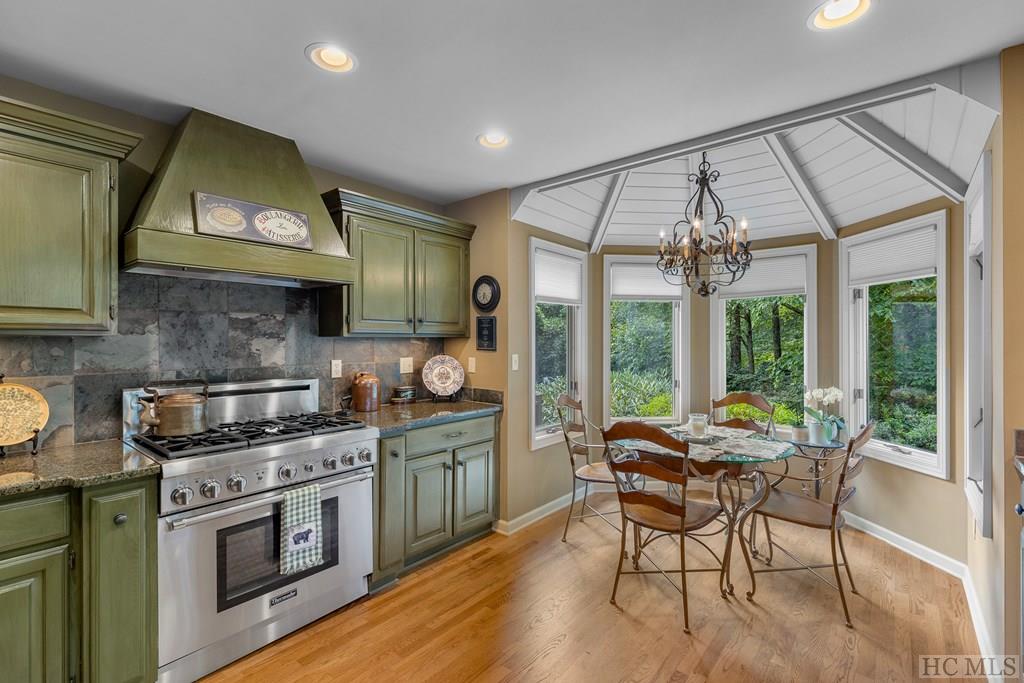
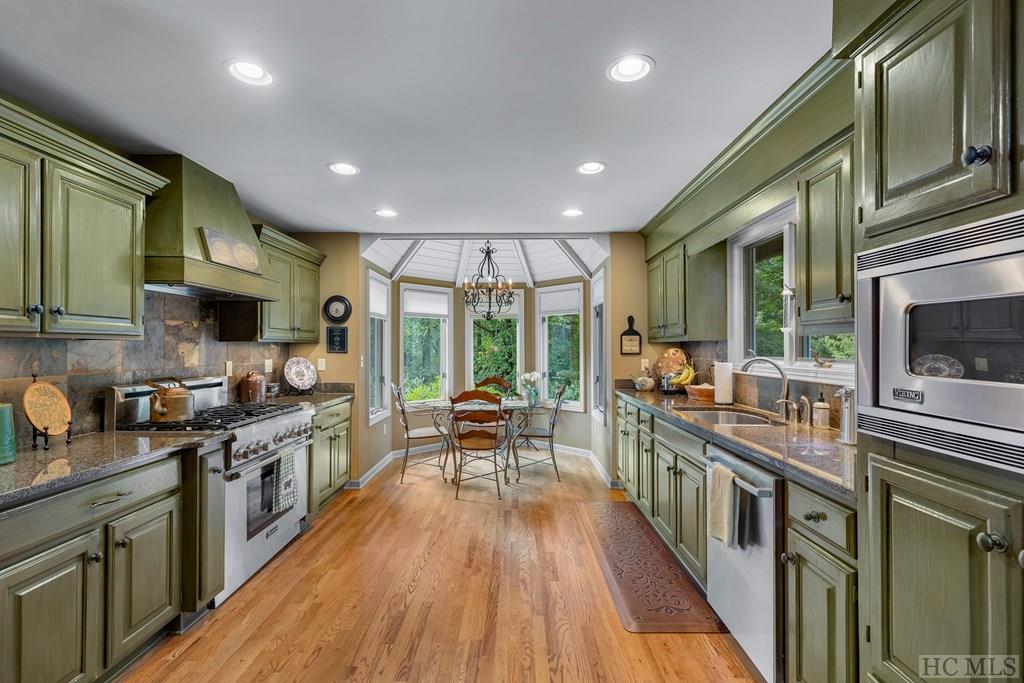
Kitchen with sage-green cabinets, stainless range, and a bright bay-window dining nook overlooking trees.
Kitchen with sage-green cabinets, stainless steel appliances, and a dining table beside tall garden-facing windows.
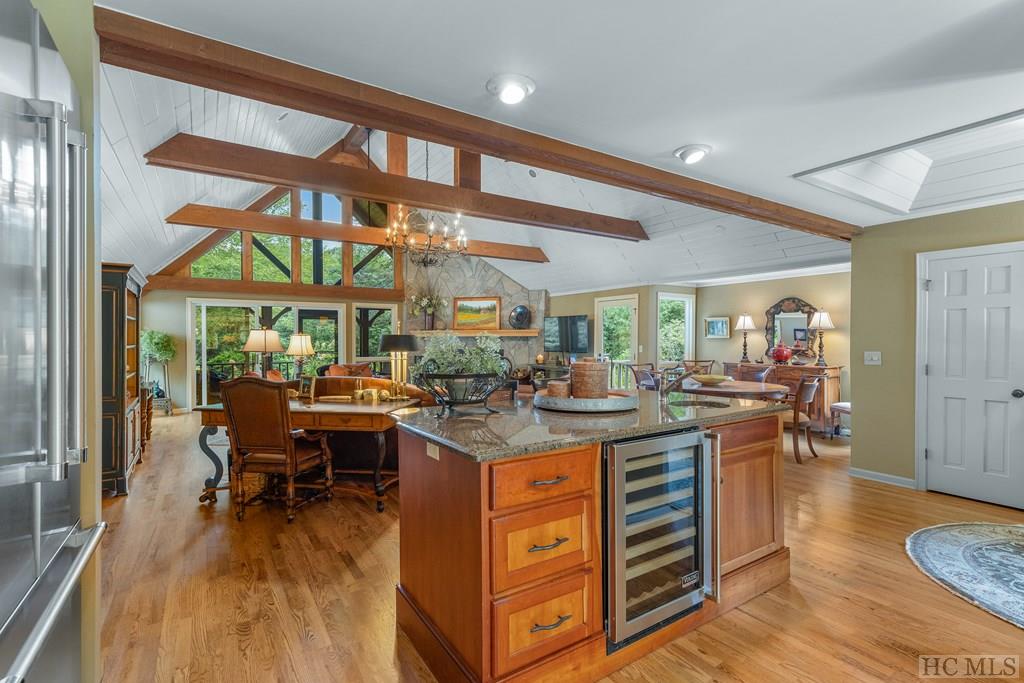
Kitchen with a large stone island, exposed timber beams, and adjoining dining and living areas.
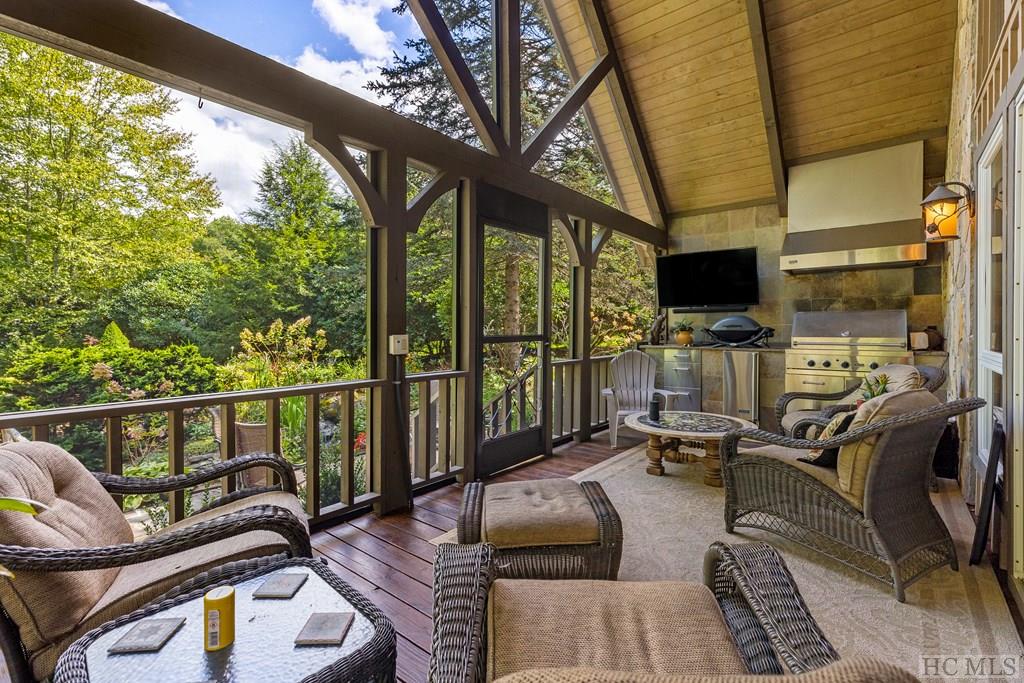
Covered patio with wicker seating, an outdoor grill, and leafy wooded views.
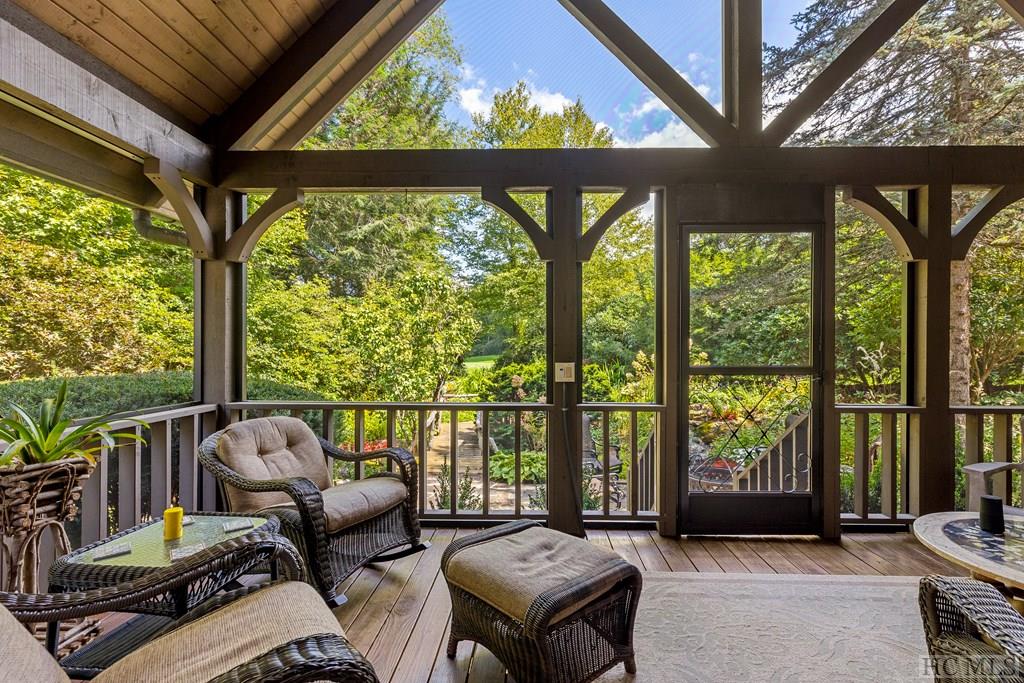
Screened porch with wicker seating and a view of the garden and trees.
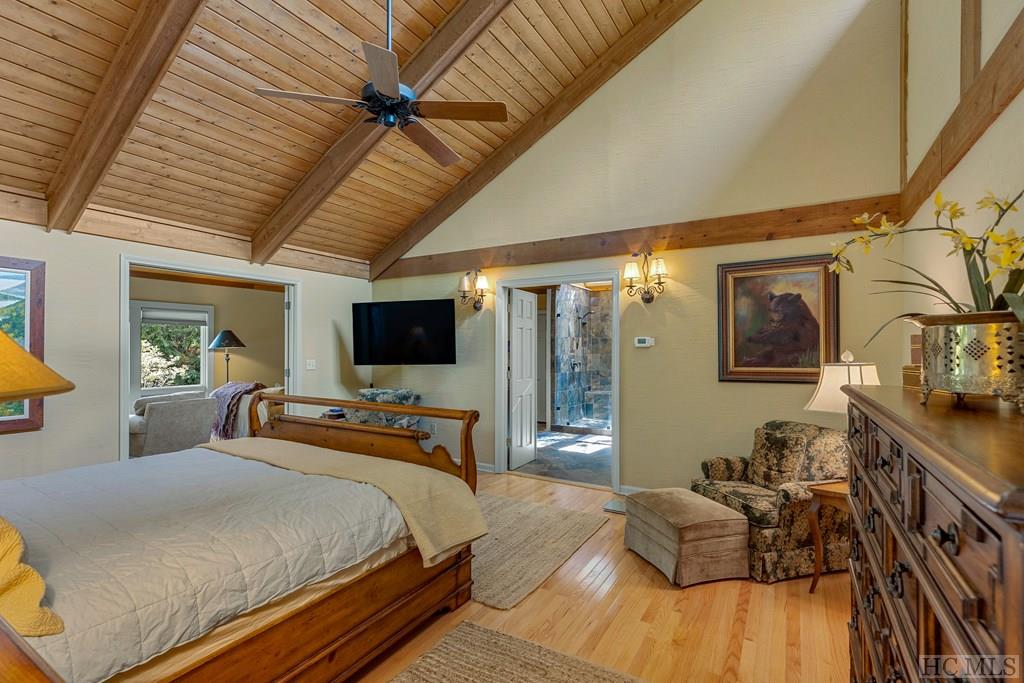
Furnished bedroom with a vaulted wood ceiling, exposed beams, and an open doorway to a tiled bathroom.
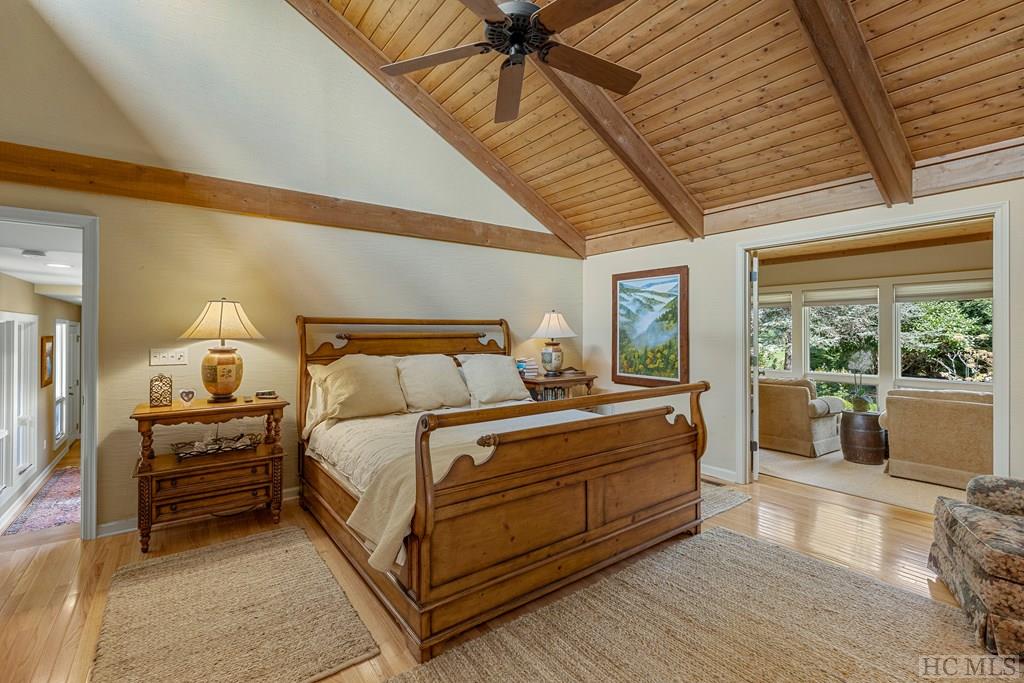
Bedroom with a wooden four-poster bed beneath a vaulted wood ceiling and exposed beams.
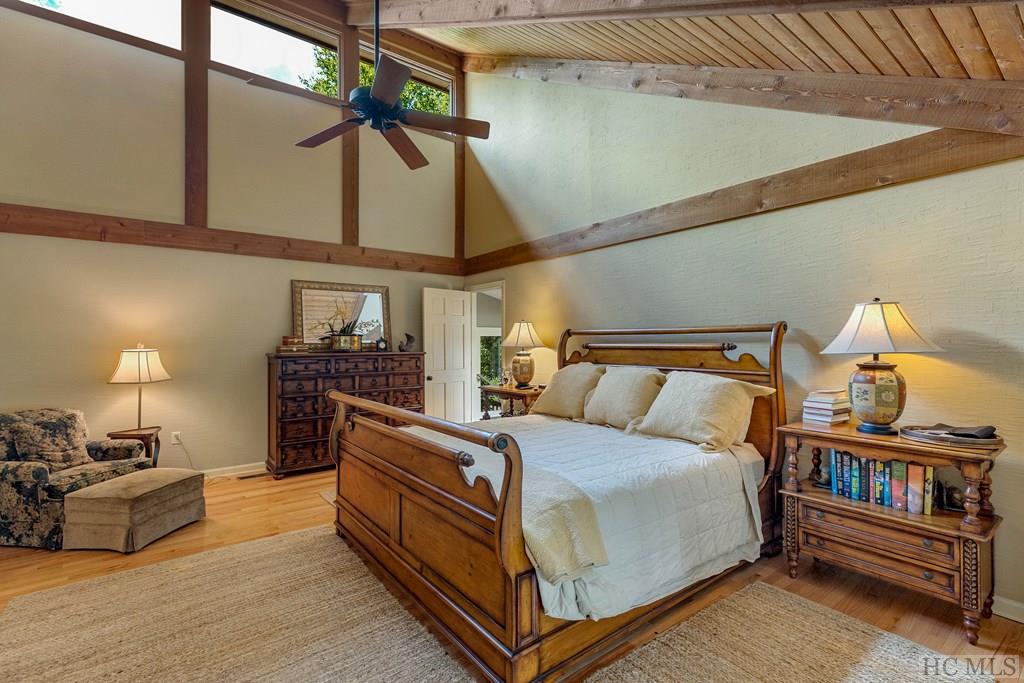
Bedroom with a wooden four-poster bed beneath a vaulted wood ceiling and high windows.
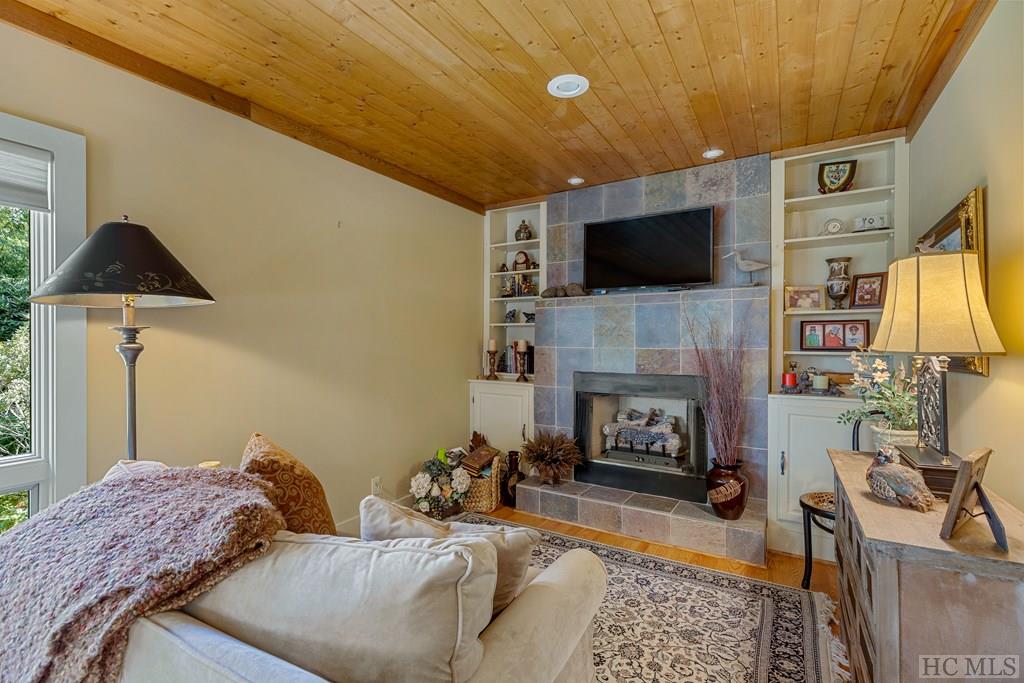
Living room with a stone fireplace, built-in shelves, and vaulted wood ceiling.
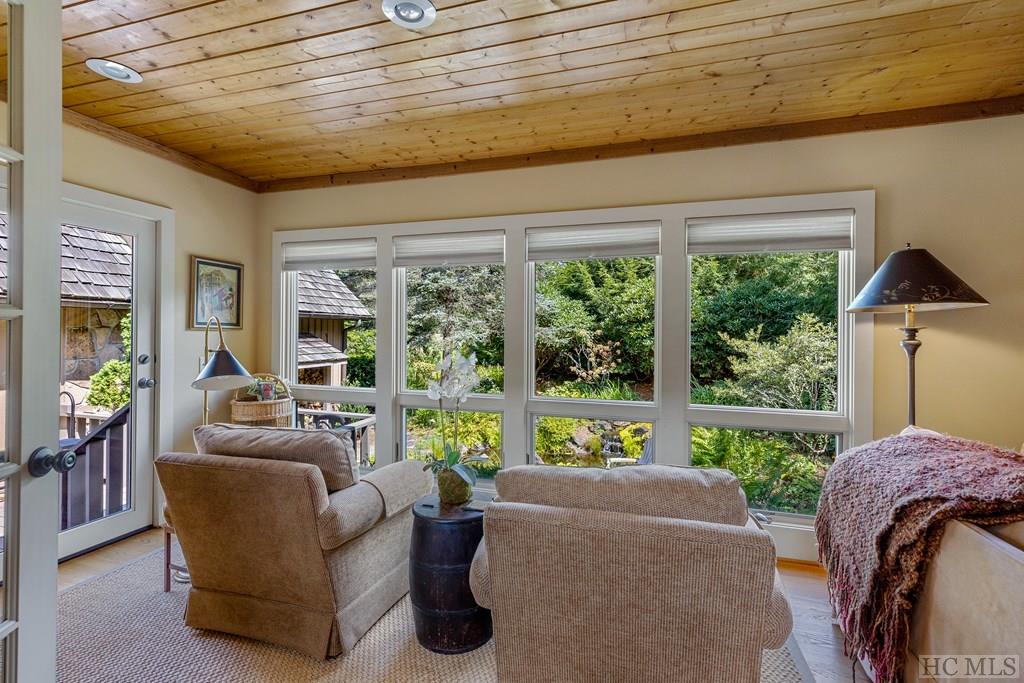
Living room with a wood-plank ceiling, large garden-view windows, and neutral seating.
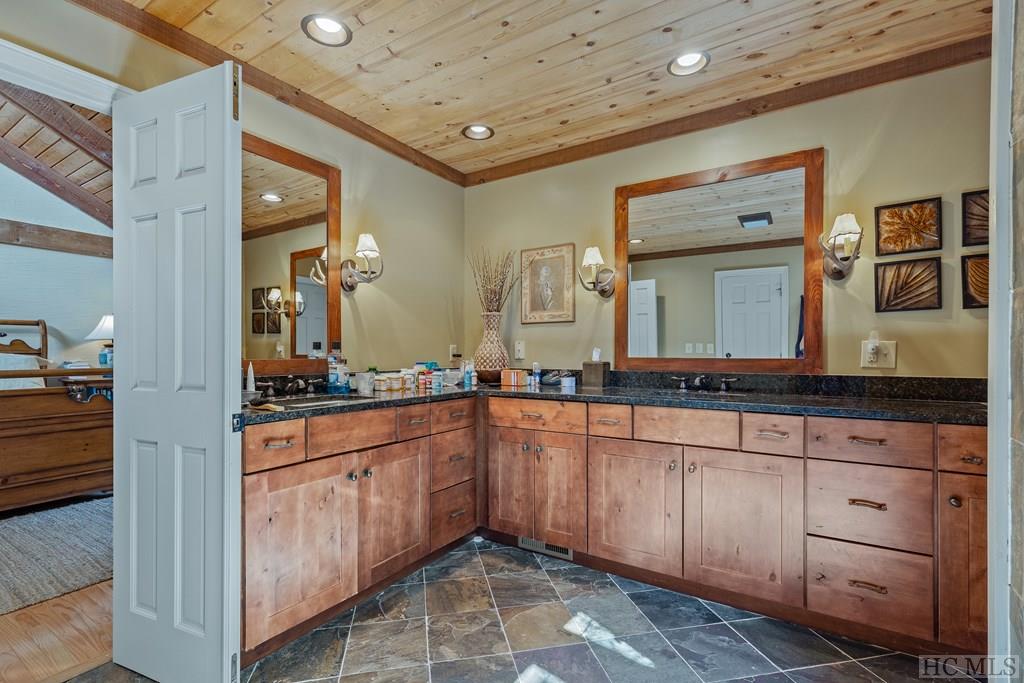
Bathroom vanity with wood cabinetry, dark countertop, large mirrors, and a wood-plank ceiling.
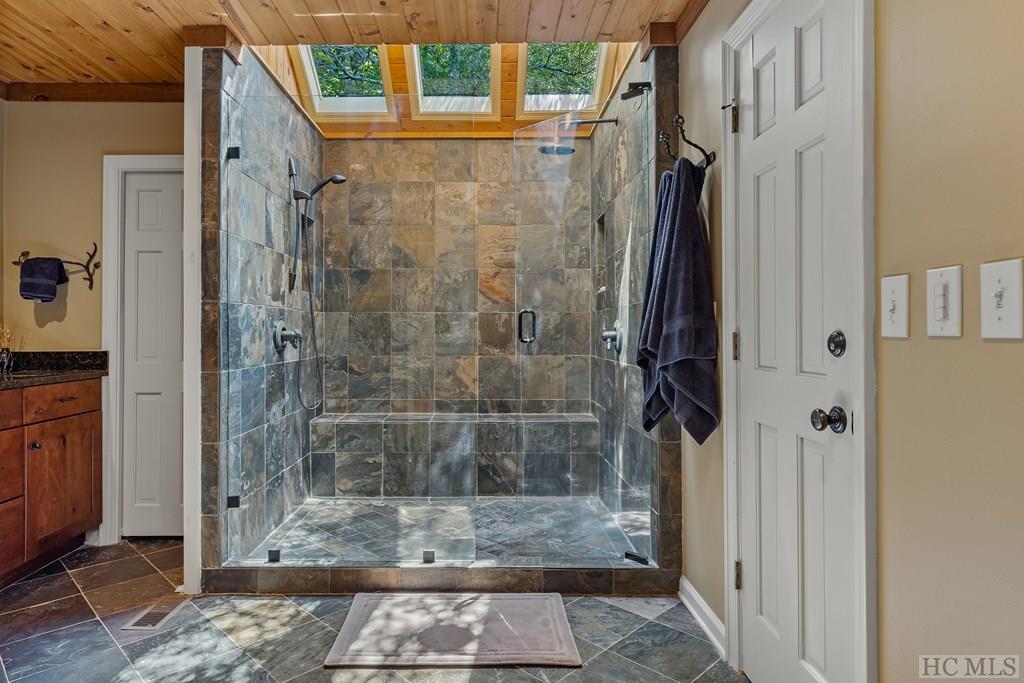
Stone-tiled walk-in shower with glass enclosure, skylights, and a wood-plank ceiling.
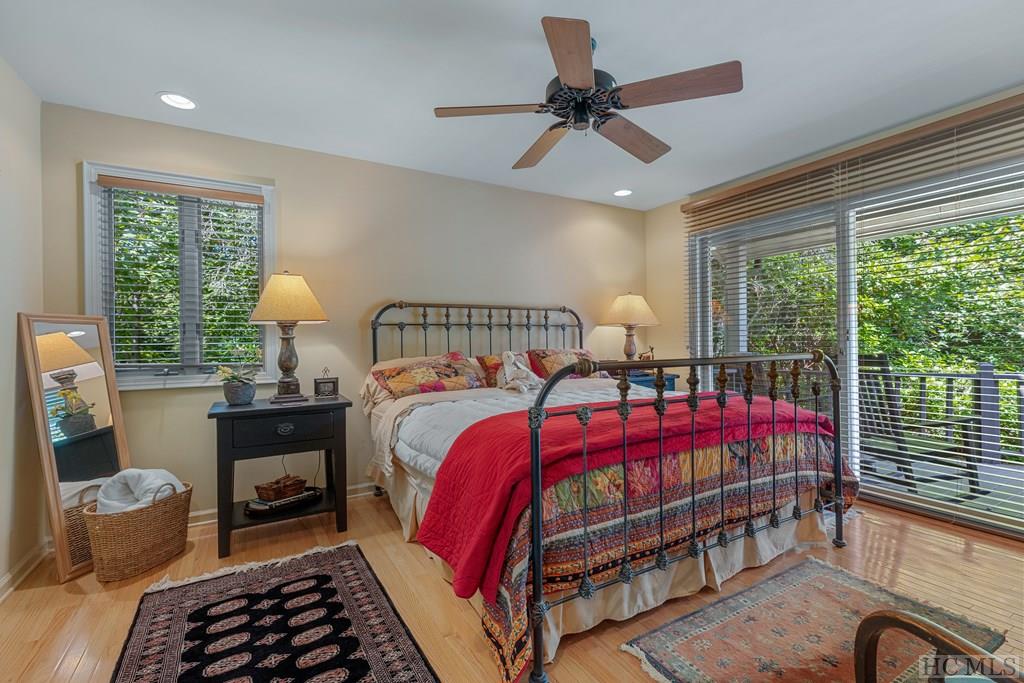
Bedroom with an iron bed, colorful quilt, red blanket, and windows overlooking greenery.
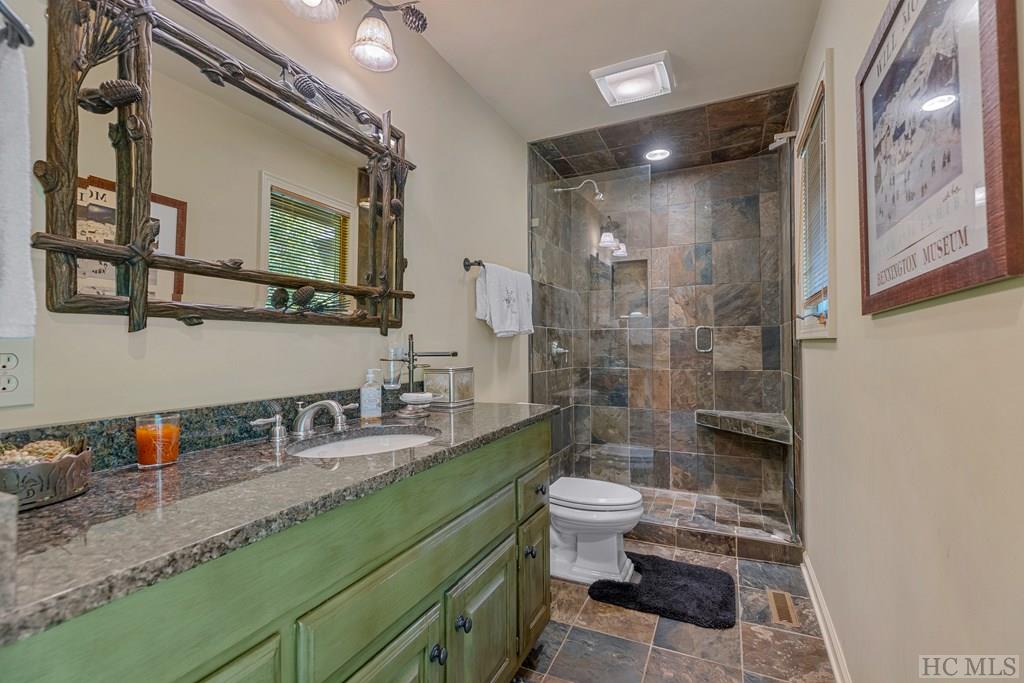
Bathroom with a green paneled vanity, rustic-framed mirror, and glass walk-in shower with multicolored stone tile.
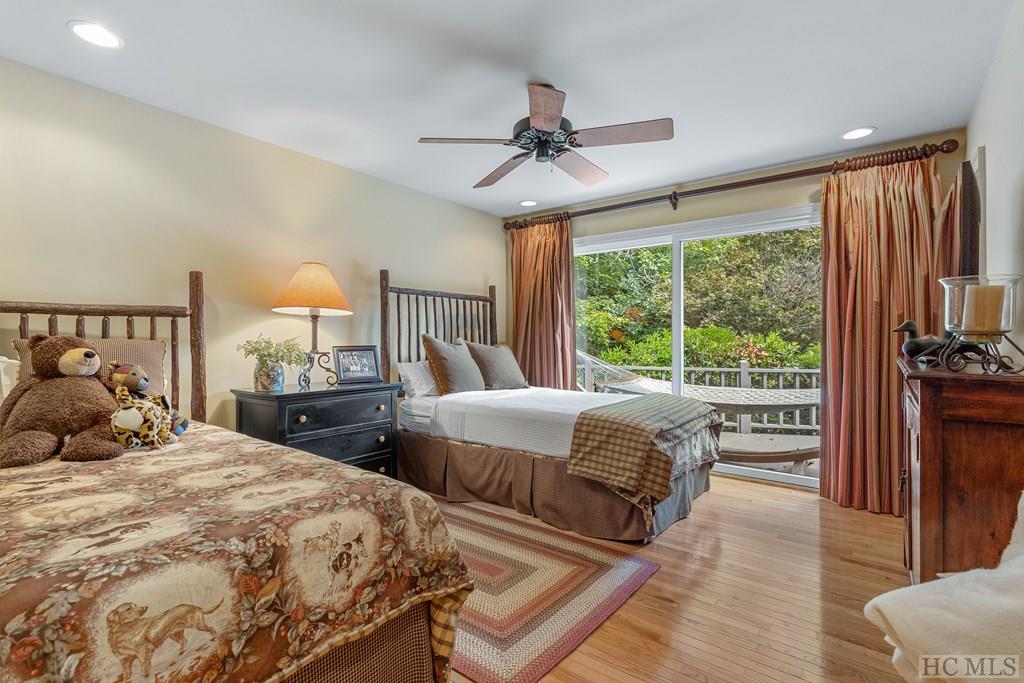
Bedroom with two beds, wooden floors, and sliding glass doors opening to a deck.
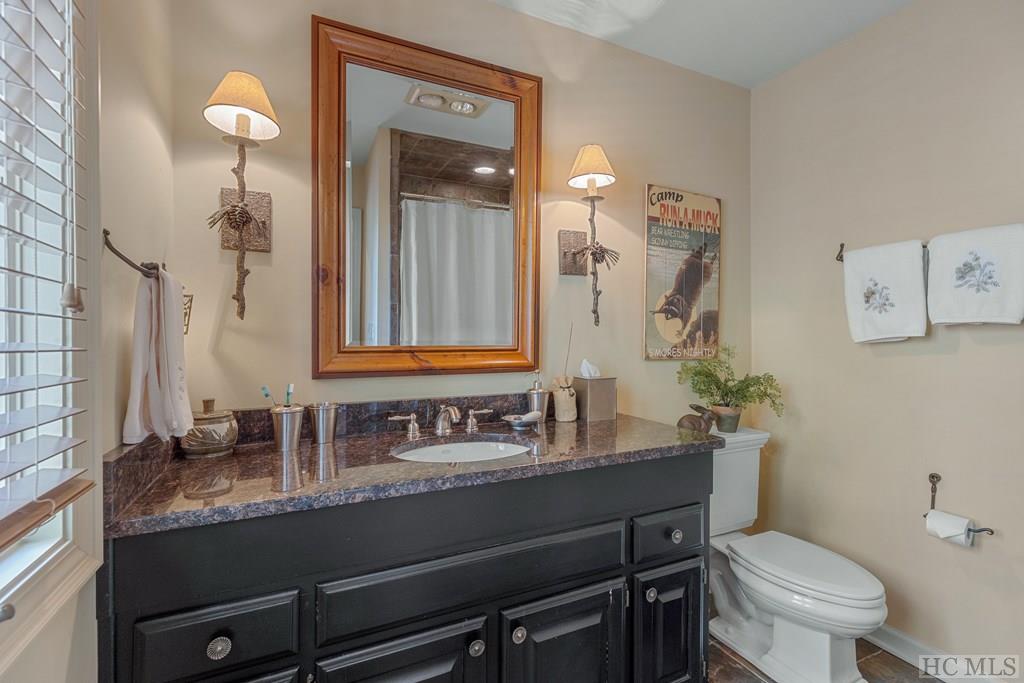
Bathroom vanity with granite counter, dark cabinetry, and a large wood-framed mirror.
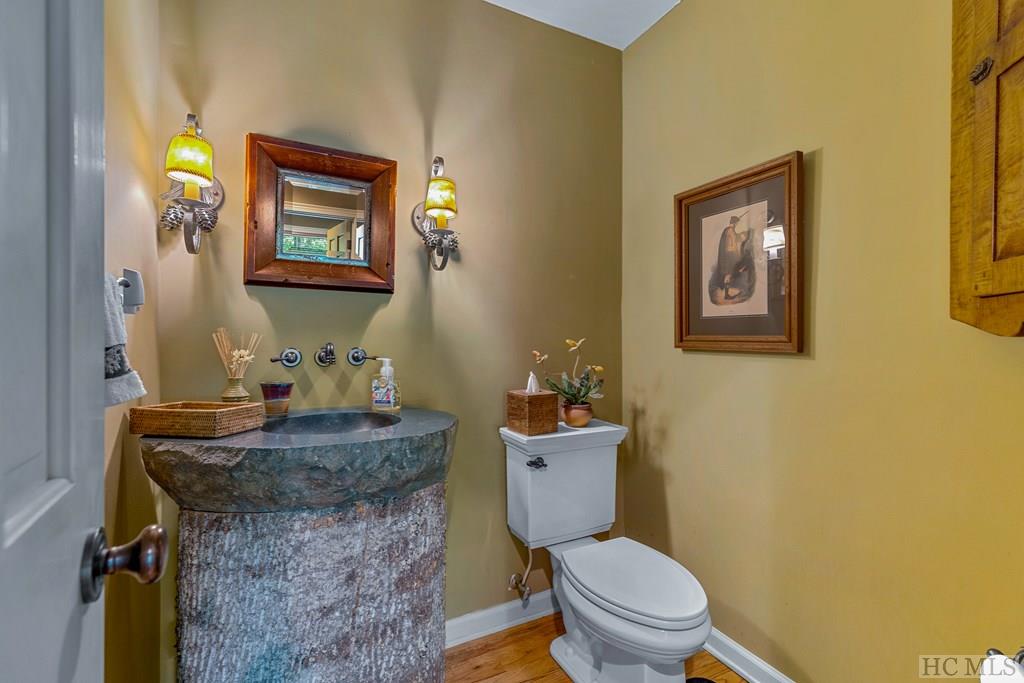
Powder room with a rough stone pedestal sink, framed mirror, and white toilet.
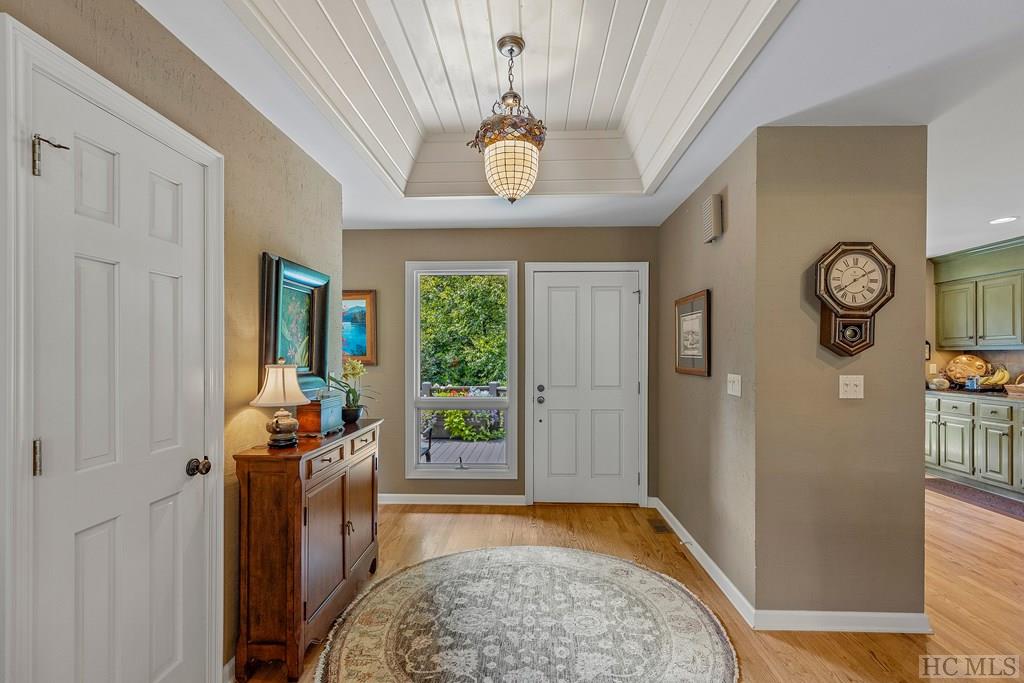
Entry foyer with hardwood floors, a patterned rug, and a window overlooking greenery.
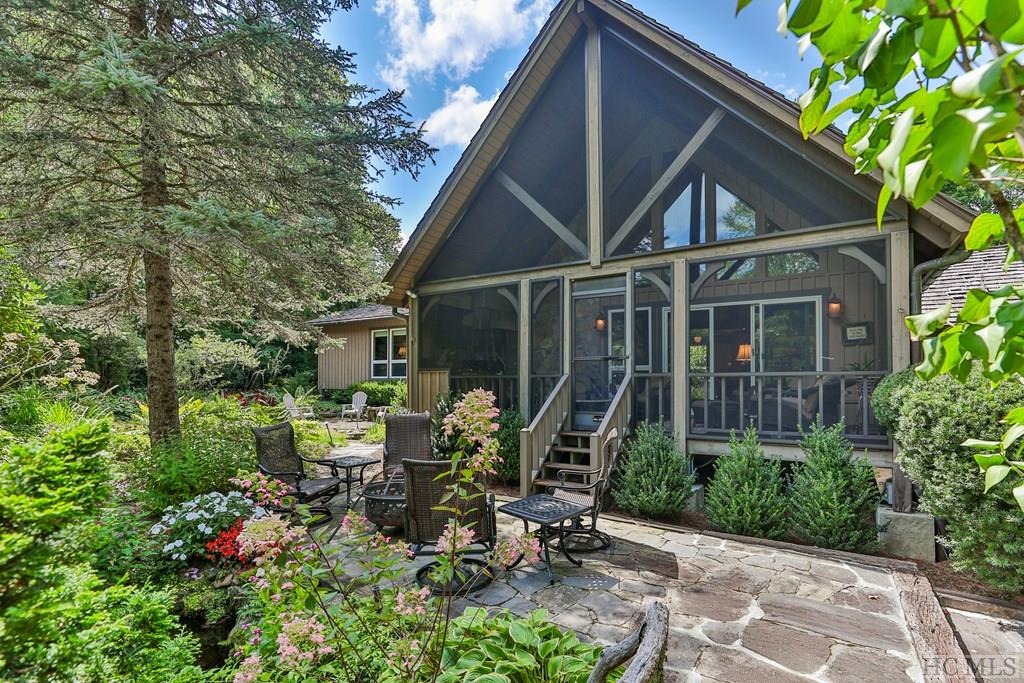
House with a tall gabled screened porch, stone patio seating, and a lush garden.
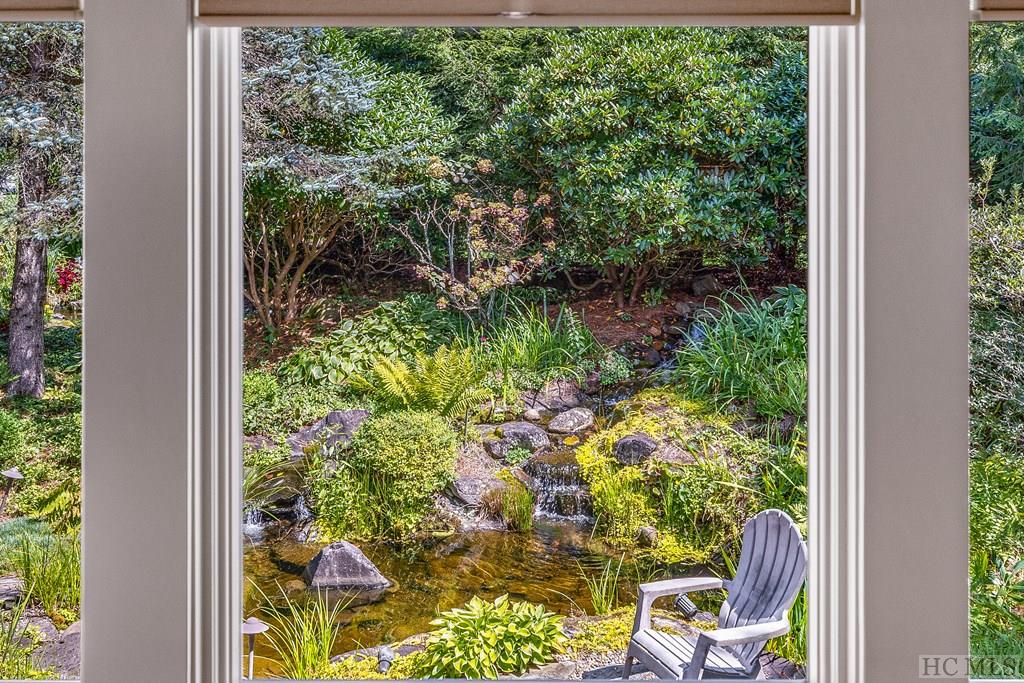
Window view of a landscaped garden stream with rocks and a gray Adirondack chair.
Landscaped garden pond edged with stones, with lush greenery and a white Adirondack chair on the patio.
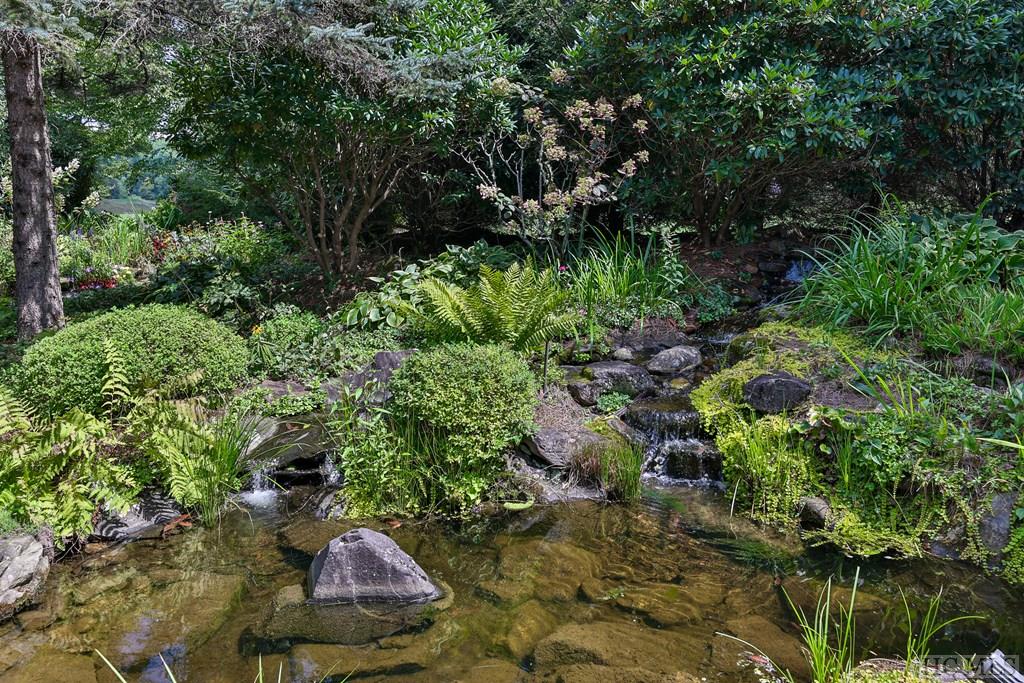
Landscaped garden stream flowing over rocks among ferns and shrubs.
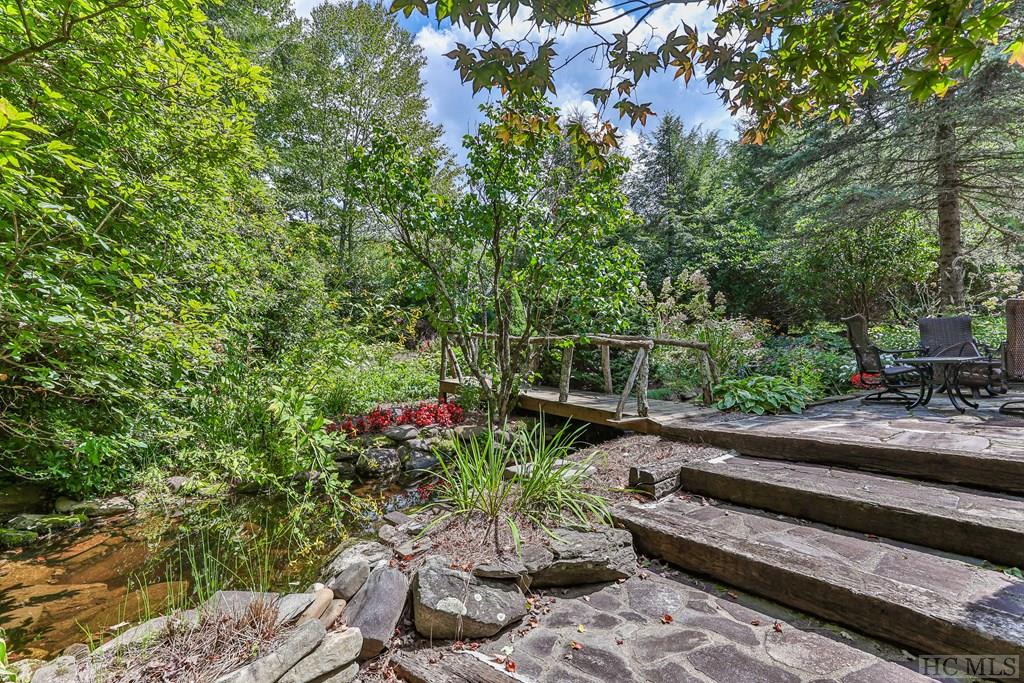
Landscaped garden with a creek, stone patio, rustic footbridge, and outdoor seating.
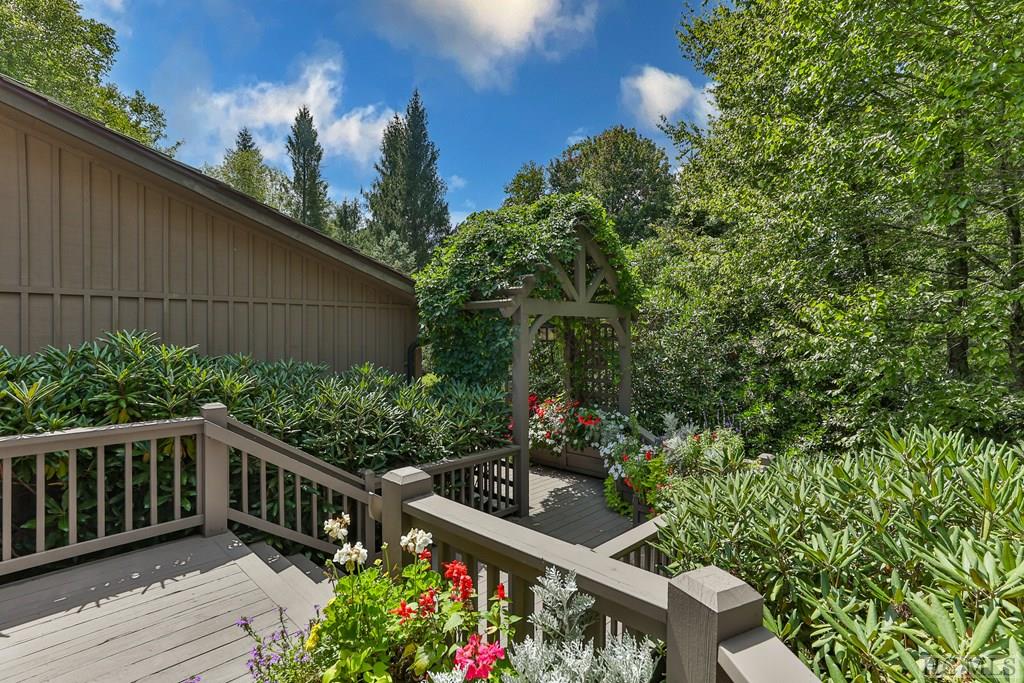
Garden deck with gray railings, a vine-covered pergola, and colorful flowers.
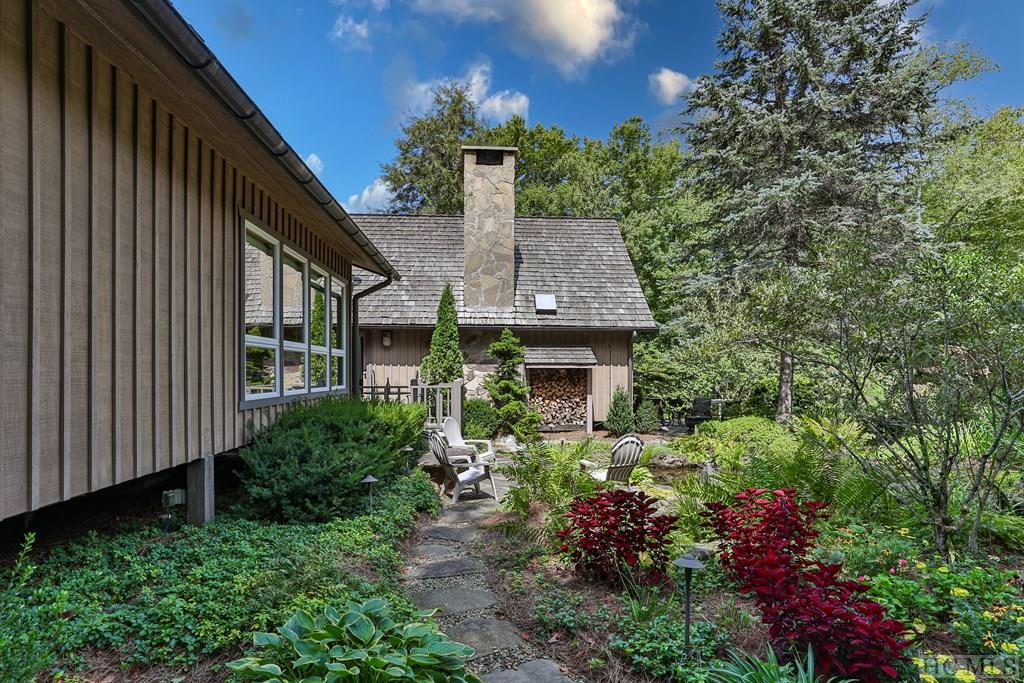
Wood-sided house with a stone chimney, garden path, and patio seating beneath mature trees.
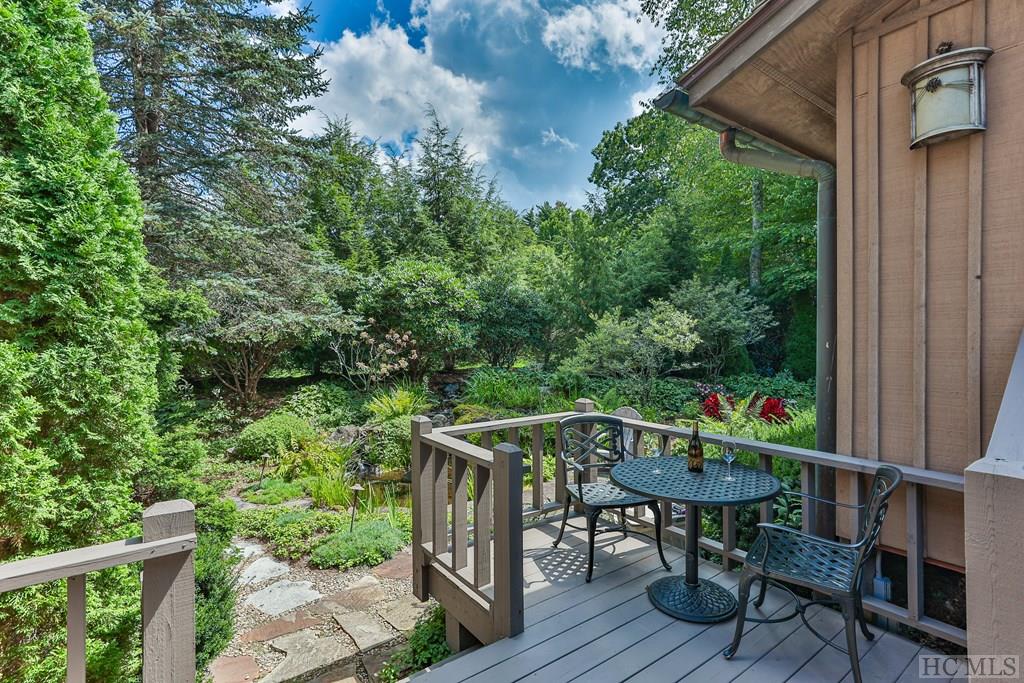
Deck with metal table and chairs overlooking a lush garden and wooded surroundings.
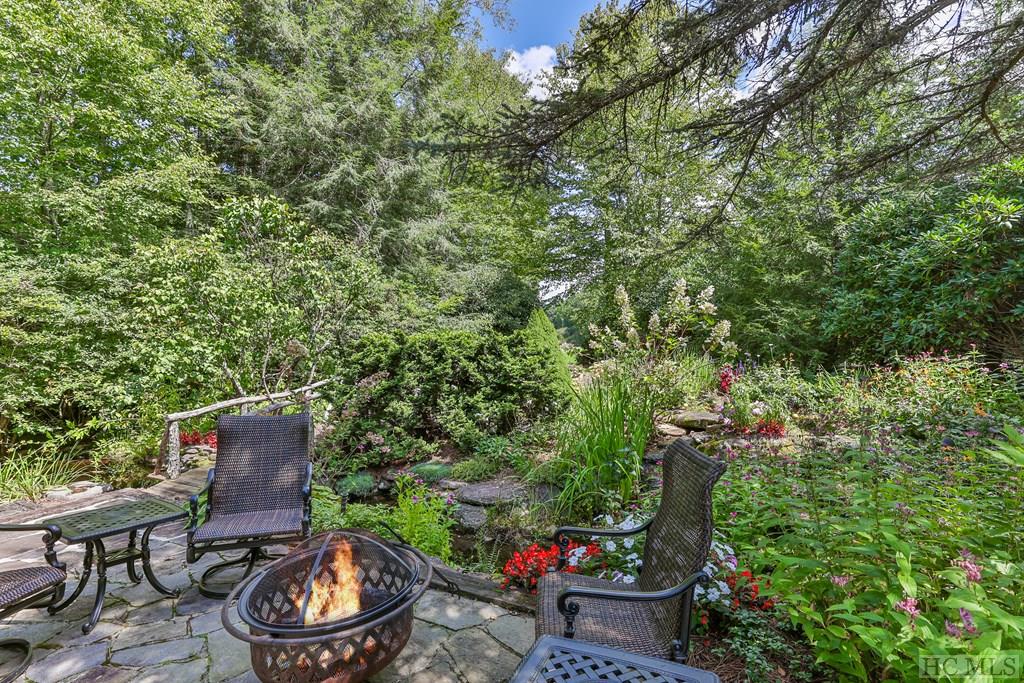
Stone patio with a lit fire pit and metal chairs, surrounded by lush gardens and mature trees.
Landscaped garden overlooking a golf course and wooded mountain ridges.
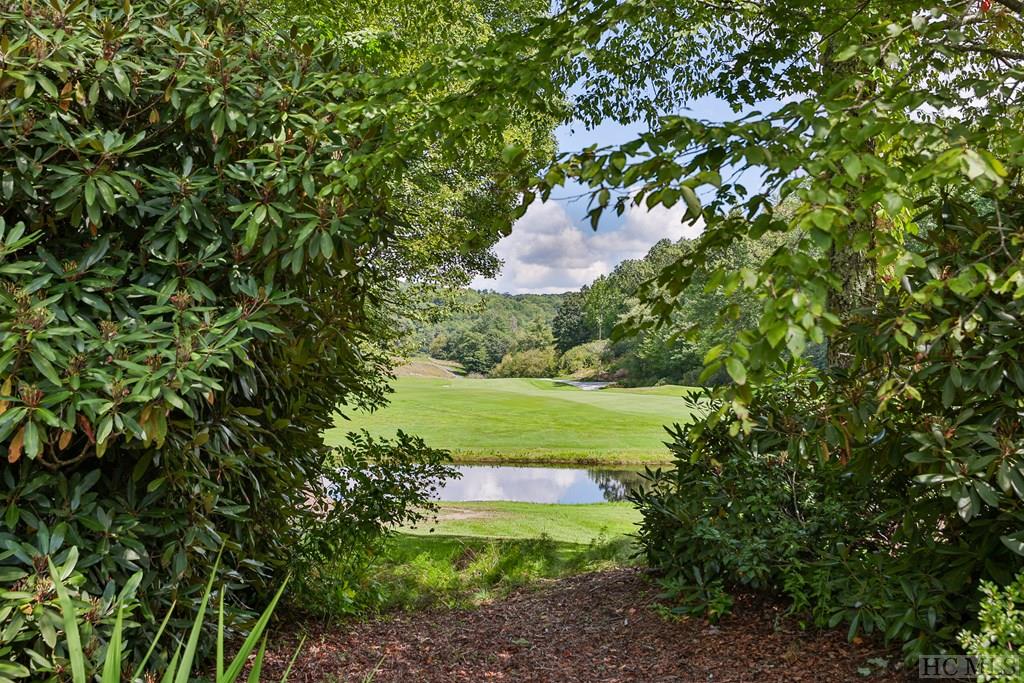
Golf course framed by leafy shrubs, with a small pond and wooded hills beyond.
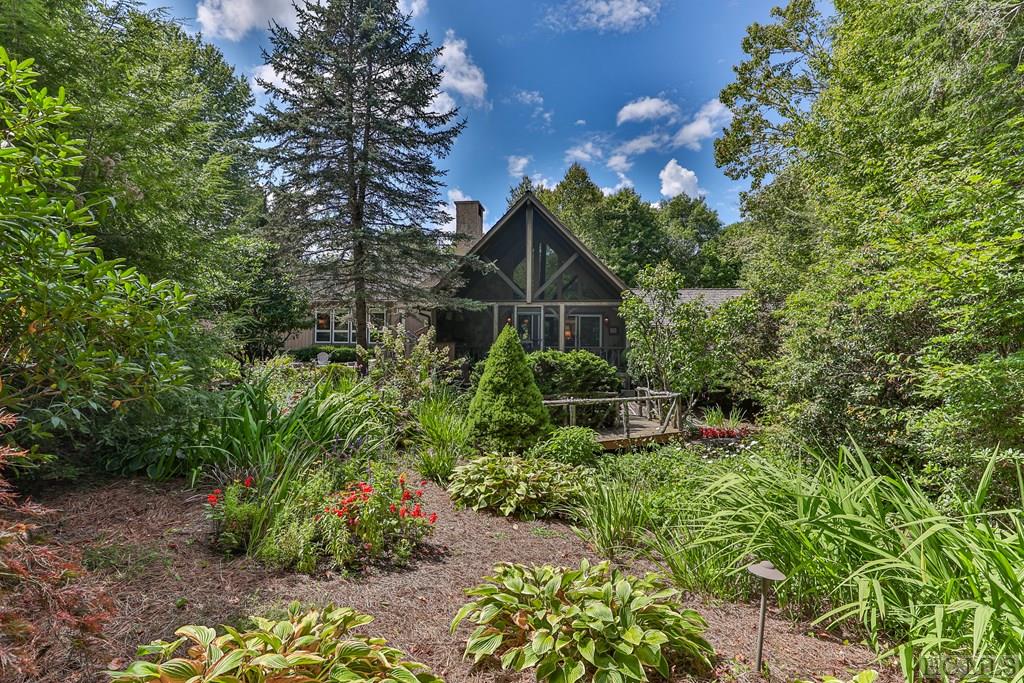
Wooded home with a steep timber-trimmed gable, small deck, and lush landscaped garden.
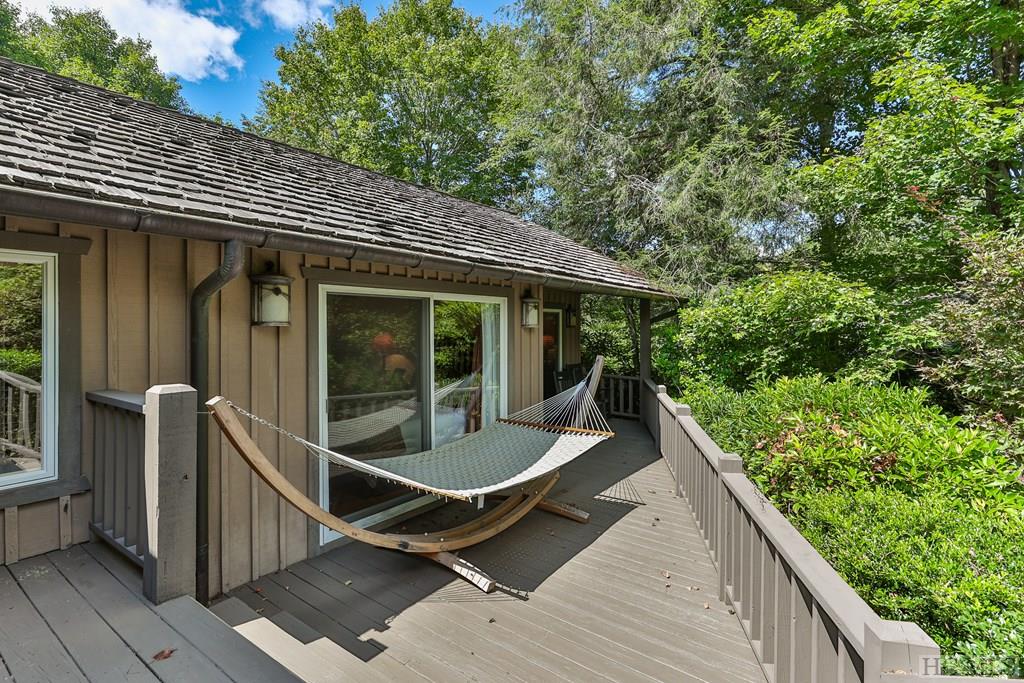
Wooden deck with a hammock, surrounded by leafy trees.
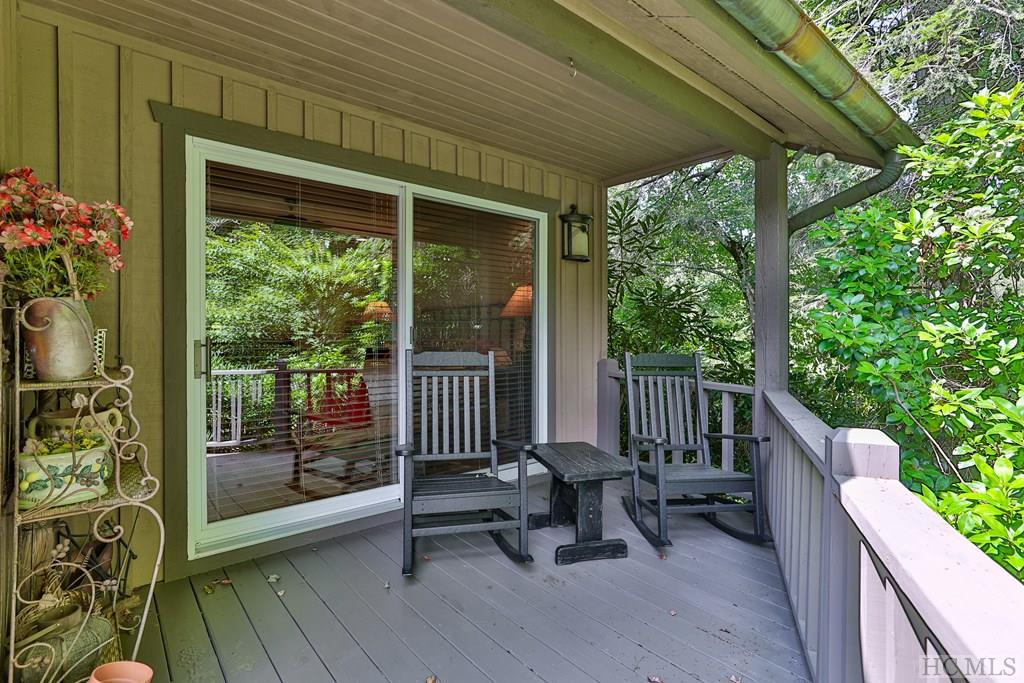
Covered porch with Adirondack chairs overlooking leafy trees.
SEE ALL PHOTOS
Landscaped garden with a rock-lined stream beside a stone patio and Adirondack chairs.
Wood-sided home with a covered porch, broad deck steps, and colorful flower beds.
Wood-sided home with a raised deck, stone patio, Adirondack chairs, and a creek in the foreground.
Living room with vaulted timber-beam ceiling, stone fireplace, leather seating, and large windows.
Living room with vaulted timber ceiling, stone fireplace, leather seating, and large windows overlooking trees.
Furnished living room with vaulted wood-beam ceiling, stone fireplace, and leather seating.
Dining room with a round wooden table, antique sideboard, vaulted ceiling, and exposed wood beams.
Open-plan kitchen with granite island, sage-green cabinets, hardwood floors, and a window-side breakfast nook.
Kitchen with sage-green cabinets, stainless range, and a bright bay-window dining nook overlooking trees.
Kitchen with sage-green cabinets, stainless steel appliances, and a dining table beside tall garden-facing windows.
Kitchen with a large stone island, exposed timber beams, and adjoining dining and living areas.
Covered patio with wicker seating, an outdoor grill, and leafy wooded views.
Screened porch with wicker seating and a view of the garden and trees.
Furnished bedroom with a vaulted wood ceiling, exposed beams, and an open doorway to a tiled bathroom.
Bedroom with a wooden four-poster bed beneath a vaulted wood ceiling and exposed beams.
Bedroom with a wooden four-poster bed beneath a vaulted wood ceiling and high windows.
Living room with a stone fireplace, built-in shelves, and vaulted wood ceiling.
Living room with a wood-plank ceiling, large garden-view windows, and neutral seating.
Bathroom vanity with wood cabinetry, dark countertop, large mirrors, and a wood-plank ceiling.
Stone-tiled walk-in shower with glass enclosure, skylights, and a wood-plank ceiling.
Bedroom with an iron bed, colorful quilt, red blanket, and windows overlooking greenery.
Bathroom with a green paneled vanity, rustic-framed mirror, and glass walk-in shower with multicolored stone tile.
Bedroom with two beds, wooden floors, and sliding glass doors opening to a deck.
Bathroom vanity with granite counter, dark cabinetry, and a large wood-framed mirror.
Powder room with a rough stone pedestal sink, framed mirror, and white toilet.
Entry foyer with hardwood floors, a patterned rug, and a window overlooking greenery.
House with a tall gabled screened porch, stone patio seating, and a lush garden.
Window view of a landscaped garden stream with rocks and a gray Adirondack chair.
Landscaped garden pond edged with stones, with lush greenery and a white Adirondack chair on the patio.
Landscaped garden stream flowing over rocks among ferns and shrubs.
Landscaped garden with a creek, stone patio, rustic footbridge, and outdoor seating.
Garden deck with gray railings, a vine-covered pergola, and colorful flowers.
Wood-sided house with a stone chimney, garden path, and patio seating beneath mature trees.
Deck with metal table and chairs overlooking a lush garden and wooded surroundings.
Stone patio with a lit fire pit and metal chairs, surrounded by lush gardens and mature trees.
Landscaped garden overlooking a golf course and wooded mountain ridges.
Golf course framed by leafy shrubs, with a small pond and wooded hills beyond.
Wooded home with a steep timber-trimmed gable, small deck, and lush landscaped garden.
Wooden deck with a hammock, surrounded by leafy trees.
Covered porch with Adirondack chairs overlooking leafy trees.
Sold

600 Cullasaja Club Drive

600 Cullasaja Club Drive, Highlands, NC 28741

$1,775,000

We invite you to experience this enchanting one-of-a-kind 3-bedroom 3.5-bathroom mountain sanctuary, surrounded by stunning gardens and a pond. This unique property is located within the coveted Cullasaja Club, with an opportunity to skip the club membership waitlist and start enjoying club benefits upon approval.


The highlight of this home is the lush landscape around the property, creating a picturesque backdrop for your daily life. Open and screened porches grace the rear of the house, providing a comfortable vantage point to admire the golf course beyond and the tranquil pond below. For outdoor entertainment, the stone patio by the pond with a fire pit and a soothing waterfall creates the ideal location. This one-level home boasts a split floor plan, offering a perfect blend of privacy and comfort. At one end, two graciously appointed guest suites await, each featuring its own ensuite bath, ensuring a welcoming haven for visitors. On the opposite end, a spacious owner's suite awaits, complete with an ensuite bath and a private sitting area that overlooks the serene pond in the backyard. The heart of the home unfolds with an inviting open concept, where cathedral ceilings encompass the kitchen, breakfast nook and bar, dining area, and Great Room.


Living in Cullasaja Club offers a luxurious mountain lifestyle filled with social, active, and relaxing opportunities. Residents can enjoy socializing with neighbors at the club's exclusive events and gatherings, fostering a sense of community and camaraderie. For those seeking an active lifestyle, the club provides access to top-notch amenities such as championship golf courses, tennis courts, and hiking trails, allowing residents to enjoy the great outdoors. Additionally, the serene mountain setting offers a peaceful retreat for those looking to unwind and relax in a tranquil environment, making Cullasaja Club the perfect blend of luxury and mountain living.

3
beds

4
baths

0.6 Acres lot

Doug Treadwell

Doug Treadwell

Features & Amenities

Interior

  • total bedrooms3
  • Total bathrooms4
  • full bathrooms3
  • half bathroom1
  • Laundry room Washer Hookup, Dryer Hookup
  • Flooring Tile, Wood
  • Fireplace Gas Log, Living Room, Primary Bedroom, Wood Burning
  • APPLIANCES Dryer, Dishwasher, Gas Oven, Microwave, Refrigerator, Wine Cooler, Washer
  • other interior Features Breakfast Bar, Built-in Features, Ceiling Fan(s), Cathedral Ceiling(s), Eat-in Kitchen, Walk-In Closet(s)

Area & Lot

  • Status Sold
  • Date Sold March 12, 2025
  • Lot Area0.6 Acres
  • MLS® ID104041
  • TypeResidential
  • YEAR BUILT1989
  • Water FrontagePond
  • View DescriptionGolf Course, Pond

Exterior

  • STORIES1
  • Garage Space2.0
  • water SourcePrivate
  • utilitiesFiber Optic Available
  • PoolCommunity
  • roofWood
  • lot featuresLevel, On Golf Course, Pond on Lot, Waterfall
  • parkingAttached, Garage, Two Car Garage, Golf Cart Garage, Paved
  • HEAT TYPEHeat Pump
  • AIR CONDITIONINGCentral Air
  • sewerPrivate Sewer
  • SubstructurePoured
  • security FeaturesGated Community
  • other exterior FeaturesFire Pit, Garden, Water Feature

Financial

  • Sales Price$1,775,000
  • Real Estate Tax $5,297/yr
  • HOA $5,739/yr

Work with Us

Mountain Life Properties is a top-rated team, with a wealth of knowledge in the Highlands and Cashiers areas. Fill out your information below and one of our team members will get back to you.

Follow Us On Instagram