Mountain Life Properties
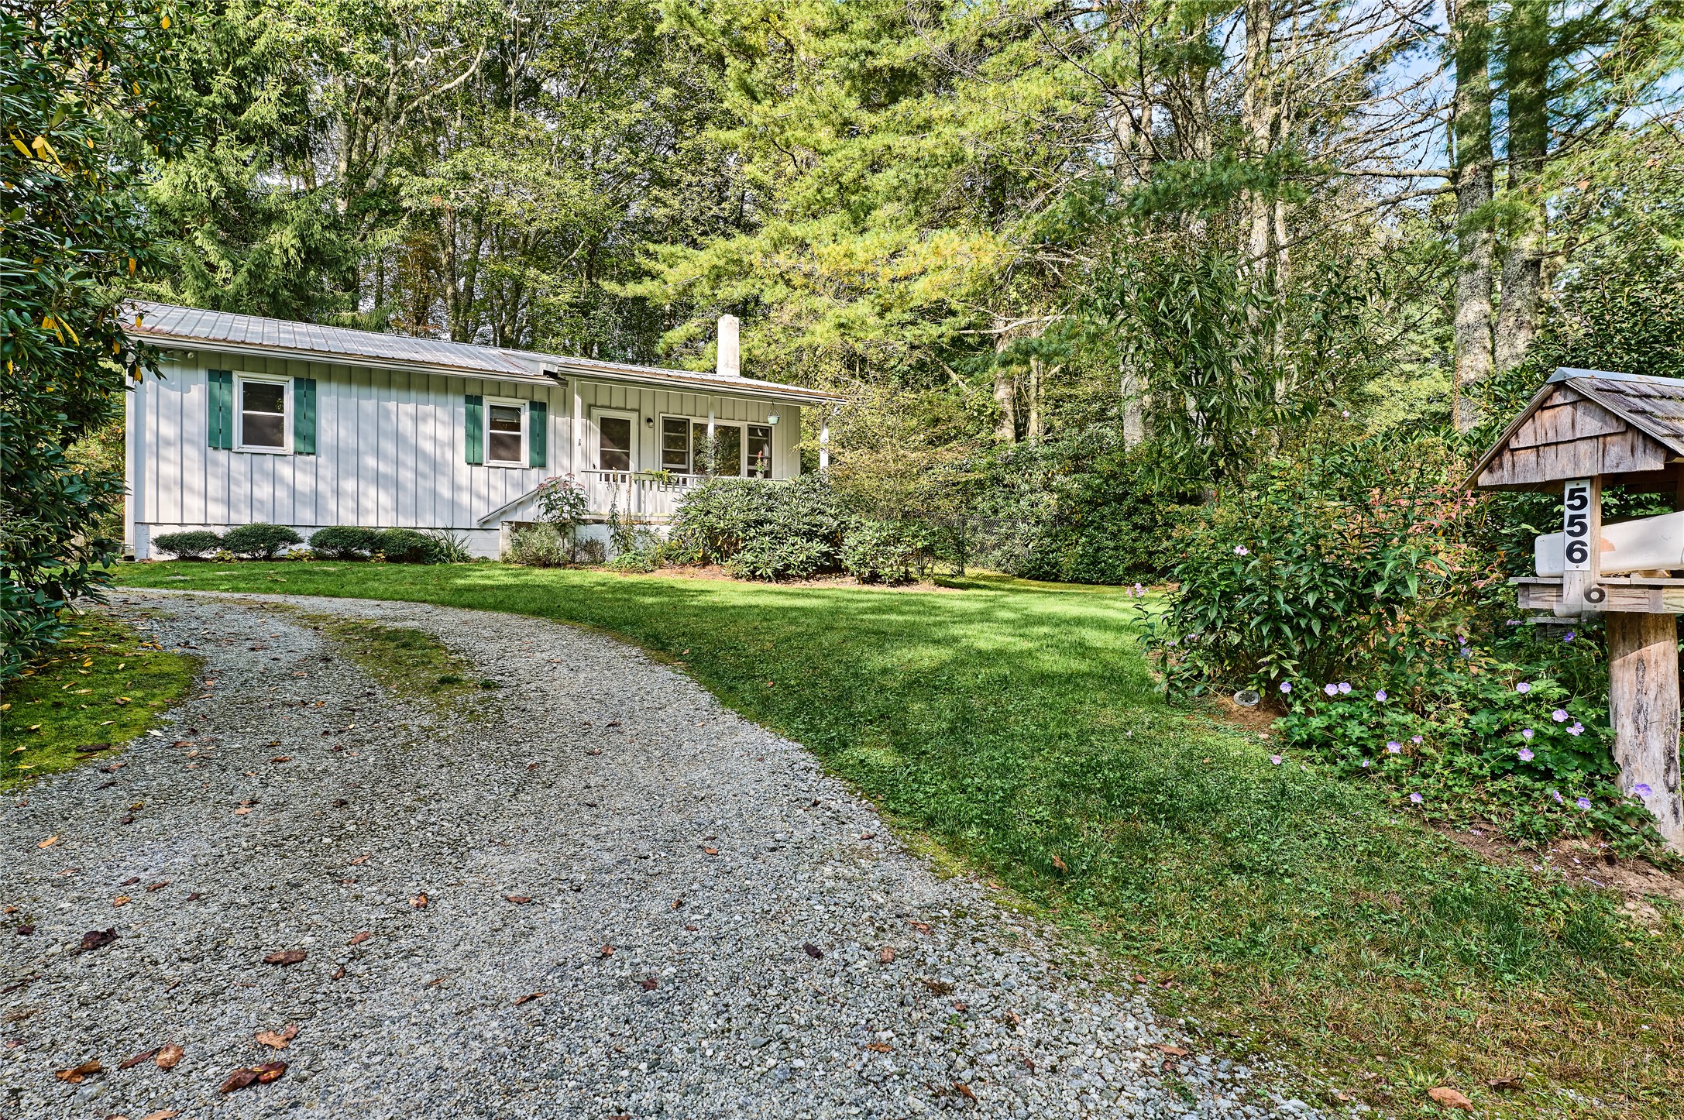
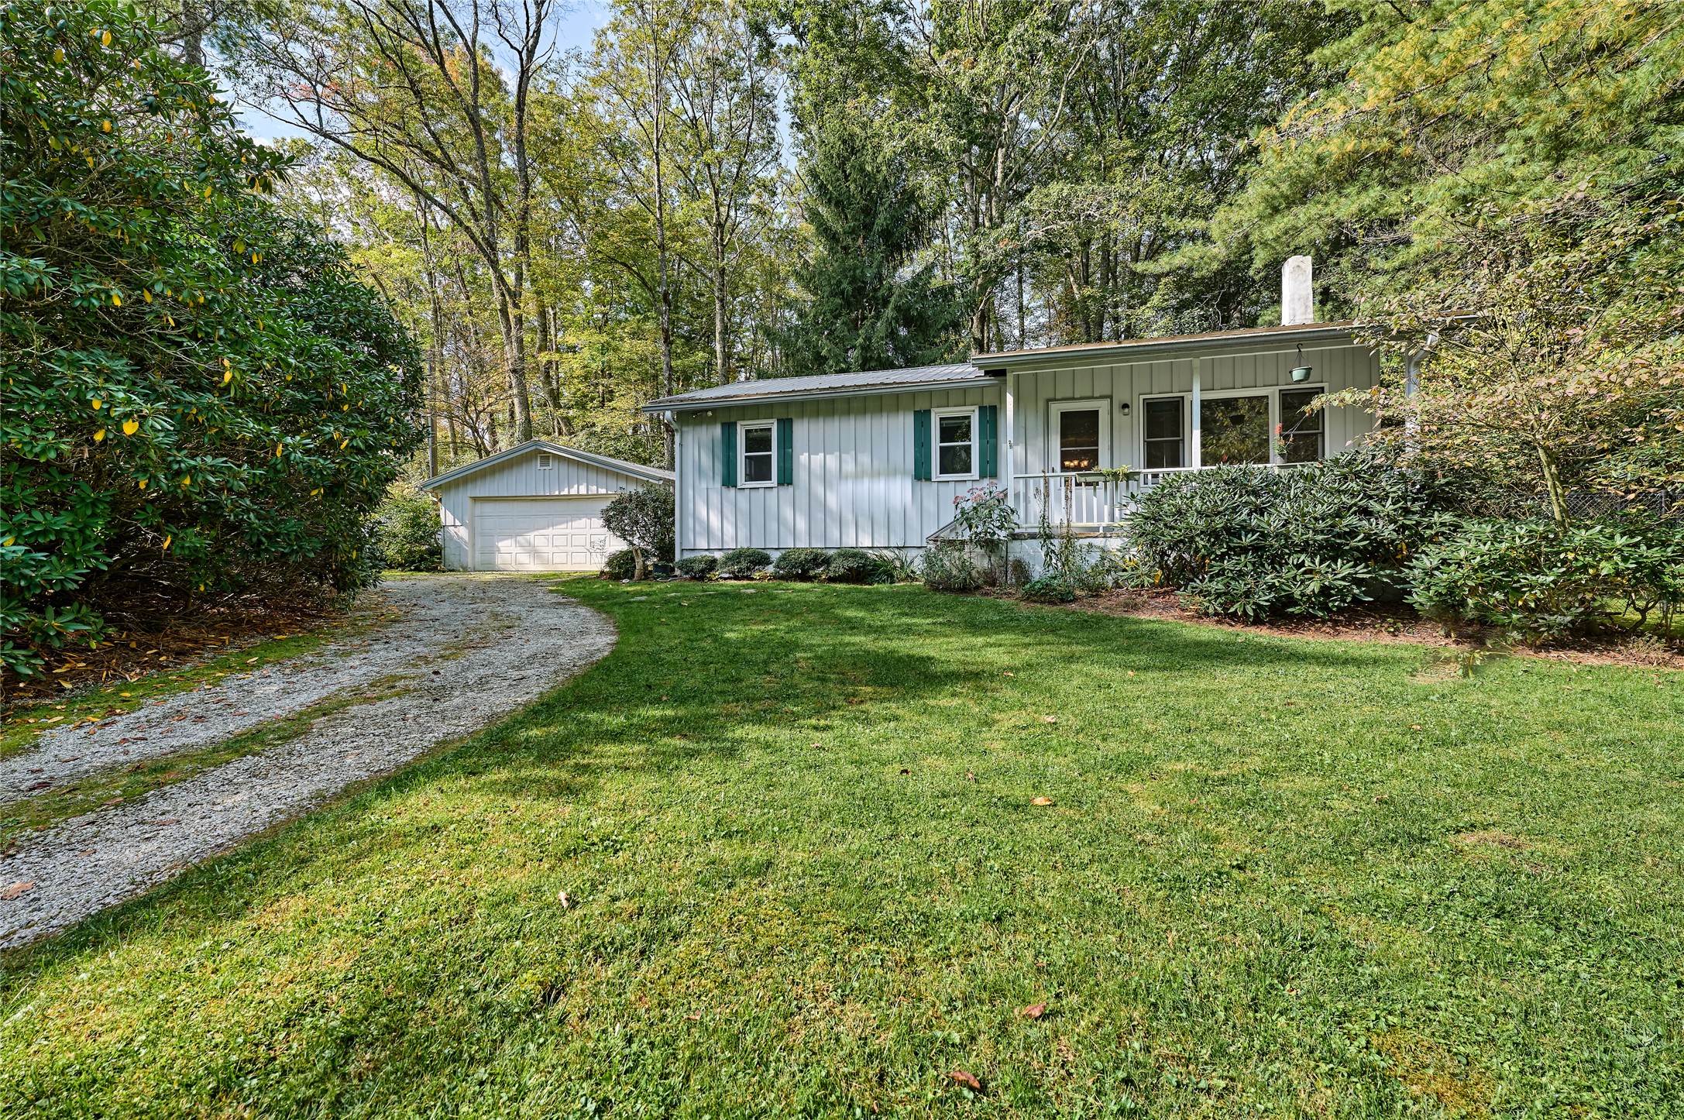
White home with a covered porch and green shutters, surrounded by trees and a broad lawn.
Single-story home with green shutters, a curved gravel driveway, and a mailbox marked 556.
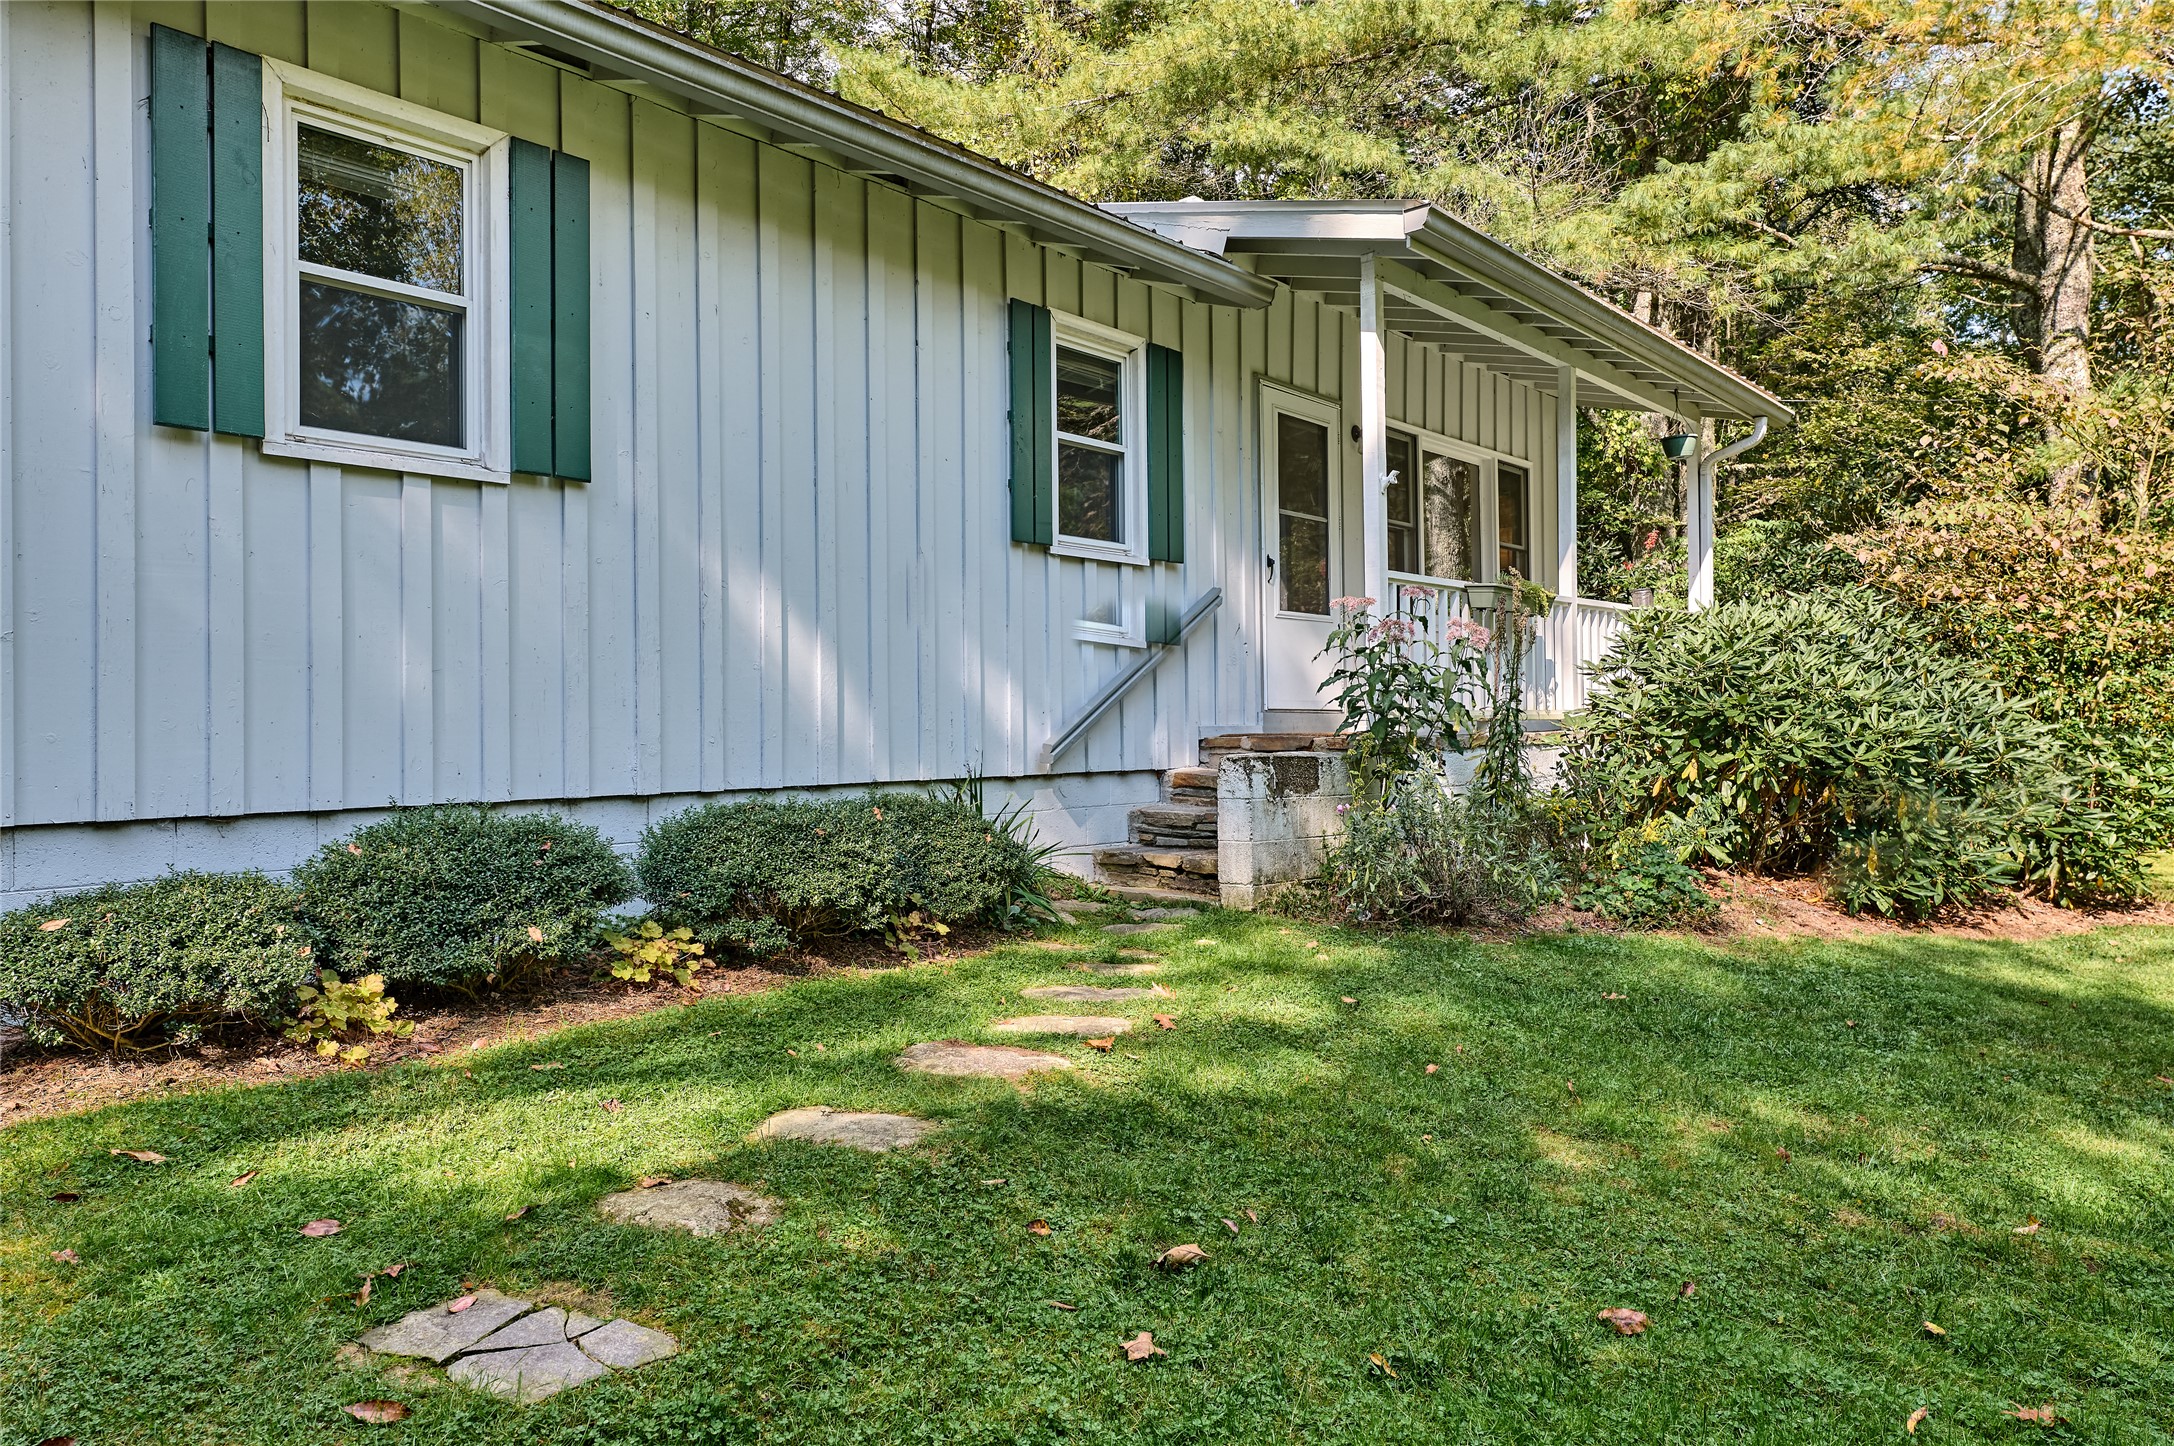
Home exterior with green shutters, a covered porch, and stone steps amid landscaped shrubs.
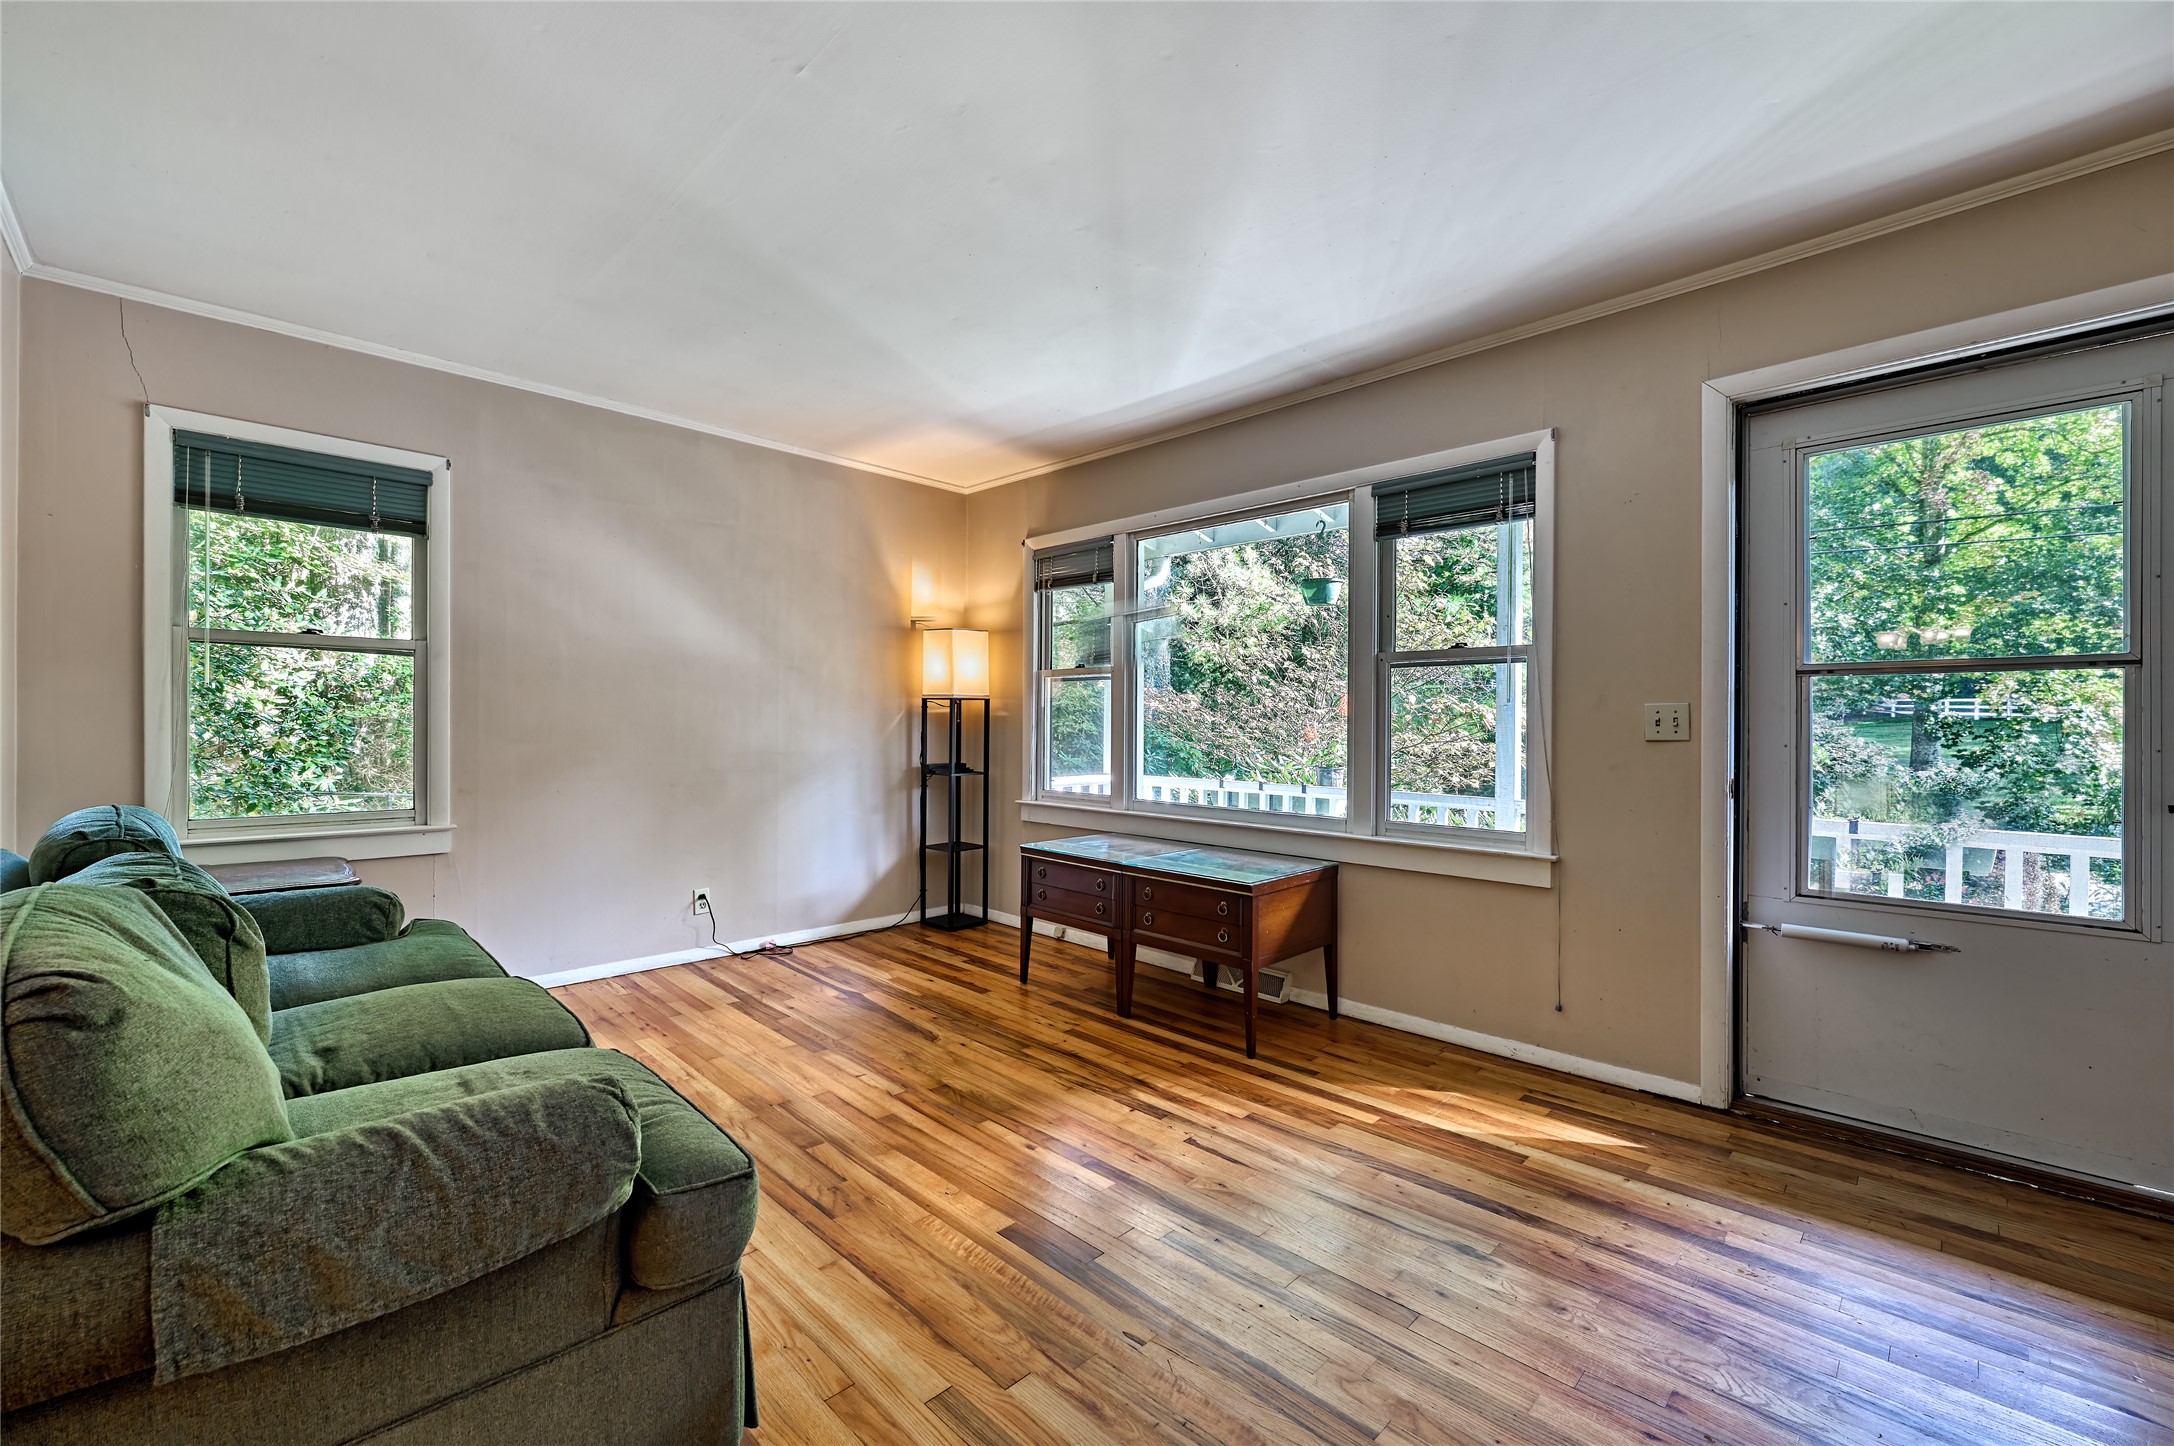
Living room with hardwood floors, green sofa, and large windows overlooking trees.
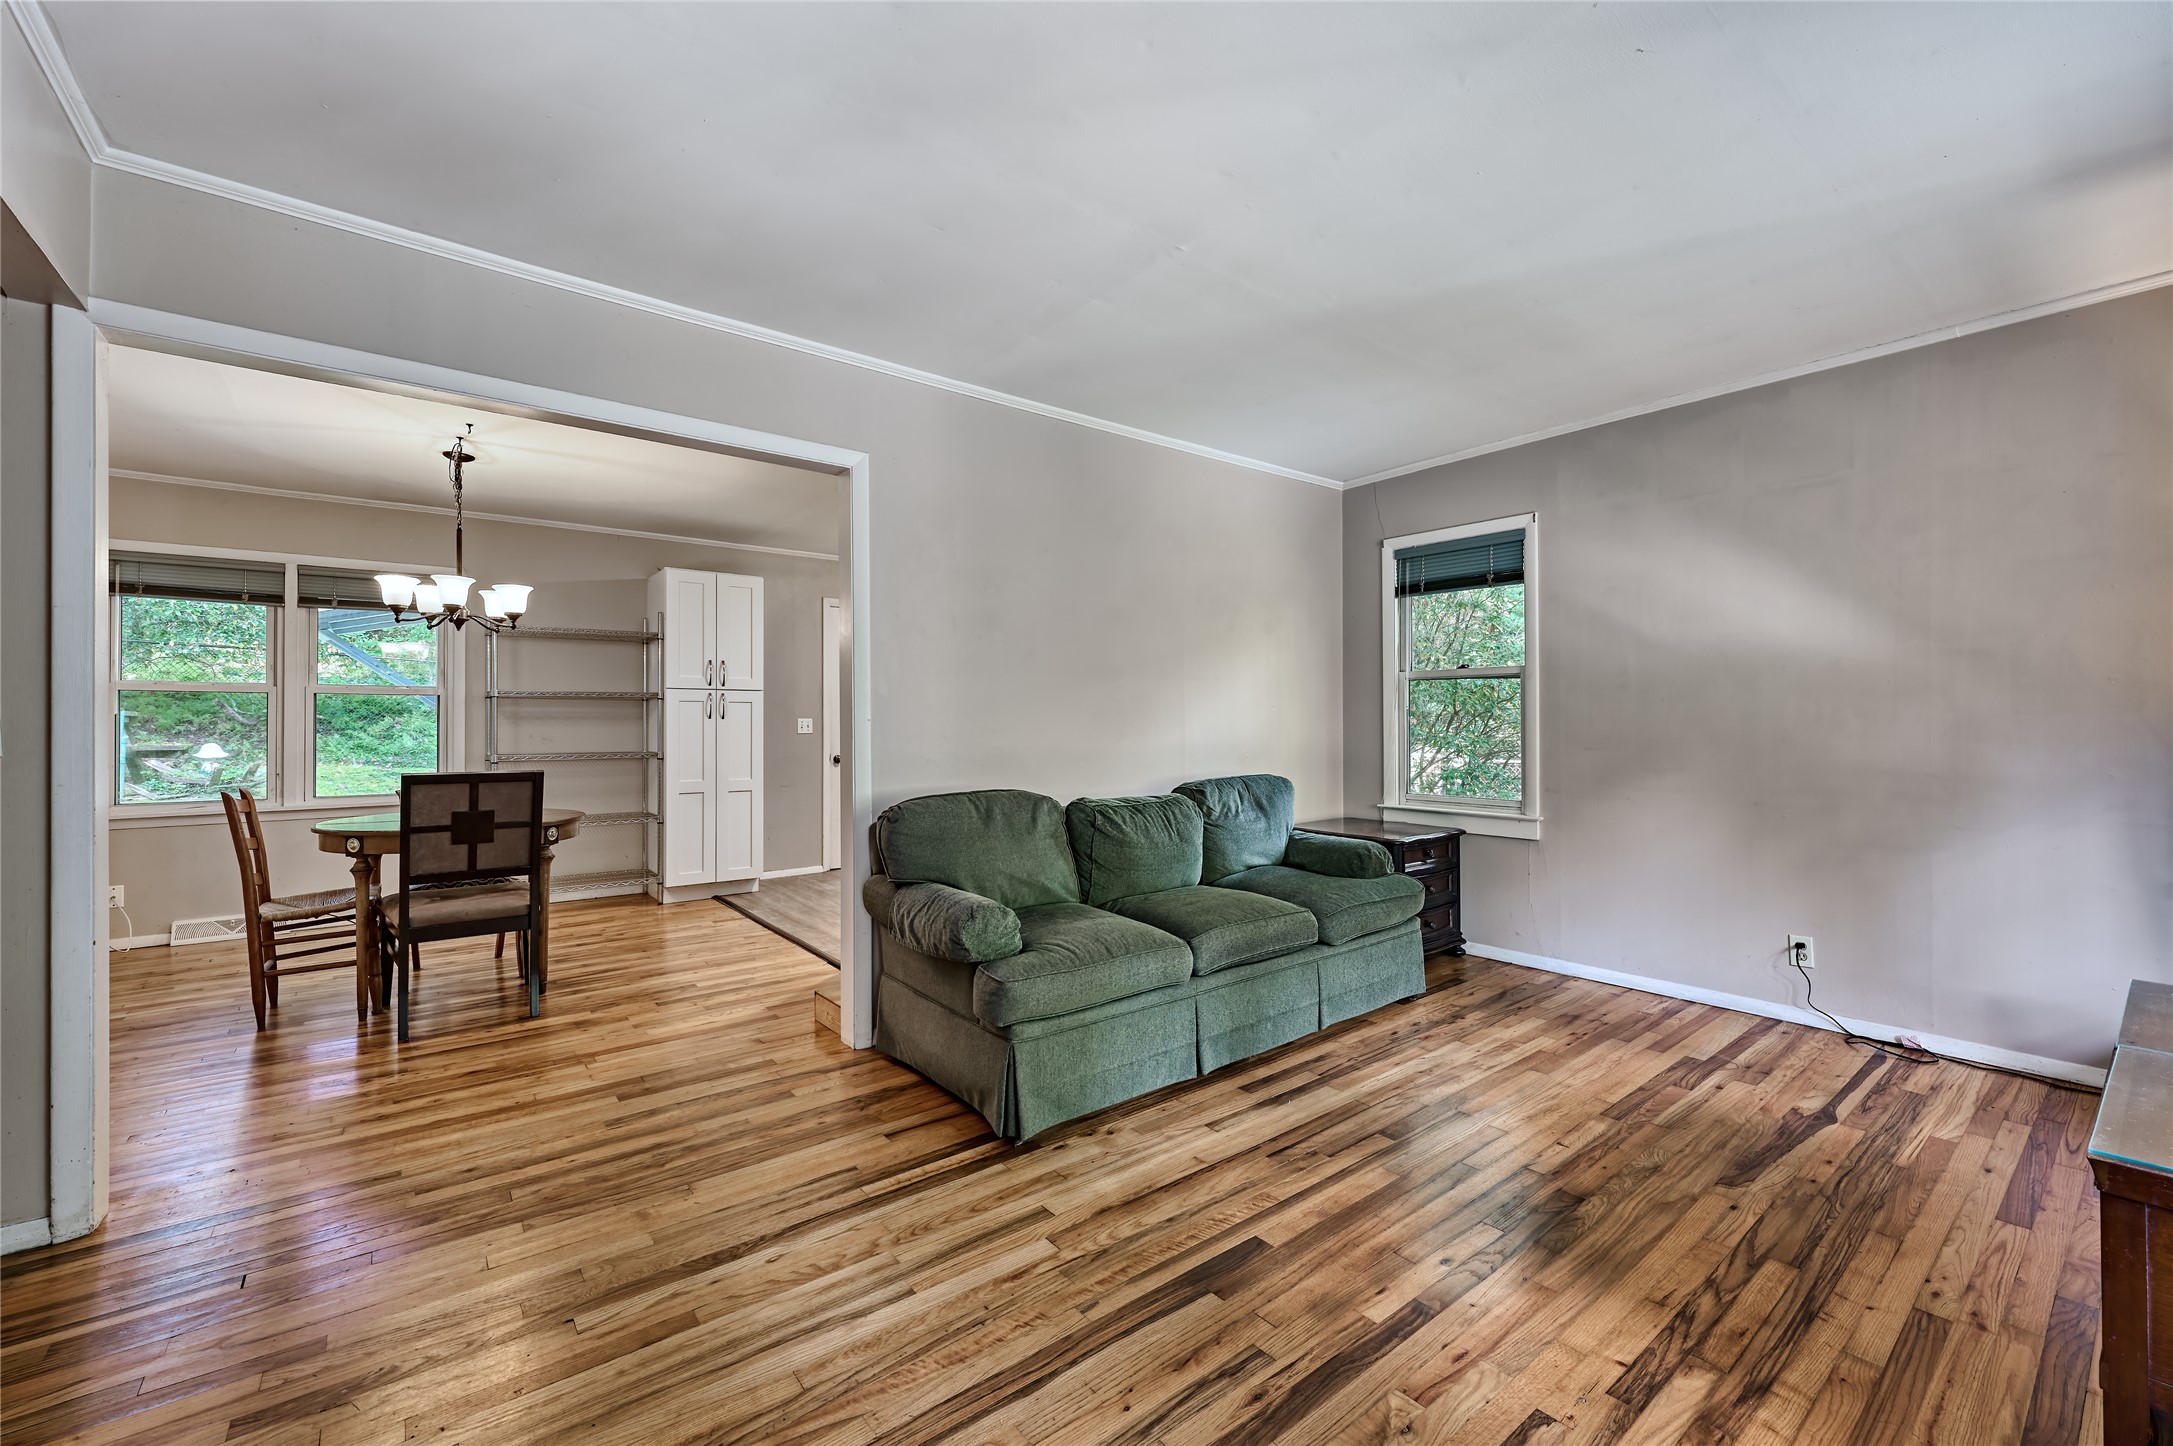
Living room with a green sofa, hardwood floors, and an adjoining dining area.
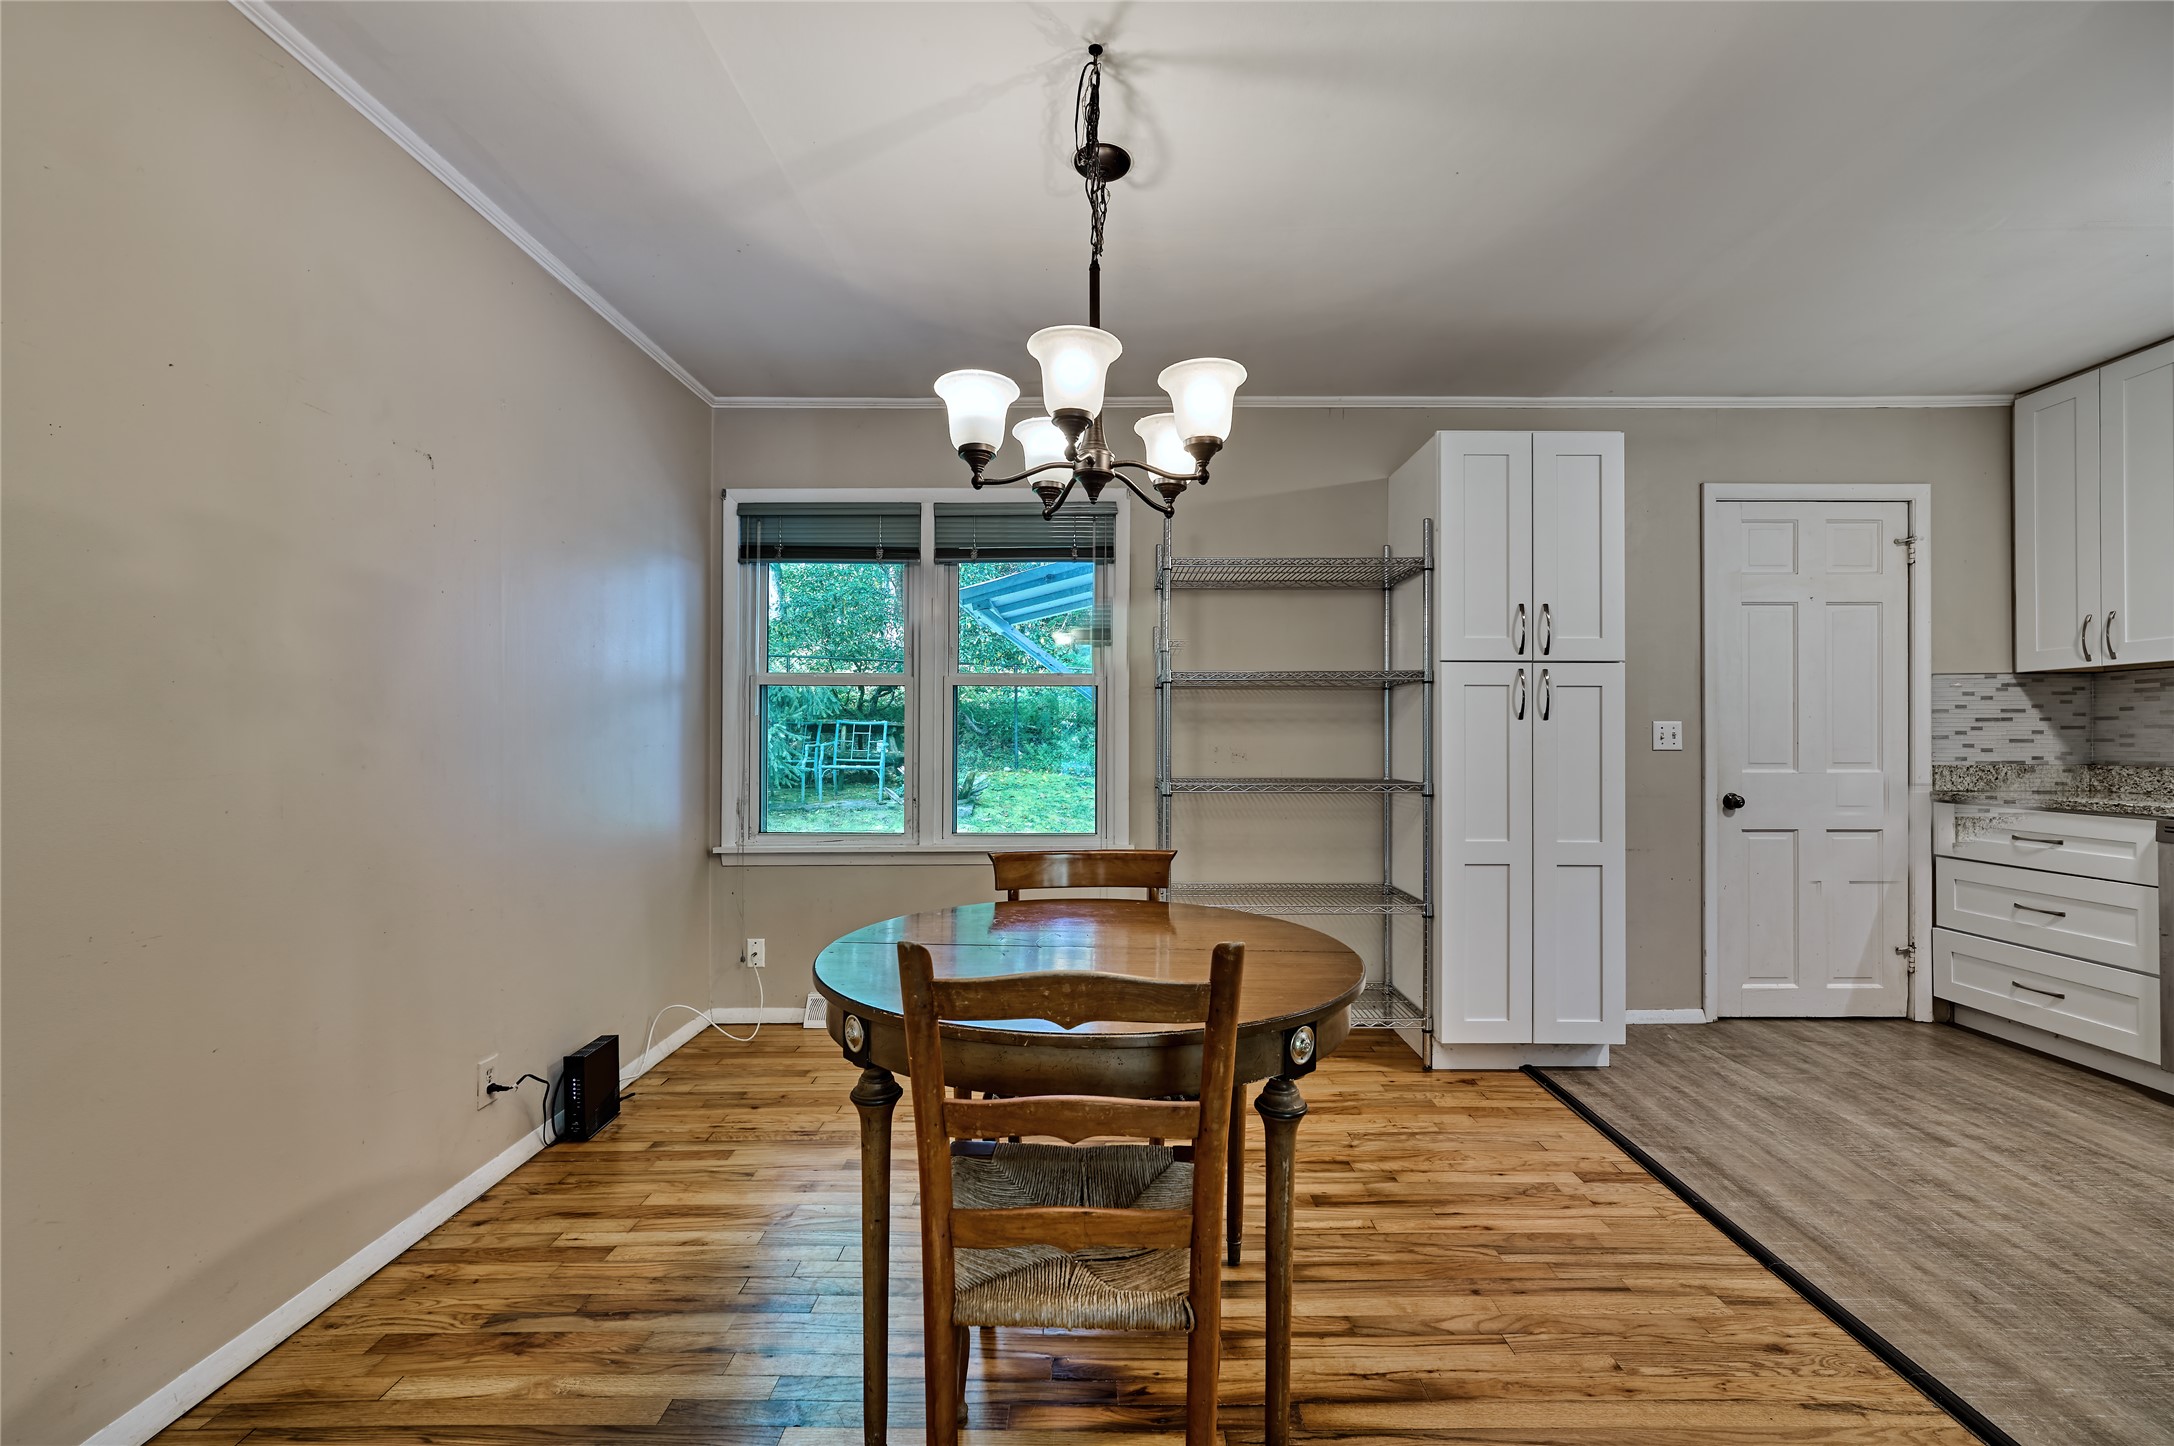
Dining area with a round wooden table, chandelier, and window overlooking greenery.
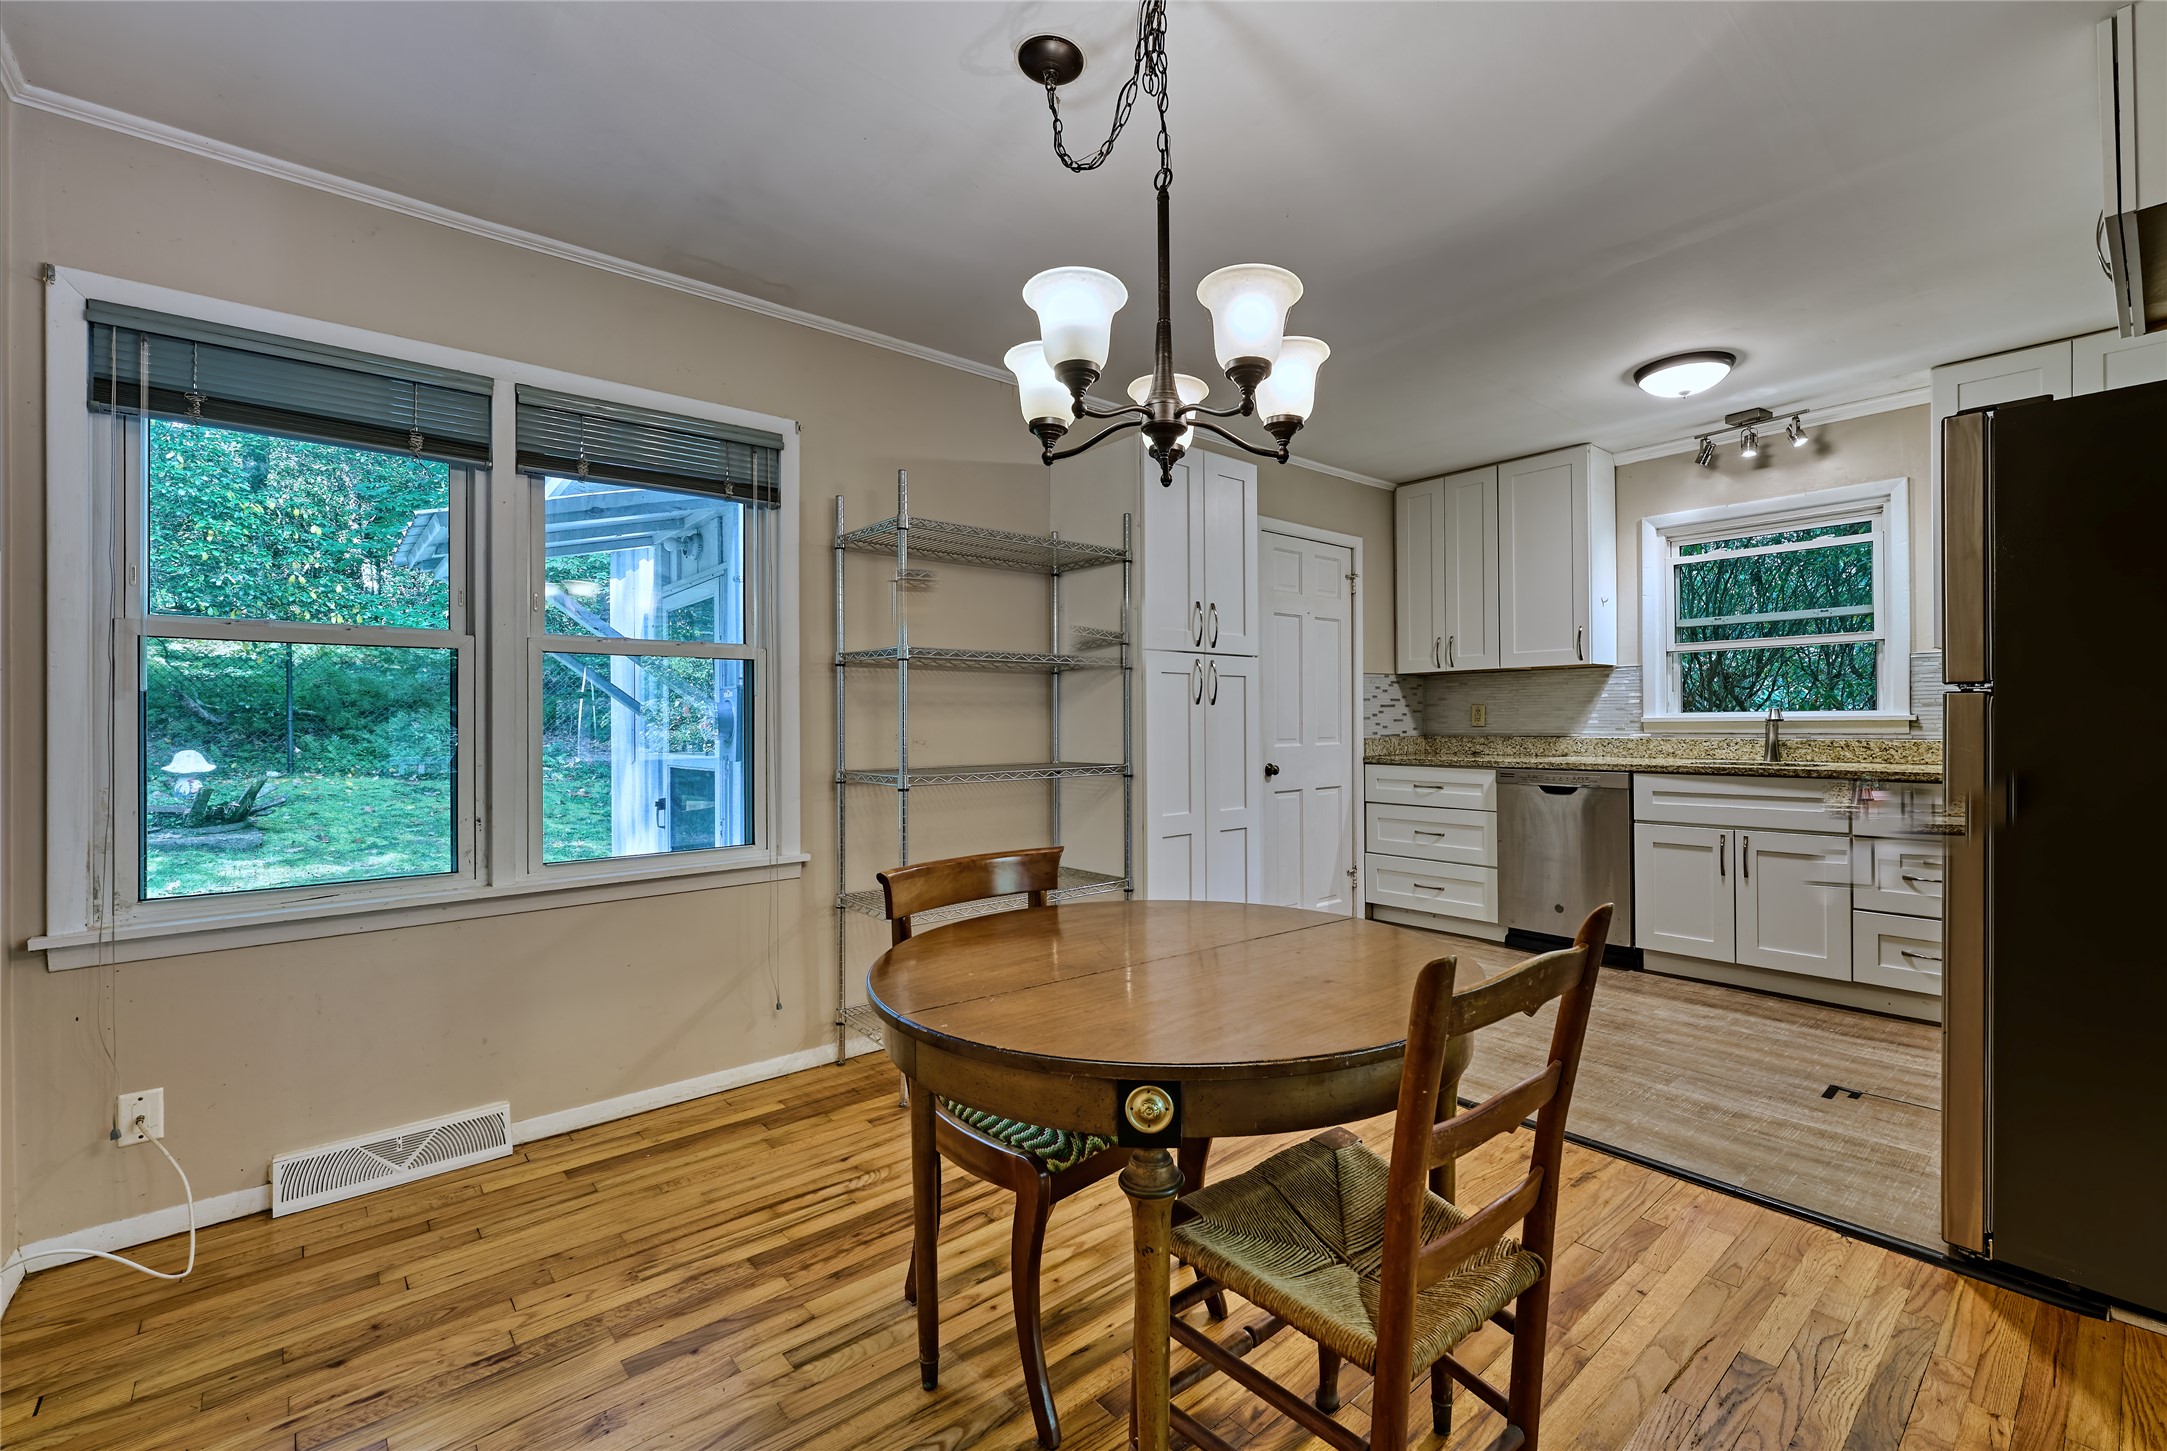
Kitchen and dining area with a round wooden table, white cabinets, and windows overlooking greenery.
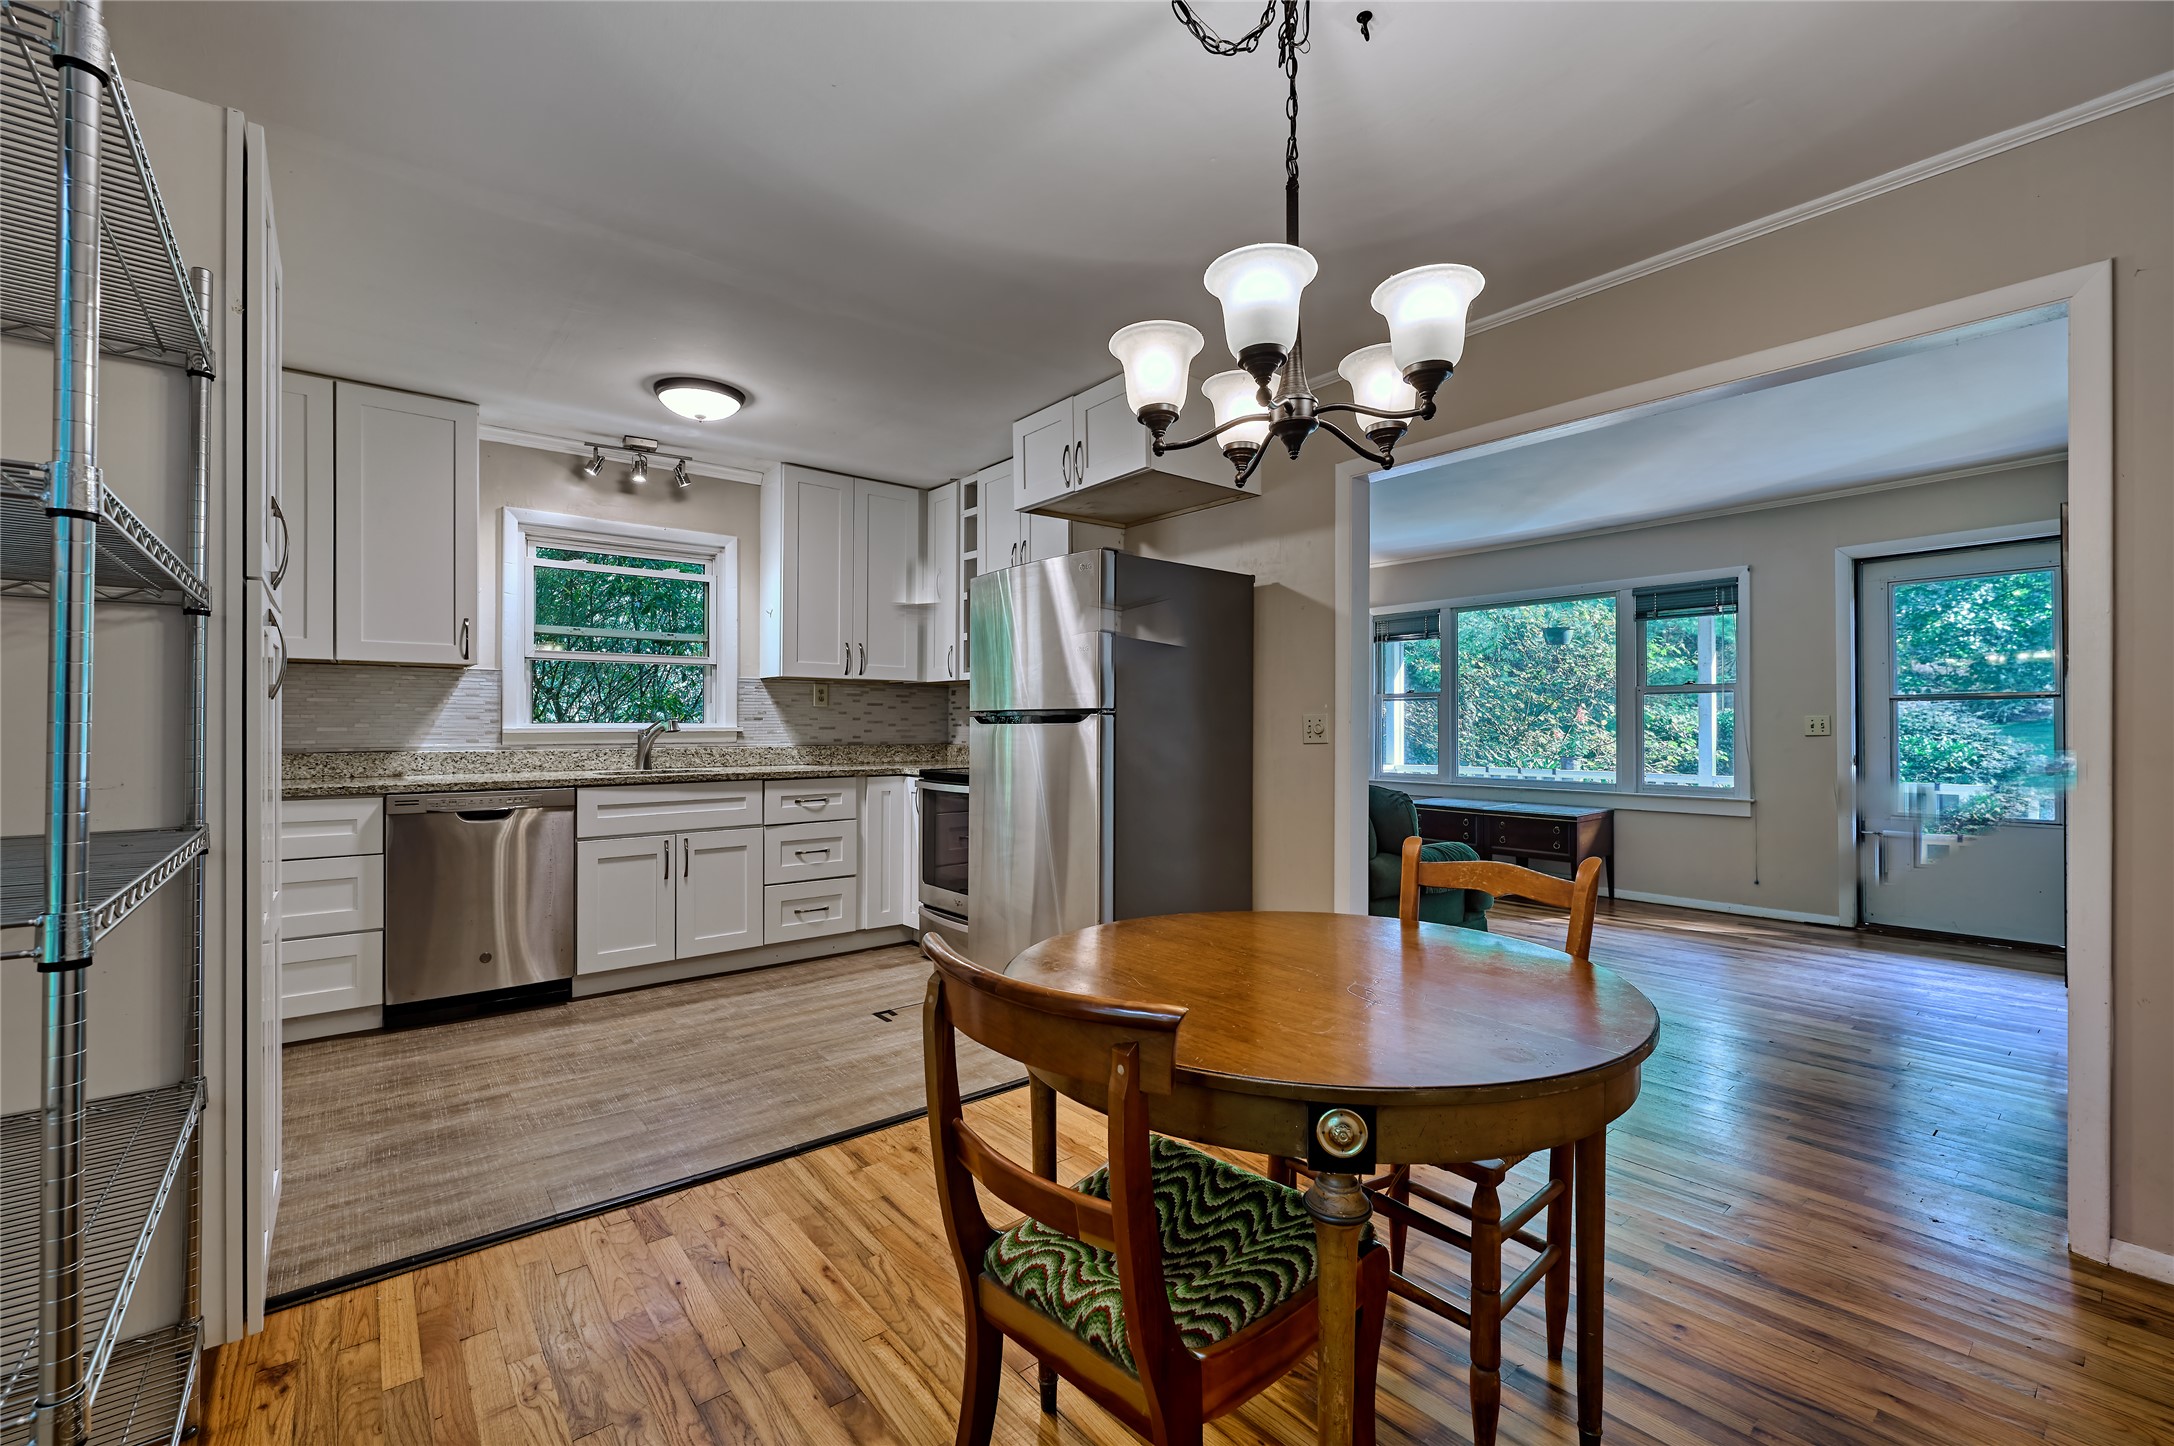
Kitchen and dining area with white cabinetry, stainless appliances, and a round wooden table beside large windows.
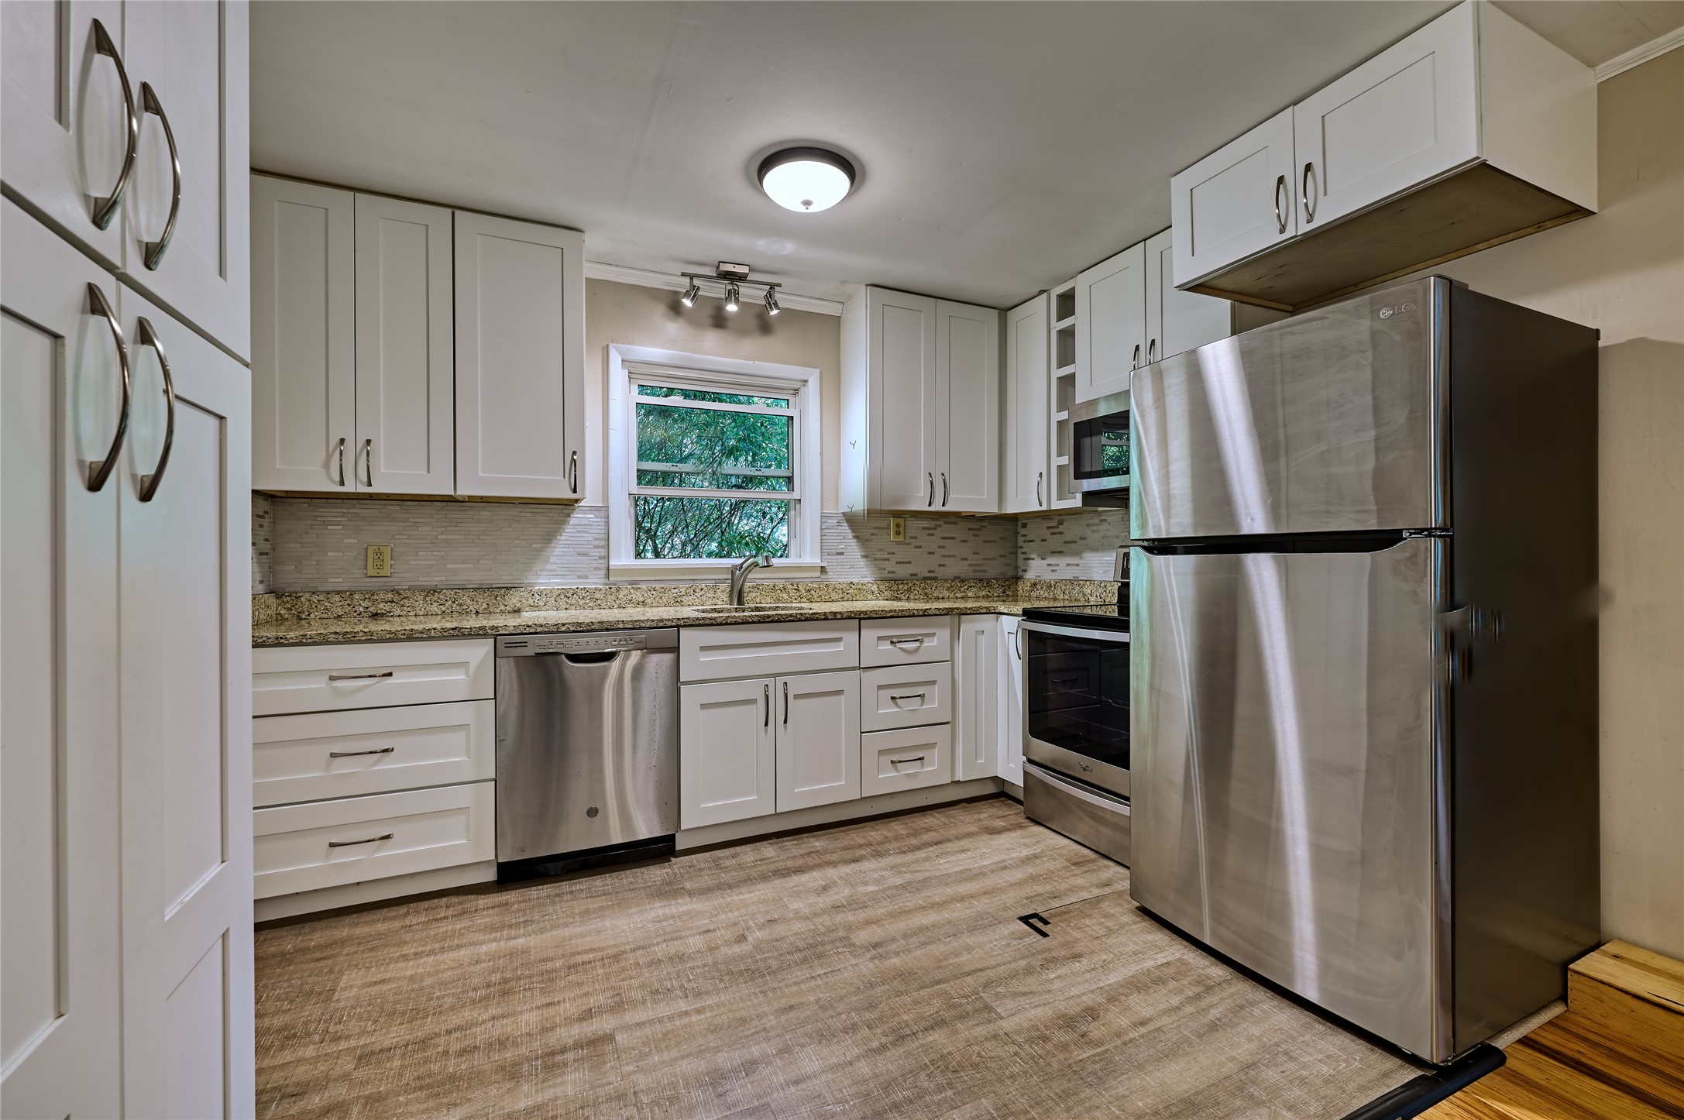
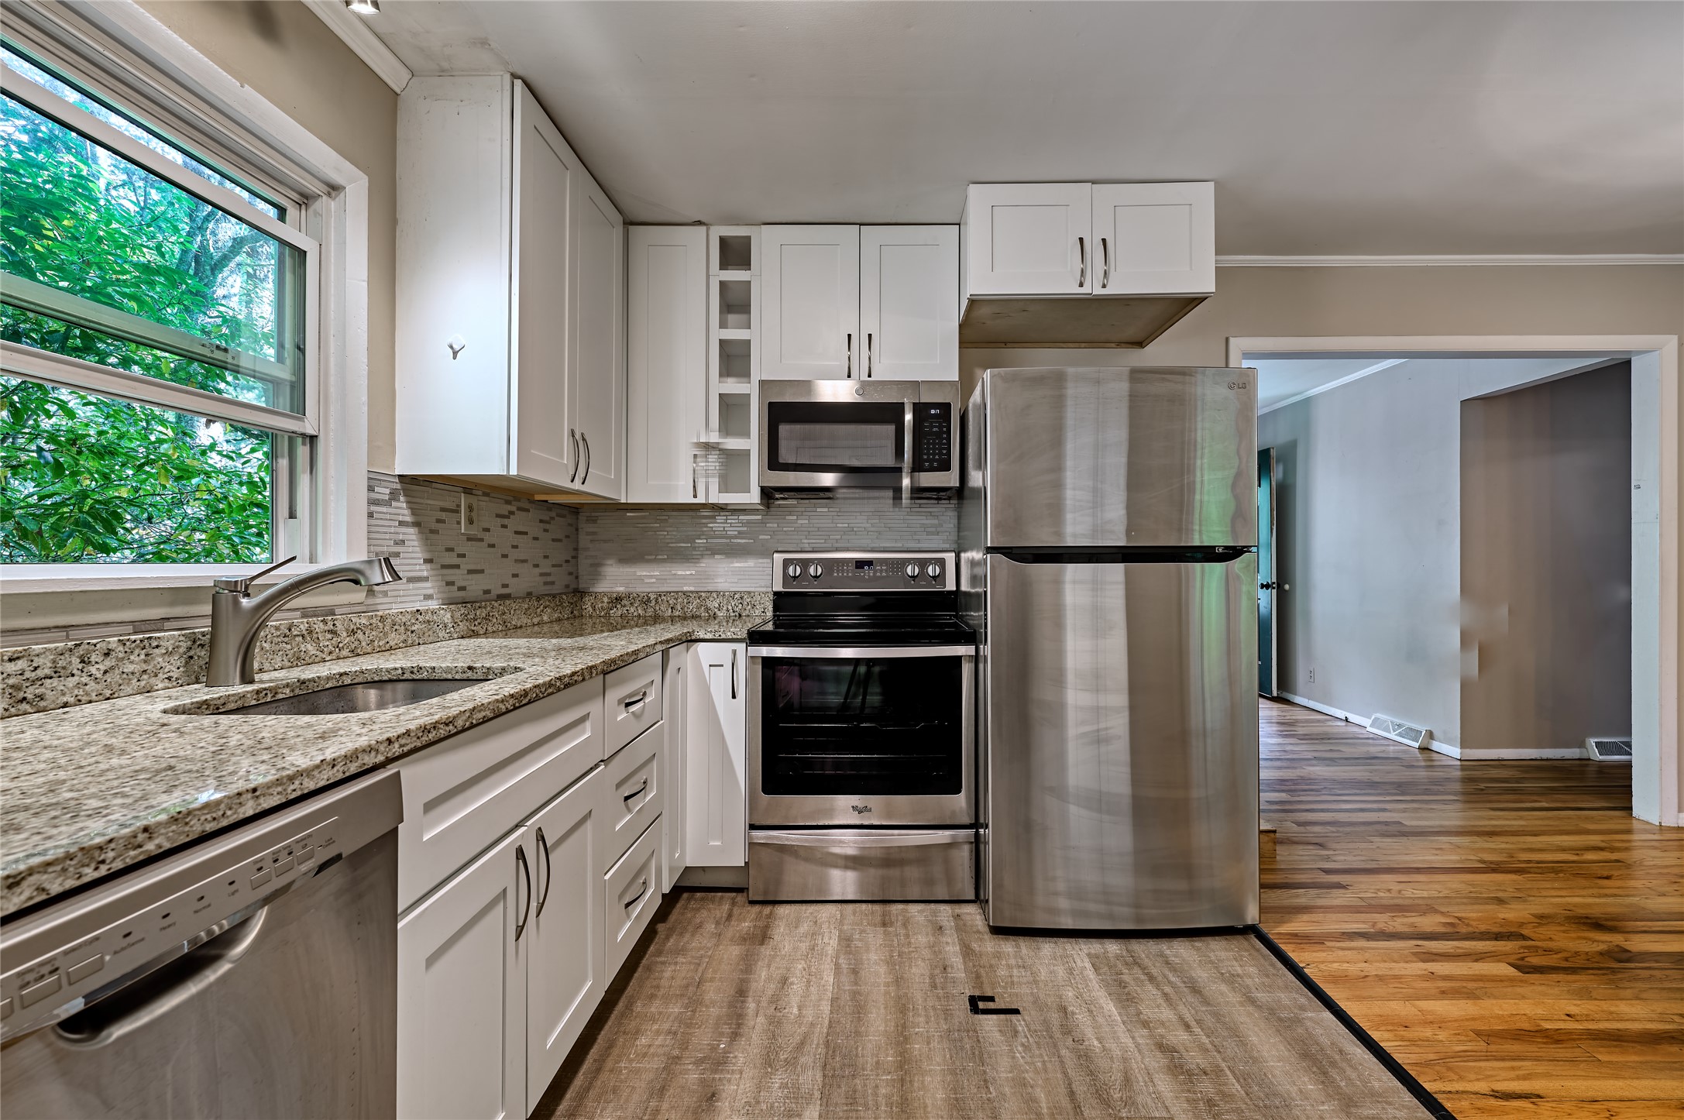
Kitchen with white cabinets, granite counters, stainless steel appliances, and a window overlooking trees.
Kitchen with granite counters, white cabinets, and stainless steel appliances beside a leafy window.
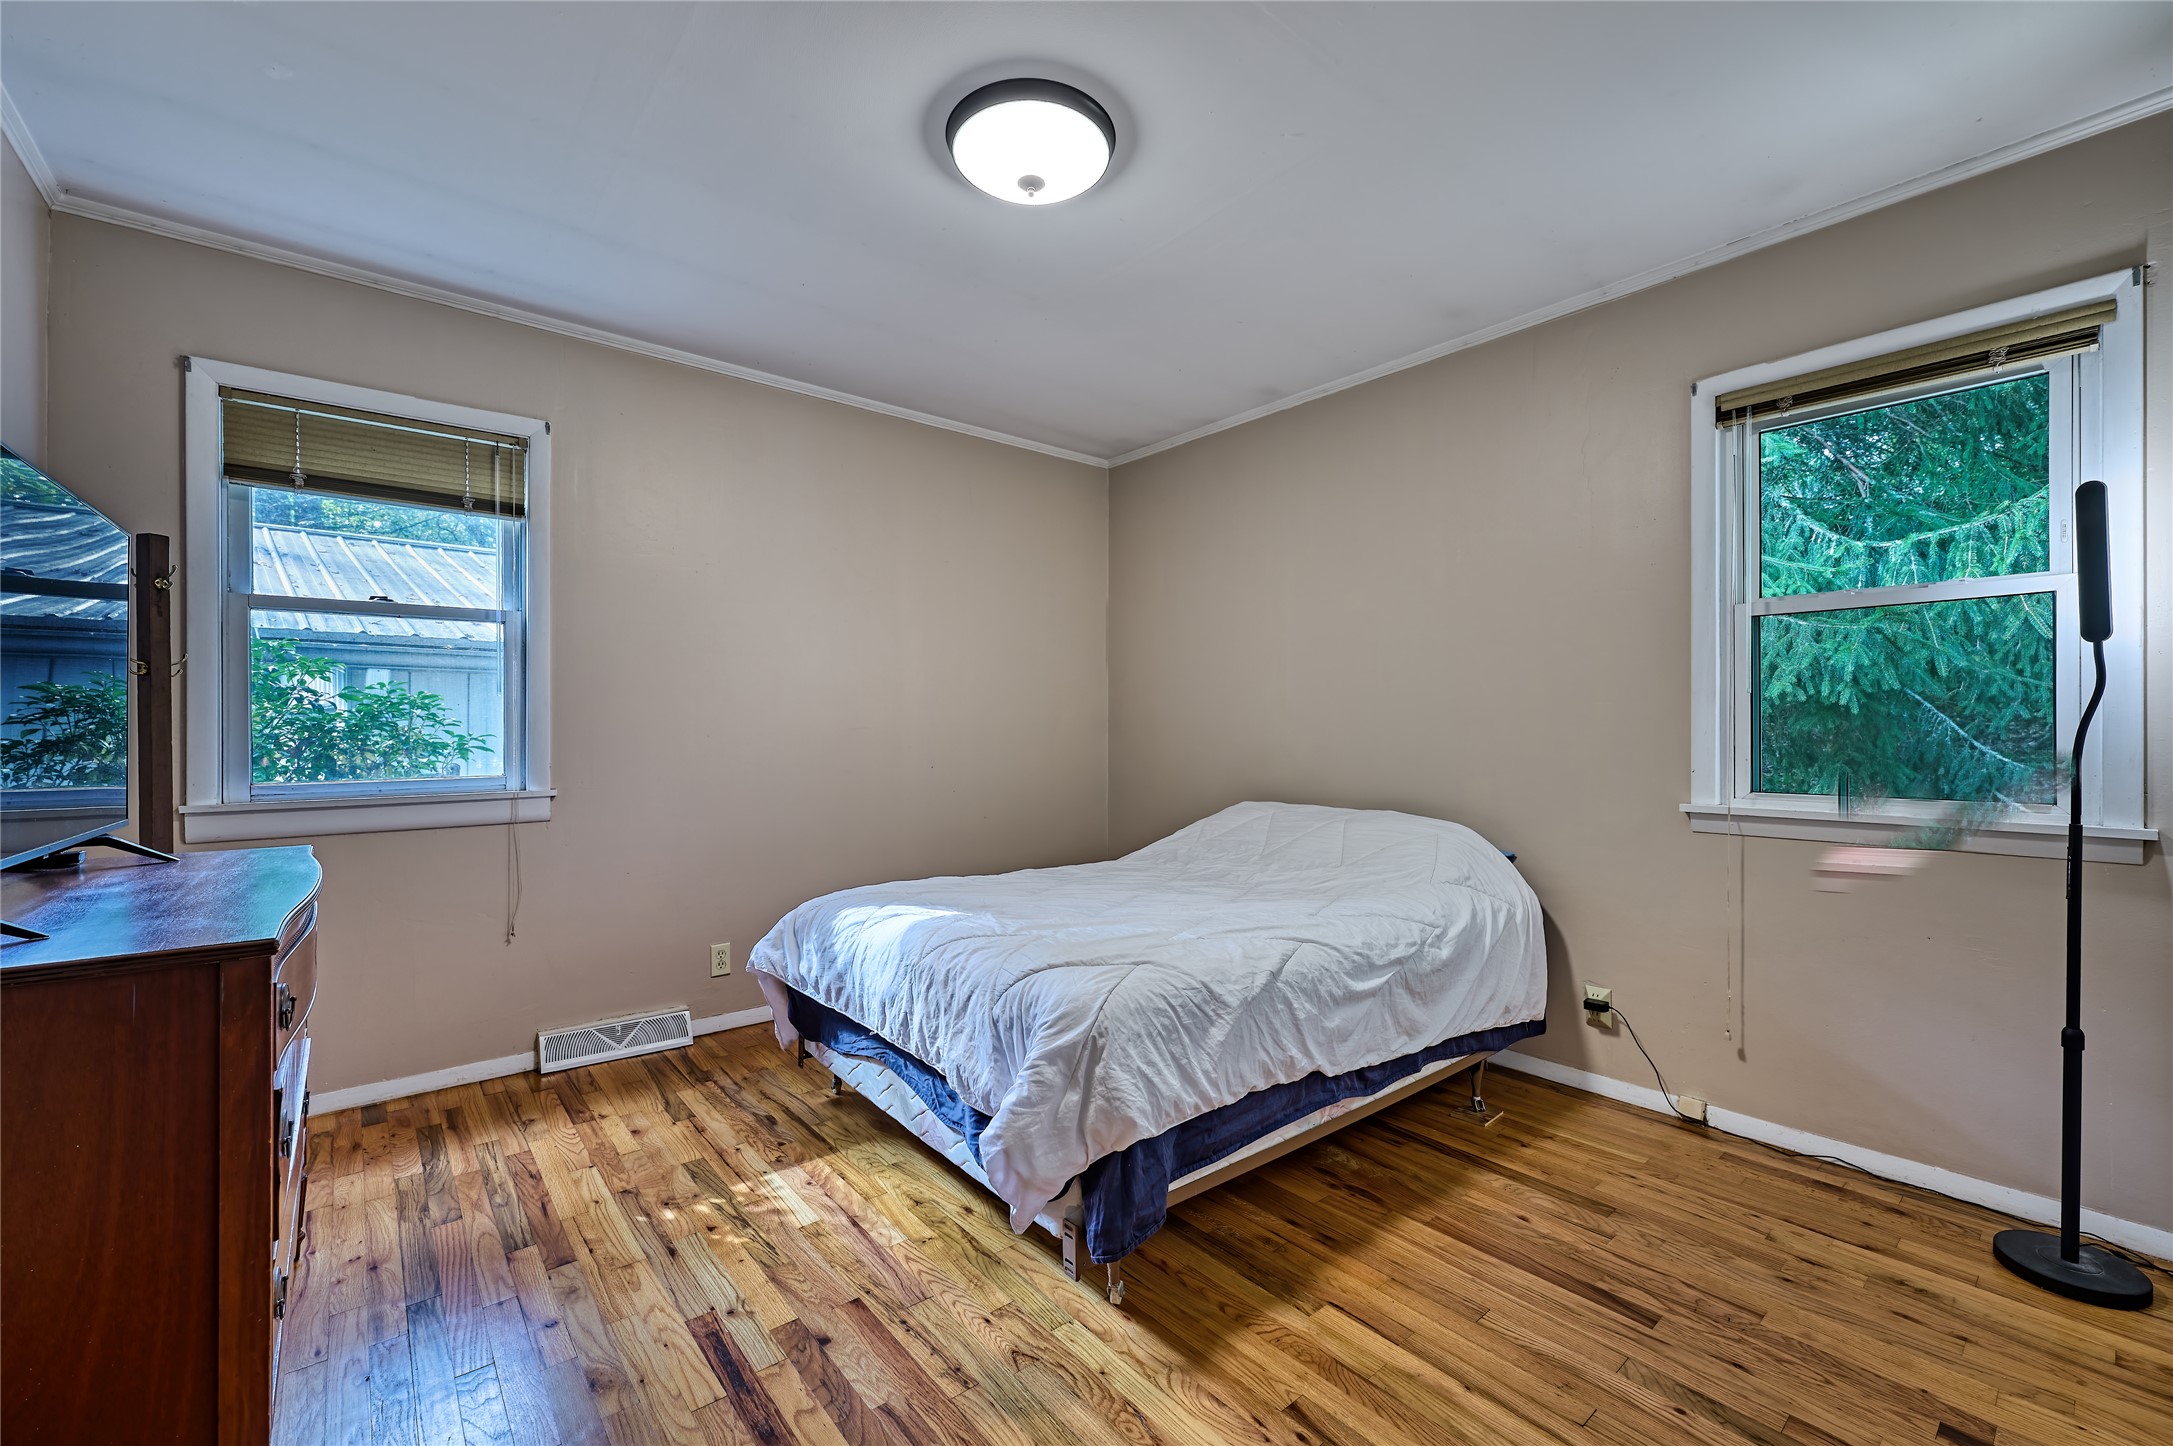
Bedroom with a white-covered bed, hardwood floors, and windows overlooking trees.
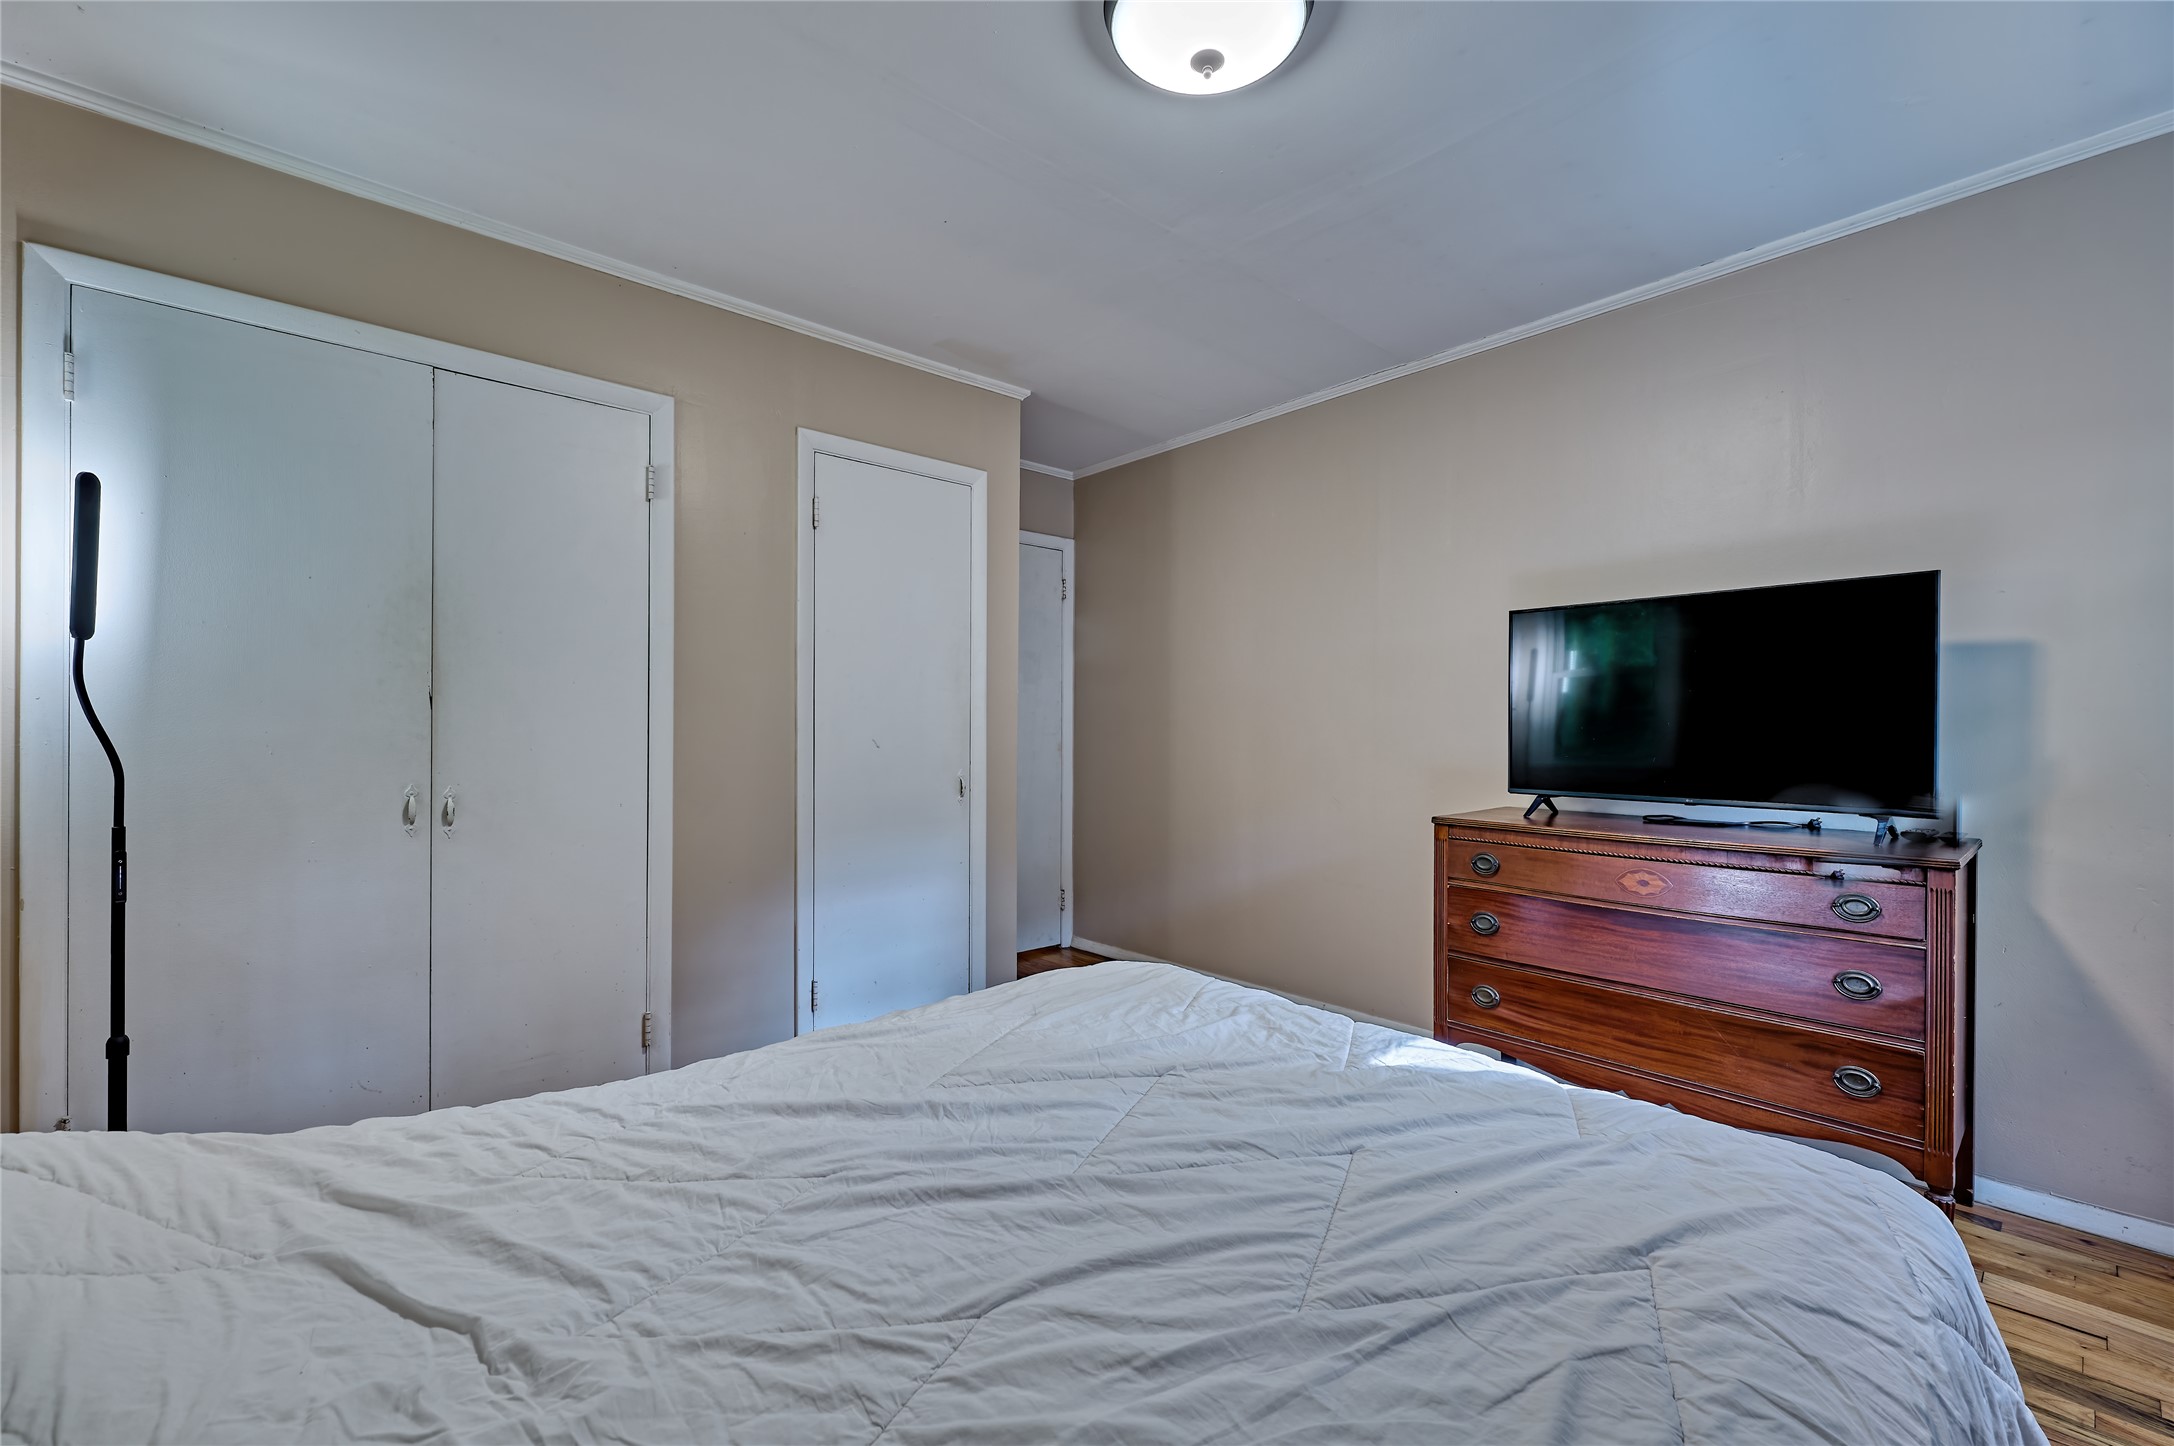
Bedroom with a white-quilted bed and a television on a wooden dresser.
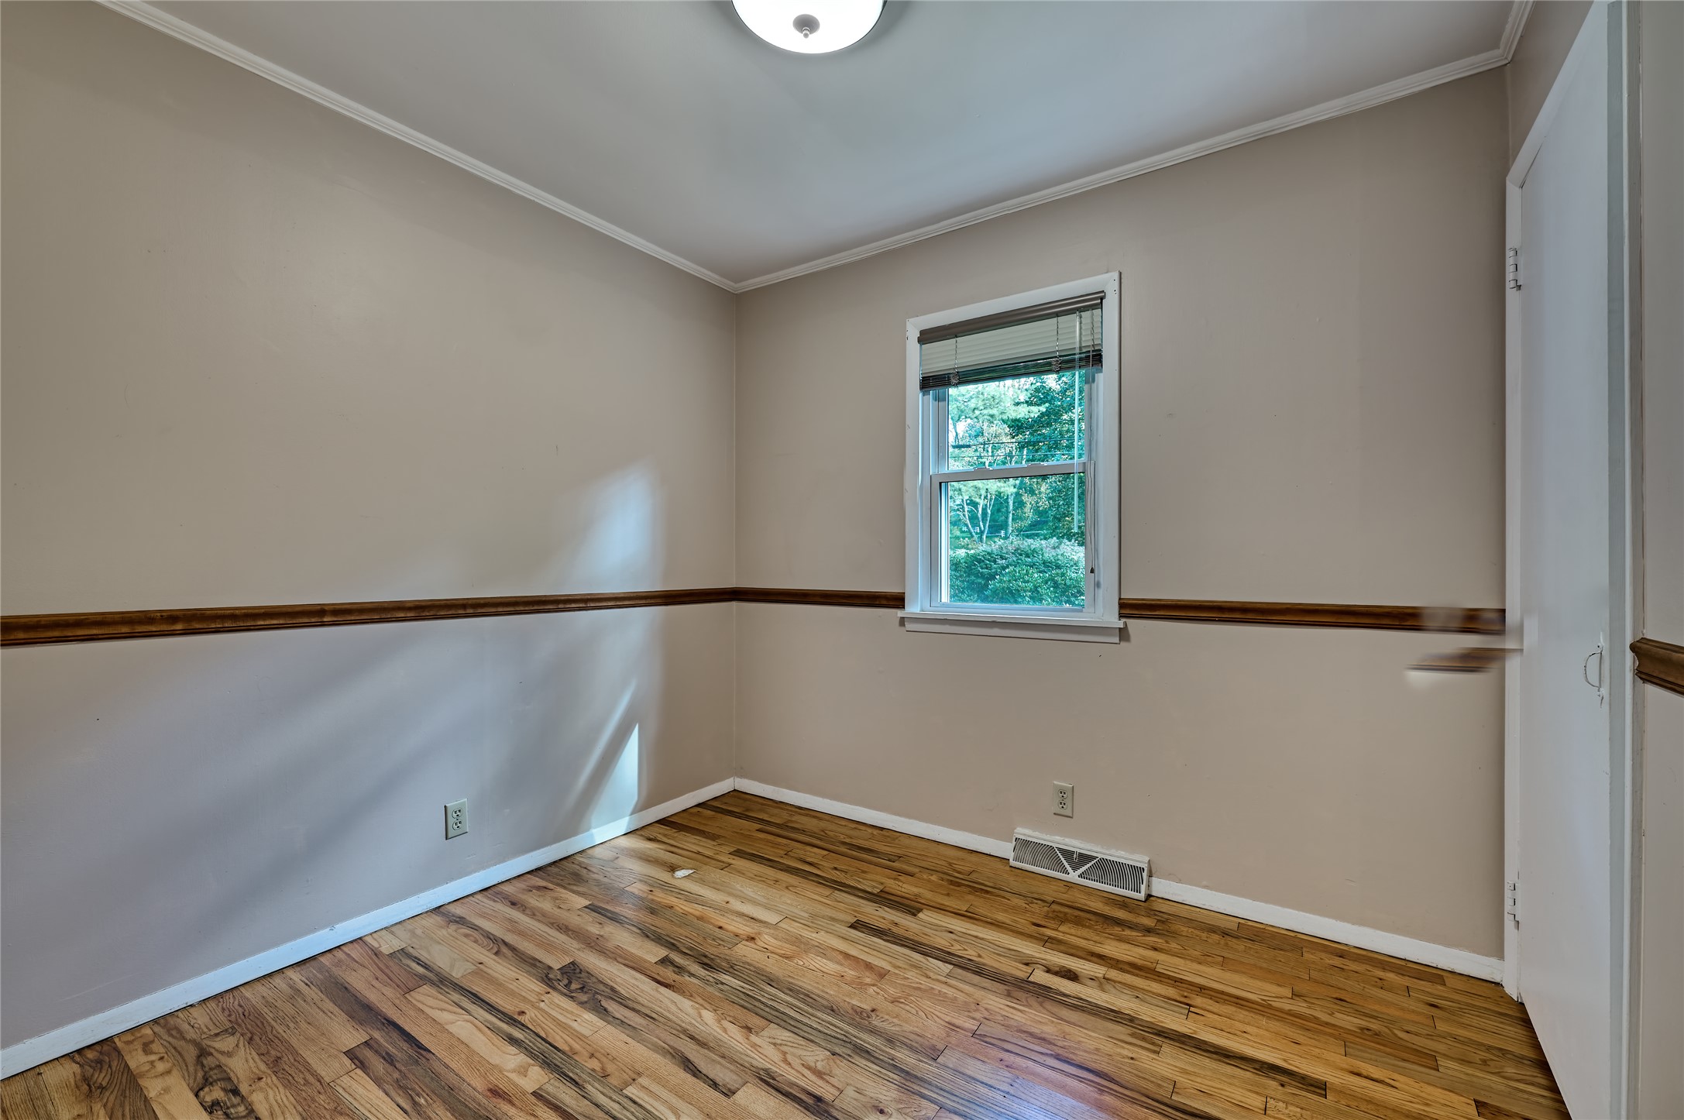
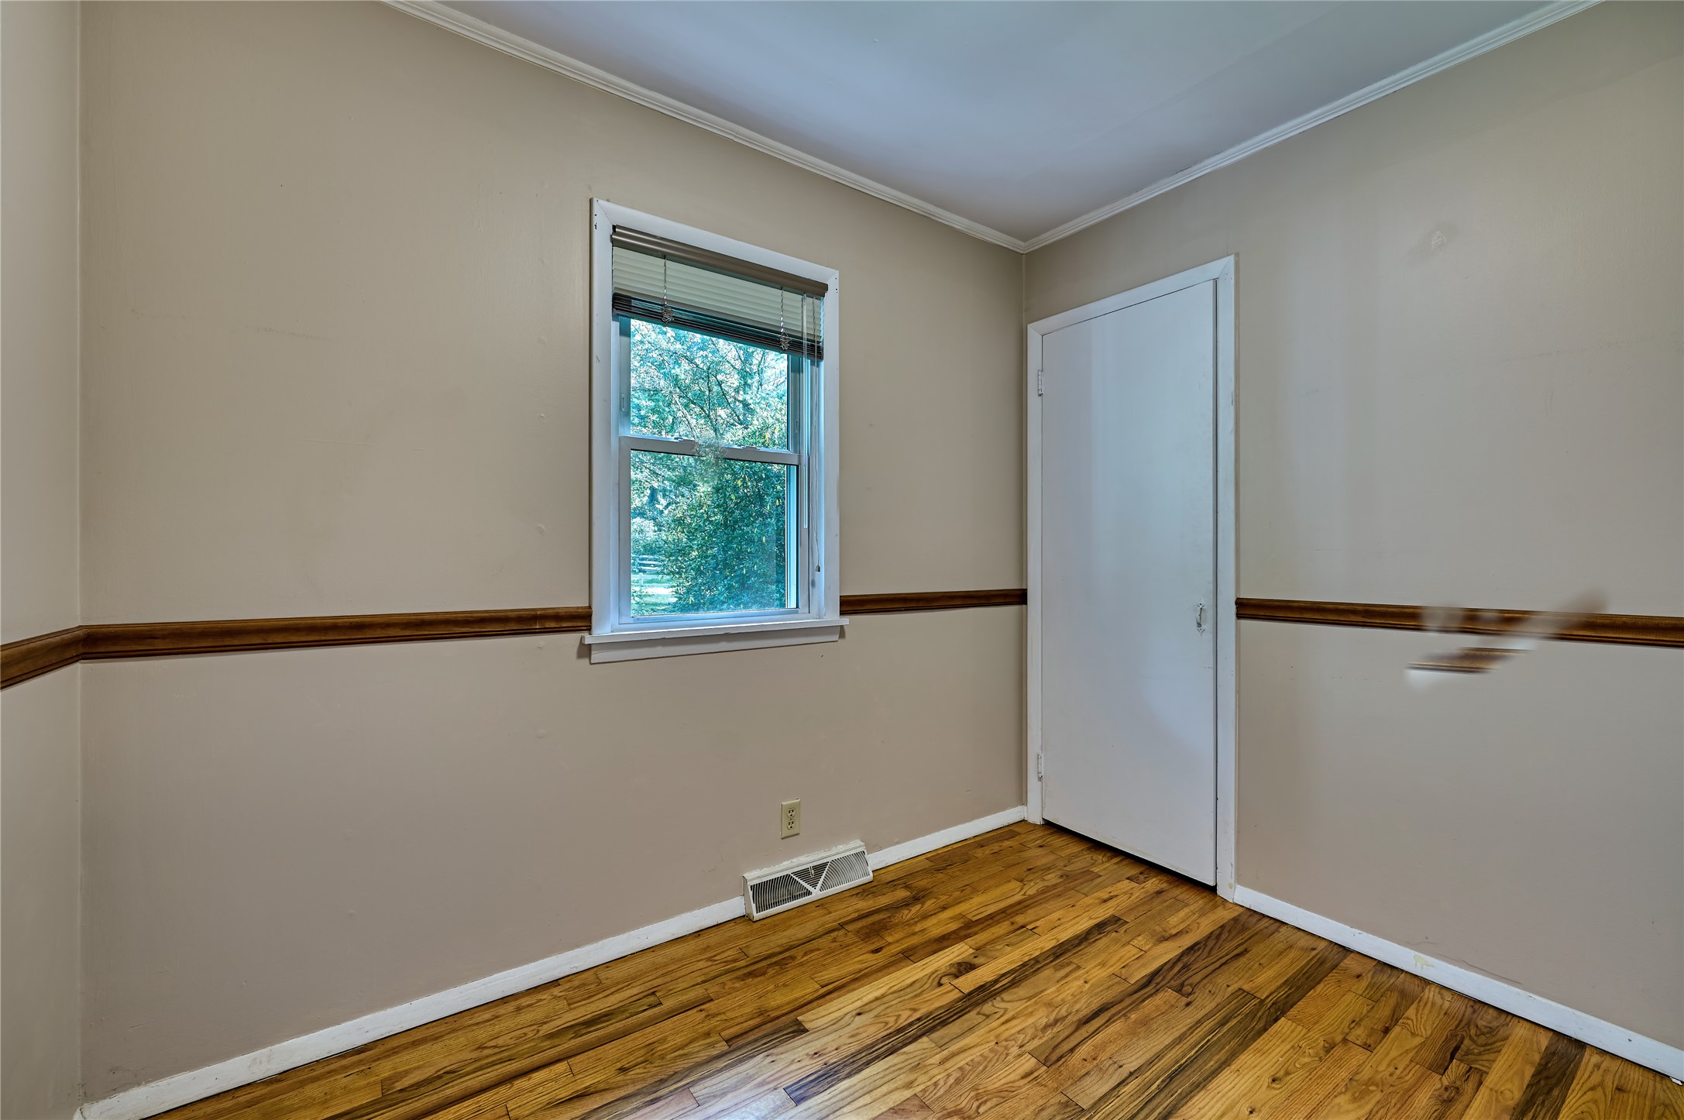
Empty room with hardwood floors, beige walls, and a window overlooking greenery.
Empty bedroom with hardwood floors, a window with blinds, and a closed closet door.
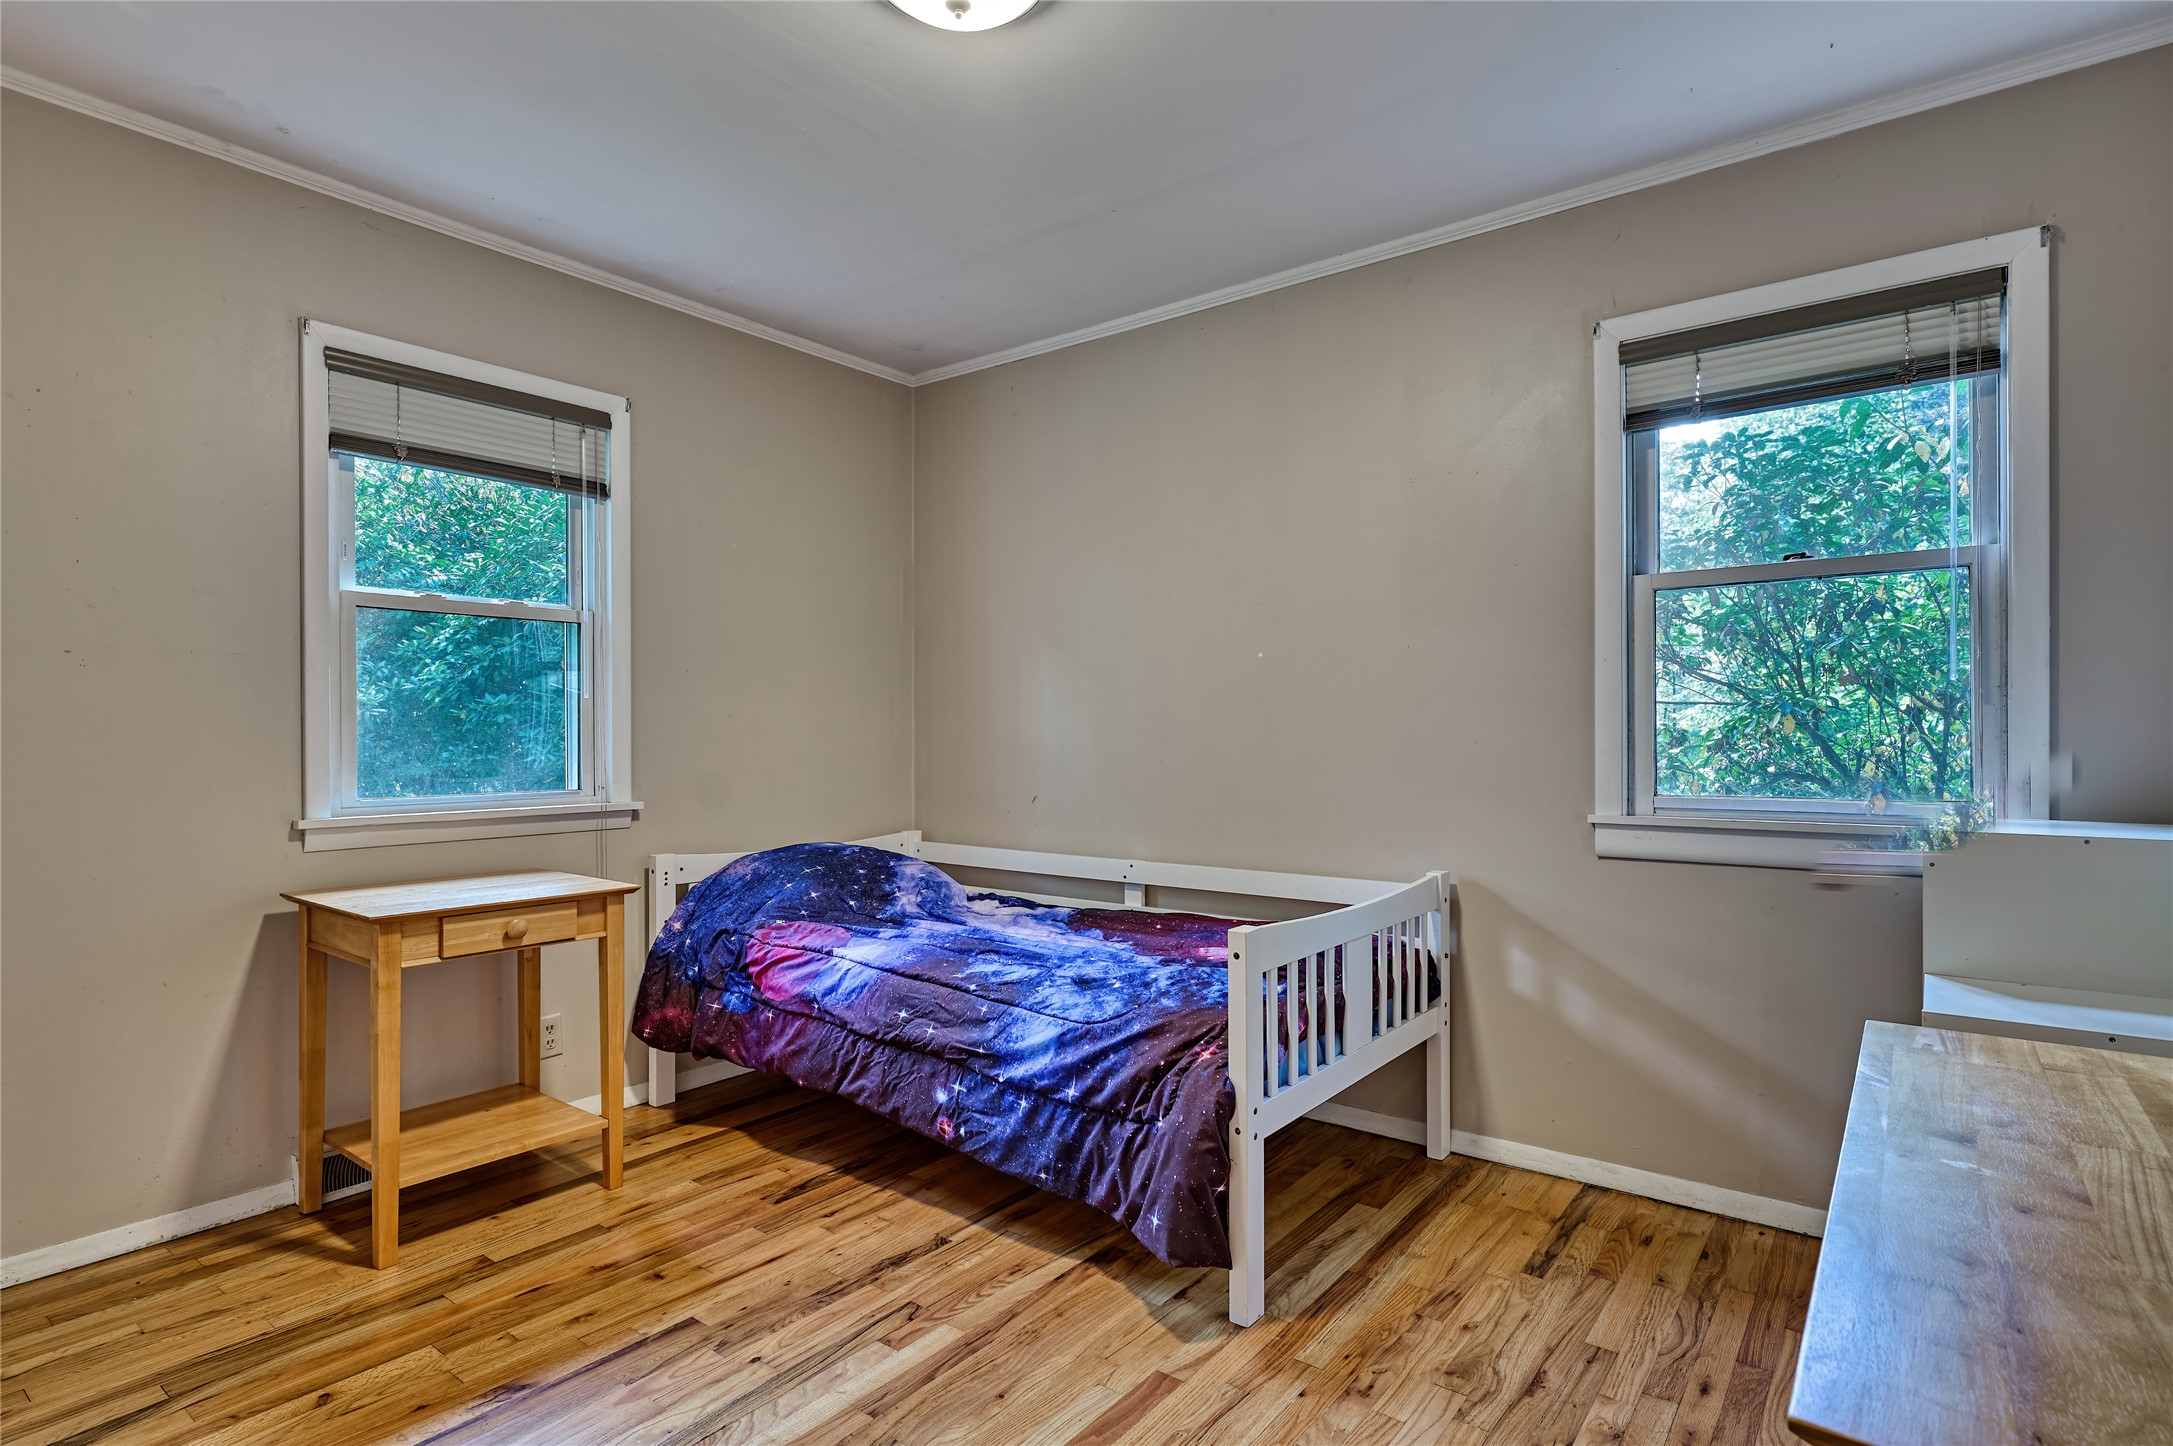
Bedroom with a white single bed, star-patterned bedding, hardwood floors, and two windows overlooking greenery.
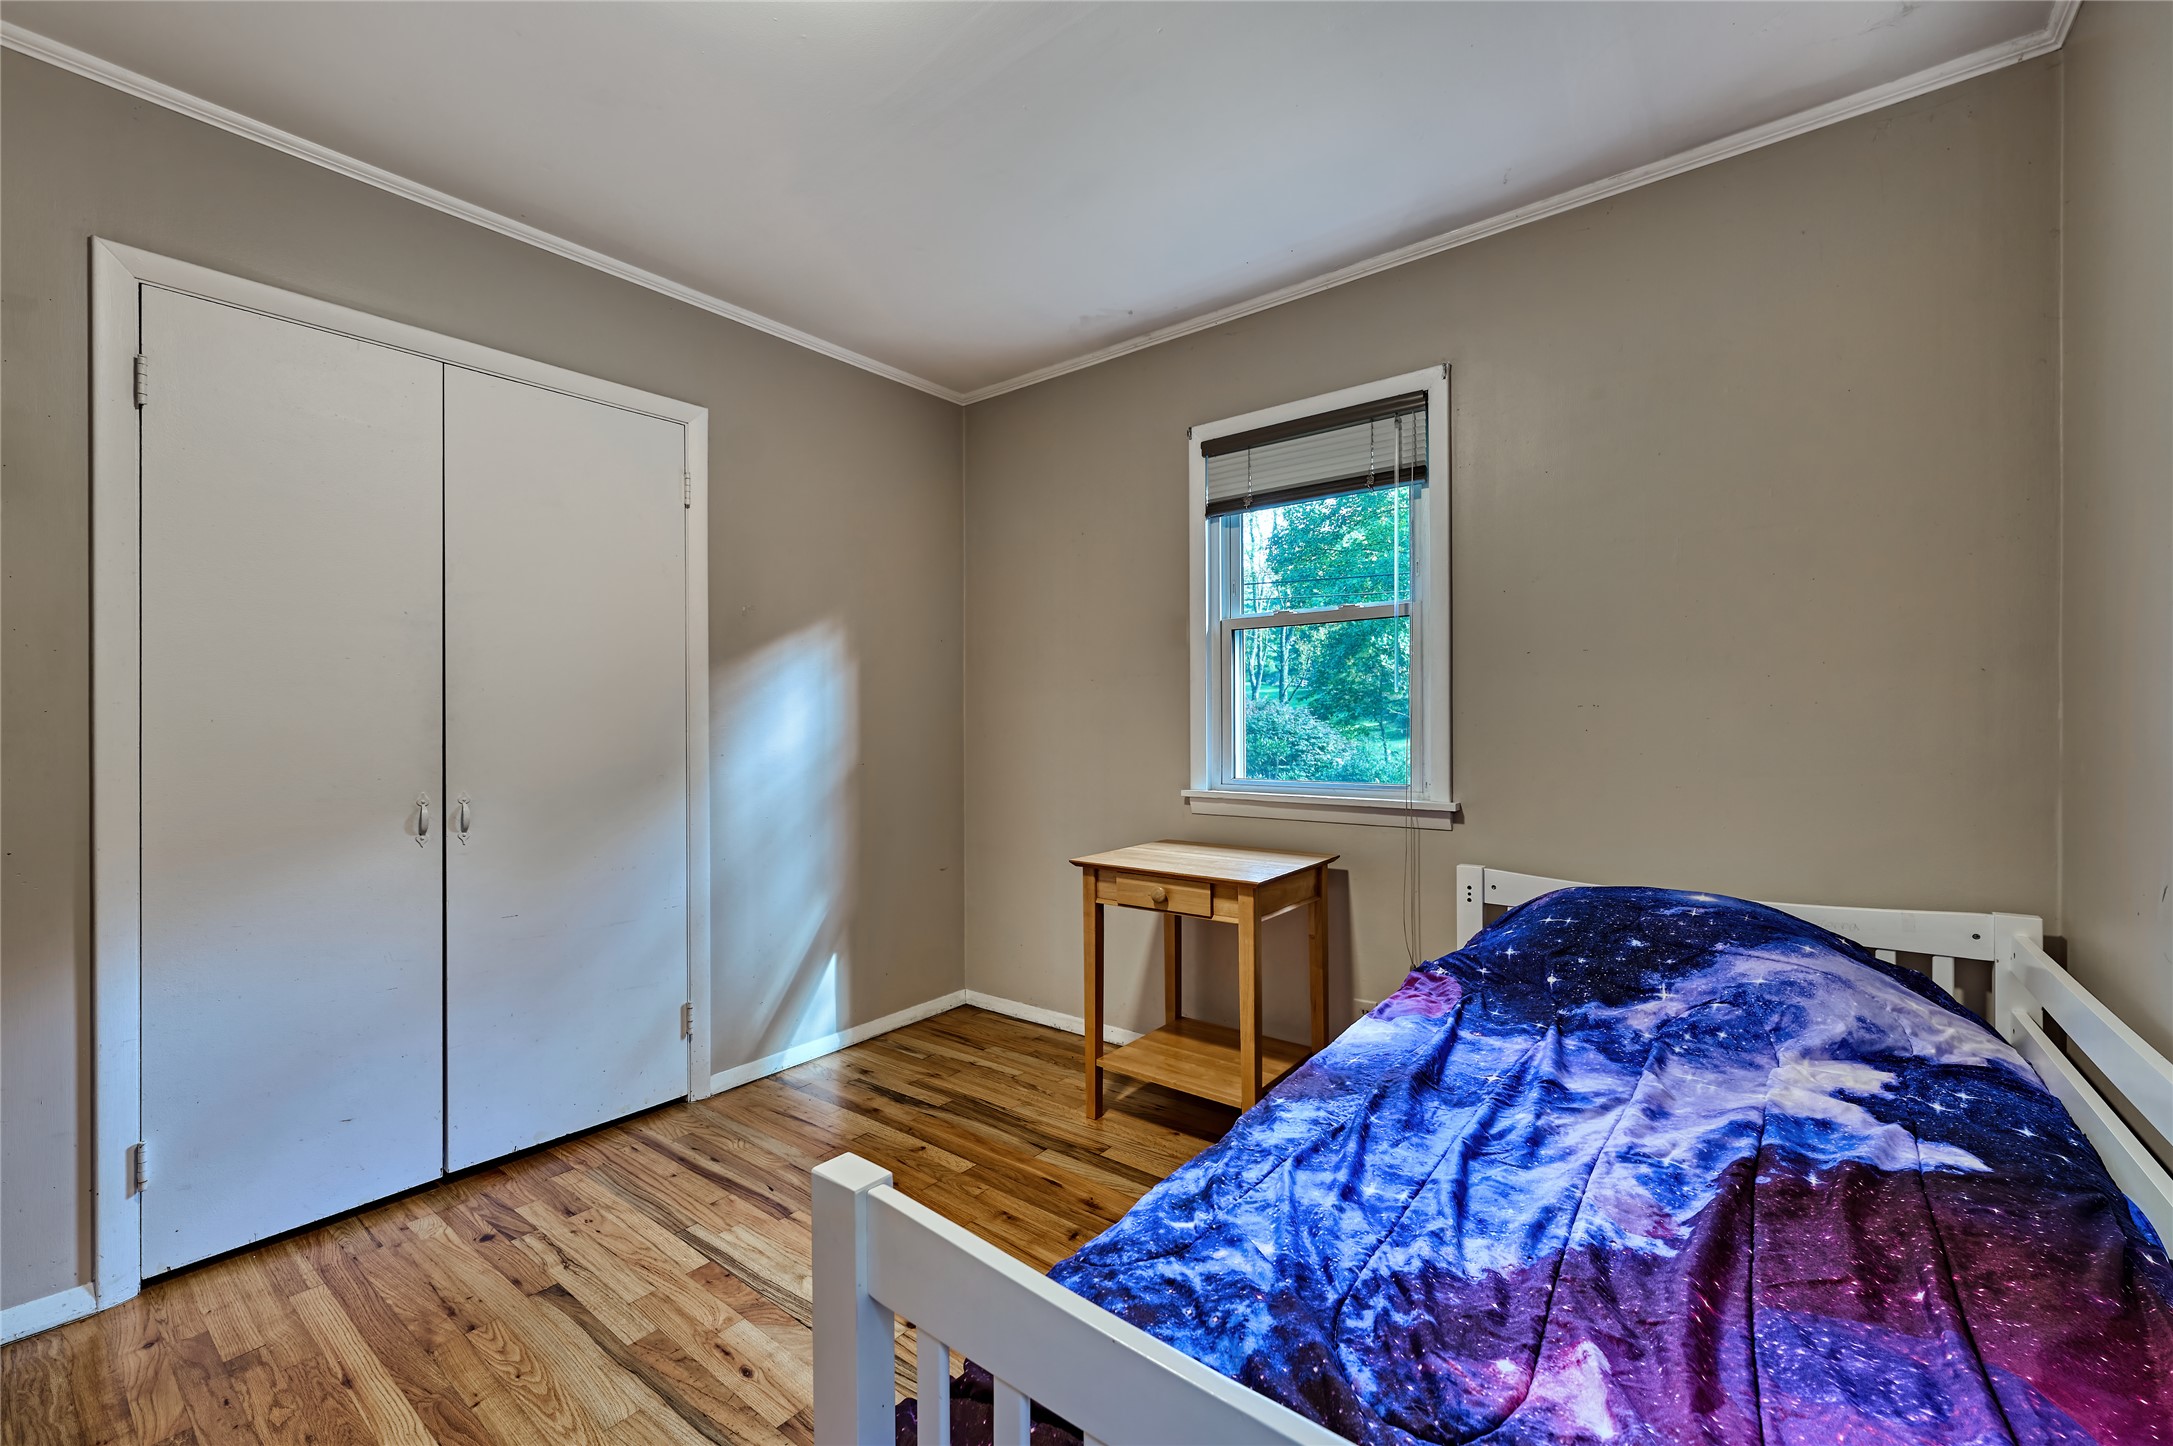
Bedroom with a galaxy-print comforter, white closet doors, and a window overlooking greenery.
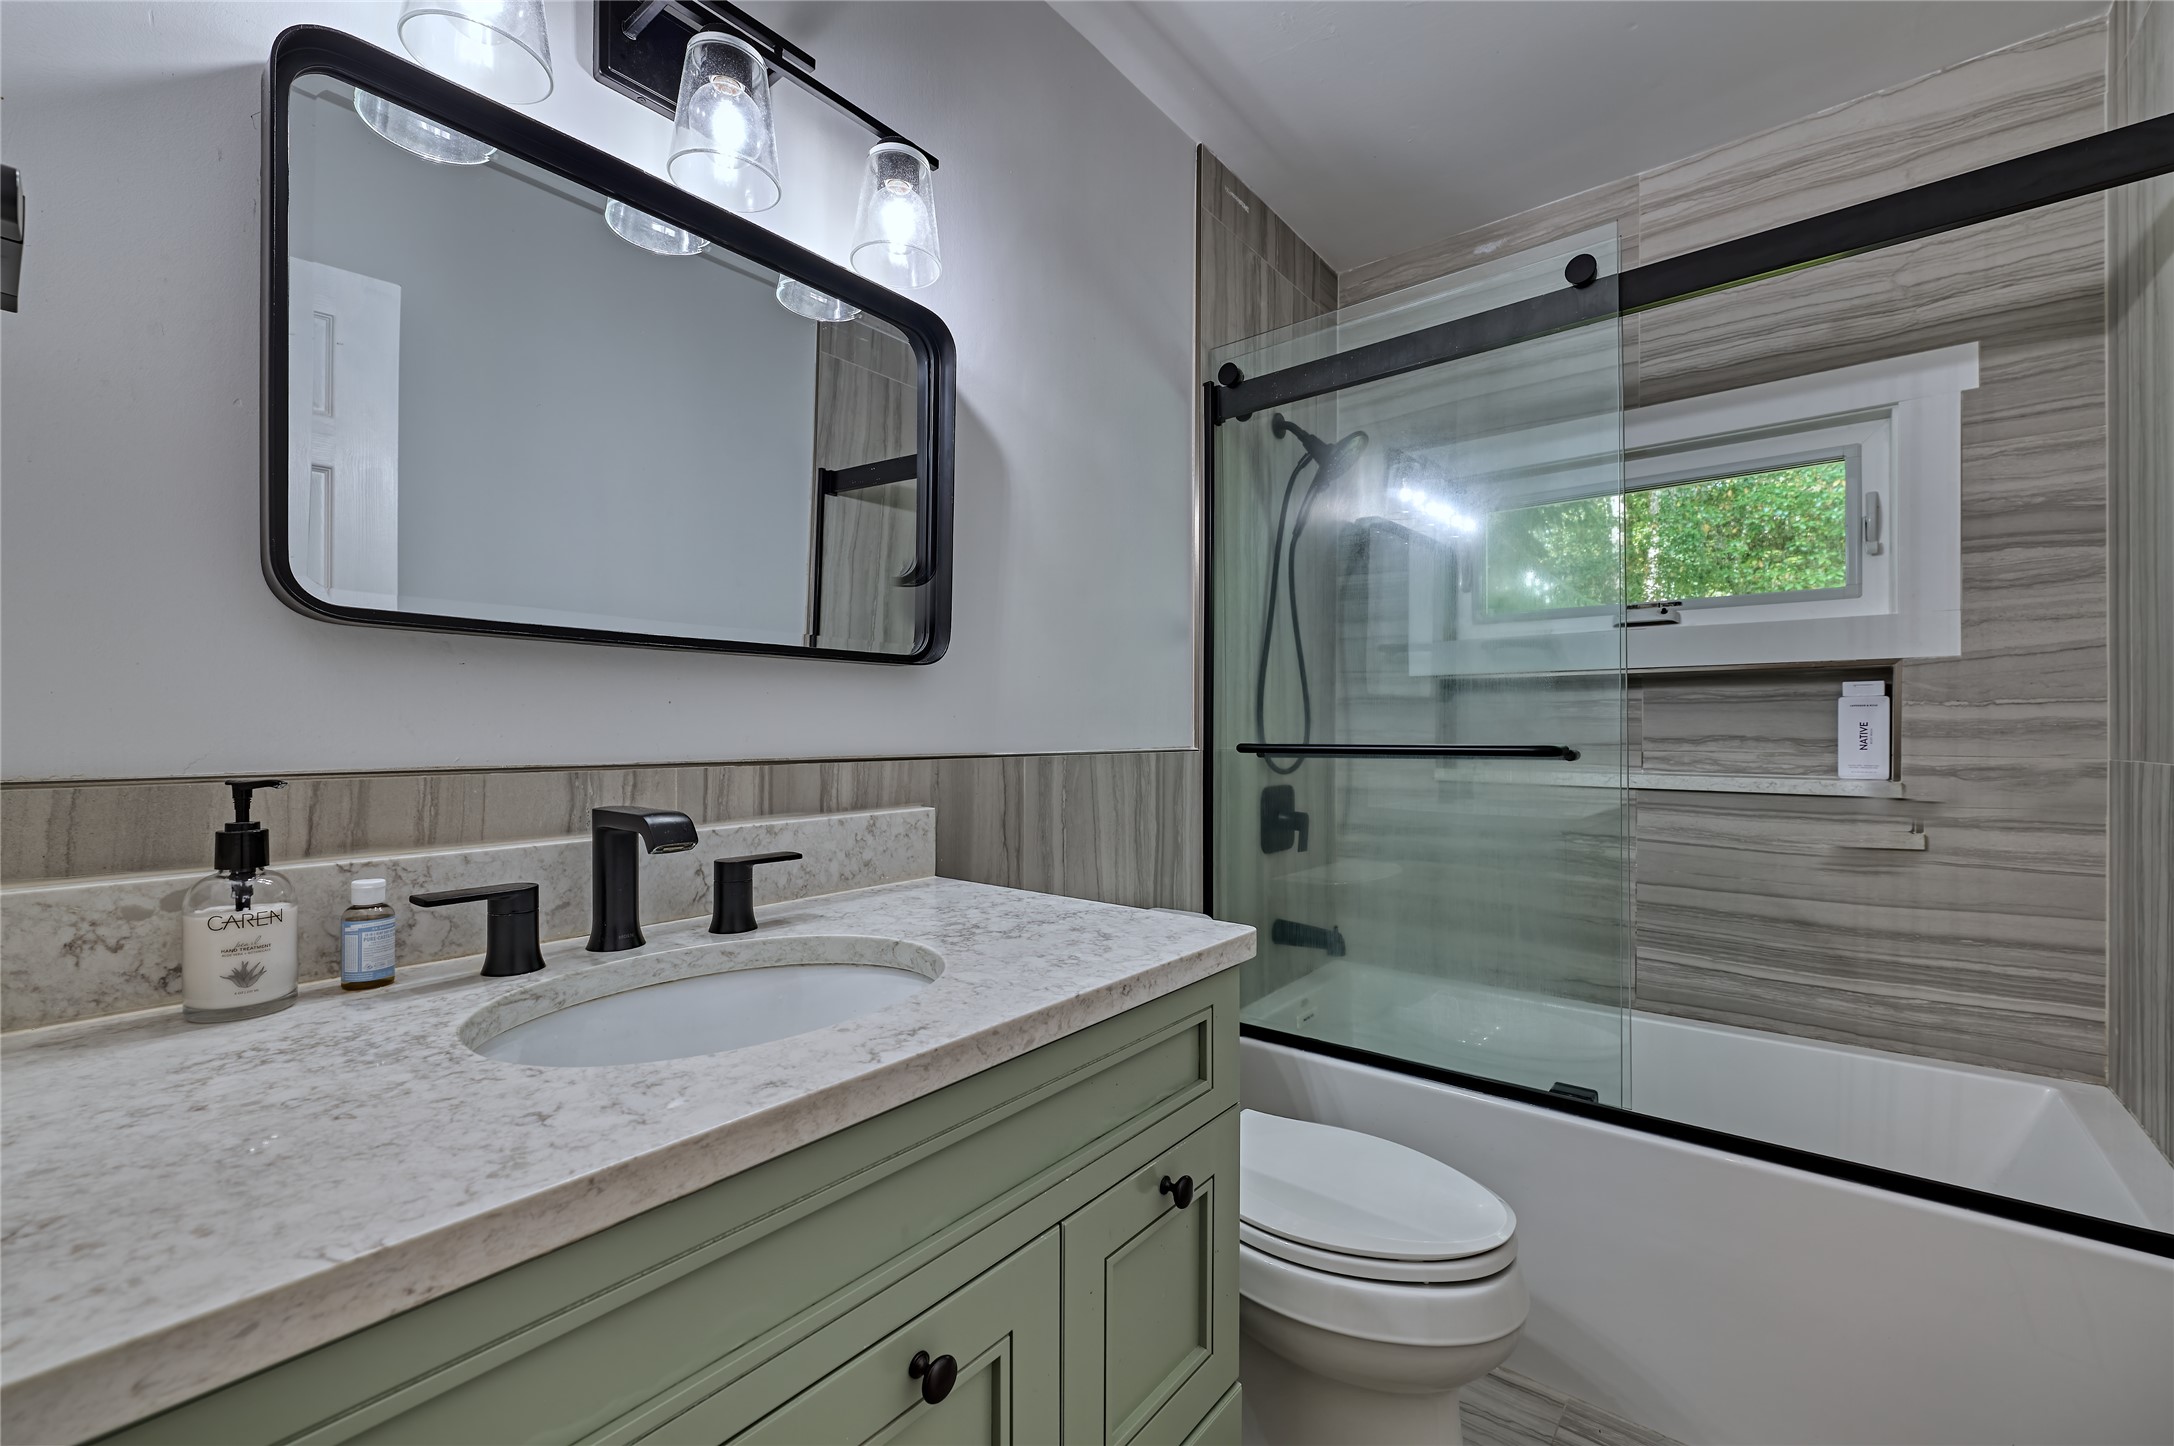
Bathroom with a pale green vanity, marble-look counter, and glass-enclosed tub beneath a narrow window.
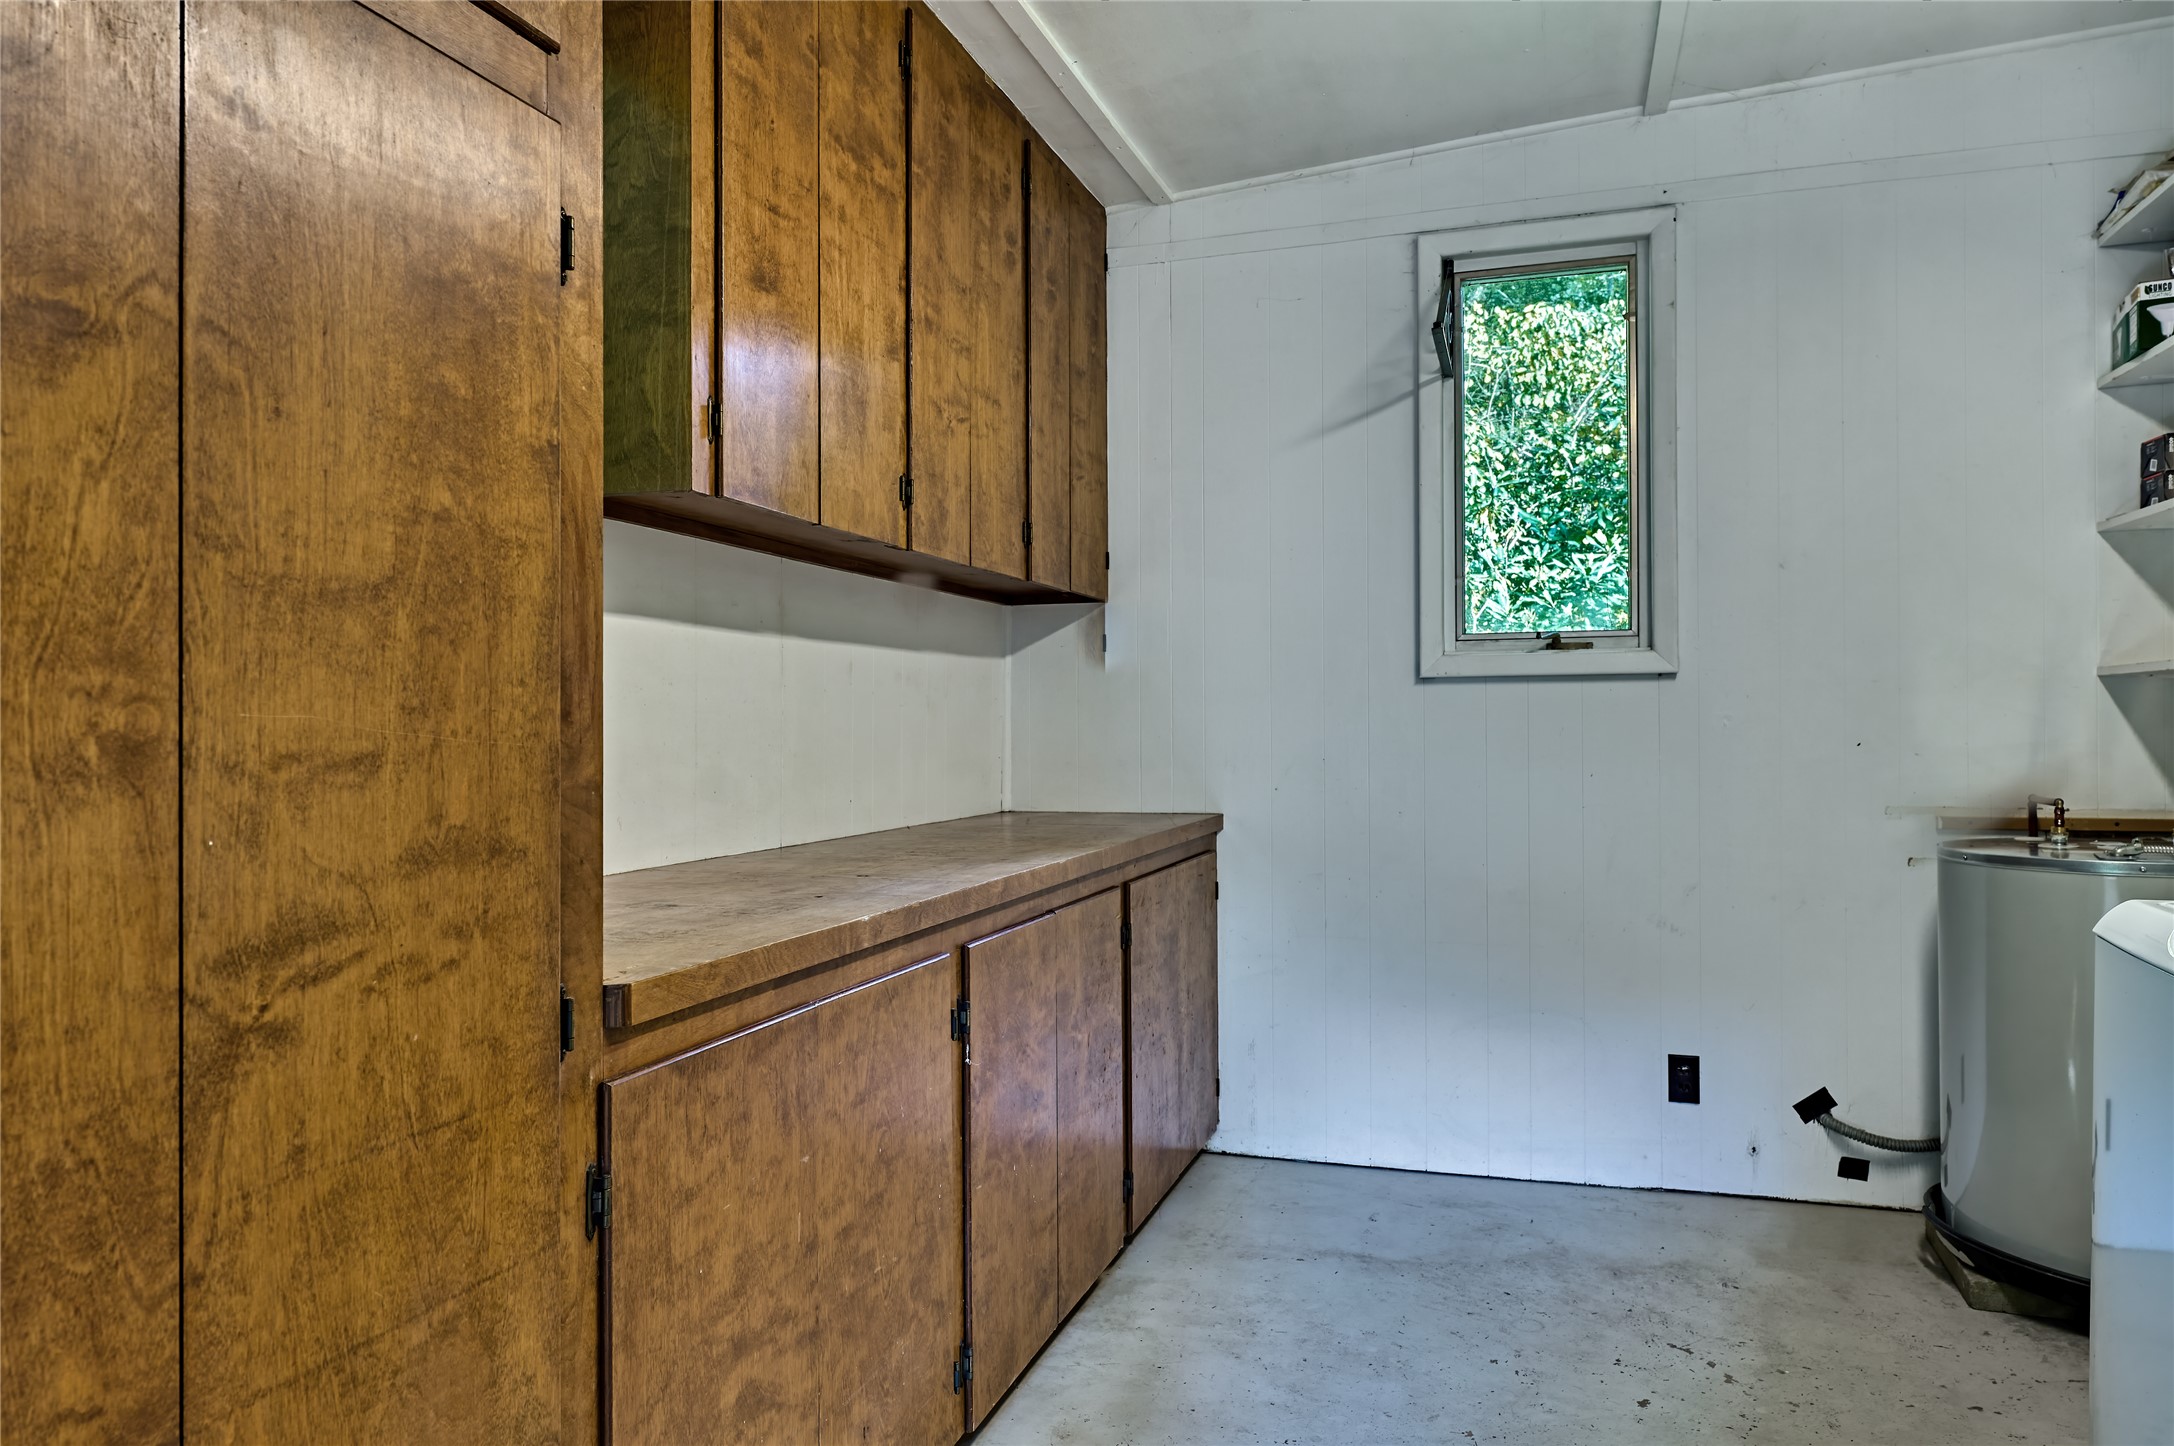
Utility room with built-in wood cabinets, a narrow leafy-view window, and laundry appliances.
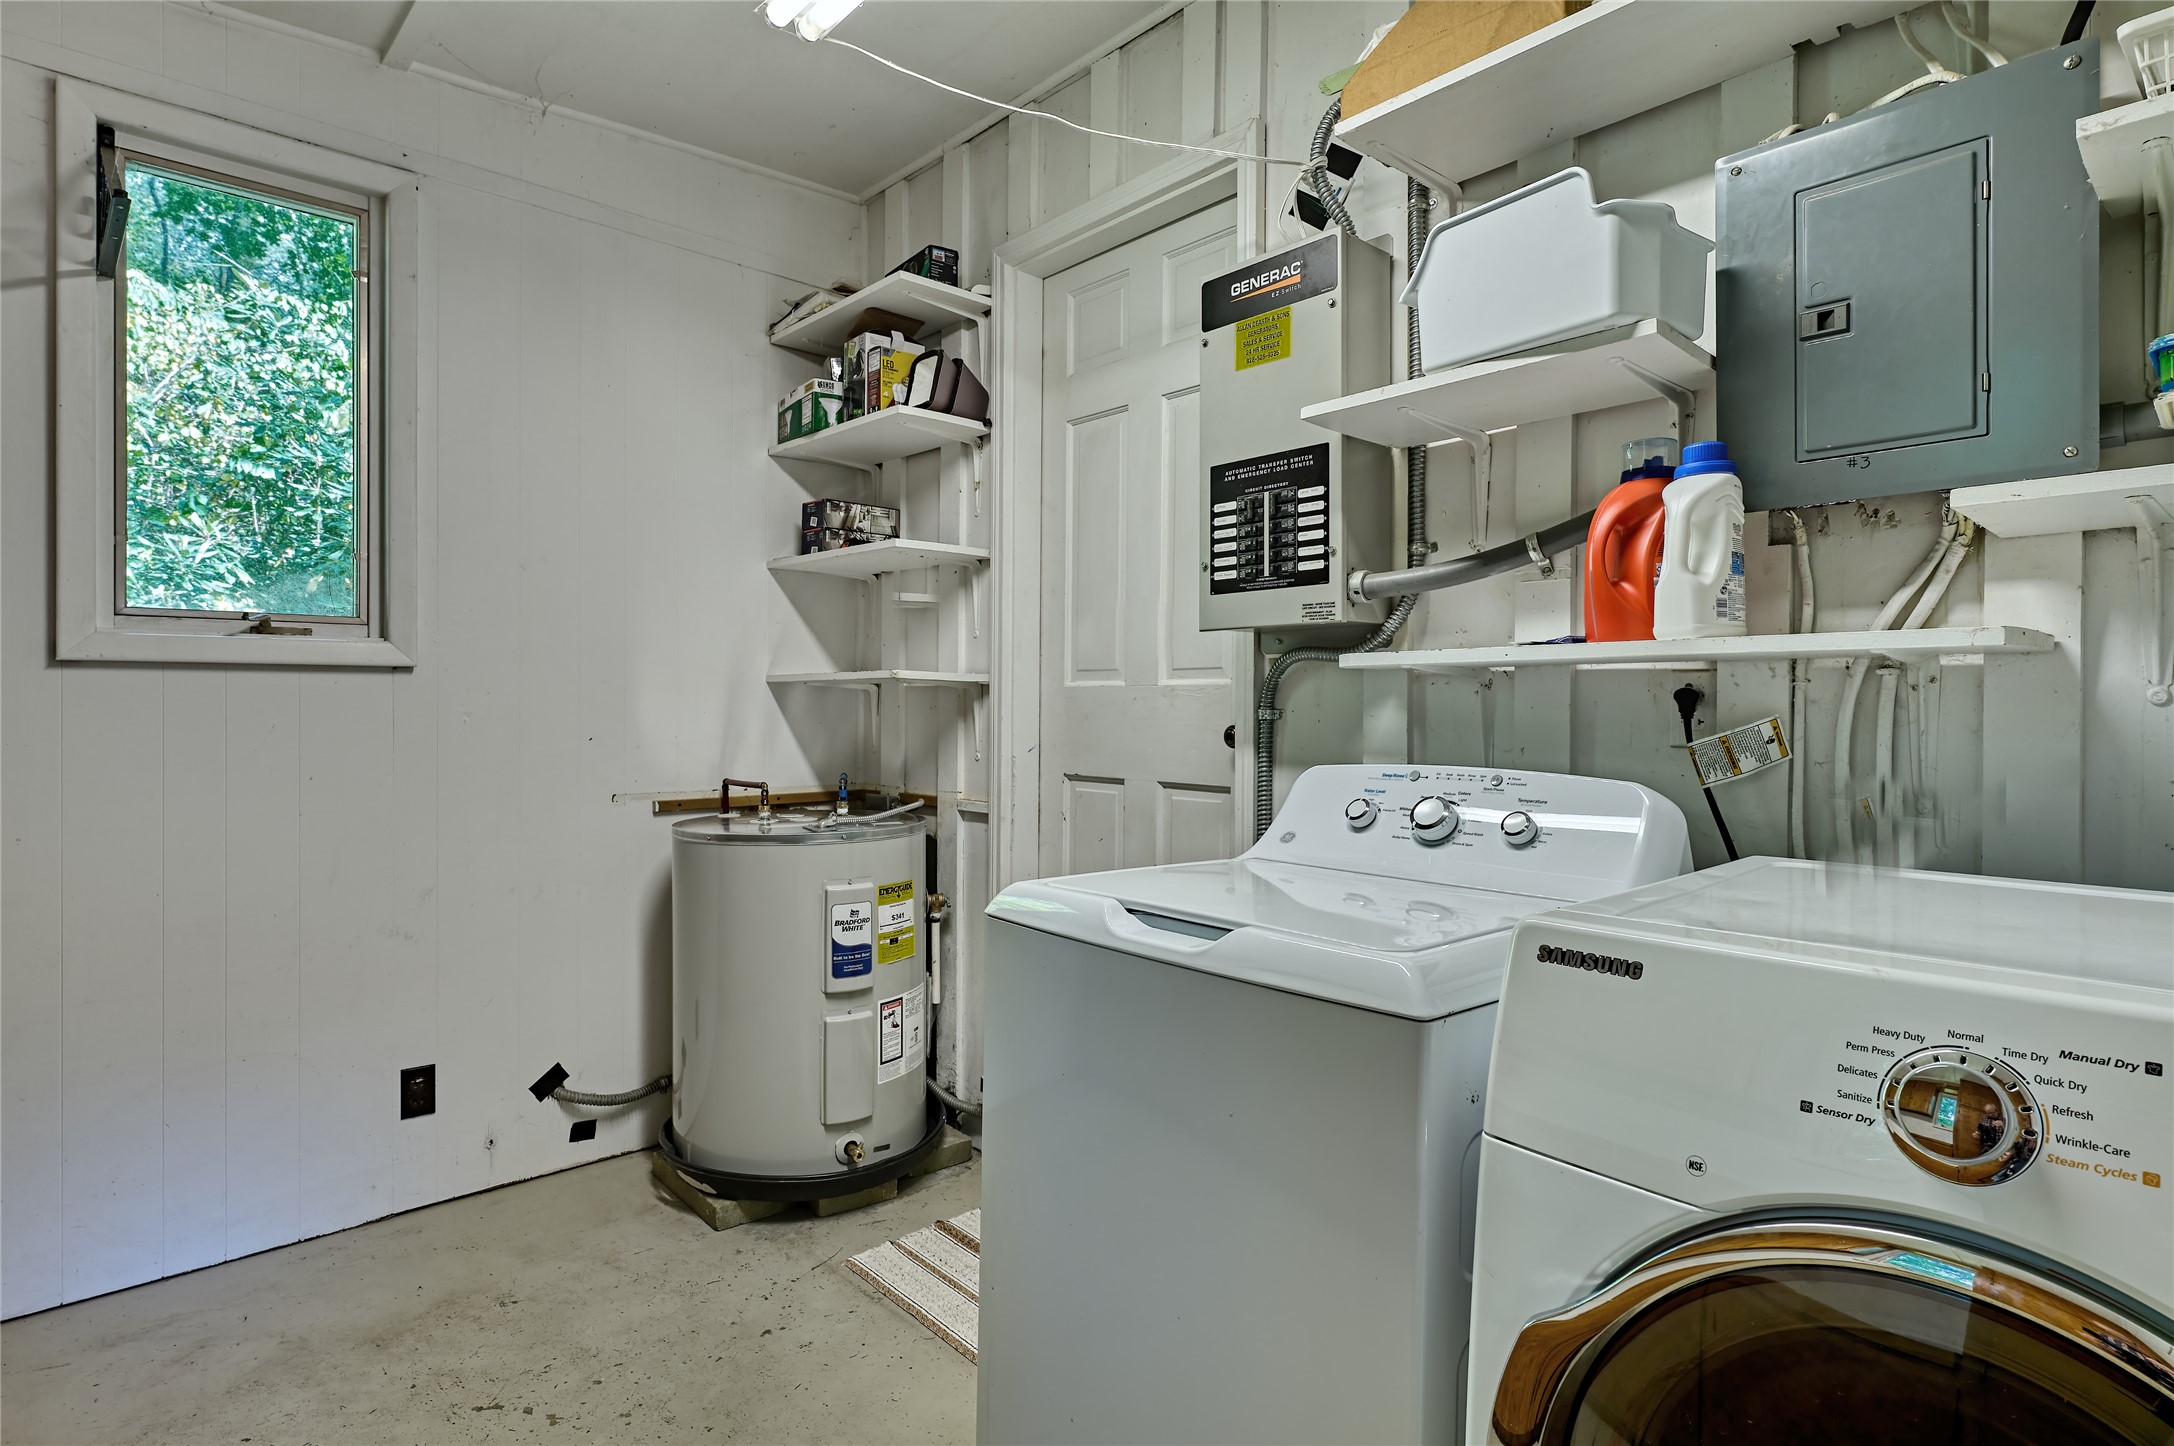
Laundry room with washer and dryer, water heater, and electrical panels.
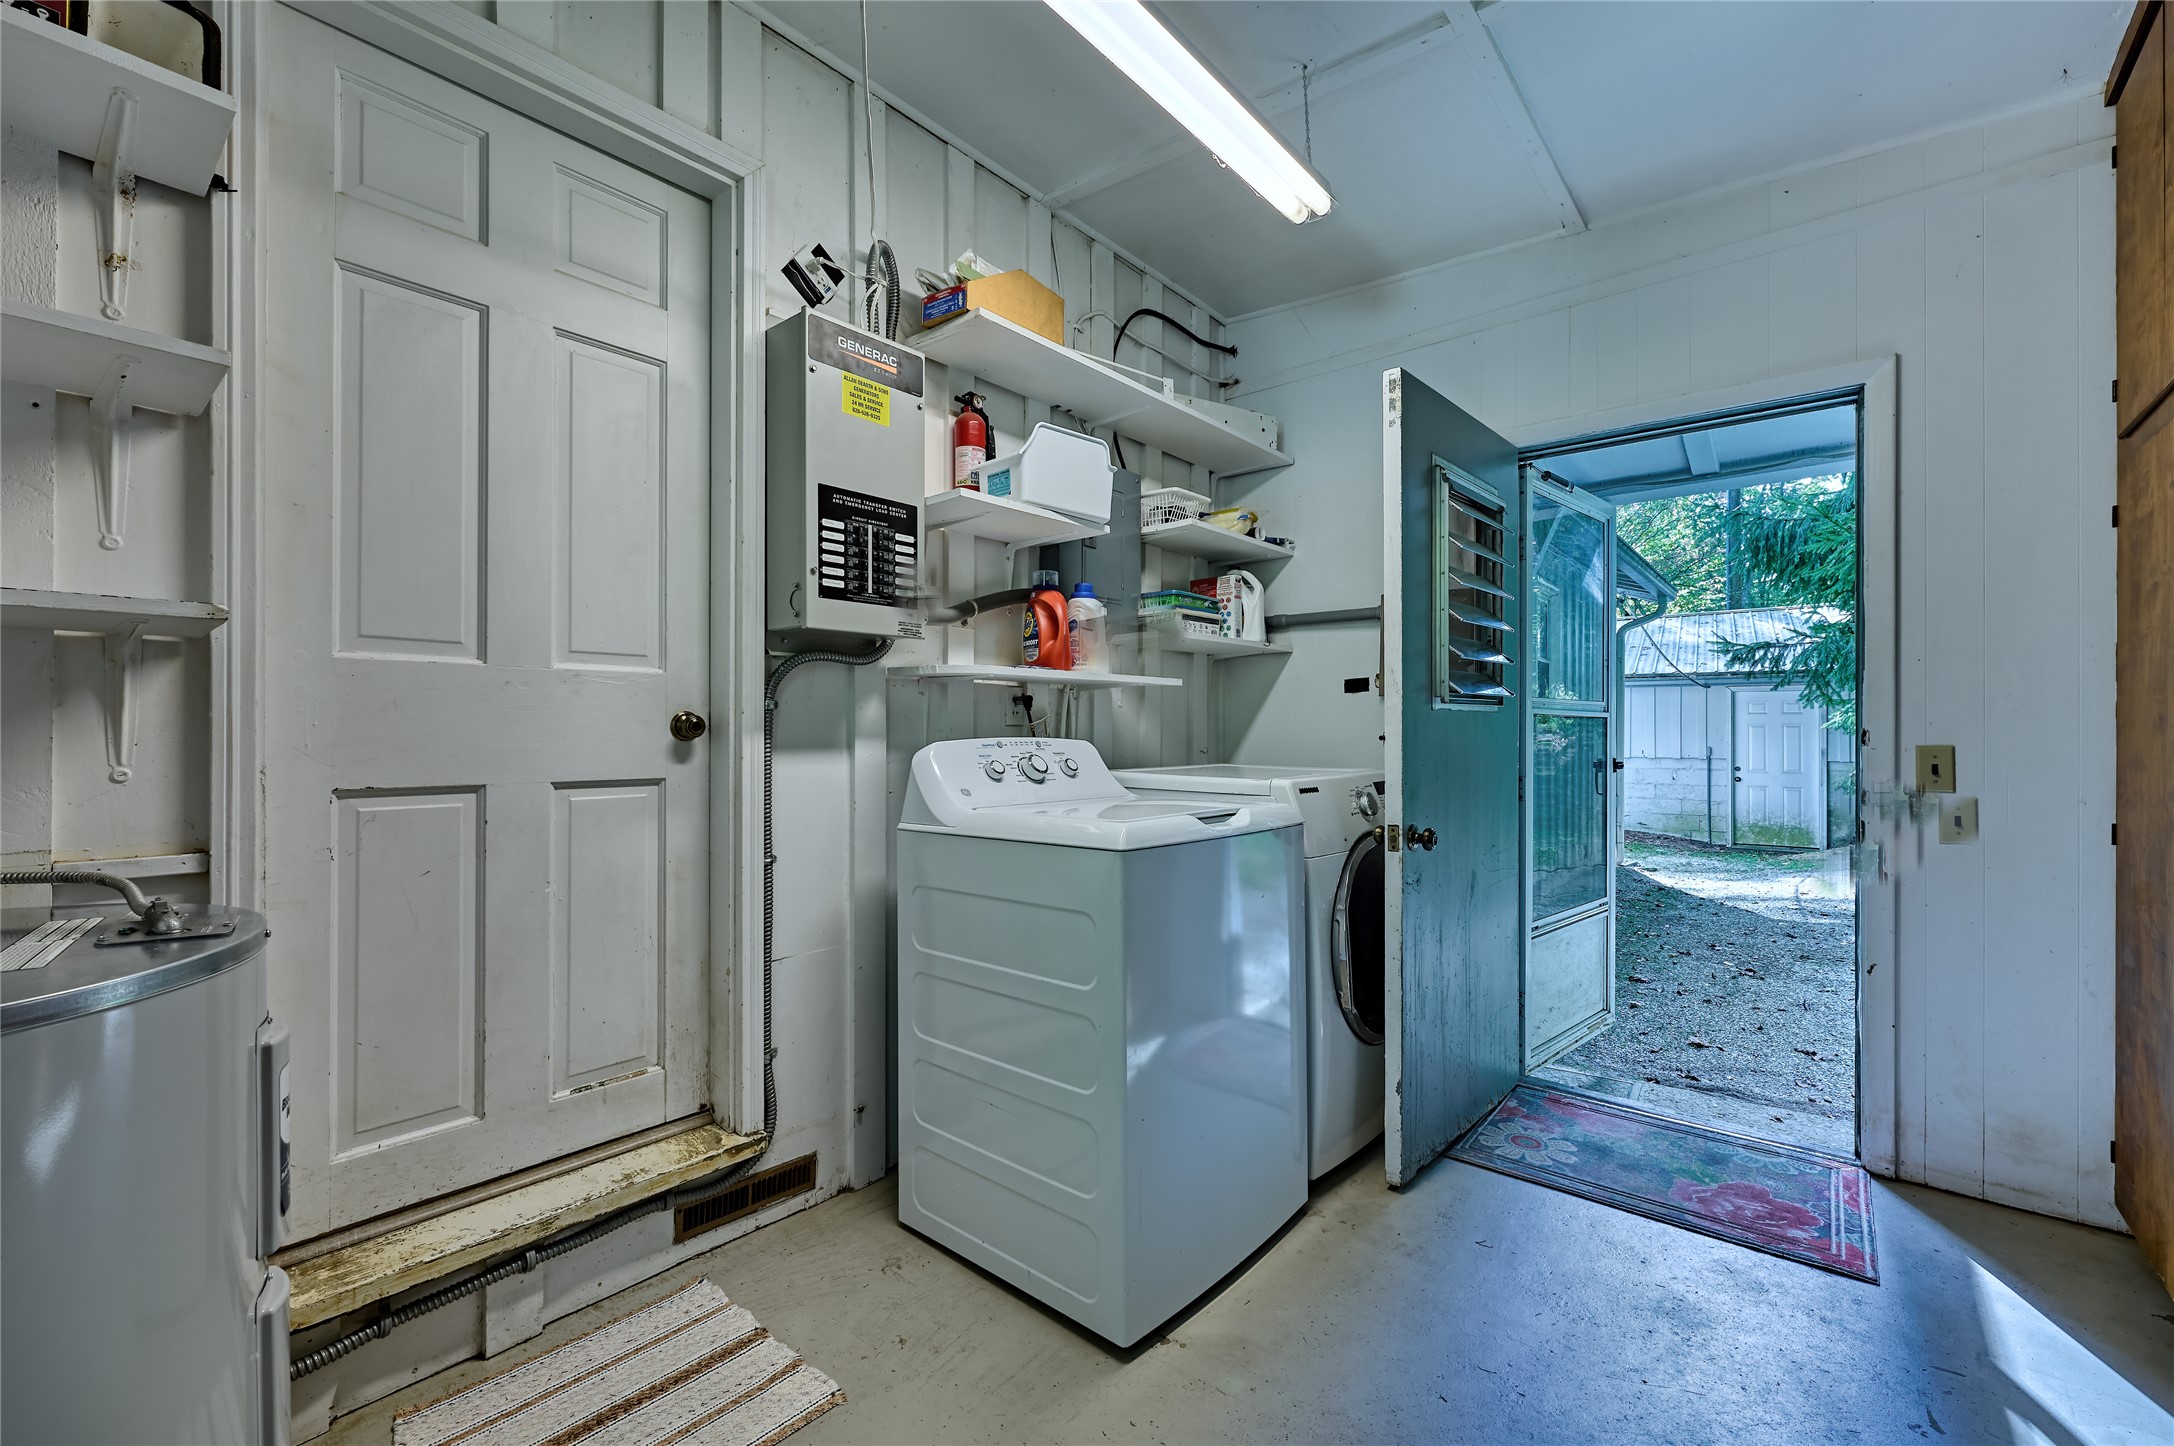
Laundry room with a top-loading washer and dryer beside an open door to the yard.
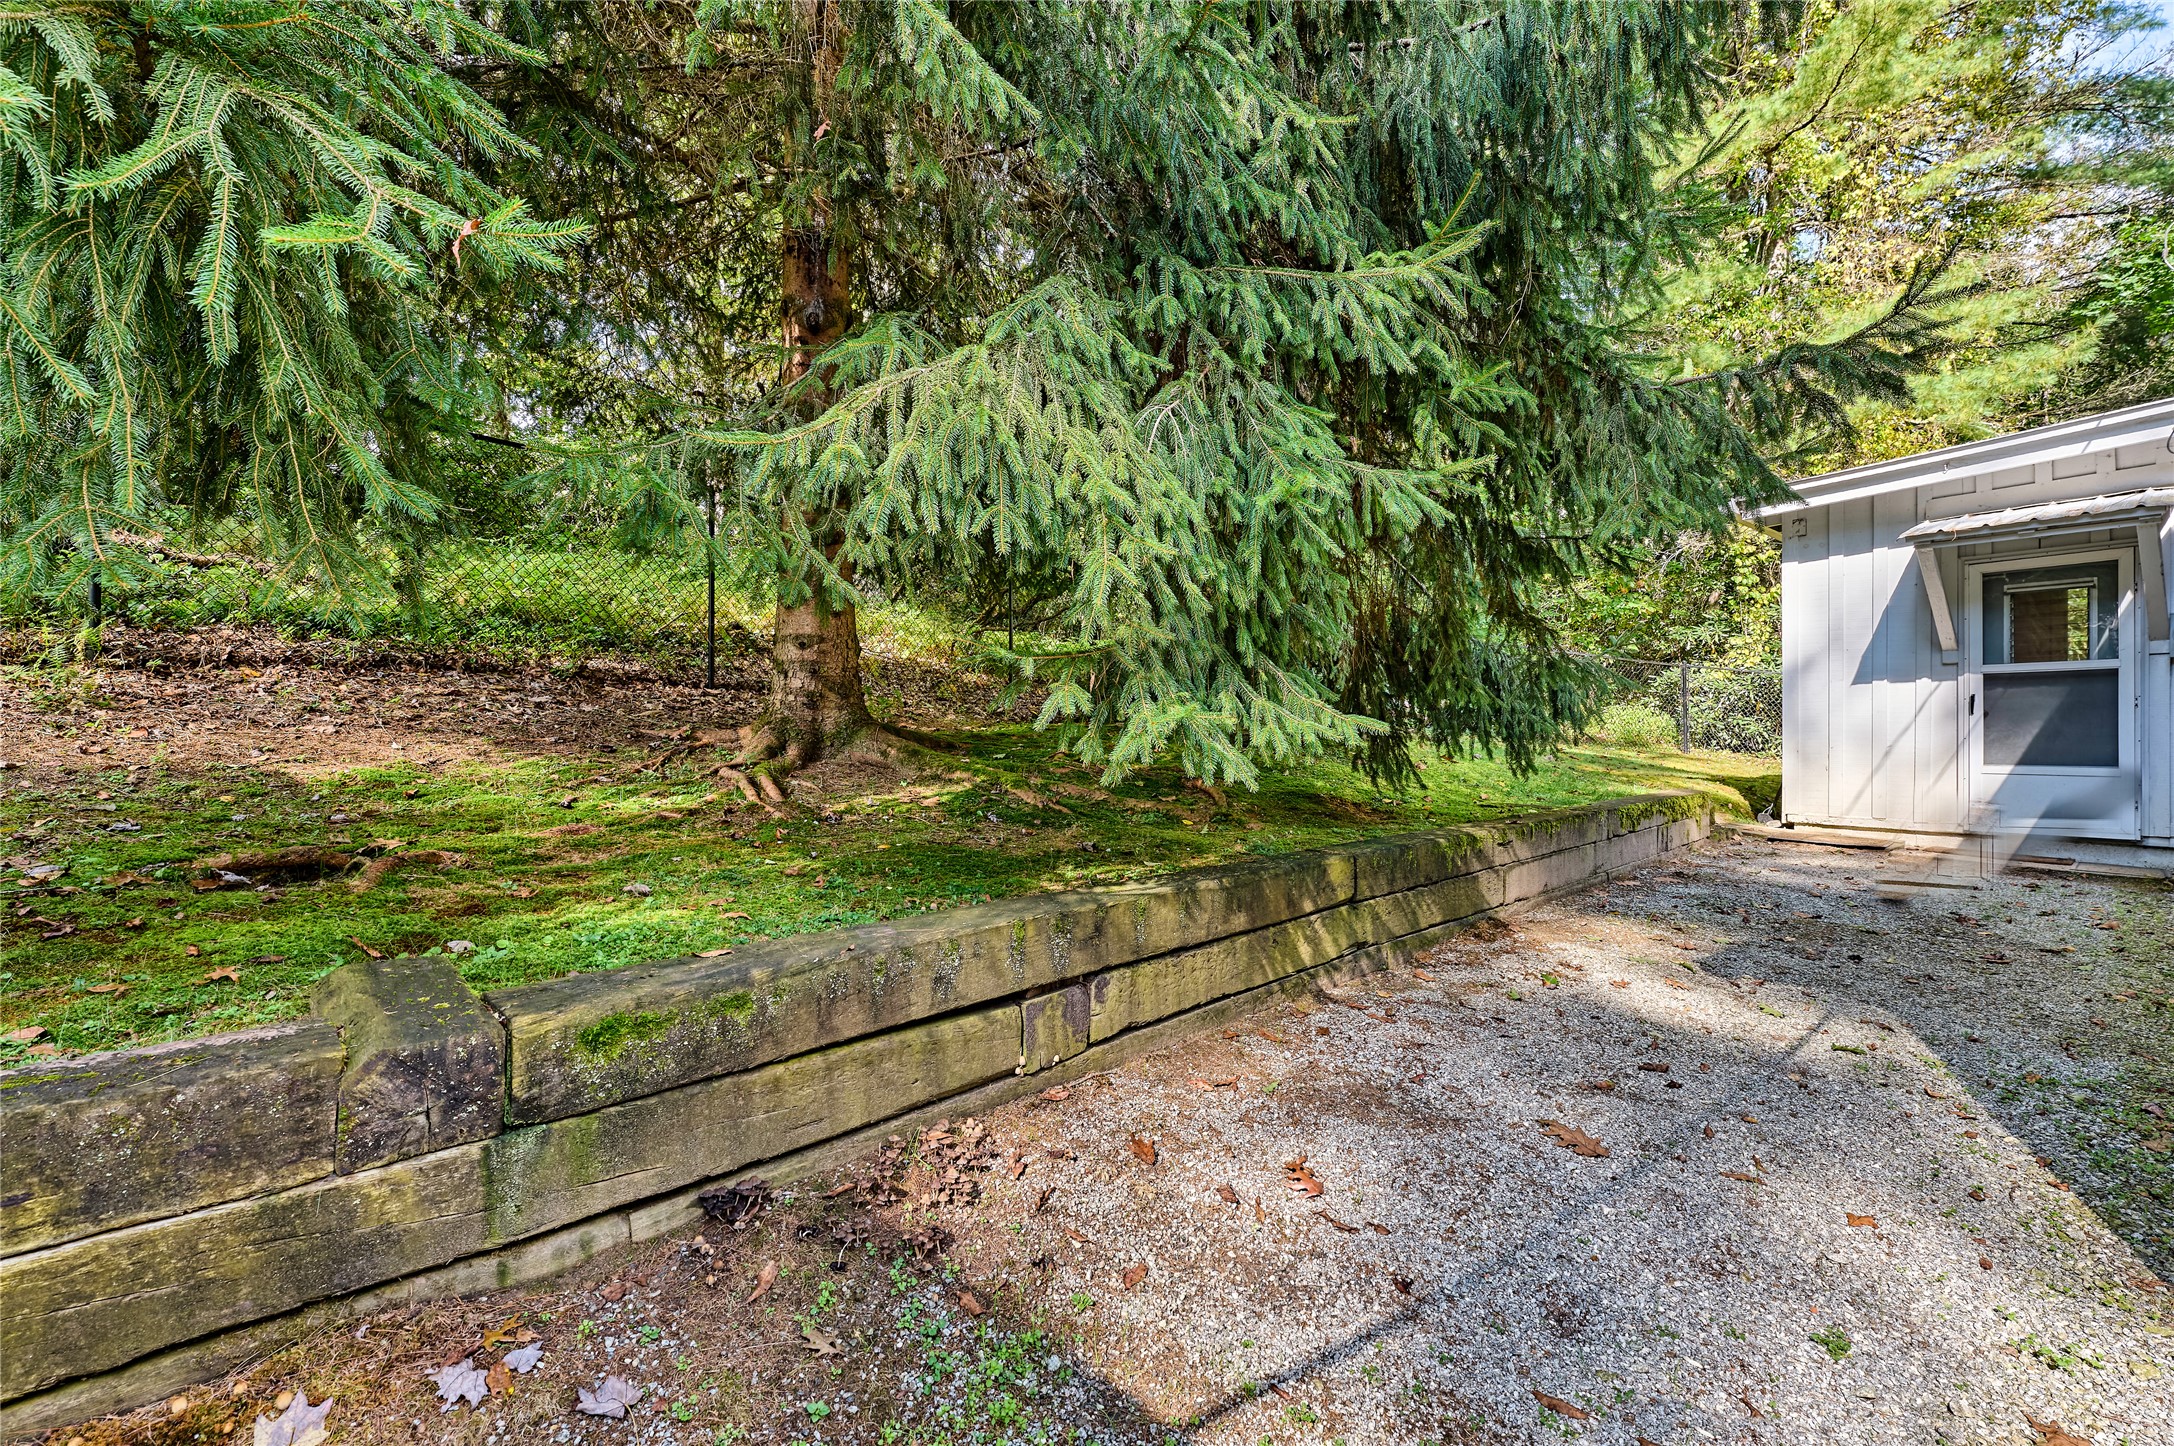
Side yard with a mossy stone retaining wall, large evergreen tree, and small white outbuilding.
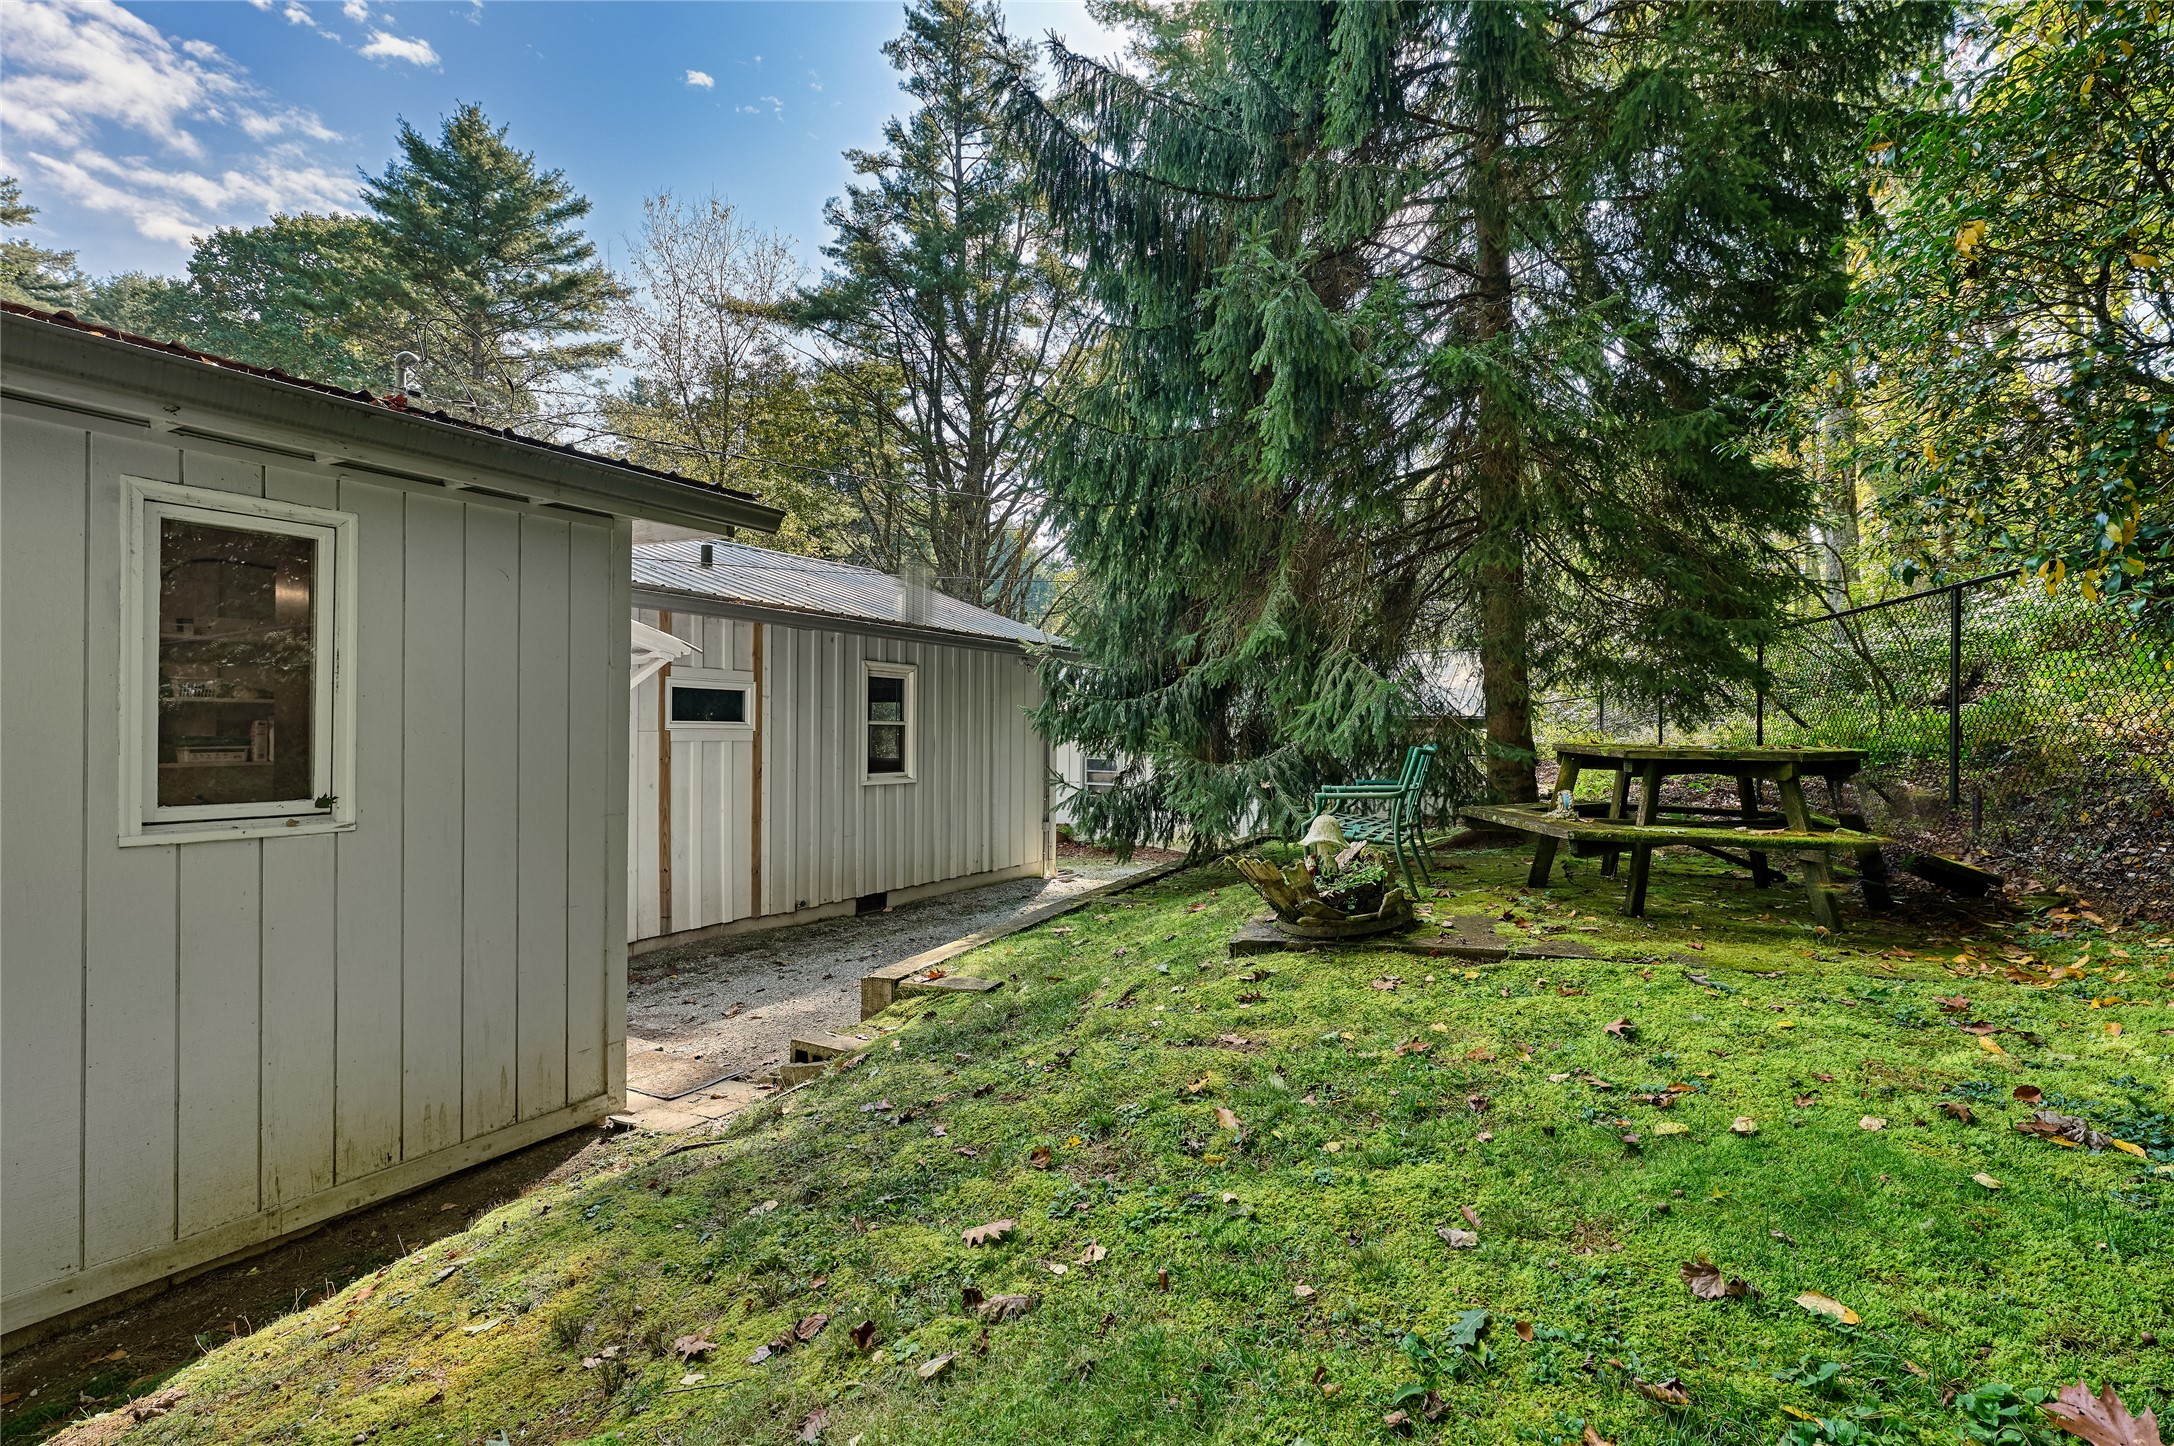
White-sided home and outbuilding beside a sloping, tree-shaded yard with a picnic table.
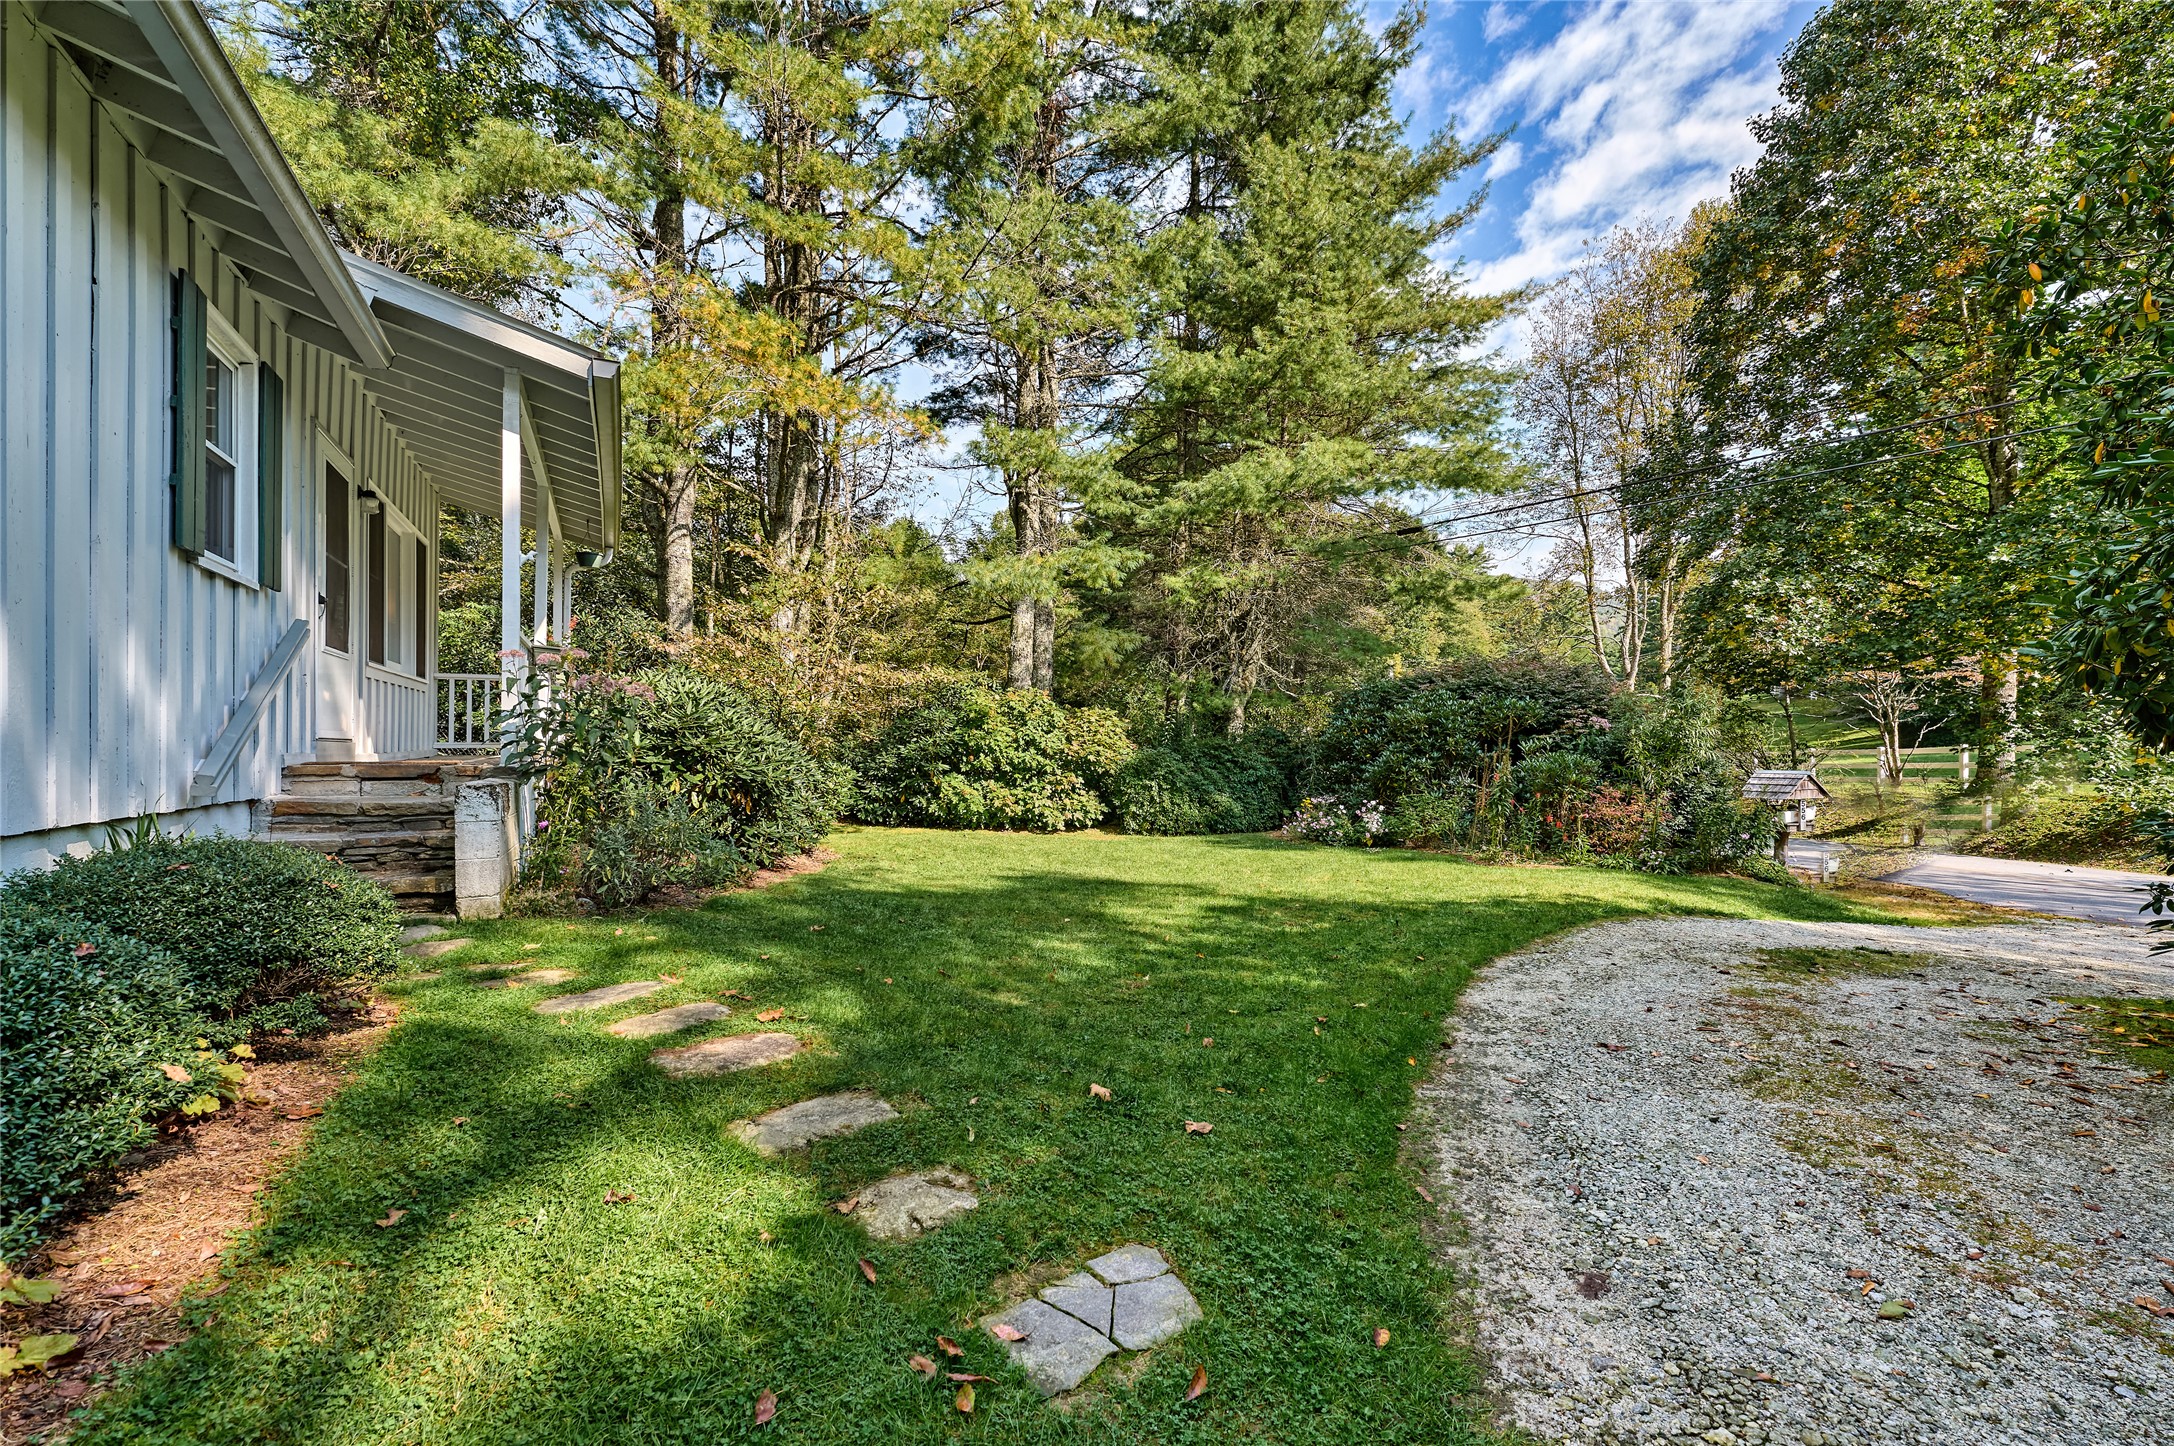
White house with a covered porch beside a landscaped lawn and gravel driveway.
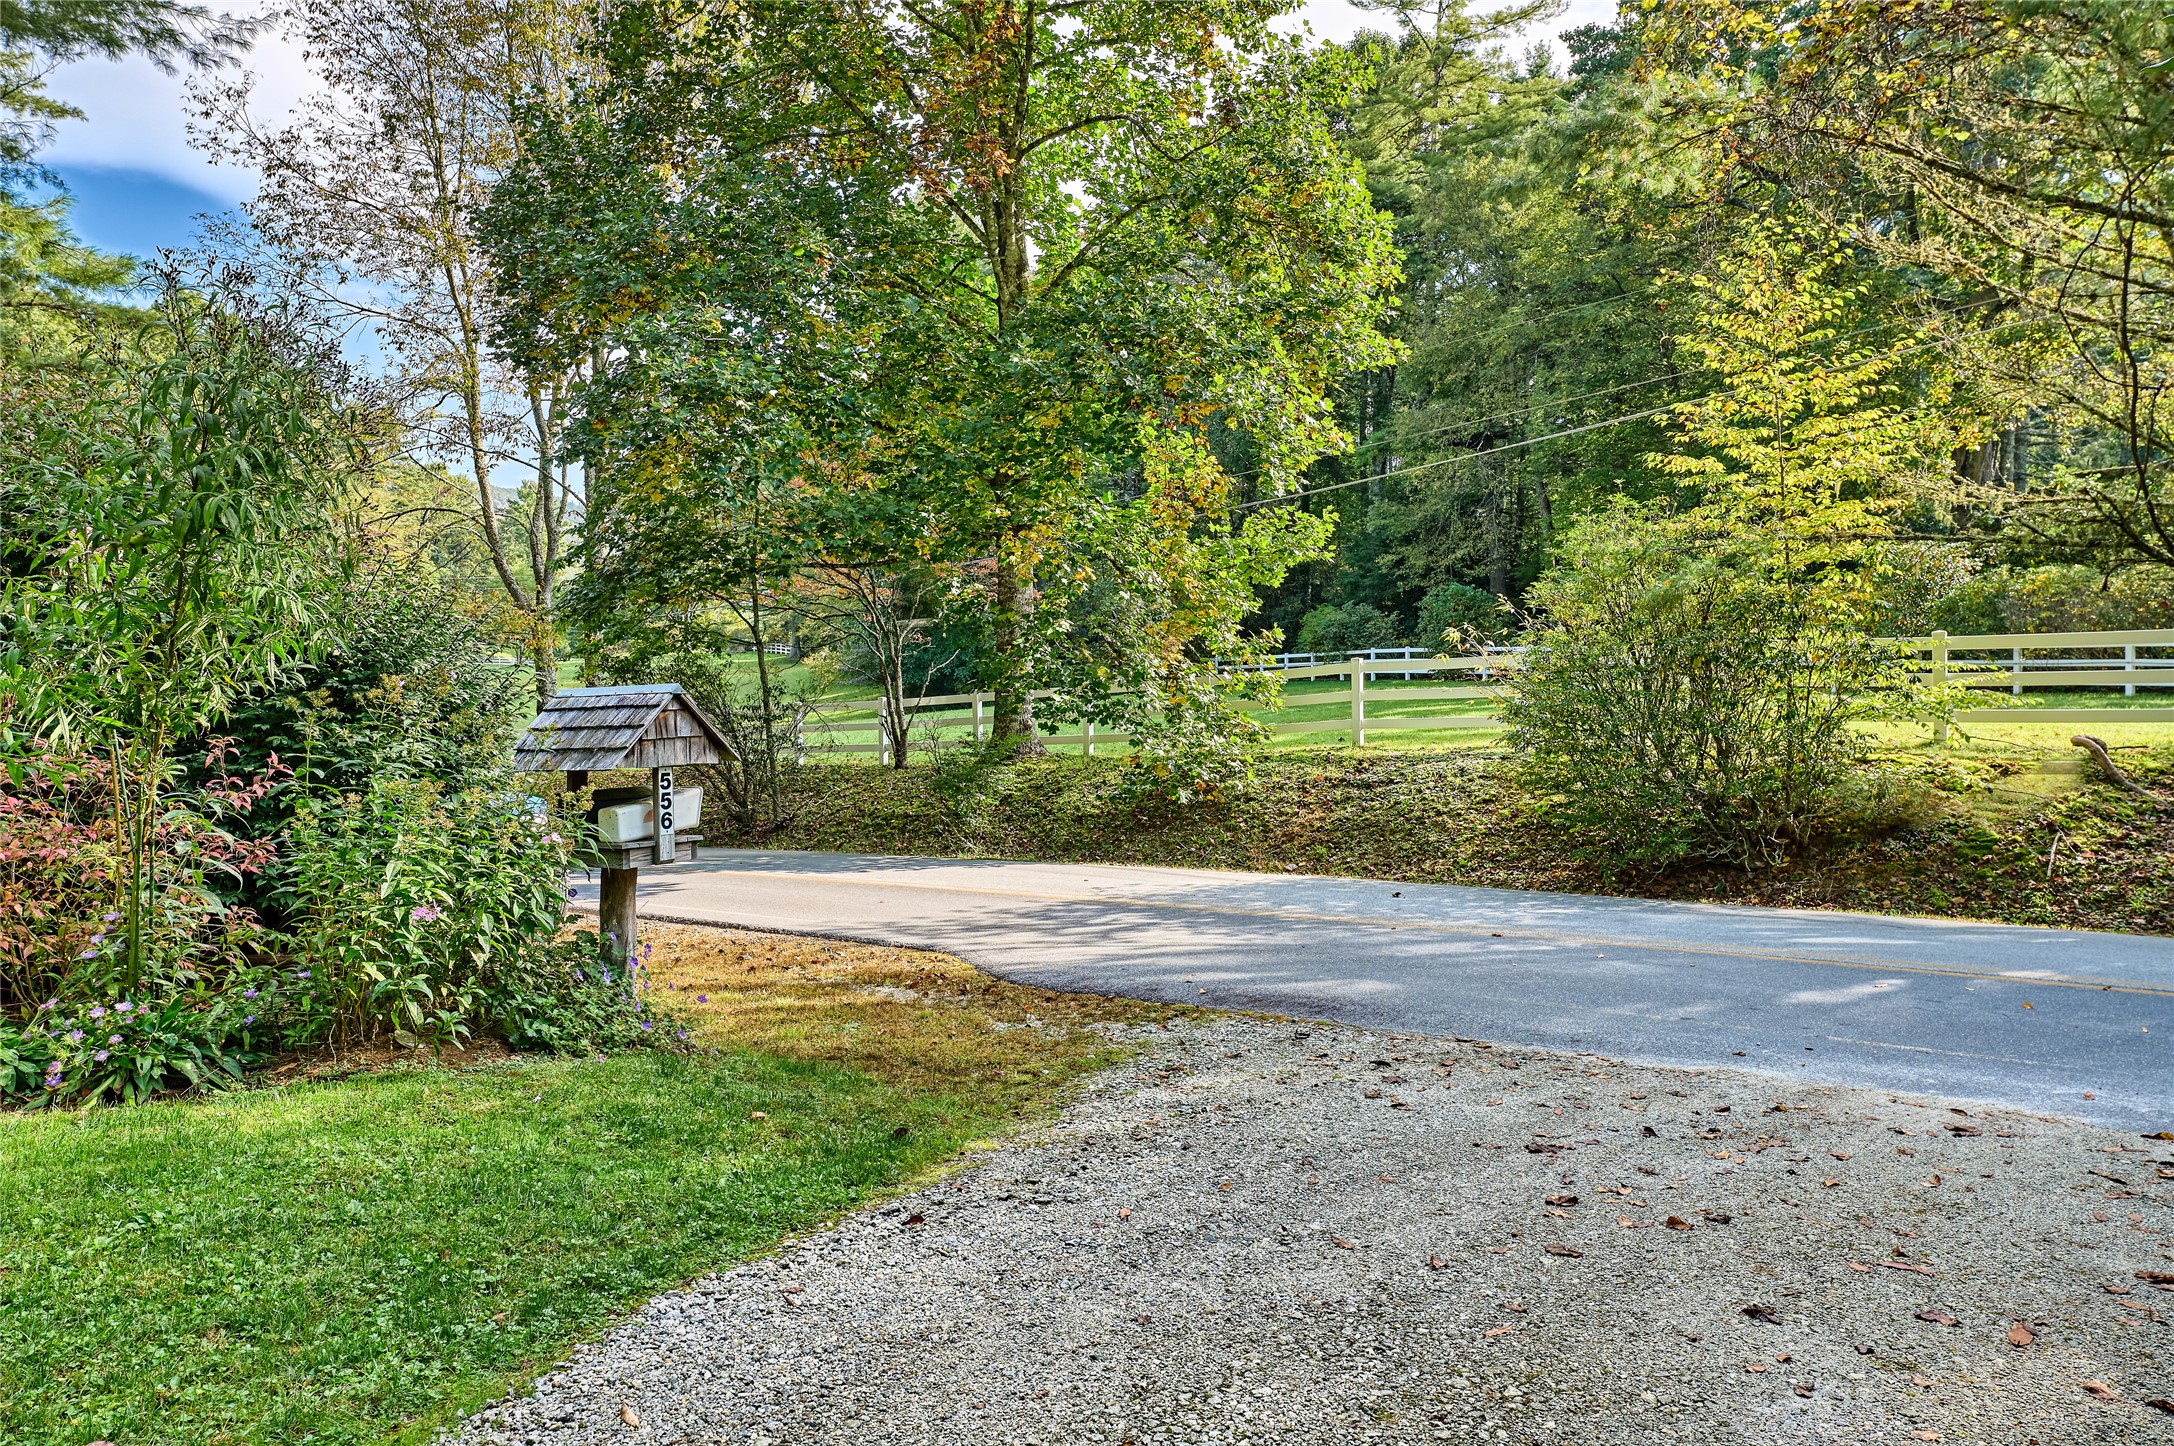
Gravel driveway entrance with mailbox marked 556, white fencing, and wooded grounds.
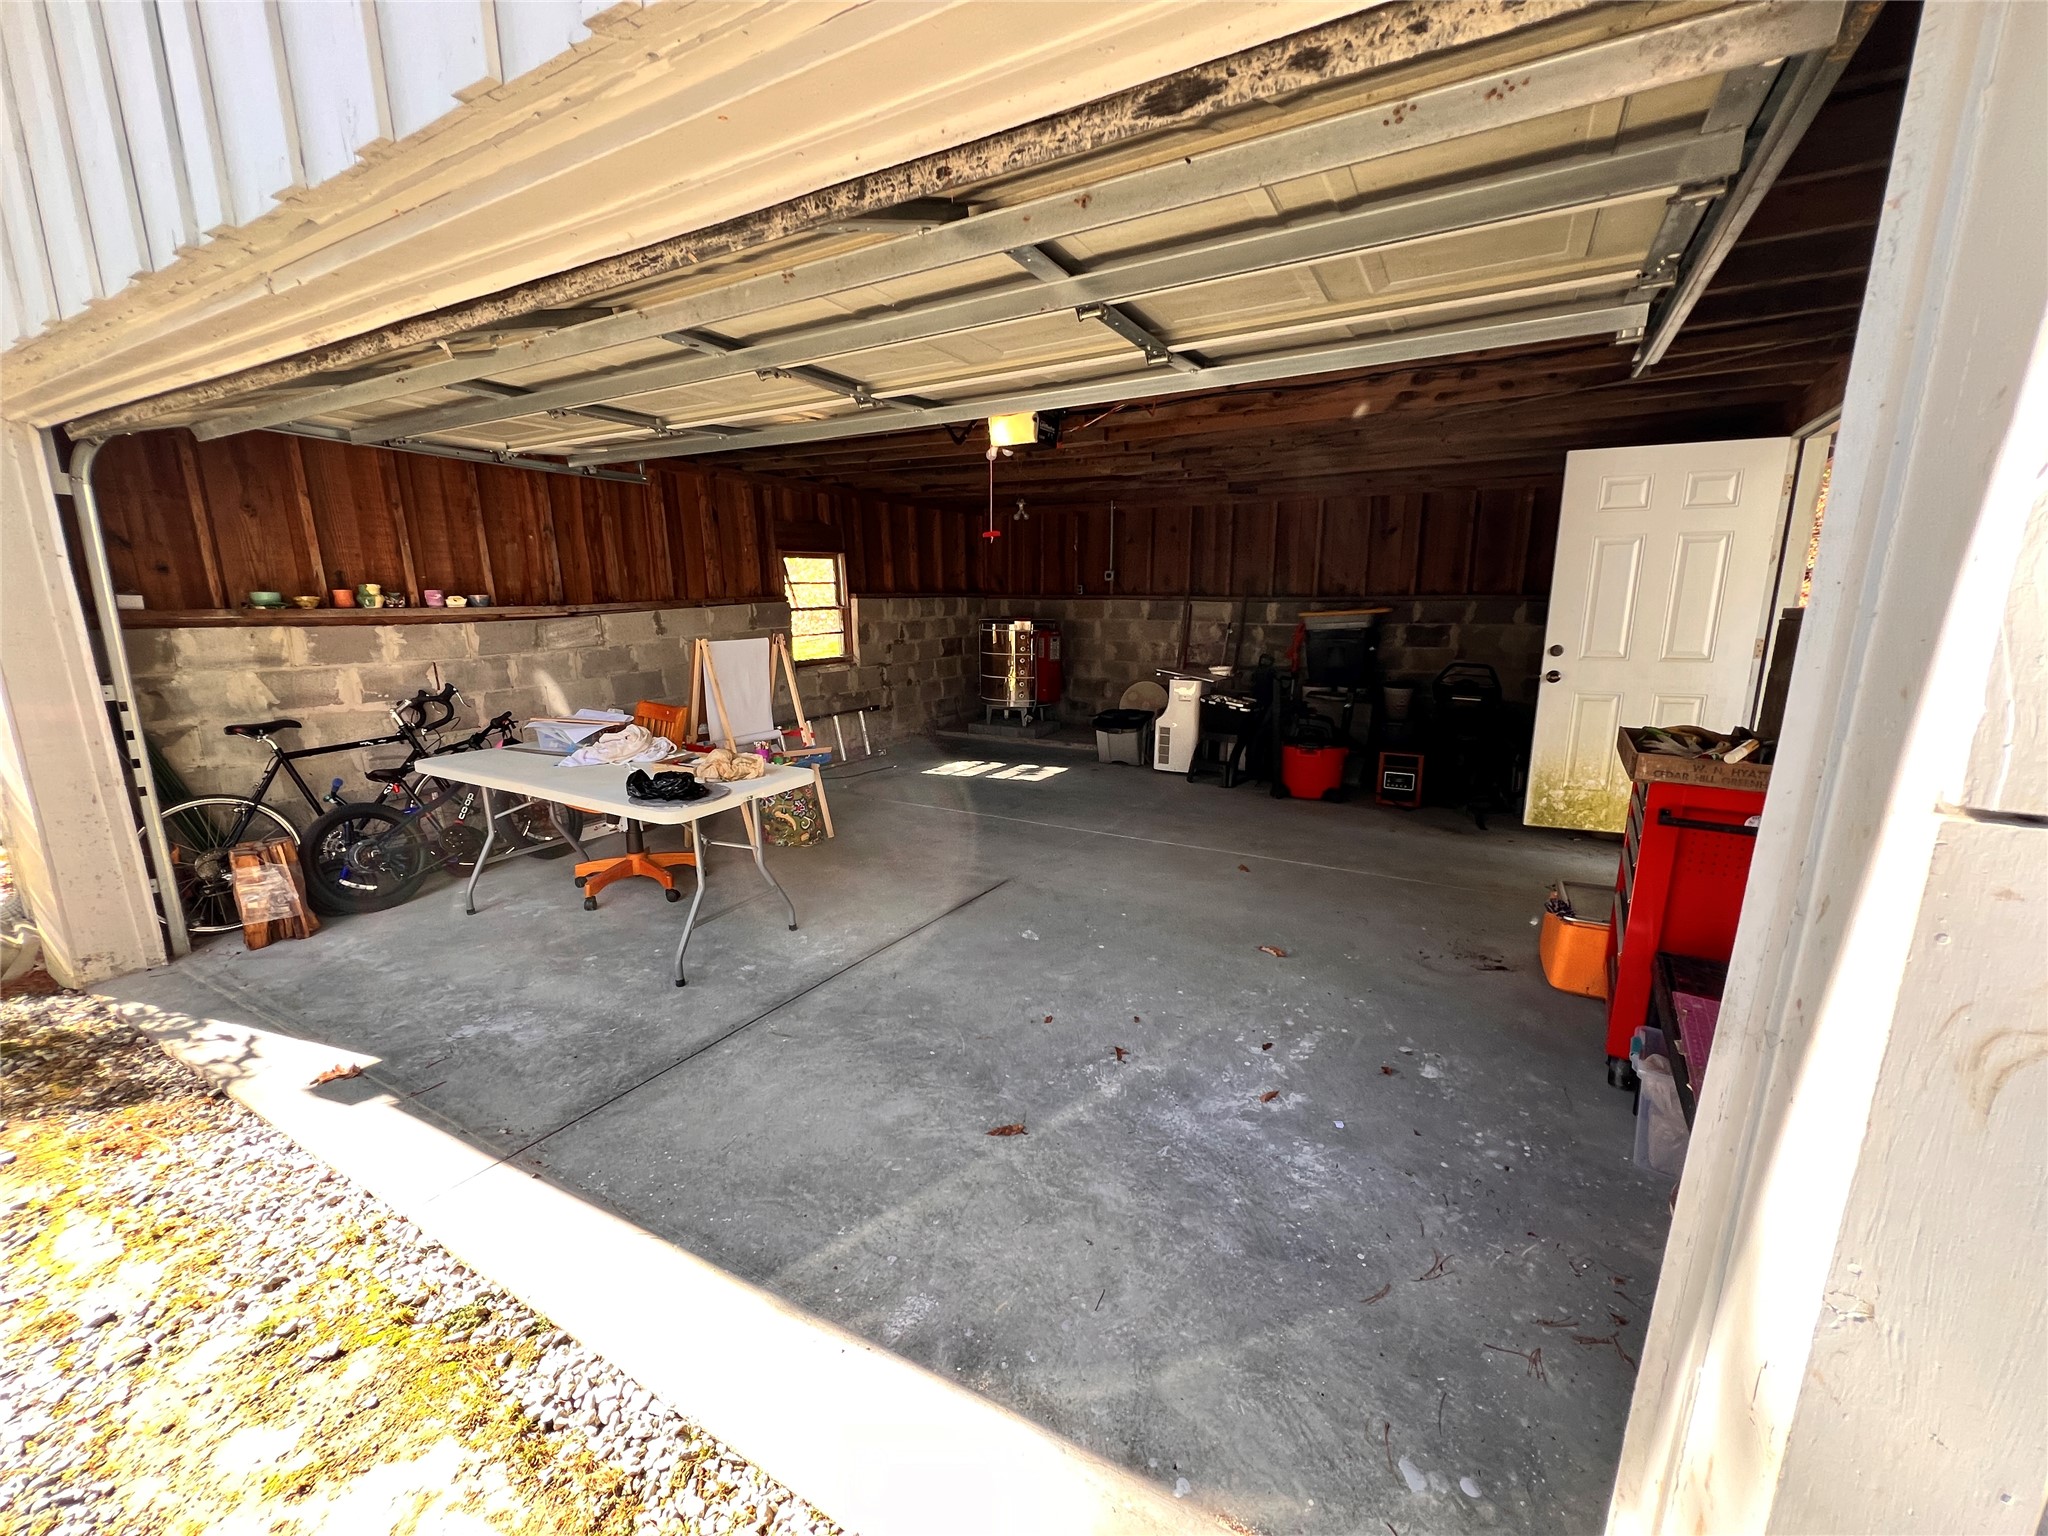
Open residential garage with a concrete floor, bicycles, and workshop storage.
SEE ALL PHOTOS
White home with a covered porch and green shutters, surrounded by trees and a broad lawn.
Single-story home with green shutters, a curved gravel driveway, and a mailbox marked 556.
Home exterior with green shutters, a covered porch, and stone steps amid landscaped shrubs.
Living room with hardwood floors, green sofa, and large windows overlooking trees.
Living room with a green sofa, hardwood floors, and an adjoining dining area.
Dining area with a round wooden table, chandelier, and window overlooking greenery.
Kitchen and dining area with a round wooden table, white cabinets, and windows overlooking greenery.
Kitchen and dining area with white cabinetry, stainless appliances, and a round wooden table beside large windows.
Kitchen with white cabinets, granite counters, stainless steel appliances, and a window overlooking trees.
Kitchen with granite counters, white cabinets, and stainless steel appliances beside a leafy window.
Bedroom with a white-covered bed, hardwood floors, and windows overlooking trees.
Bedroom with a white-quilted bed and a television on a wooden dresser.
Empty room with hardwood floors, beige walls, and a window overlooking greenery.
Empty bedroom with hardwood floors, a window with blinds, and a closed closet door.
Bedroom with a white single bed, star-patterned bedding, hardwood floors, and two windows overlooking greenery.
Bedroom with a galaxy-print comforter, white closet doors, and a window overlooking greenery.
Bathroom with a pale green vanity, marble-look counter, and glass-enclosed tub beneath a narrow window.
Utility room with built-in wood cabinets, a narrow leafy-view window, and laundry appliances.
Laundry room with washer and dryer, water heater, and electrical panels.
Laundry room with a top-loading washer and dryer beside an open door to the yard.
Side yard with a mossy stone retaining wall, large evergreen tree, and small white outbuilding.
White-sided home and outbuilding beside a sloping, tree-shaded yard with a picnic table.
White house with a covered porch beside a landscaped lawn and gravel driveway.
Gravel driveway entrance with mailbox marked 556, white fencing, and wooded grounds.
Open residential garage with a concrete floor, bicycles, and workshop storage.
For Sale

556 Shortoff Road

556 Shortoff Road, Highlands, NC 28741

$450,000
Built in 1966 on the original caretaker's lot. Renovated in 2023. This enchanting 3-bedroom, 1 bath hidden artist's haven is nestled in the peaceful Cold Springs community, just 4 miles from the charm of Main Street, Highlands and offers the perfect blend of inspiration and tranquility.

Step inside to find refinished, narrow-planked hardwood floors that glow with warmth, setting the tone for a home that invites creativity, reflection, and escape.

You will find a beautifully renovated kitchen with granite counter tops, modern tile back splash and new cabinets. In 2020, all the kitchen appliances were replaced with stainless steel refrigerator, dishwasher, microwave, and electric stove and there's a washer and dryer in a separate laundry/storage room.

In 2002, lifetime vinyl windows were installed, inviting the mountain light to pour in while keeping the elements at bay.

And a full bathroom remodel was done in 2020 with a granite countertop sink, vanity, shower/bath with frameless glass sliding doors, and tile flooring.

The two car garage is spacious and is wired for 220 voltage, enough power for an artist's studio or workshop.

Enhancing the feel of quiet enchantment are the tall rhododendrons that offer seclusion and privacy, and a pollinating garden landscaped along the fence that frames the yard. Whether you're sipping coffee as the morning mist rises or watching horses run in the fenced pasture across the way, this sanctuary is ideal for painters, writers, and dreamers alike.

Recently installed fiber optic internet, and a Generac generator ready for any season, this mountain retreat offers both serenity and reliability.

The home is in a desired area of Highlands and is ideal as a vacation rental, investment opportunity, or first home. It is nestled behind a lush wall of Rhododendron making for private, peaceful sanctuary and the level, circular driveway makes for easy access, year-round.

Over the years, this home has been well-maintained. The well pump was replaced in 2005 on the shared well, as well as the LP gas furnace in 2009, ensuring warmth through crisp mountain winters. The home's solid metal roof was installed, and the interior was painted in 2014. The exterior was painted along with the installation of oversized gutters and guards to protect the home through all seasons in 2018. And the hot water heater was just replaced to ensure comfort well into the future.

3
beds

1
bath

0.41 Acres lot

Merritt Shaw

Merritt Shaw

Features & Amenities

Interior

  • total bedrooms3
  • Total bathroom1
  • full bathroom1
  • Laundry room Laundry Room
  • Flooring Hardwood, Stone, Tile, Wood
  • Fireplace None
  • APPLIANCES Dryer, Dishwasher, Electric Cooktop, Electric Water Heater, Microwave, Oven, Refrigerator, Stainless Steel Appliance(s), Washer
  • other interior Features Granite Counters, High Speed Internet, Pantry, Track Lighting

Area & Lot

  • Status For Sale
  • Lot Area0.41 Acres
  • MLS® ID1002514
  • TypeResidential
  • YEAR BUILT1966
  • Architecture StylesTraditional
  • Water FrontageNone
  • View DescriptionGarden, Meadow

Exterior

  • STORIES1
  • Garage Space2.0
  • water SourceShared Well
  • utilitiesCable Available, Electricity Connected, Fiber Optic Available, Propane, Sewer Connected, Water Connected
  • roofMetal
  • lot featuresBack Yard, Cleared, Front Yard, Garden, Landscaped, Native Plants, Pie Shaped Lot, Sloped, Flat, Level
  • parkingAdditional Parking, Circular Driveway, Detached, Garage, Workshop in Garage
  • HEAT TYPEBaseboard, Gas
  • AIR CONDITIONINGNone
  • sewerSewer Applied for Permit, Septic Tank
  • SubstructureBlock
  • Disability FeaturesAccessibility Features, Other
  • other exterior FeaturesPrivate Entrance, Private Yard, Propane Tank - Leased

Financial

  • Sales Price$450,000
  • Real Estate Tax $1,041/yr

Work with Us

Mountain Life Properties is a top-rated team, with a wealth of knowledge in the Highlands and Cashiers areas. Fill out your information below and one of our team members will get back to you.

Follow Us On Instagram