
Mountain home with stone chimney, attached garages, and a curving driveway among leafless trees.
Aerial view of a home amid woods, with mountain ridges and a pond nearby.
Deck overlooking a golf course and pond, framed by trees and distant wooded hills.
Stone home entrance with open glass doors, wooden chairs, and a view into the living area.
Living room with a tall stone fireplace, vaulted beamed ceiling, and built-in wooden entertainment center.
Living room with a stone fireplace, exposed beams, skylights, and light sofas around a patterned rug.
Home deck with sliding glass doors, wooded surroundings, and a small water view.
Covered deck with dining and lounge seating, a stone fireplace, and views of the woods.
Covered outdoor kitchen with a stone counter, built-in grills, and wooded surroundings.
Dining room with a long wooden table beside glass doors and an open kitchen.
Kitchen with wood cabinetry, a central island, bar stools, and sliding doors to a covered patio.
Kitchen with honey-toned wood cabinets, dark stone counters, stainless appliances, and a window above the counter.
Bedroom with a wood four-poster bed, red bedding, vaulted ceiling and tree views through large windows.
Bedroom with a red bedspread, tall curtained windows, glass patio doors, and a wooden entertainment cabinet.
Bathroom with a built-in soaking tub, large windows, and a warm wood vanity.
Screened porch with wicker seating and wooded mountain views.
Bedroom with a dark wood bed, sage-green walls, and a plaid armchair beside large windows.
Bathroom with a white vanity, black granite countertop, large mirror, and curtained shower.
Furnished bedroom with a vaulted ceiling, patterned quilt, and windows with white shutters.
Bathroom with a marble vanity and vessel sink beside a wood-look tiled tub and shower.
Game room with a billiards table, stone fireplace, and exposed wood ceiling beams.
Game room with a green-felt pool table, tan sofas, and exposed wood ceiling beams.
Wet bar with wood cabinetry, hanging stemware, and a built-in wine rack.
Living room with a large stone fireplace, built-in wood shelving, and a gray sectional.
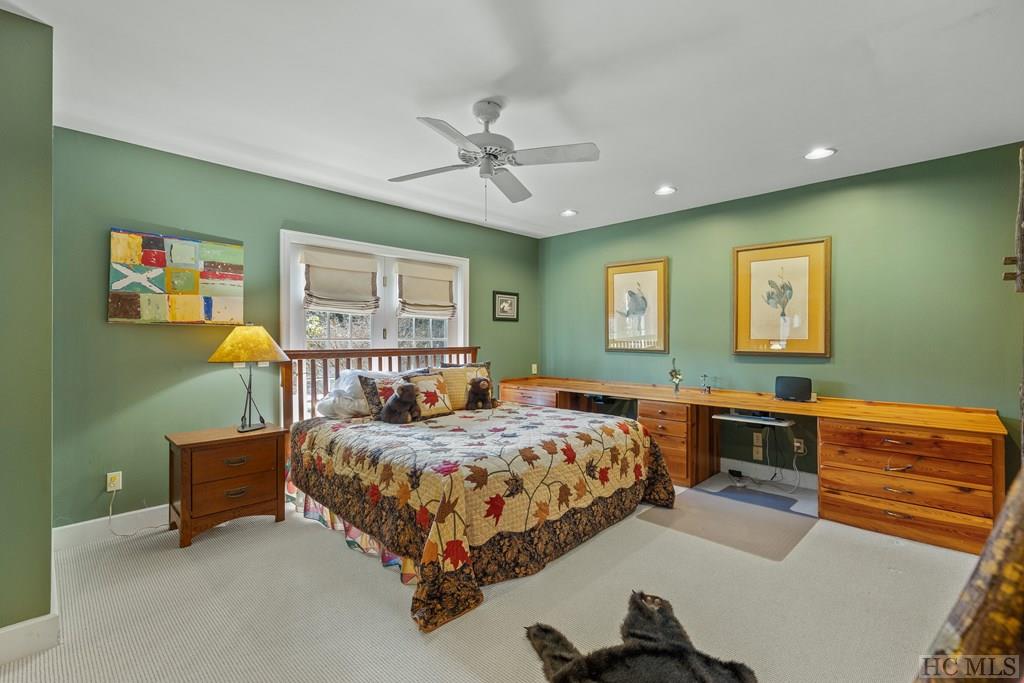
Bedroom with green walls, a floral quilt, wooden furniture, and a ceiling fan.
Bedroom with a wooden bunk bed, patchwork quilts, green walls, and a desk.
Bedroom with two rustic four-poster beds and striped bedding beside a curtained window.
Bathroom with a long white vanity, large mirror, botanical prints, and rust-colored shower curtain.
Multi-level house with elevated decks among trees, viewed from the driveway.
Covered flagstone patio with timber supports, French doors, and a wooded view.
Detached garage with three wooden doors and a central dormer beneath a steep roof.
Vacant garage with three open doors, a concrete floor, and storage shelving.
SEE ALL PHOTOS
Mountain home with stone chimney, attached garages, and a curving driveway among leafless trees.
Aerial view of a home amid woods, with mountain ridges and a pond nearby.
Deck overlooking a golf course and pond, framed by trees and distant wooded hills.
Stone home entrance with open glass doors, wooden chairs, and a view into the living area.
Living room with a tall stone fireplace, vaulted beamed ceiling, and built-in wooden entertainment center.
Living room with a stone fireplace, exposed beams, skylights, and light sofas around a patterned rug.
Home deck with sliding glass doors, wooded surroundings, and a small water view.
Covered deck with dining and lounge seating, a stone fireplace, and views of the woods.
Covered outdoor kitchen with a stone counter, built-in grills, and wooded surroundings.
Dining room with a long wooden table beside glass doors and an open kitchen.
Kitchen with wood cabinetry, a central island, bar stools, and sliding doors to a covered patio.
Kitchen with honey-toned wood cabinets, dark stone counters, stainless appliances, and a window above the counter.
Bedroom with a wood four-poster bed, red bedding, vaulted ceiling and tree views through large windows.
Bedroom with a red bedspread, tall curtained windows, glass patio doors, and a wooden entertainment cabinet.
Bathroom with a built-in soaking tub, large windows, and a warm wood vanity.
Screened porch with wicker seating and wooded mountain views.
Bedroom with a dark wood bed, sage-green walls, and a plaid armchair beside large windows.
Bathroom with a white vanity, black granite countertop, large mirror, and curtained shower.
Furnished bedroom with a vaulted ceiling, patterned quilt, and windows with white shutters.
Bathroom with a marble vanity and vessel sink beside a wood-look tiled tub and shower.
Game room with a billiards table, stone fireplace, and exposed wood ceiling beams.
Game room with a green-felt pool table, tan sofas, and exposed wood ceiling beams.
Wet bar with wood cabinetry, hanging stemware, and a built-in wine rack.
Living room with a large stone fireplace, built-in wood shelving, and a gray sectional.
Bedroom with green walls, a floral quilt, wooden furniture, and a ceiling fan.
Bedroom with a wooden bunk bed, patchwork quilts, green walls, and a desk.
Bedroom with two rustic four-poster beds and striped bedding beside a curtained window.
Bathroom with a long white vanity, large mirror, botanical prints, and rust-colored shower curtain.
Multi-level house with elevated decks among trees, viewed from the driveway.
Covered flagstone patio with timber supports, French doors, and a wooded view.
Detached garage with three wooden doors and a central dormer beneath a steep roof.
Vacant garage with three open doors, a concrete floor, and storage shelving.
Sold

350 Crescent Trail

350 Crescent Trail, Highlands, NC 28741

$2,400,000

Nestled between Downtown Highlands and Cashiers lies the picturesque Cullasaja Club, a gated golf course community that offers a unique blend of luxury and natural beauty. By purchasing this home, you can bypass the waitlist for club membership and enjoy the club life upon approval.


Imagine living in a stunning 4-bedroom home with views of the golf course, where you can unwind in style and comfort. Step outside and you'll find a spacious outdoor area with a charming stone fireplace on the covered porch overlooking the sixth hole of the golf course. This inviting space is perfect for hosting gatherings with loved ones or simply enjoying a peaceful evening by the fire. Inside, the home exudes a cozy mountain charm with hardwood floors, a grand stone fireplace, and high cathedral ceilings in the living room. The open kitchen with a breakfast bar is perfect for casual dining, while the den offers a private retreat or play area for children. The main floor primary ensuite is a tranquil escape with access to a screened porch and views of the golf course. The home includes three guest ensuites, a bonus room, family room with a fireplace, and a second stone patio. It also features a 2-car + golf cart garage with a breezeway, providing convenience, storage, and a workspace.


This coveted community offers more than just a home; it provides a lifestyle filled with nature trails, the thrill of spotting wildlife, and the soothing sights and sounds of nearby waterfalls. The club boasts a private 27-acre lake, tennis courts, croquet, and, of course, golf, providing residents with a range of recreational activities to enjoy. Summers on the Highlands-Cashiers Plateau are a delightful escape from the heat, with cool breezes and stunning vistas, while the fall season transforms the surroundings into a canvas of vibrant colors that are simply awe-inspiring. Embrace the mountain lifestyle and discover the enchanting allure of this remarkable property firsthand in Cullasaja.

4
beds

4.5
baths

1.6 Acres lot

Doug Treadwell

Doug Treadwell

John Sheehan

John Sheehan

Features & Amenities

Interior

  • total bedrooms4
  • Total bathrooms4.5
  • full bathrooms4
  • half bathroom1
  • Laundry room Washer Hookup, Dryer Hookup
  • Flooring Carpet, Tile, Vinyl, Wood
  • Fireplace Basement, Gas Starter, Living Room, Outside
  • APPLIANCES Built-In Oven, Dryer, Dishwasher, Disposal, Gas Oven, Microwave, Propane Cooktop, Refrigerator, Trash Compactor, Washer
  • other interior Features Wet Bar, Breakfast Bar, Ceiling Fan(s), Cathedral Ceiling(s), Eat-in Kitchen, Jetted Tub, Kitchen Island, Pantry, Walk-In Closet(s)

Area & Lot

  • Status Sold
  • Date Sold May 14, 2024
  • Lot Area1.6 Acres
  • MLS® ID103913
  • TypeResidential
  • YEAR BUILT1992
  • View DescriptionGolf Course, Pond

Exterior

  • STORIES2
  • Garage Space2.0
  • water SourcePrivate
  • utilitiesFiber Optic Available
  • PoolCommunity
  • roofShingle
  • lot featuresLevel, On Golf Course, Partially Cleared, Rolling Slope, Wooded
  • parkingAttached, Circular Driveway, Garage, Two Car Garage, Golf Cart Garage, Garage Door Opener, Paved
  • HEAT TYPEElectric, Heat Pump
  • AIR CONDITIONINGCentral Air, Electric
  • sewerPrivate Sewer
  • SubstructurePoured
  • Disability FeaturesOther
  • security FeaturesGated Community
  • other exterior FeaturesGarden, Gas Grill, Breezeway

Financial

  • Sales Price$2,400,000
  • Real Estate Tax $7,950/yr

Work with Us

Mountain Life Properties is a top-rated team, with a wealth of knowledge in the Highlands and Cashiers areas. Fill out your information below and one of our team members will get back to you.

Follow Us On Instagram