Mountain Life Properties
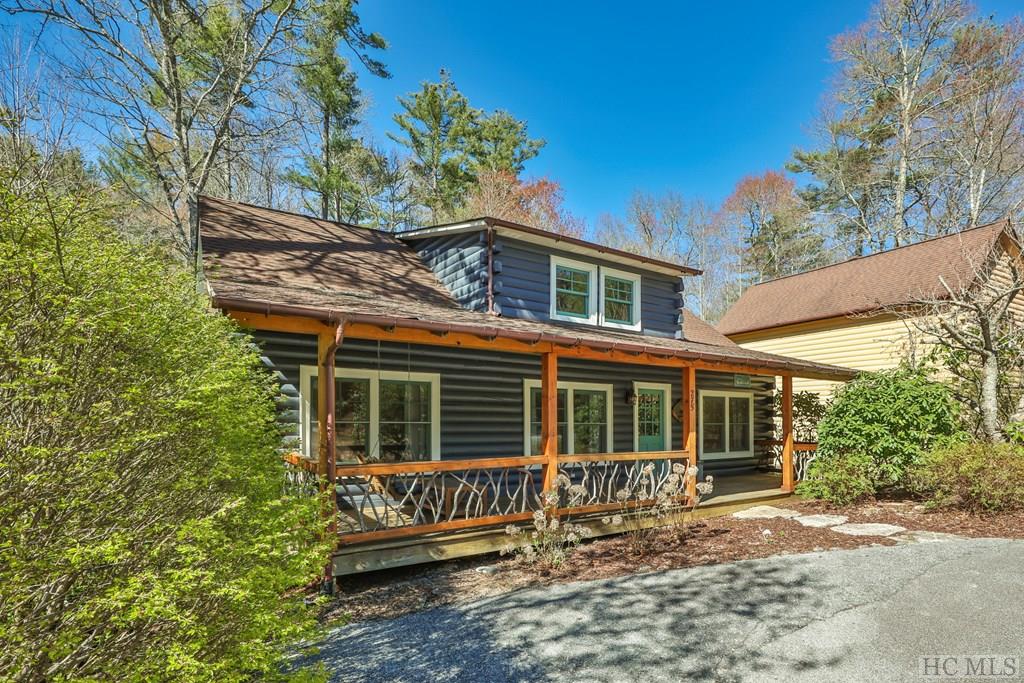
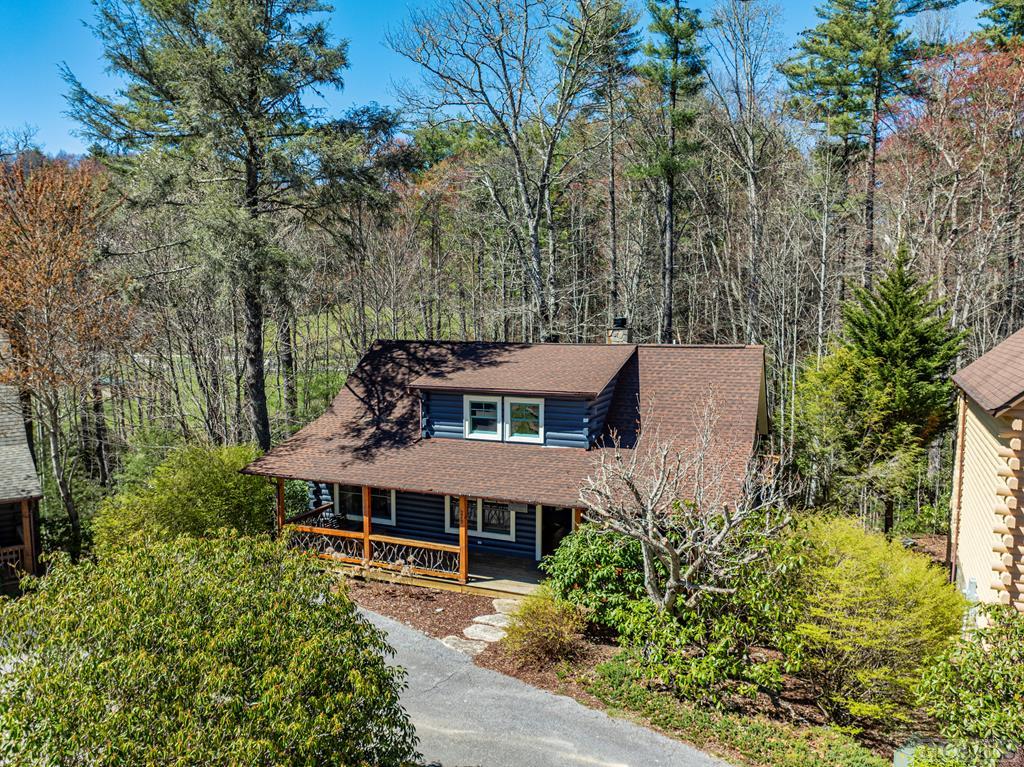
Blue log-sided cabin with a covered porch, surrounded by trees and landscaped shrubs.
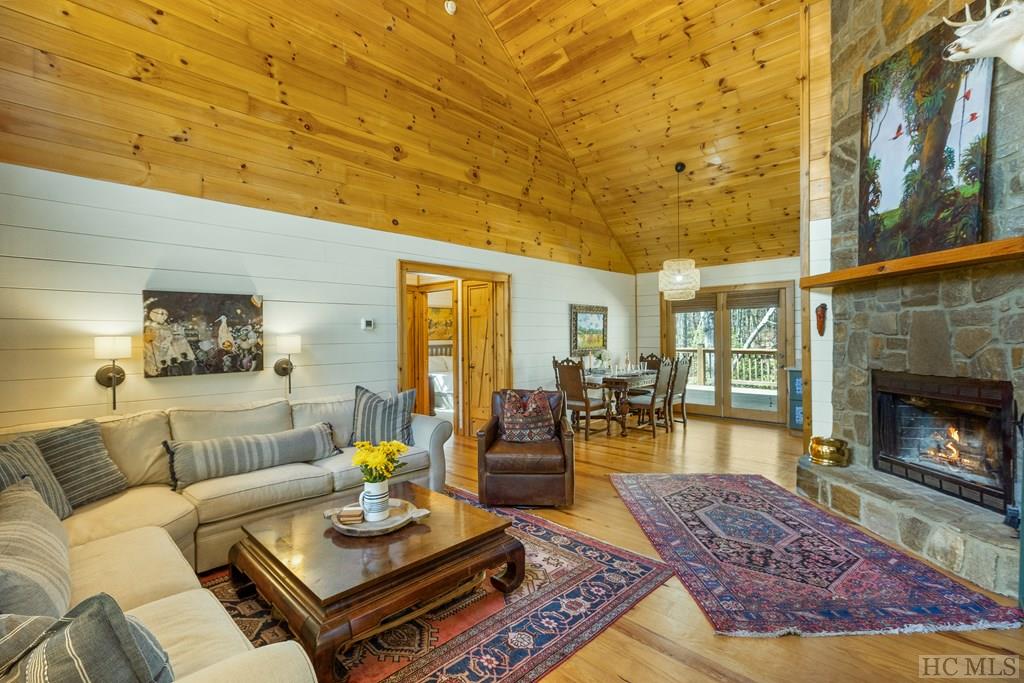
Living room with a vaulted pine ceiling, stone fireplace, sectional sofa, and dining area.
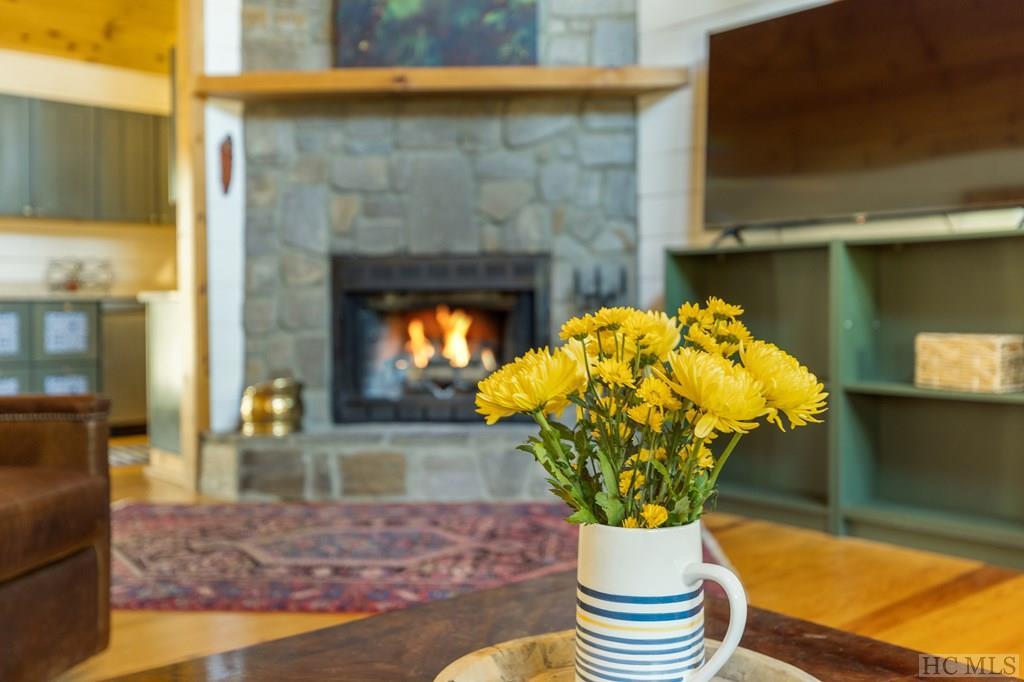
Living room with a stone fireplace, built-in shelving, and yellow flowers on the coffee table.
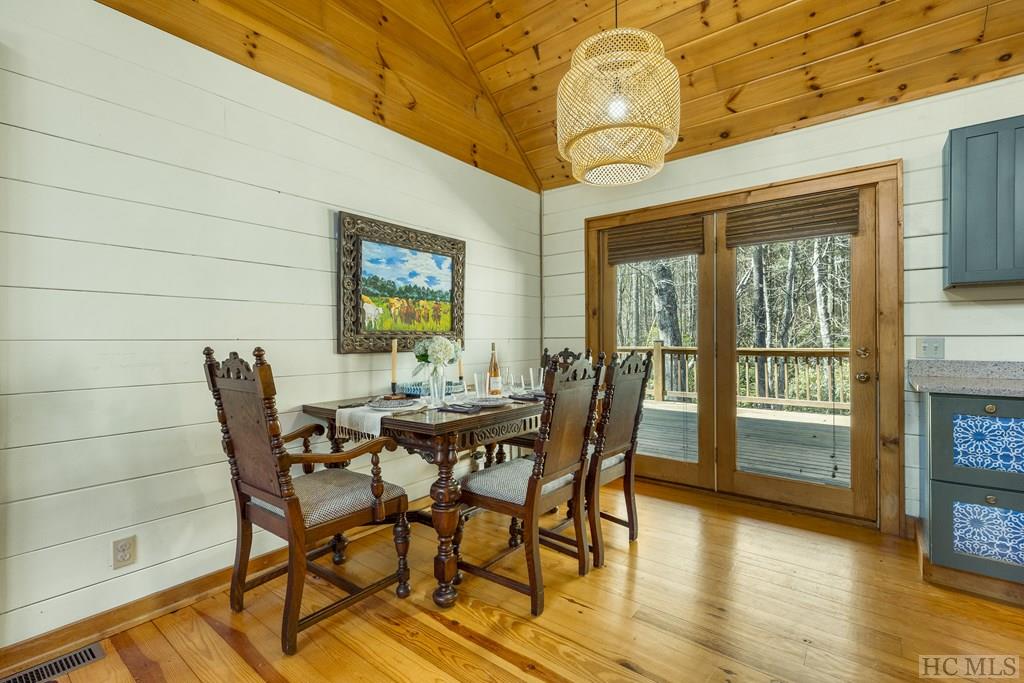
Dining area with carved wooden furniture, a wood-paneled ceiling, and glass doors overlooking the woods.
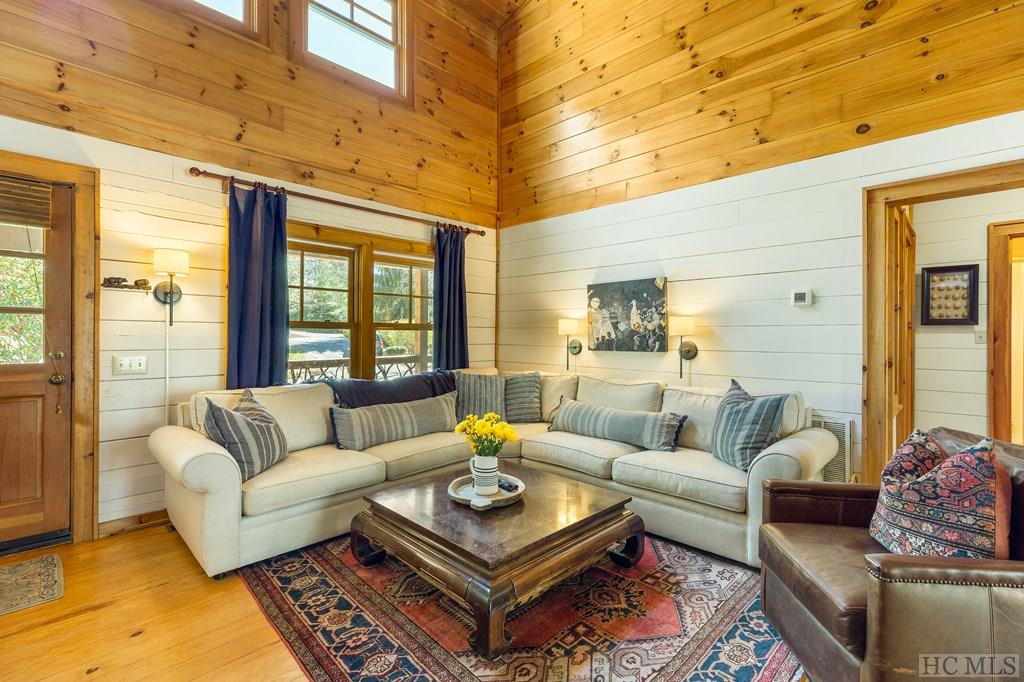
Living room with a vaulted wood ceiling, cream sectional, and patterned rugs.
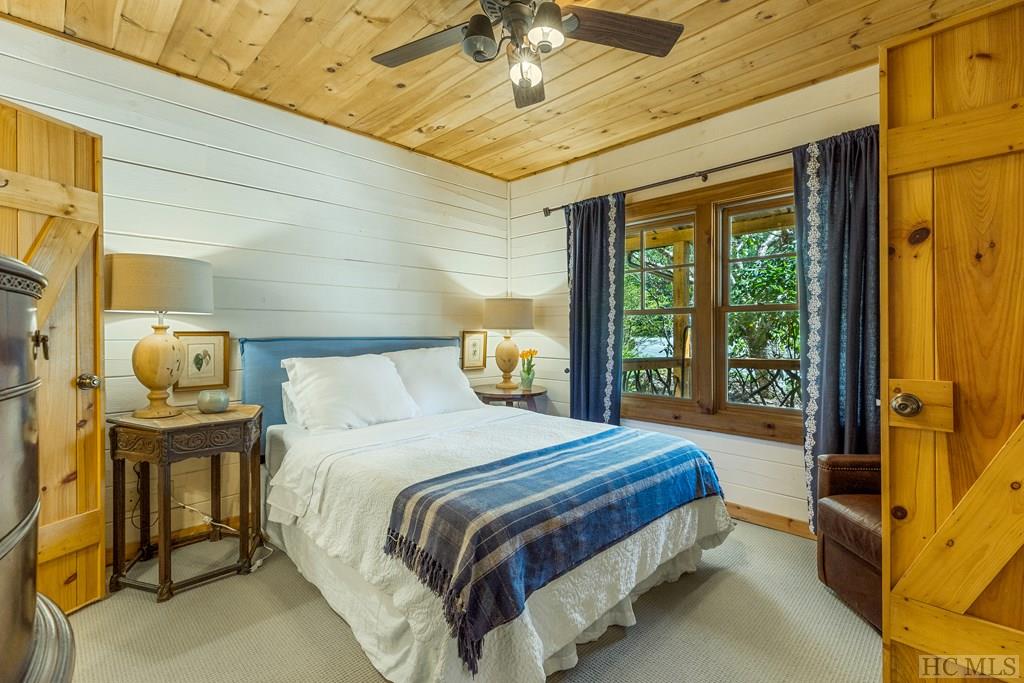
Bedroom with a white bed, blue striped throw, wood-plank ceiling, and large curtained window.
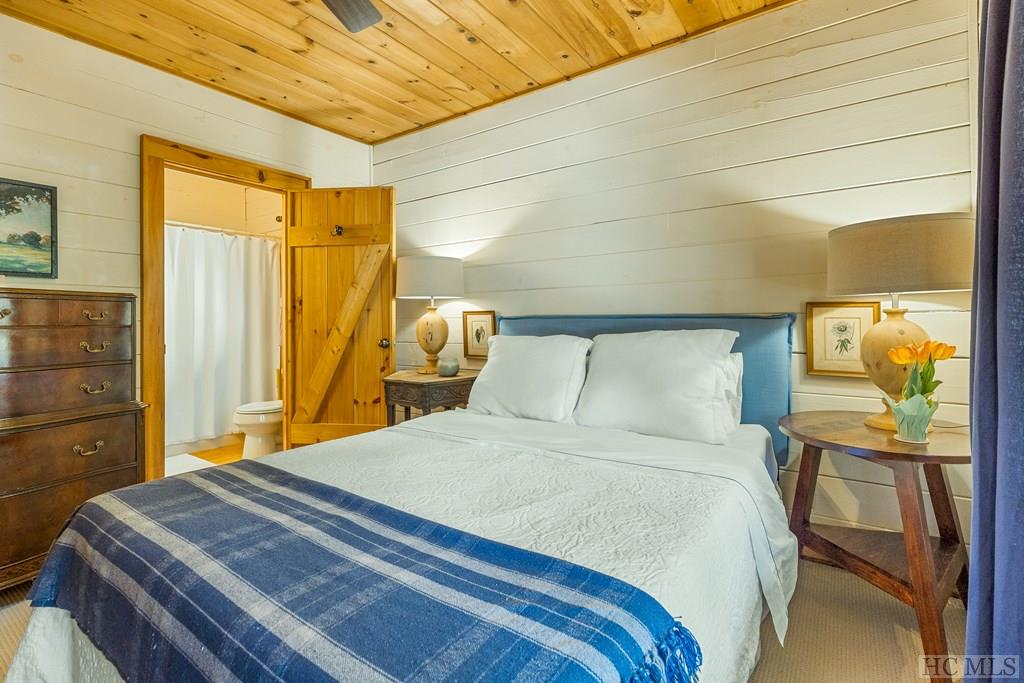
Bedroom with a blue striped bed throw, wood ceiling, and open barn-style bathroom door.
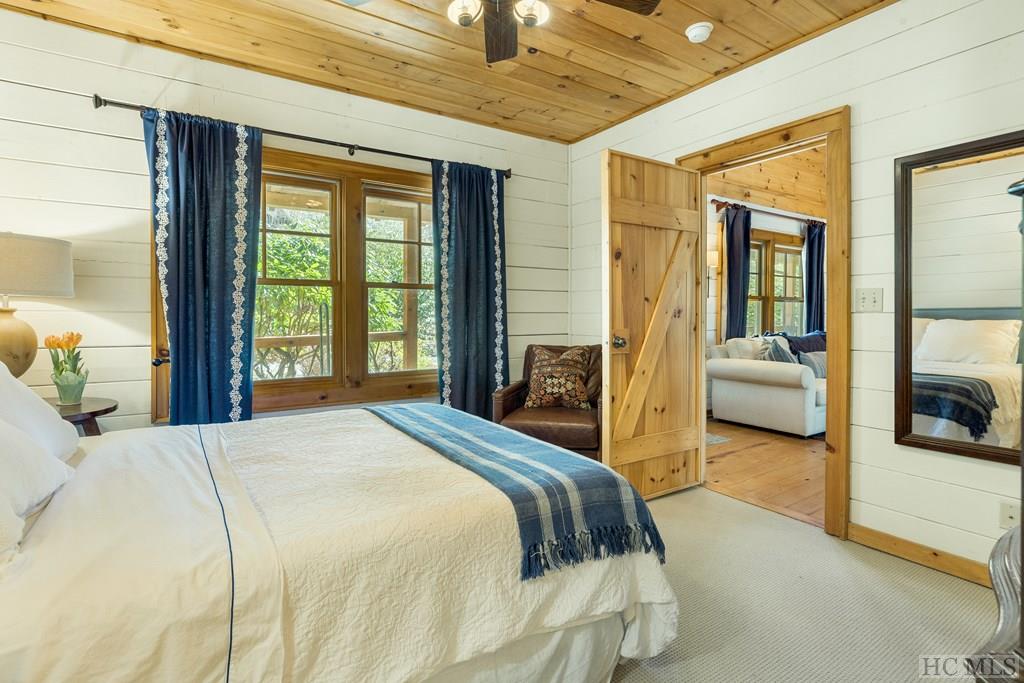
Bedroom with a white bed, blue-striped throw, wood ceiling, and doorway to a sitting area.
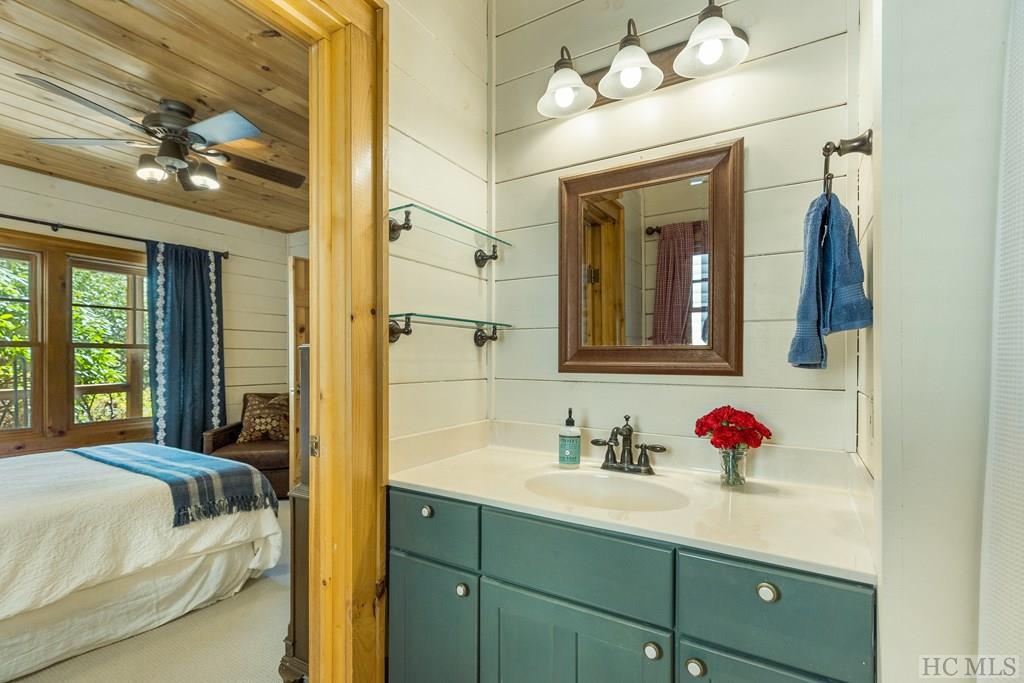
Bathroom vanity with teal cabinets and wood-framed mirror beside a bedroom with a wood ceiling.
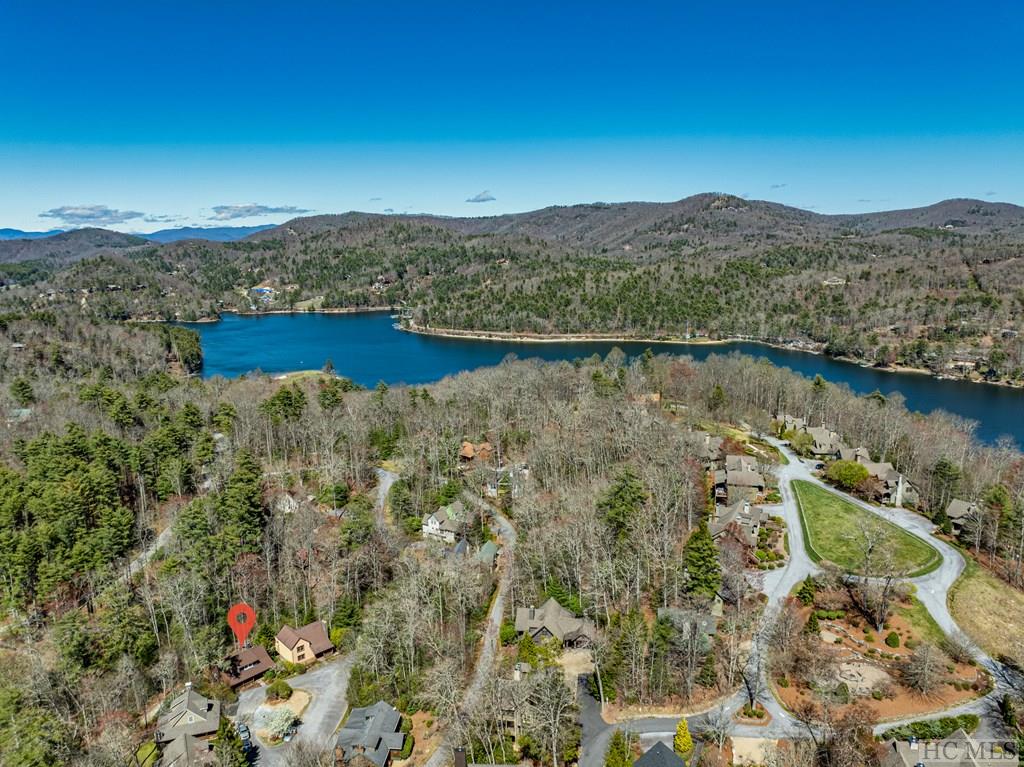
Aerial view of 275 Catesby Trail, marked by a red pin, with a lake and wooded mountain ridges beyond.
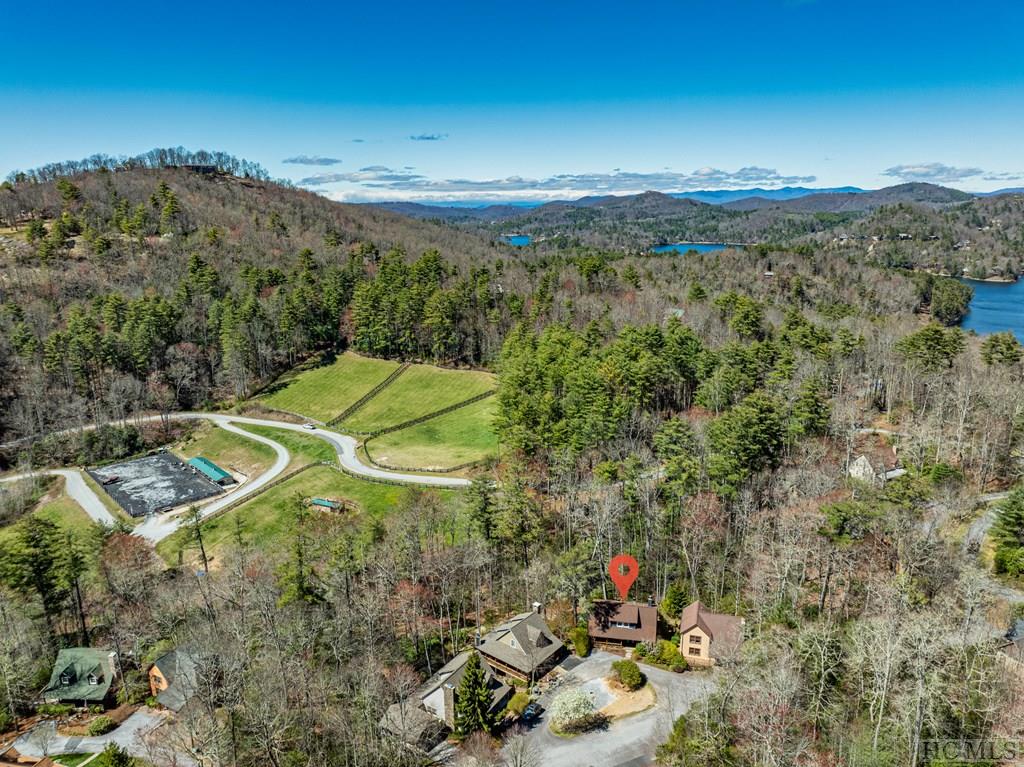
Aerial view of wooded mountain homes, winding roads, and a distant lake.
Aerial view of a mountain lake surrounded by wooded hills and lakeside homes.
Blue-gray home with a covered porch and rustic branch railings, surrounded by trees.
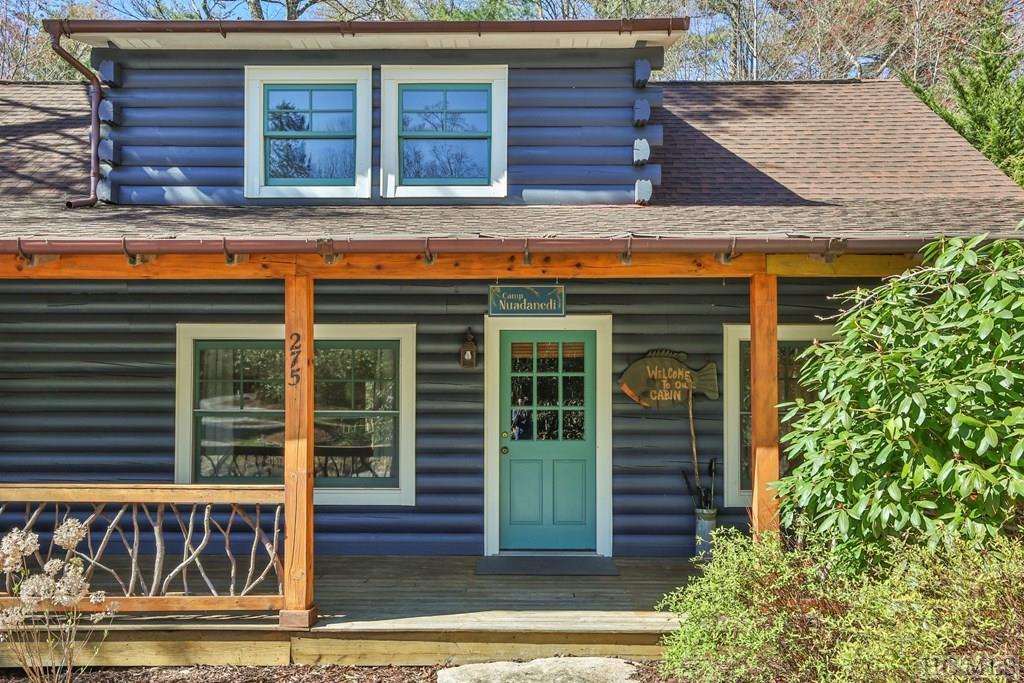
Blue log cabin exterior with a covered porch, green door, and white-trimmed windows.
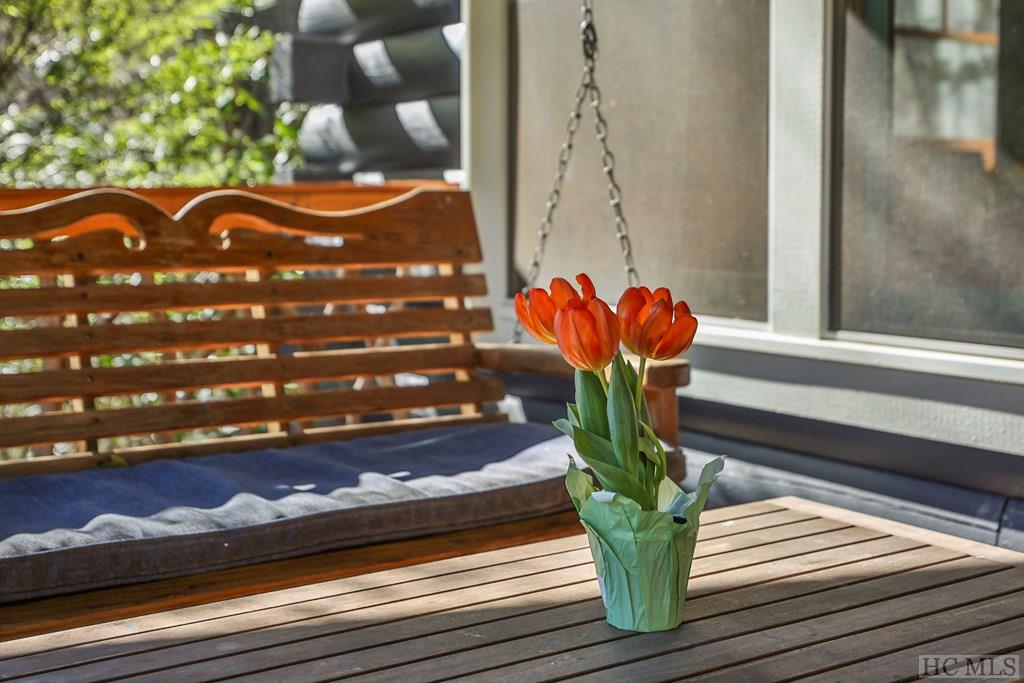
Covered porch with a wooden hanging swing and orange tulips on a slatted table.
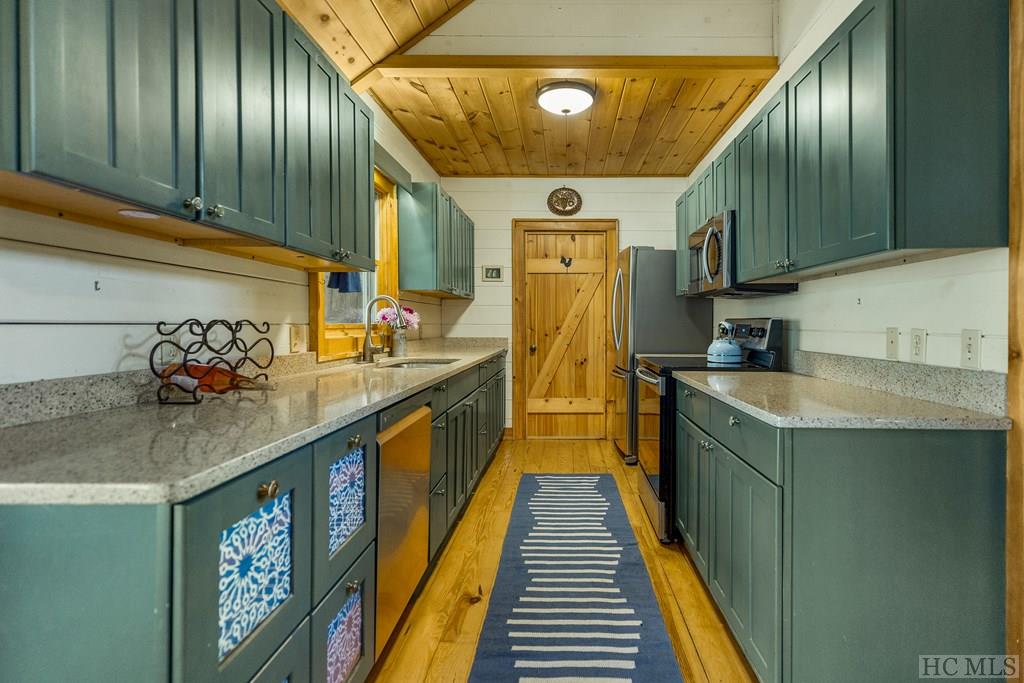
Galley kitchen with teal cabinets, stone counters, stainless steel appliances, and a wood plank ceiling.
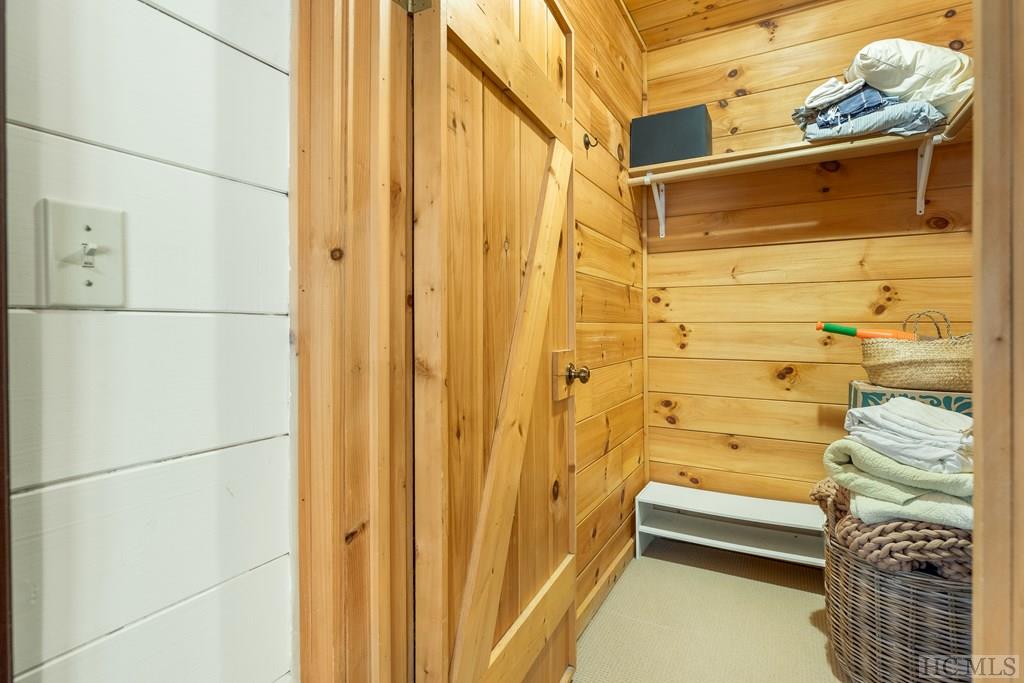
Wood-paneled storage closet with folded linens on a shelf and a wicker basket of towels.
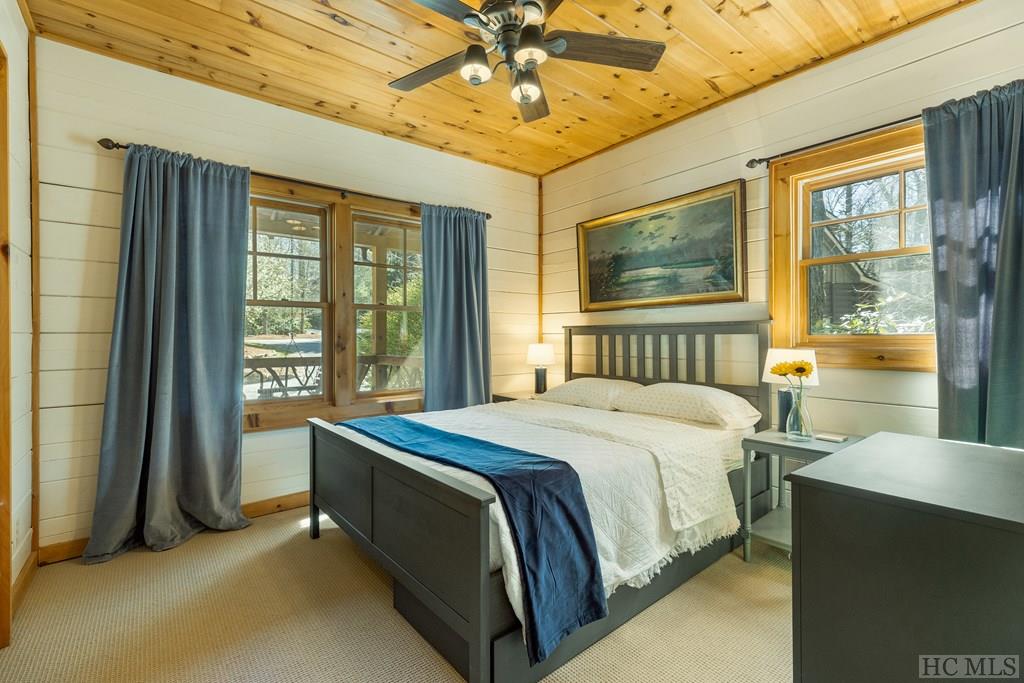
Furnished bedroom with a wood-plank ceiling, blue curtains, and views of trees through the windows.
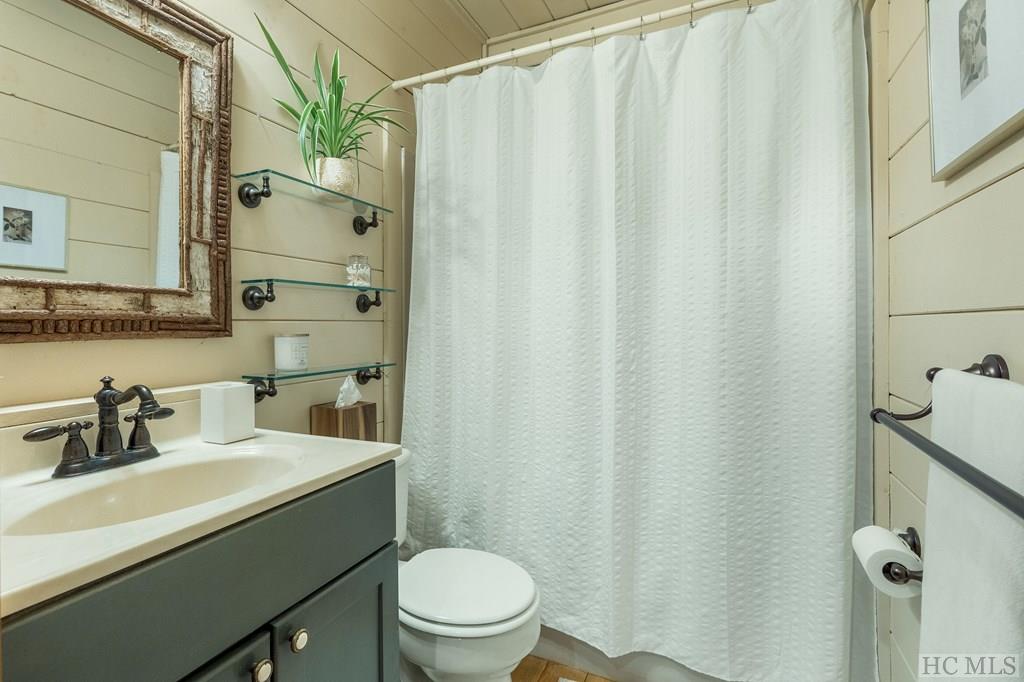
Bathroom with a dark gray vanity, white shower curtain, and light wood-plank walls.
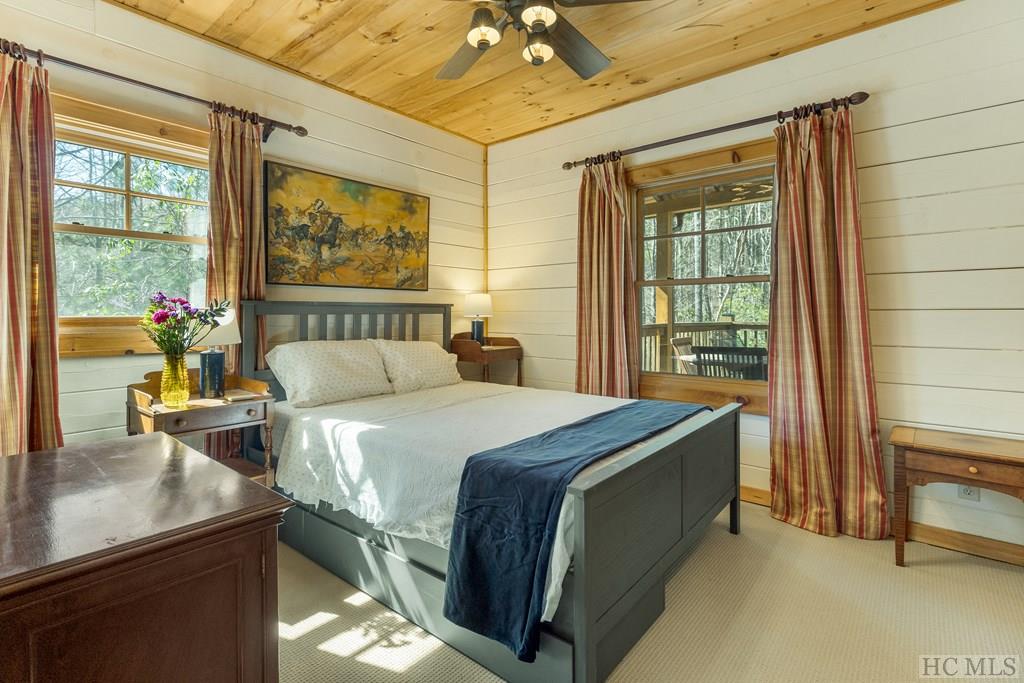
Bedroom with a gray bed, navy throw, striped curtains, and windows overlooking trees.
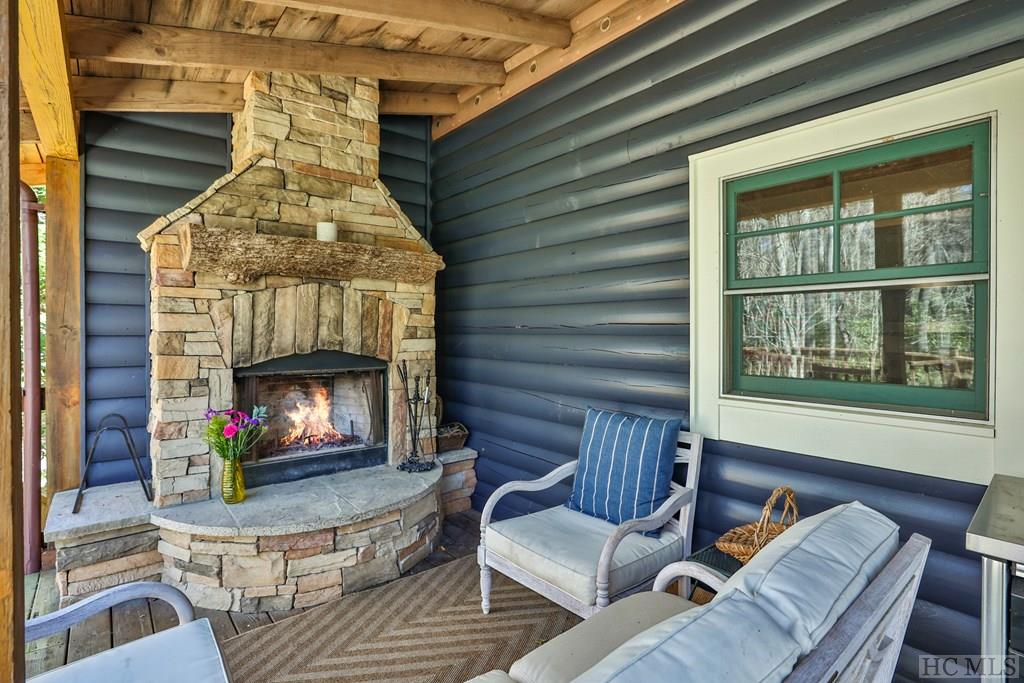
Covered porch with a stone fireplace and cushioned seating beneath exposed wood beams.
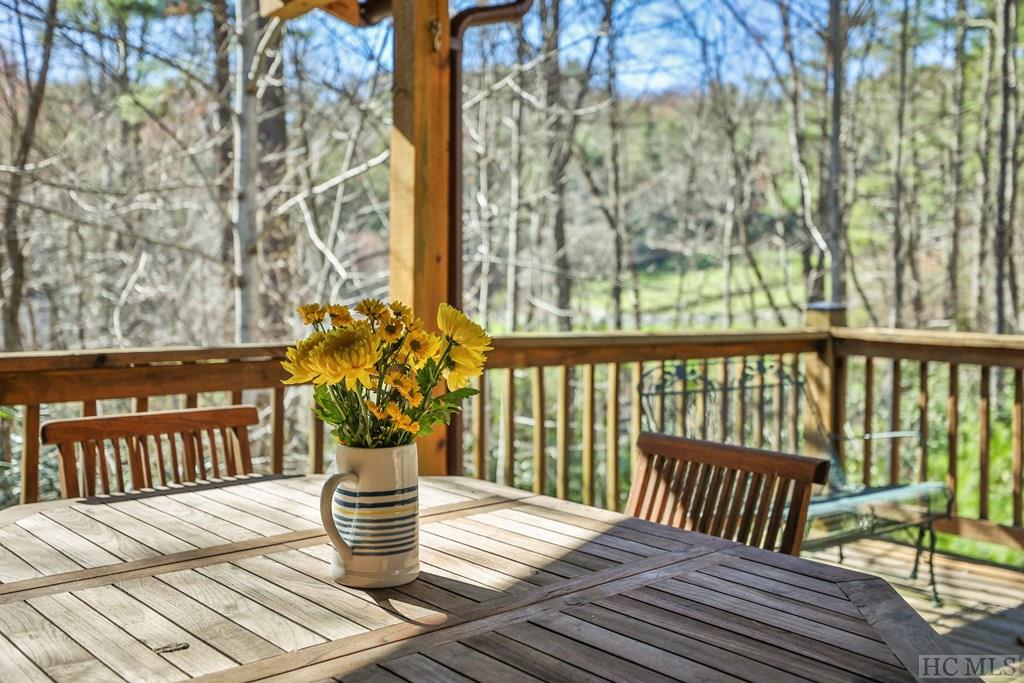
Covered wooden deck with outdoor dining furniture and a pitcher of yellow flowers overlooking woods.
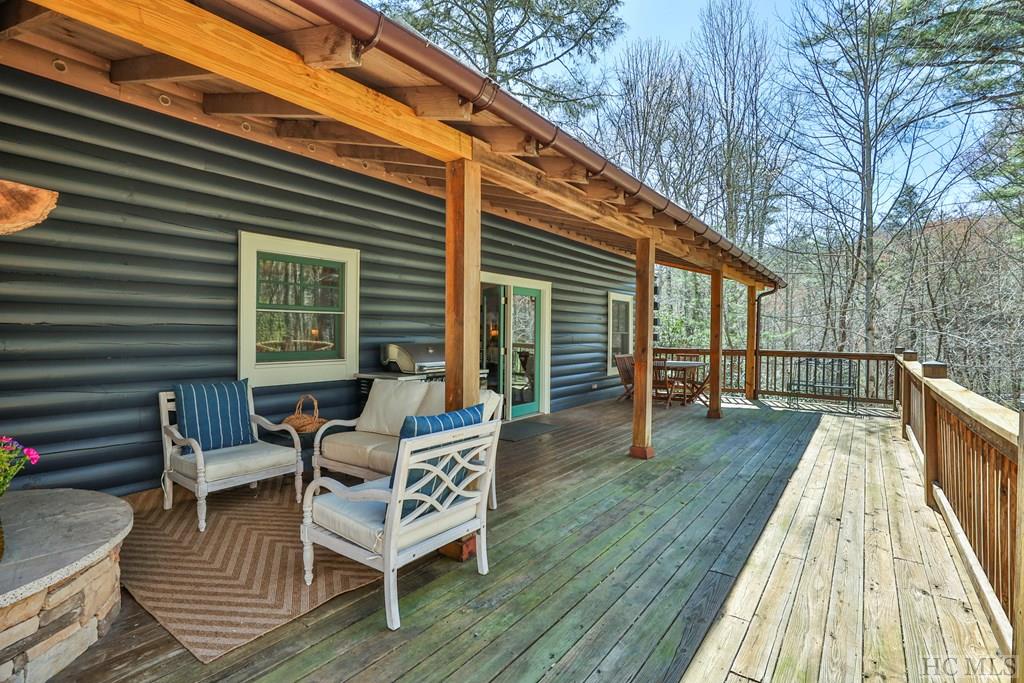
Covered wooden deck with white outdoor seating and wooded views.
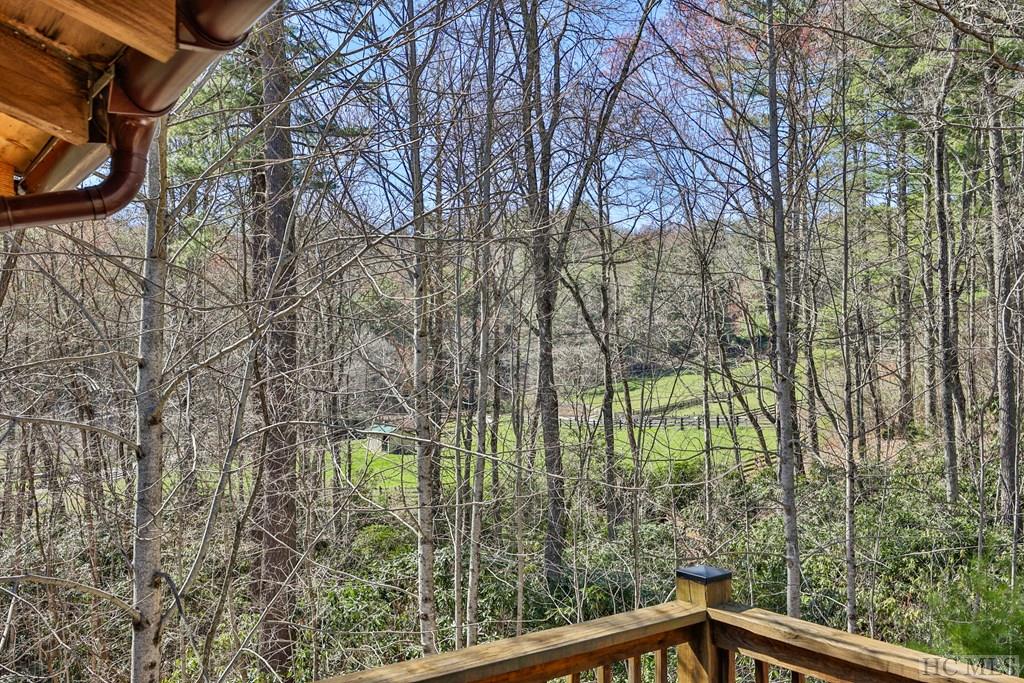
Deck view across bare trees toward a fenced green lawn and small outbuilding.
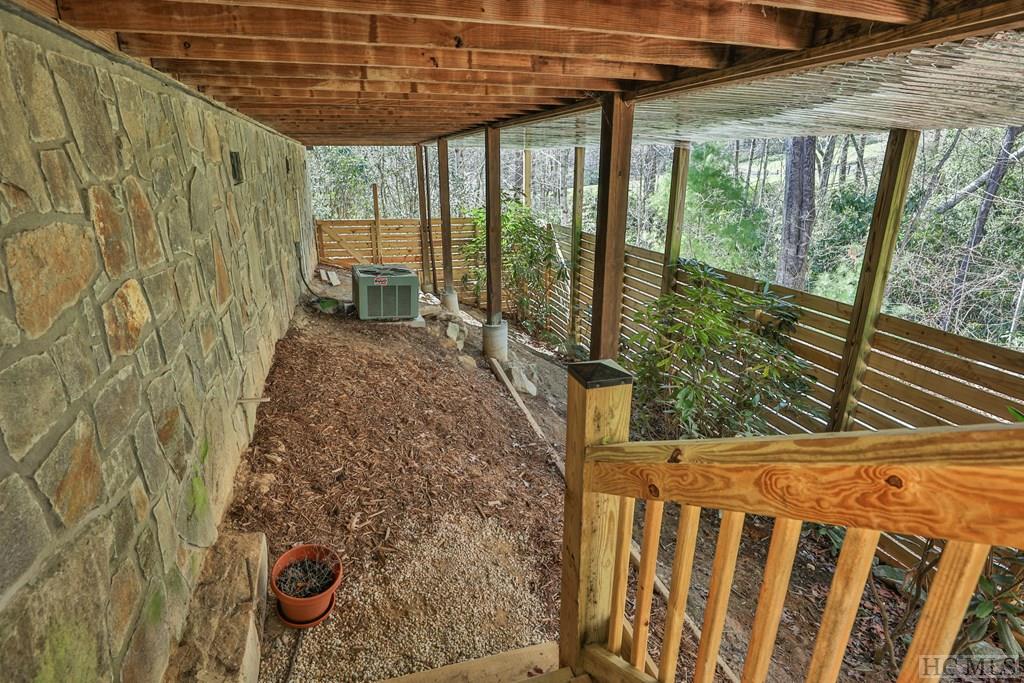
Covered outdoor area beside a stone wall, with timber beams, a slatted fence, and wooded views.
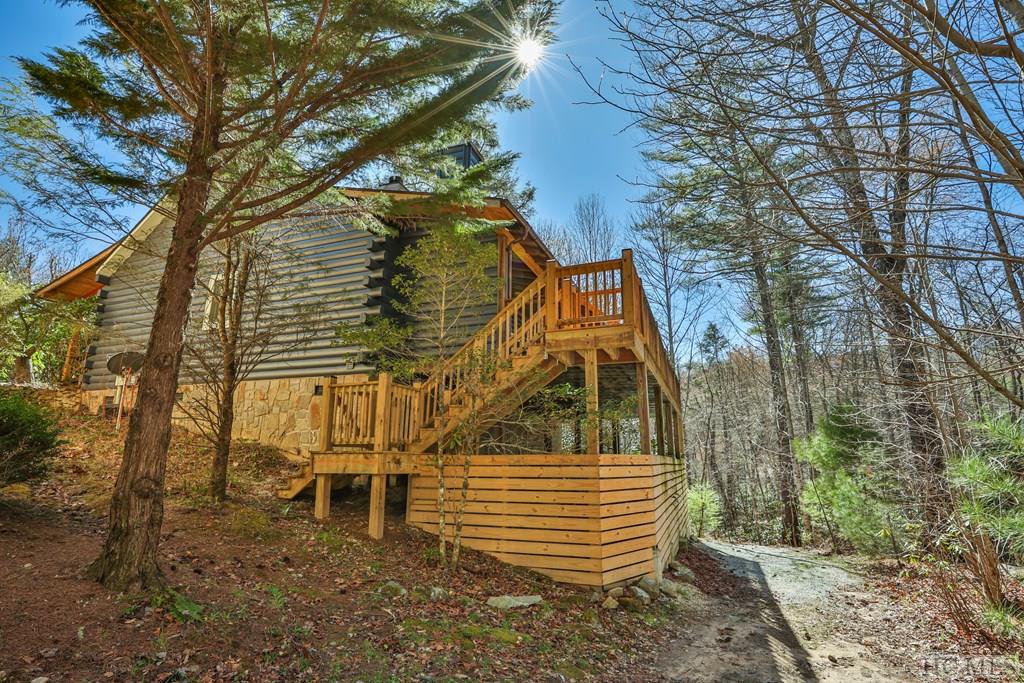
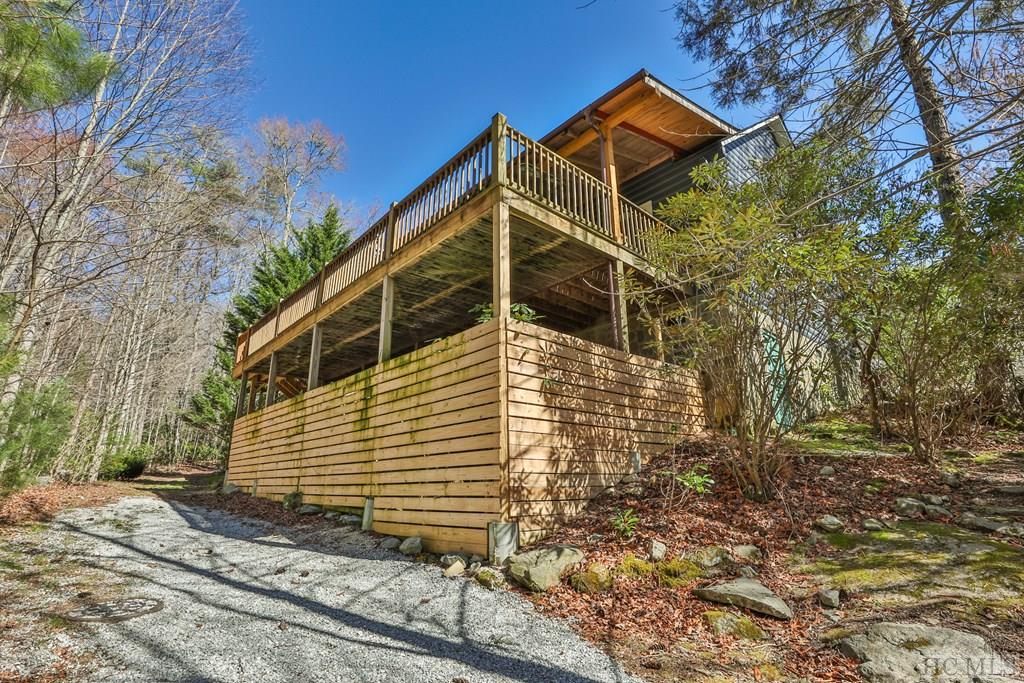
Wood-sided mountain home with a raised deck and stairs beside a wooded gravel driveway.
Mountain home with a tall wooden deck beside a gravel driveway in a wooded setting.
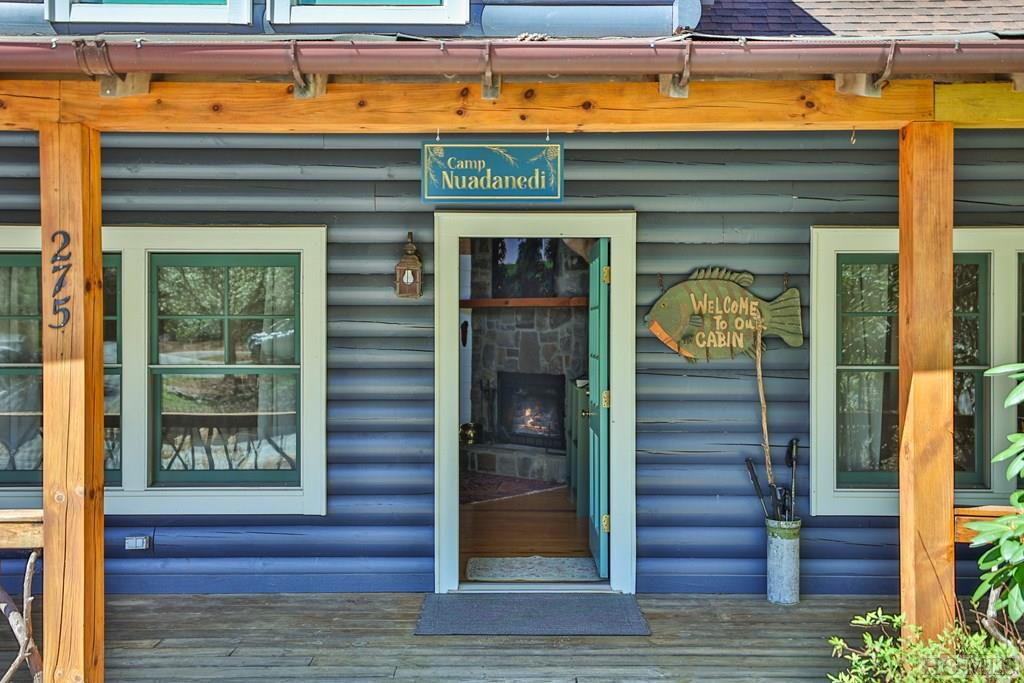
Cabin entrance with blue siding, open front door, wooden porch, and fish-shaped welcome sign.
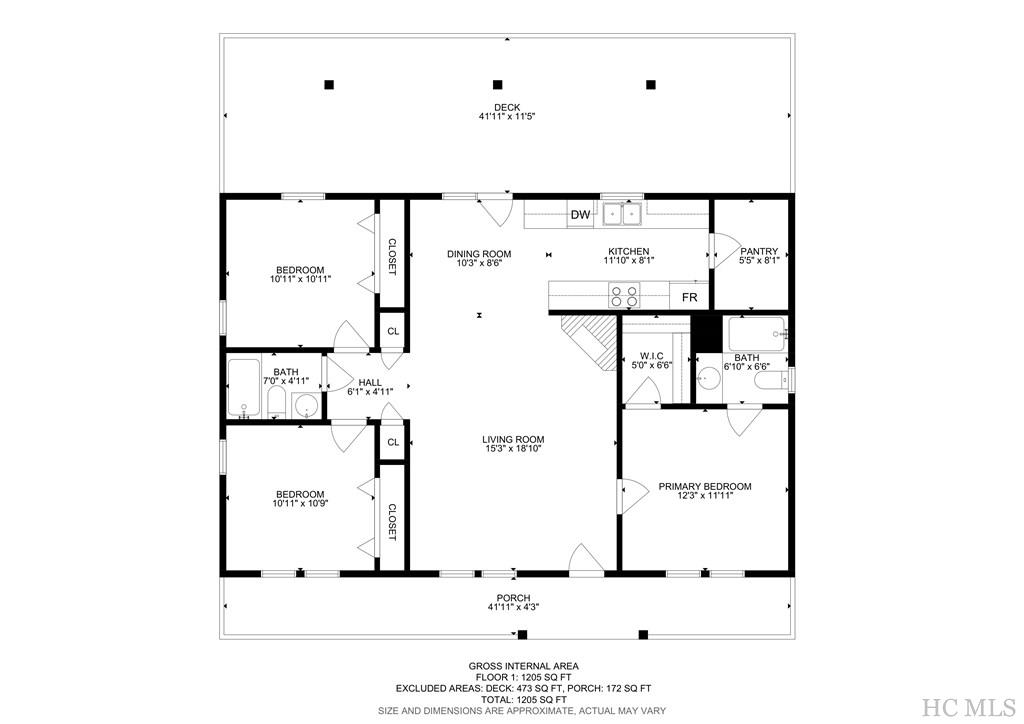
Floor plan showing three bedrooms, two bathrooms, kitchen, living and dining rooms, porch, and deck.
SEE ALL PHOTOS
Blue log-sided cabin with a covered porch, surrounded by trees and landscaped shrubs.
Living room with a vaulted pine ceiling, stone fireplace, sectional sofa, and dining area.
Living room with a stone fireplace, built-in shelving, and yellow flowers on the coffee table.
Dining area with carved wooden furniture, a wood-paneled ceiling, and glass doors overlooking the woods.
Living room with a vaulted wood ceiling, cream sectional, and patterned rugs.
Bedroom with a white bed, blue striped throw, wood-plank ceiling, and large curtained window.
Bedroom with a blue striped bed throw, wood ceiling, and open barn-style bathroom door.
Bedroom with a white bed, blue-striped throw, wood ceiling, and doorway to a sitting area.
Bathroom vanity with teal cabinets and wood-framed mirror beside a bedroom with a wood ceiling.
Aerial view of 275 Catesby Trail, marked by a red pin, with a lake and wooded mountain ridges beyond.
Aerial view of wooded mountain homes, winding roads, and a distant lake.
Aerial view of a mountain lake surrounded by wooded hills and lakeside homes.
Blue-gray home with a covered porch and rustic branch railings, surrounded by trees.
Blue log cabin exterior with a covered porch, green door, and white-trimmed windows.
Covered porch with a wooden hanging swing and orange tulips on a slatted table.
Galley kitchen with teal cabinets, stone counters, stainless steel appliances, and a wood plank ceiling.
Wood-paneled storage closet with folded linens on a shelf and a wicker basket of towels.
Furnished bedroom with a wood-plank ceiling, blue curtains, and views of trees through the windows.
Bathroom with a dark gray vanity, white shower curtain, and light wood-plank walls.
Bedroom with a gray bed, navy throw, striped curtains, and windows overlooking trees.
Covered porch with a stone fireplace and cushioned seating beneath exposed wood beams.
Covered wooden deck with outdoor dining furniture and a pitcher of yellow flowers overlooking woods.
Covered wooden deck with white outdoor seating and wooded views.
Deck view across bare trees toward a fenced green lawn and small outbuilding.
Covered outdoor area beside a stone wall, with timber beams, a slatted fence, and wooded views.
Wood-sided mountain home with a raised deck and stairs beside a wooded gravel driveway.
Mountain home with a tall wooden deck beside a gravel driveway in a wooded setting.
Cabin entrance with blue siding, open front door, wooden porch, and fish-shaped welcome sign.
Floor plan showing three bedrooms, two bathrooms, kitchen, living and dining rooms, porch, and deck.
Sold

275 Catesby Trail

275 Catesby Trail, Cashiers, NC 28717

$575,000
Experience the quintessential mountain getaway in this charming log cabin, nestled in the Lake Glenville community of Trillium in Cashiers, NC. Step onto the covered front porch and breathe in the crisp, refreshing mountain air, a welcome escape from the heat. Relax by the stone fireplace on the large open back deck, where you can enjoy cool summer evenings under the stars. Inside, the split floor plan offers a private primary ensuite bedroom on one side of the living room, while two spacious guest rooms on the other side provide plenty of space for family and friends. The living room features a beautiful stone wood-burning fireplace and a cathedral ceiling, creating a cozy and inviting atmosphere. Additional features include a large crawlspace for storage and stairs leading from the back deck to a fenced dog run under the deck. With a Trillium membership available upon Club approval, you'll have access to the Clubhouse, social events, as well as lake access for water activities. Enjoy tennis, golf, and more, all just a short drive away. Don't miss this opportunity to escape the heat and live the country club lifestyle in the heart of the Western North Carolina mountains. Schedule a showing today and start living your dream!

3
beds

2
baths

8,276.4 Sq.Ft. lot

Doug Treadwell

Doug Treadwell

Features & Amenities

Interior

  • total bedrooms3
  • Total bathrooms2
  • full bathrooms2
  • Laundry room Washer Hookup, Dryer Hookup
  • Flooring Carpet, Wood
  • Fireplace Living Room, Outside, Stone
  • APPLIANCES Dryer, Dishwasher, Electric Oven, Disposal, Microwave, Refrigerator, Washer
  • other interior Features Ceiling Fan(s), Cathedral Ceiling(s), Eat-in Kitchen, Pantry, Walk-In Closet(s)

Area & Lot

  • Status Sold
  • Date Sold August 16, 2024
  • Lot Area8,276.4 Sq.Ft.
  • MLS® ID104085
  • TypeResidential
  • YEAR BUILT1999
  • NeighborhoodHighlands Country Club
  • Architecture StylesLog Home
  • View DescriptionTrees/Woods

Exterior

  • STORIES1
  • water SourcePrivate
  • roofShingle
  • lot featuresLevel, Other, Partially Cleared, Wooded
  • parkingNone, Parking Lot
  • HEAT TYPEHeat Pump
  • AIR CONDITIONINGCentral Air, Electric
  • sewerPrivate Sewer
  • SubstructureBlock
  • other exterior FeaturesGarden, Other

Financial

  • Sales Price$575,000
  • Real Estate Tax $1,574/yr

Work with Us

Mountain Life Properties is a top-rated team, with a wealth of knowledge in the Highlands and Cashiers areas. Fill out your information below and one of our team members will get back to you.

Follow Us On Instagram