
Mountain Life Properties
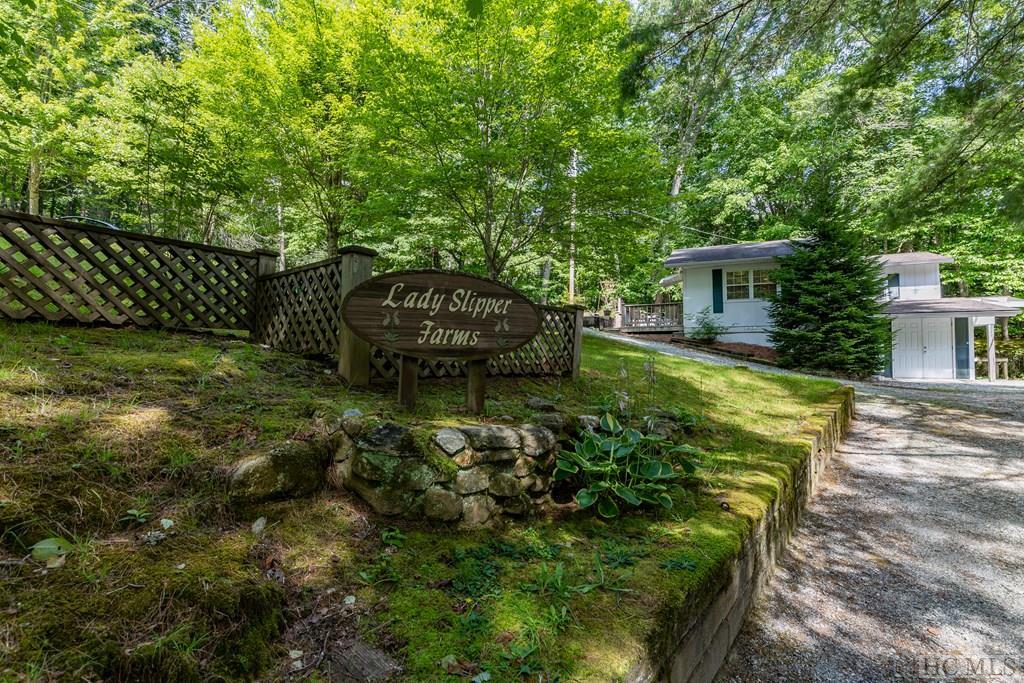
Lady Slipper Farms entrance sign beside a wooded property and small white building.
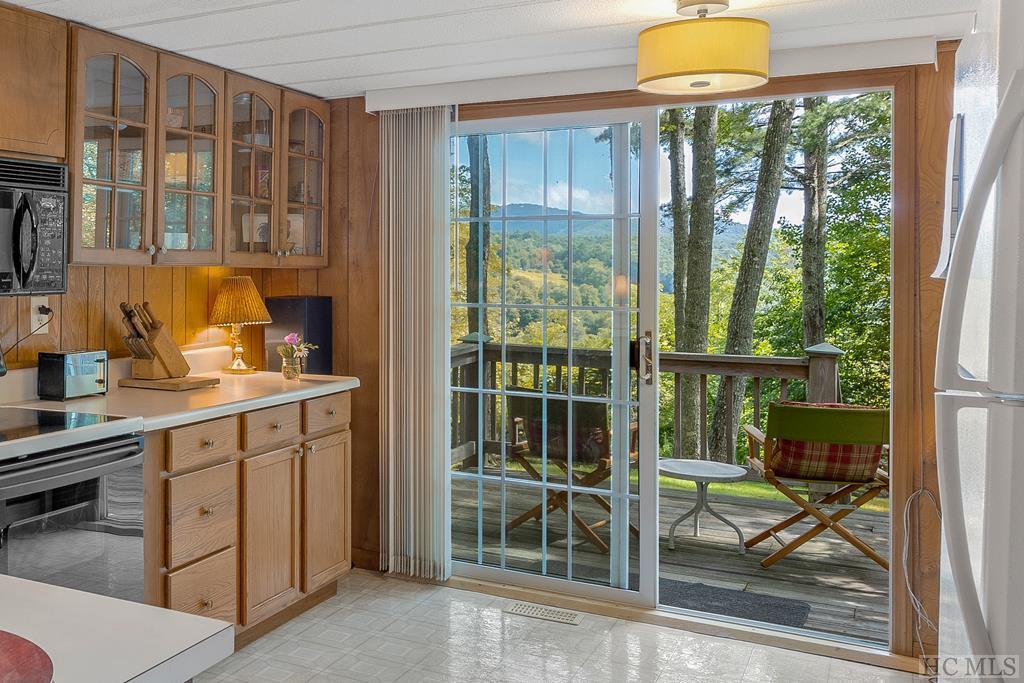
Kitchen with wood cabinetry opening onto a deck with wooded mountain views.
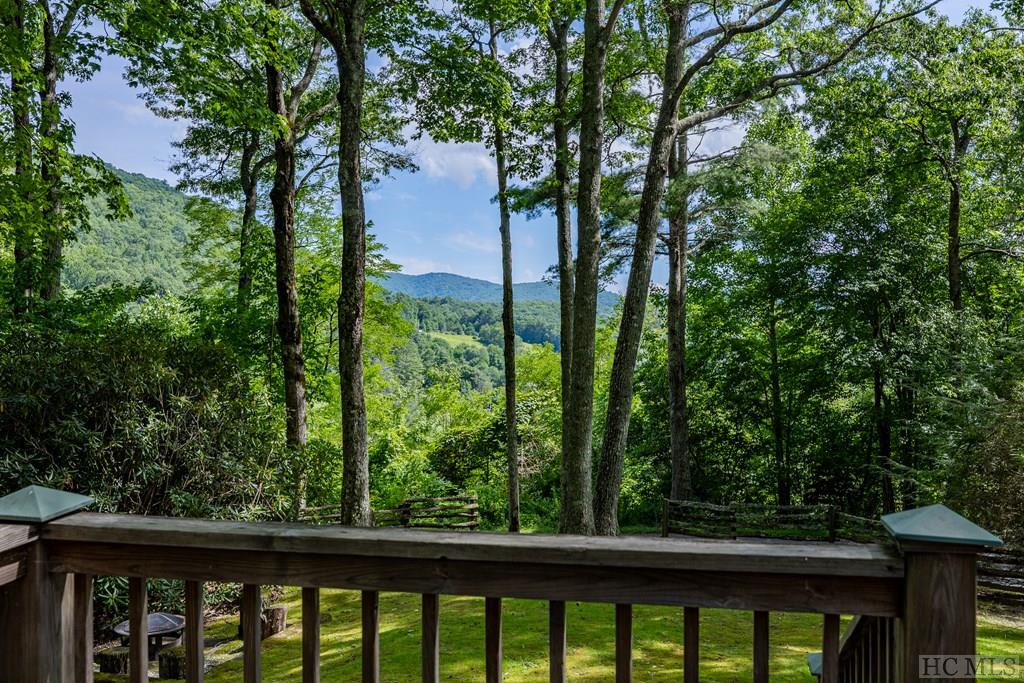
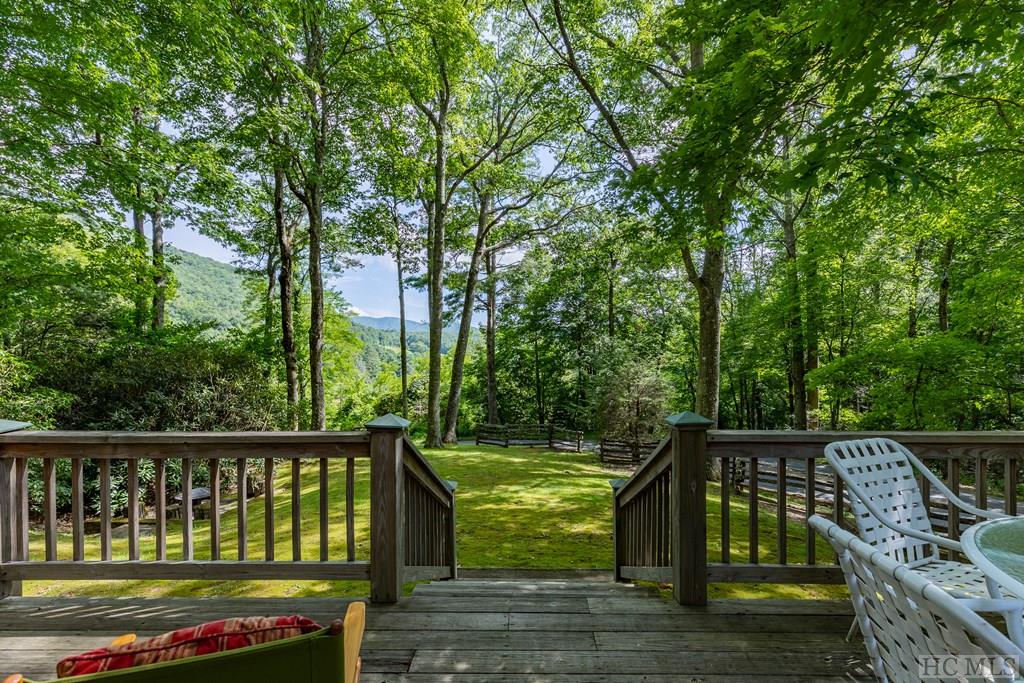
Wooded mountain view from a deck, framed by leafy trees and a wooden railing.
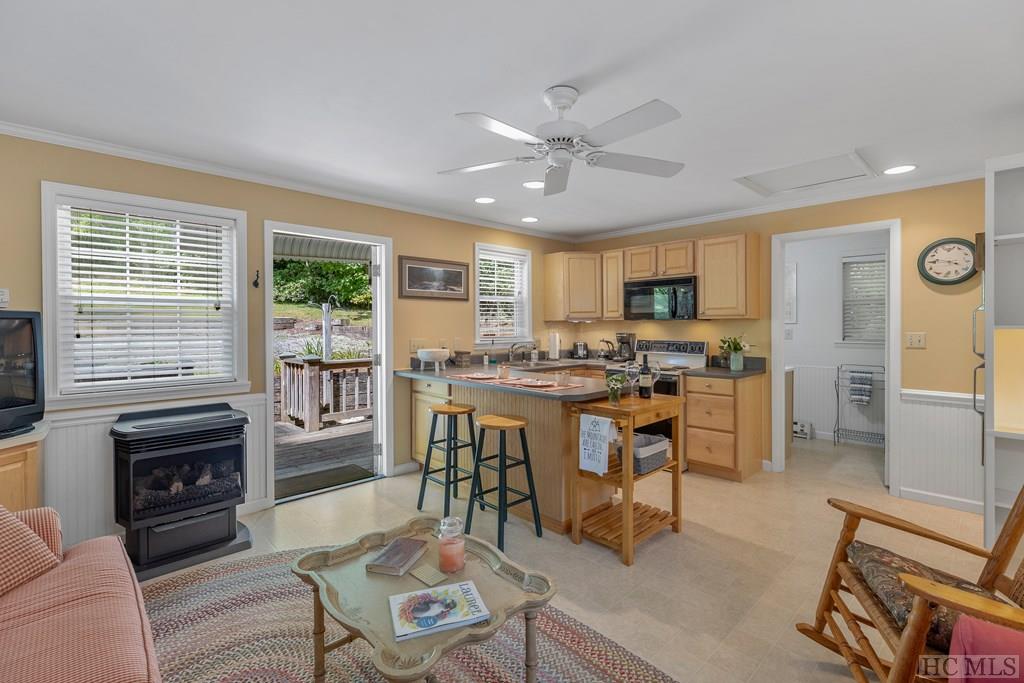
Kitchen and living area with a wood-cabinet island, gas fireplace, and door to the deck.
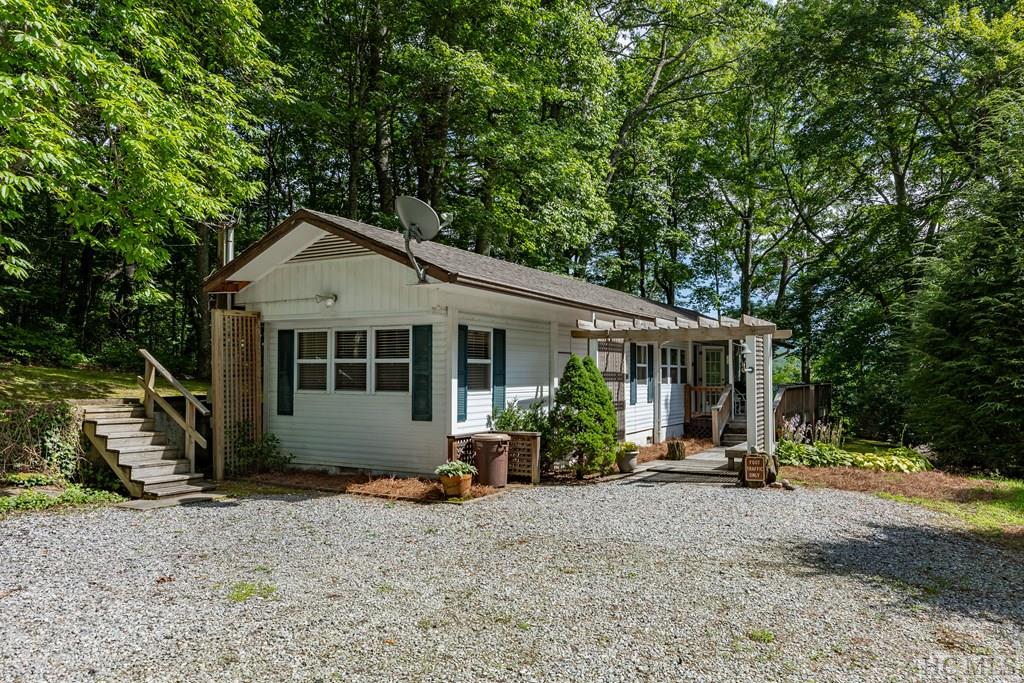
White single-story home with a covered entry and gravel driveway surrounded by trees.
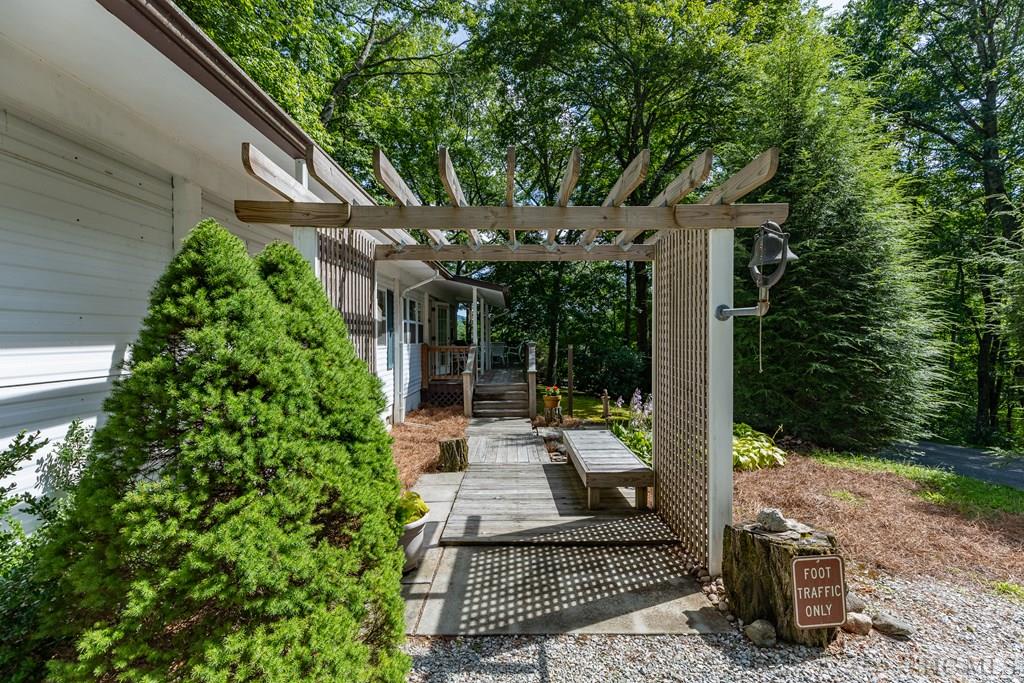
Wooden pergola and walkway beside a white home, surrounded by trees and greenery.
Light-colored home nestled among trees beside a broad gravel driveway.
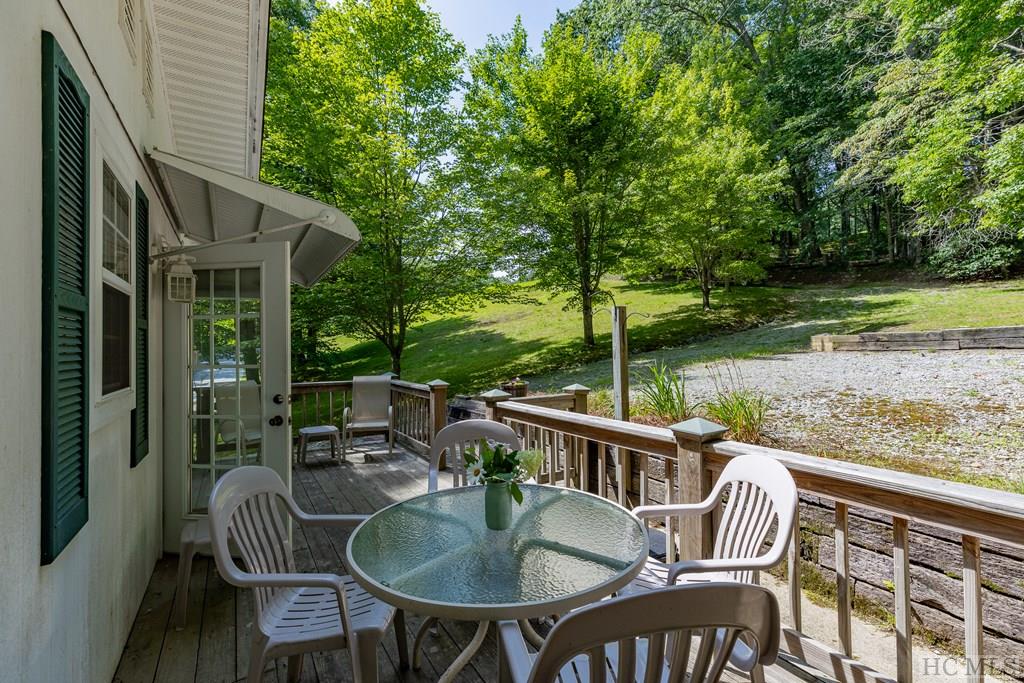
Wooden deck with a glass-top patio table and chairs overlooking a green, wooded slope.
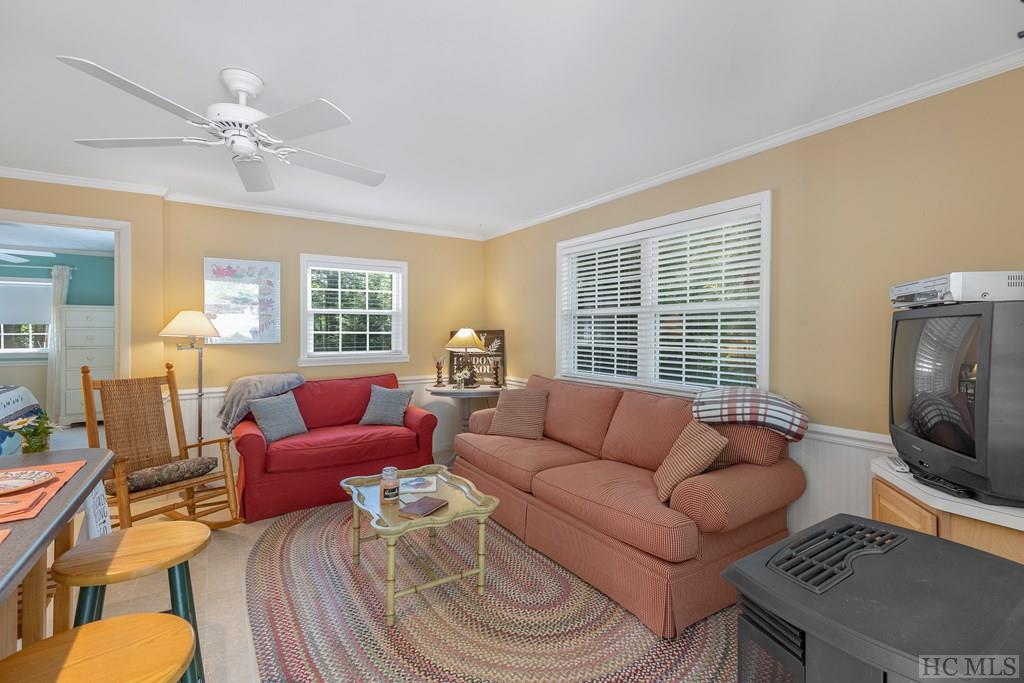
Furnished living room with a red loveseat, peach sofa, and patterned rug beneath large windows.
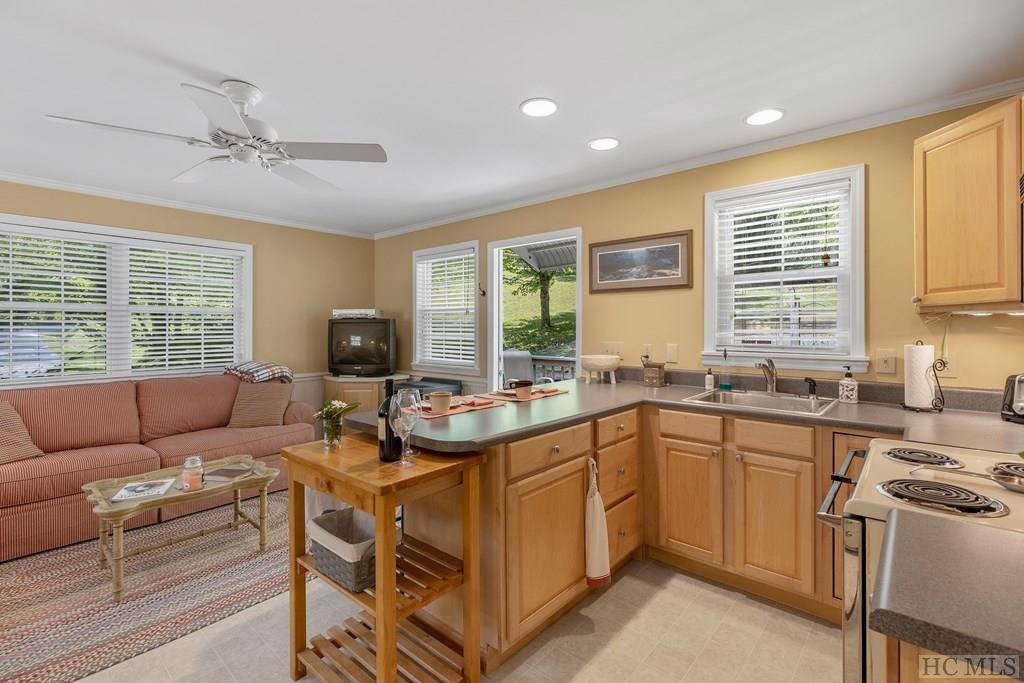
Kitchen and living area with a wood island, honey-colored cabinets, and a pink sofa.
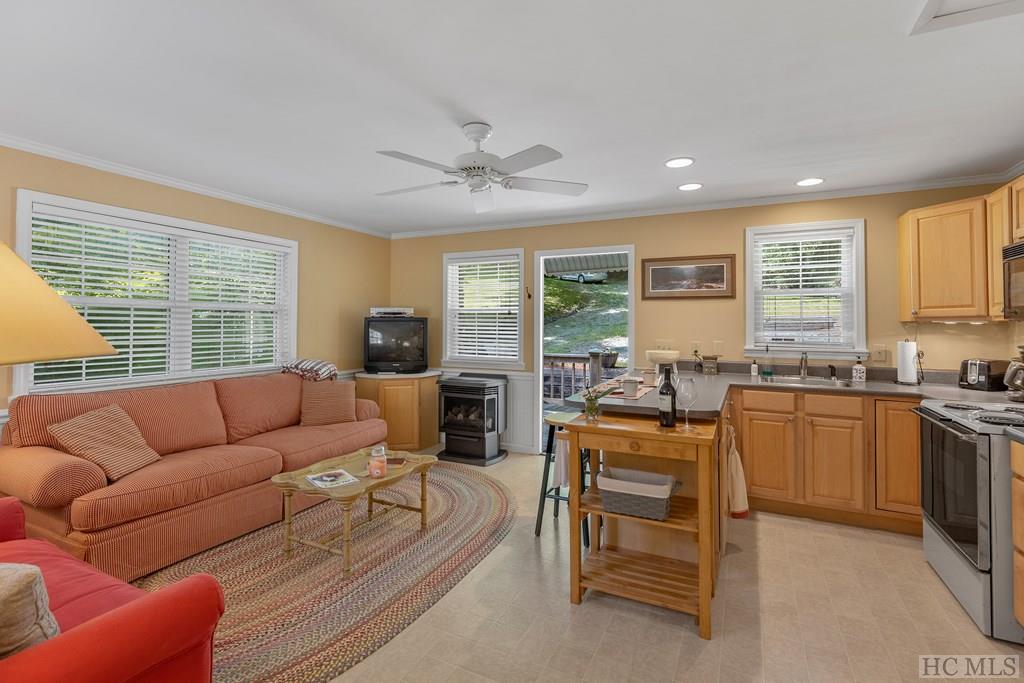
Open-plan living room and kitchen with a coral sofa, patterned rug, and wood cabinetry.
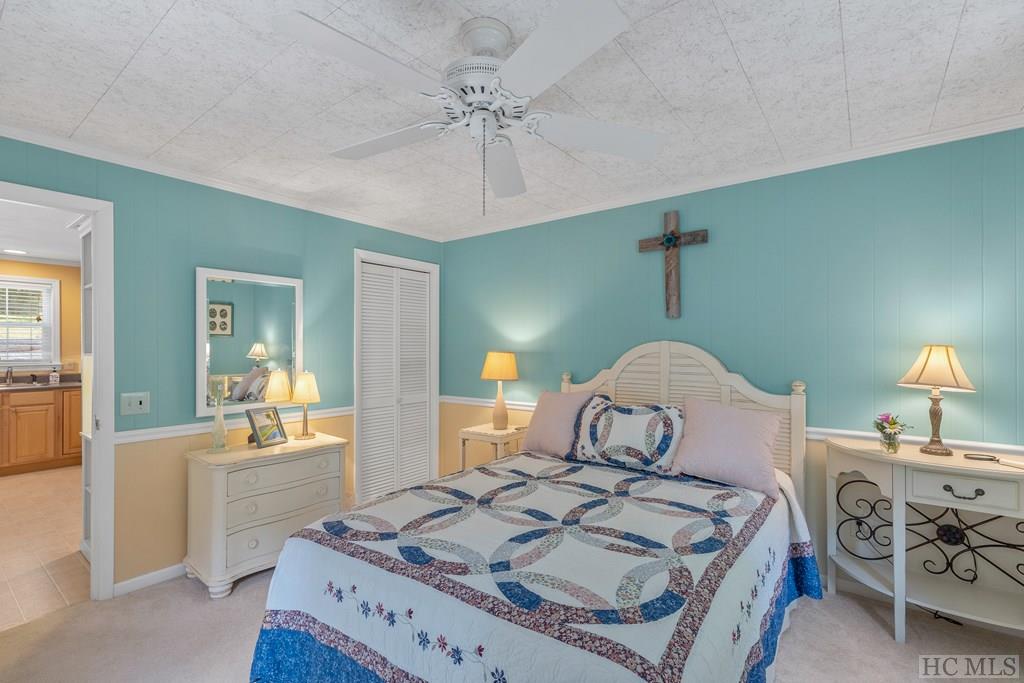
Bedroom with turquoise walls, a white bed, patterned quilt, and ceiling fan.
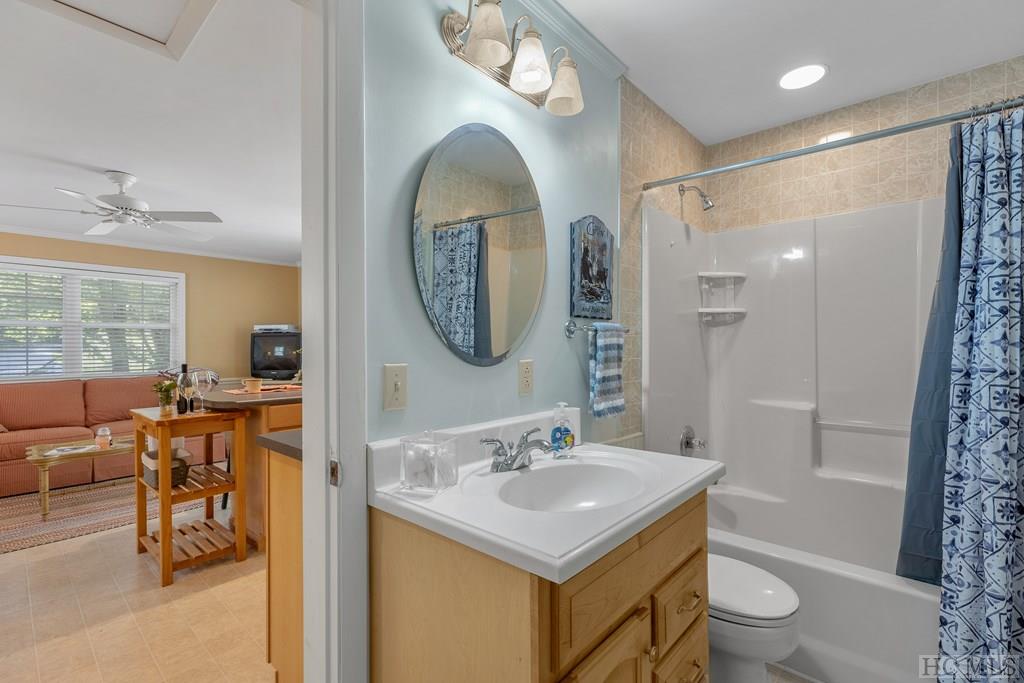
Bathroom with a wood vanity and bathtub, opening onto a sitting area.
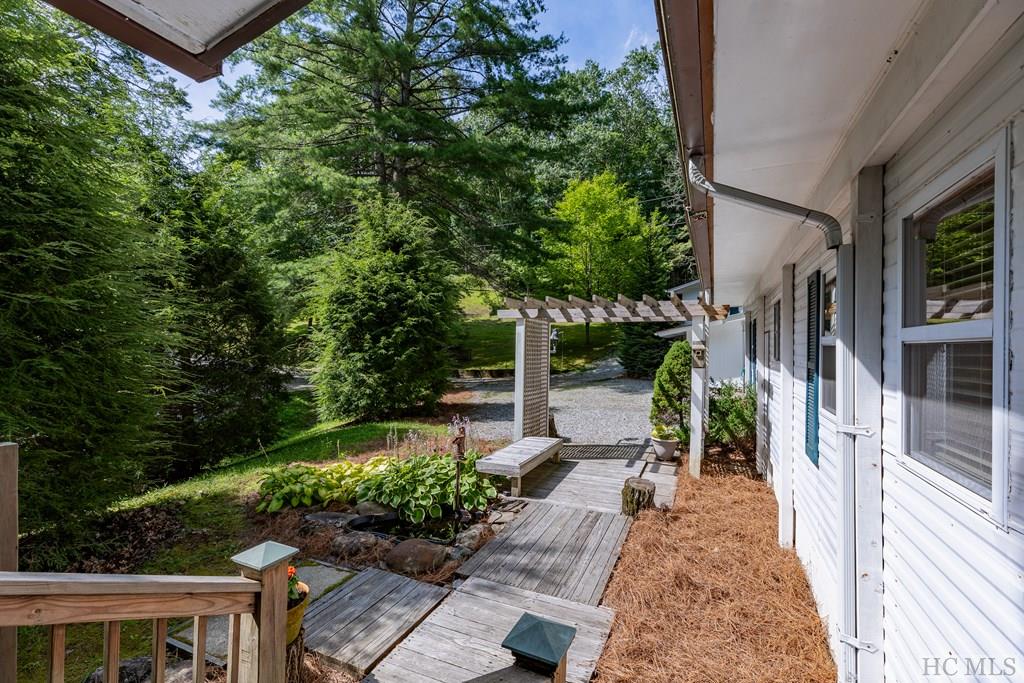
Wooden deck beside a white house, with a pergola, bench, garden bed, and mature trees.
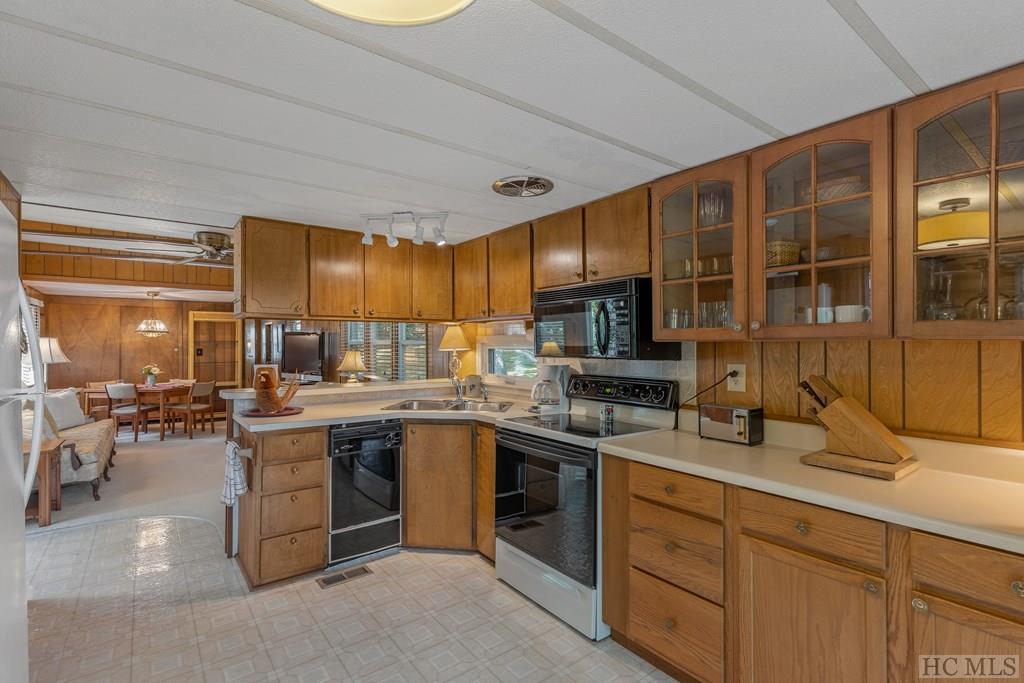
Kitchen with wood cabinetry and stainless steel appliances, opening to a dining and living area.
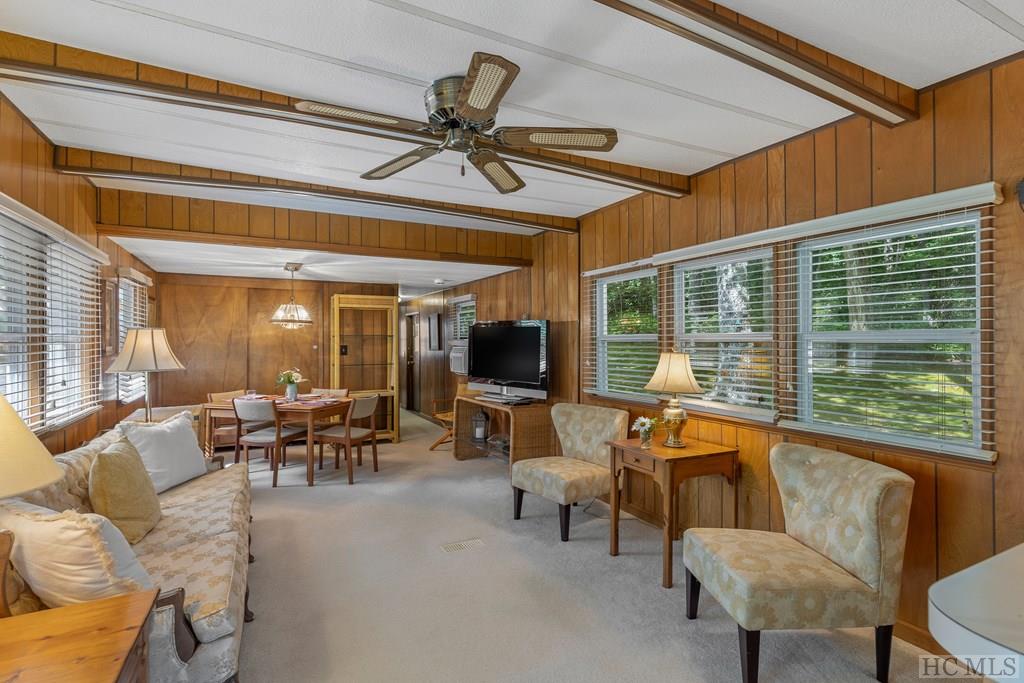
Living room with wood paneling, exposed ceiling beams, and large windows overlooking greenery.
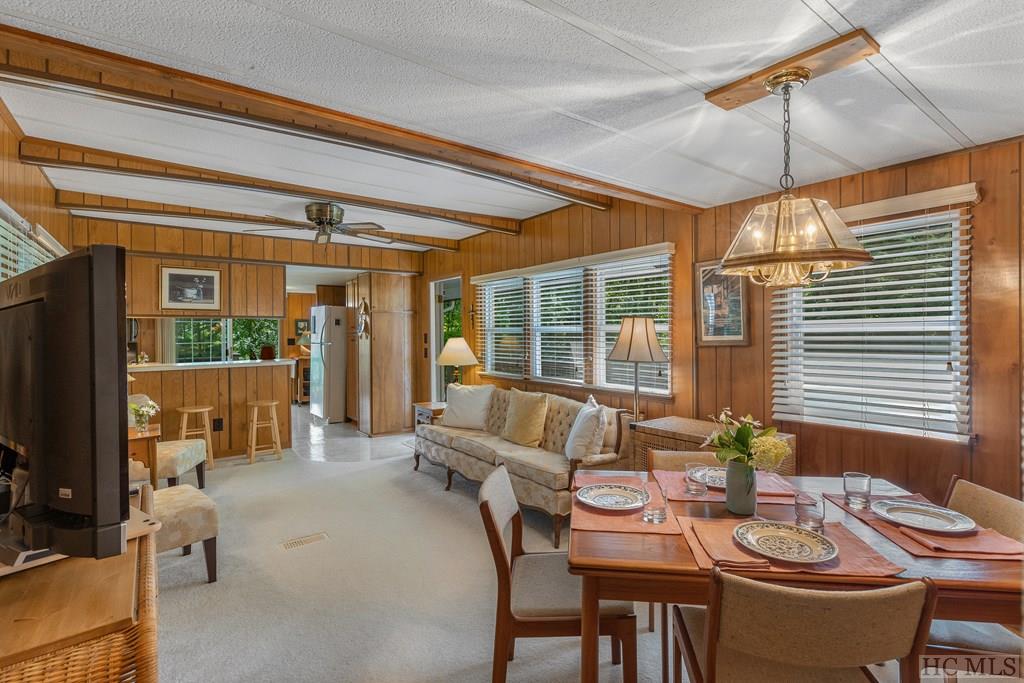
Open-plan living and dining room with wood-paneled walls, a set dining table, and kitchen beyond.
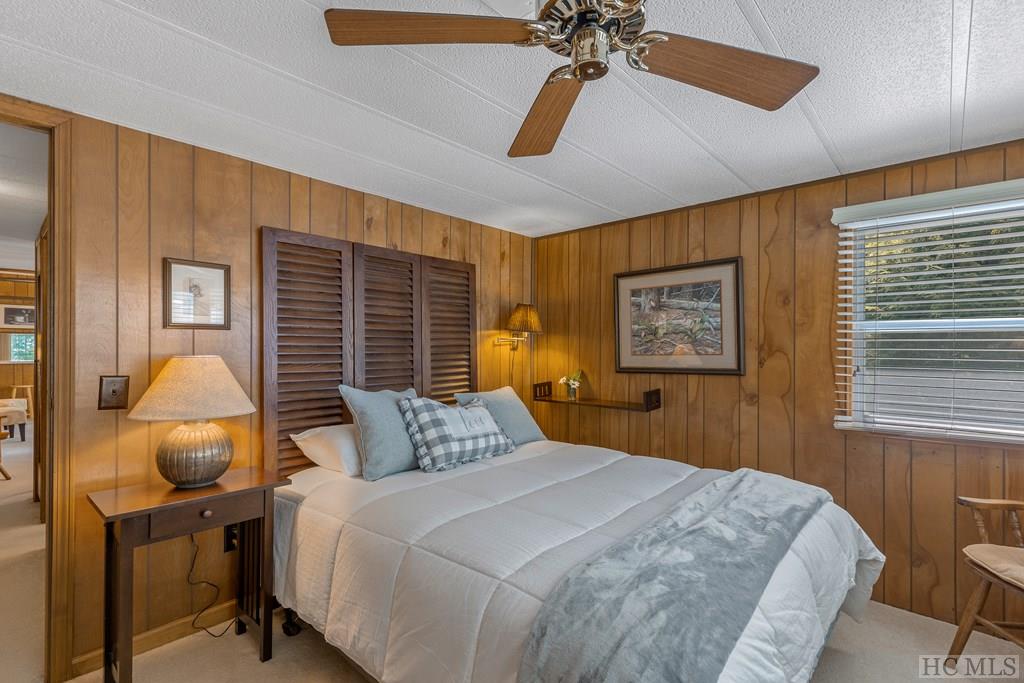
Bedroom with wood-paneled walls, louvered shutters, and a white bed with blue-gray accents.
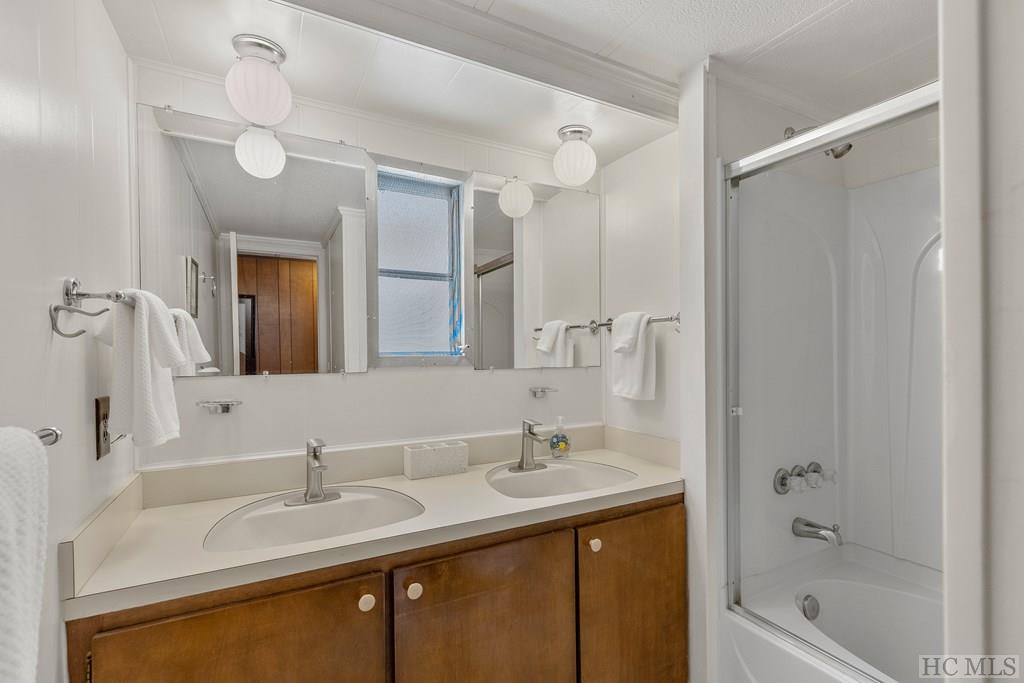
Bathroom with a double-sink wood vanity, mirrored cabinets, and a white tub-shower enclosure.
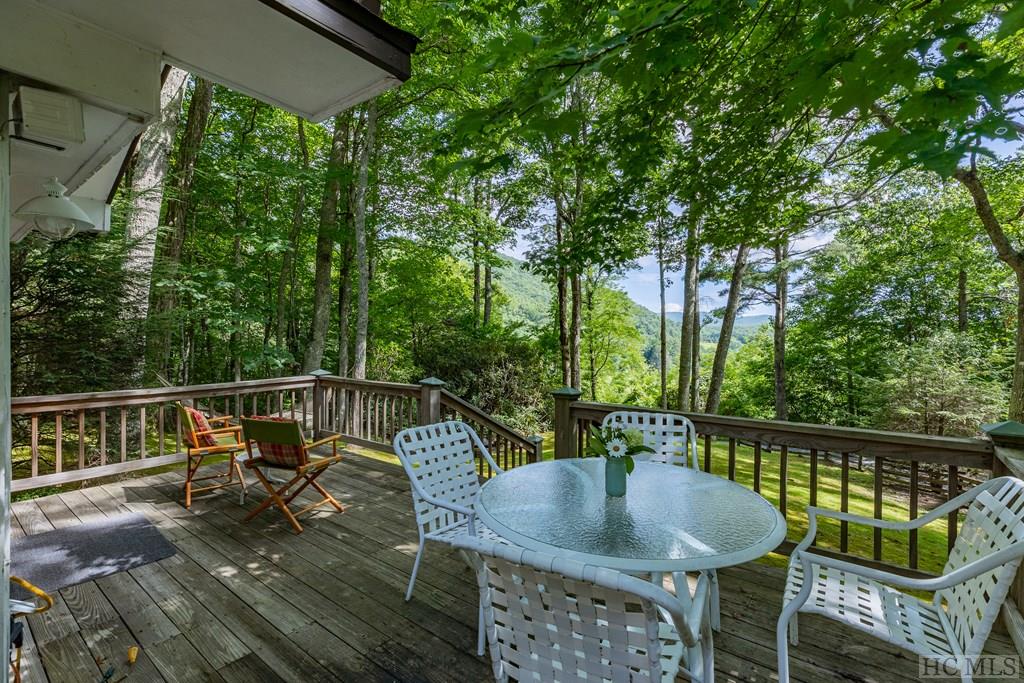
Wooden deck with patio dining set and mountain view beneath leafy trees.
Wooden deck overlooking a grassy, tree-lined yard with distant mountain views.
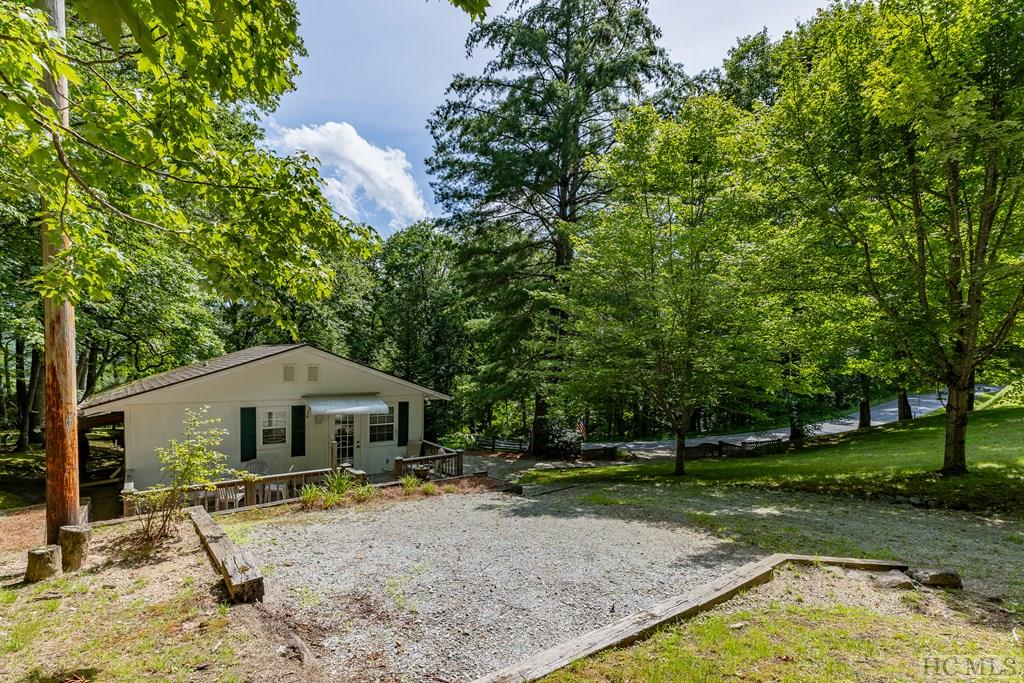
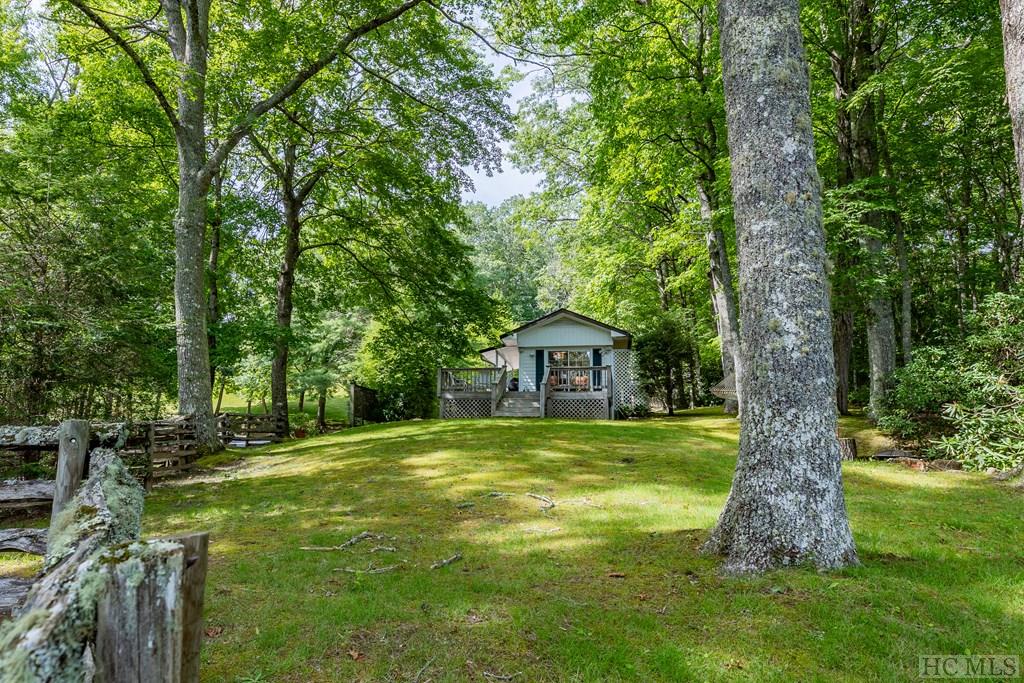
Small house with a covered porch and deck at the end of a tree-shaded lawn.
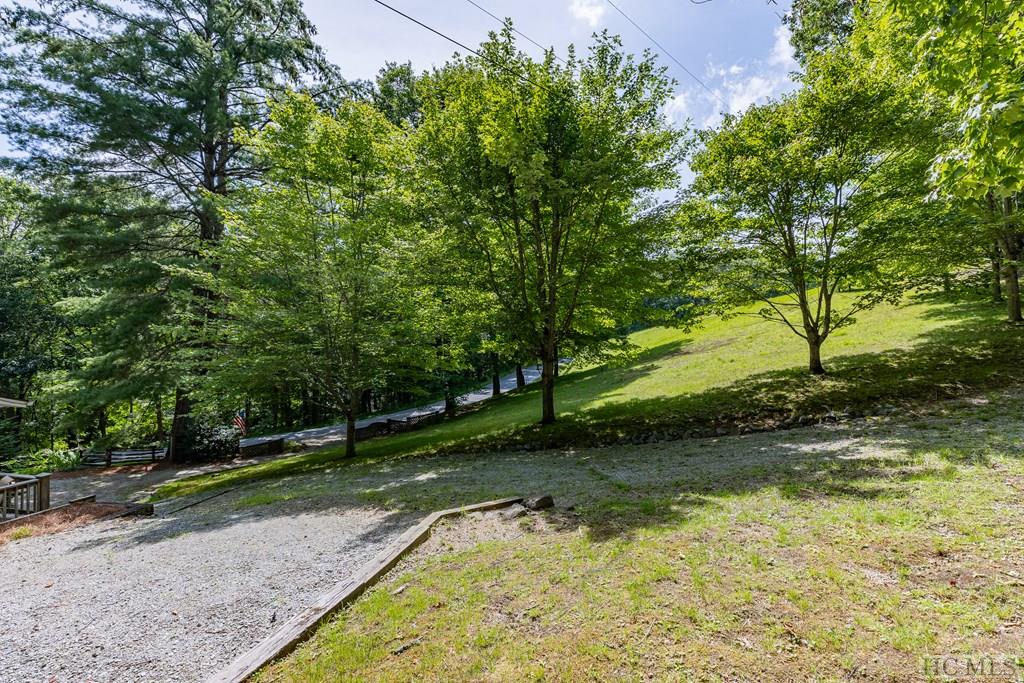
Sloping wooded lawn beside a gravel driveway, with a road and trees below.
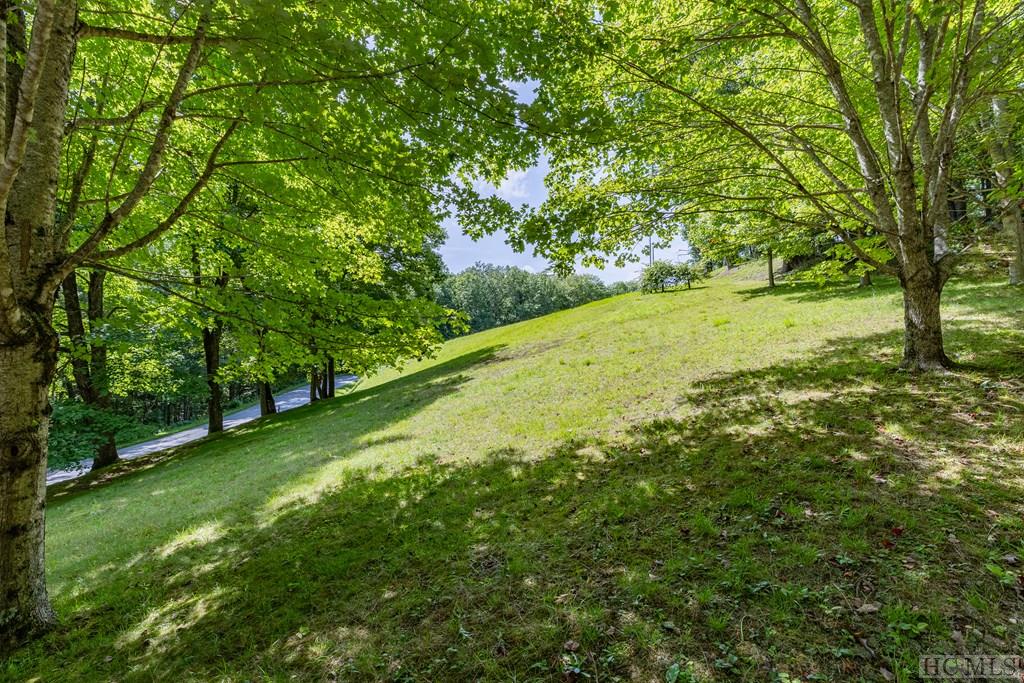
Sloping green lawn beneath mature shade trees, with a paved road and wooded hills beyond.
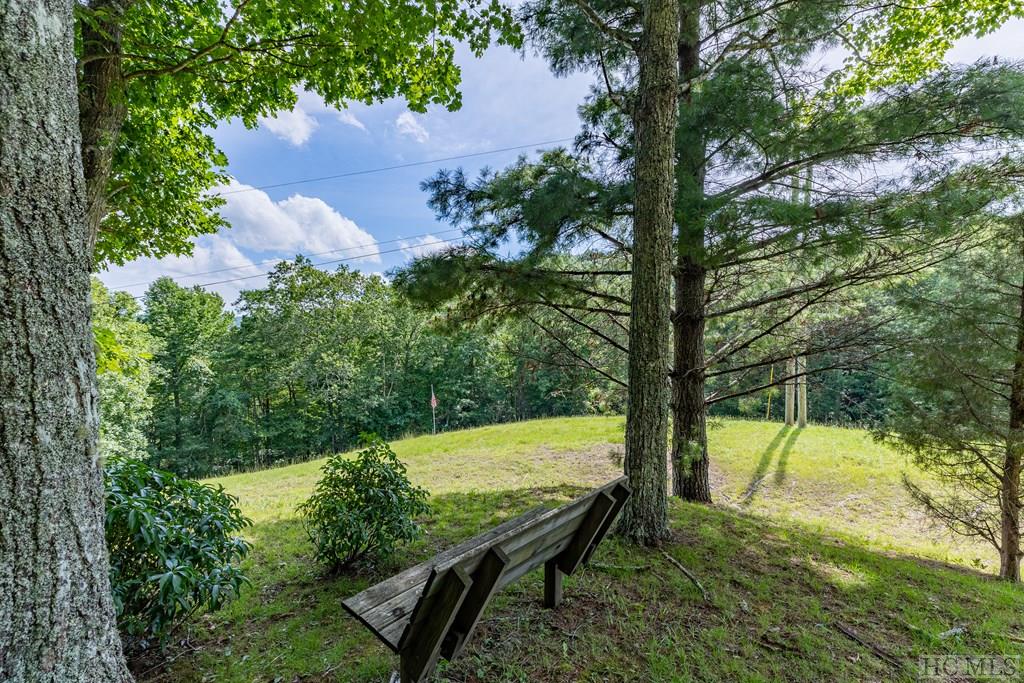
Grassy clearing framed by mature trees, with a rustic wooden bench in the foreground.
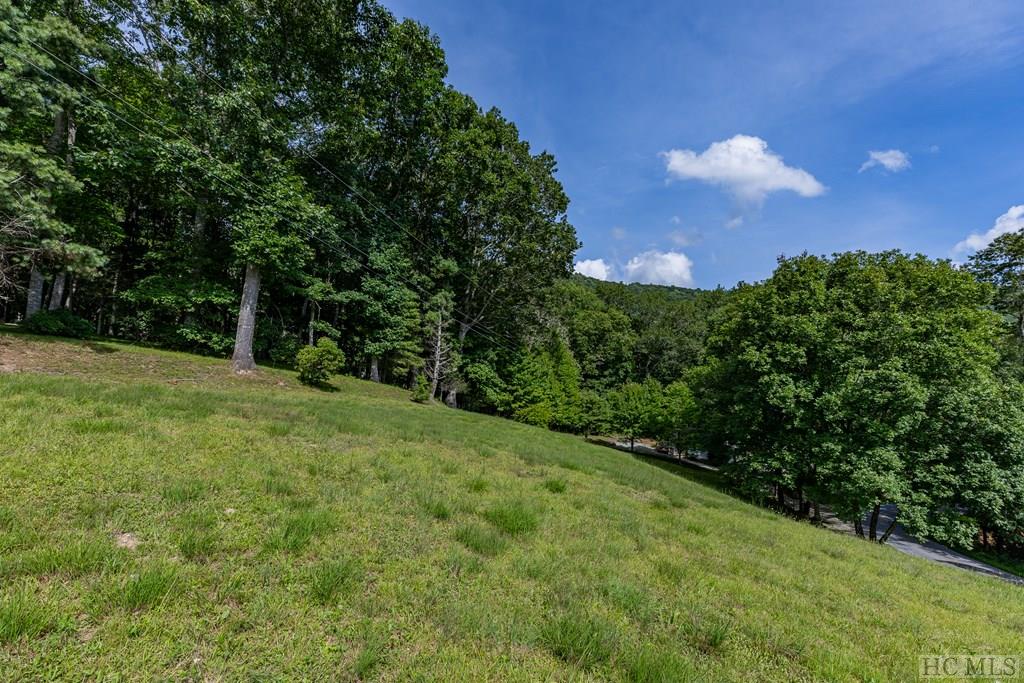
Grassy hillside property bordered by trees, with a wooded mountain ridge and road below.
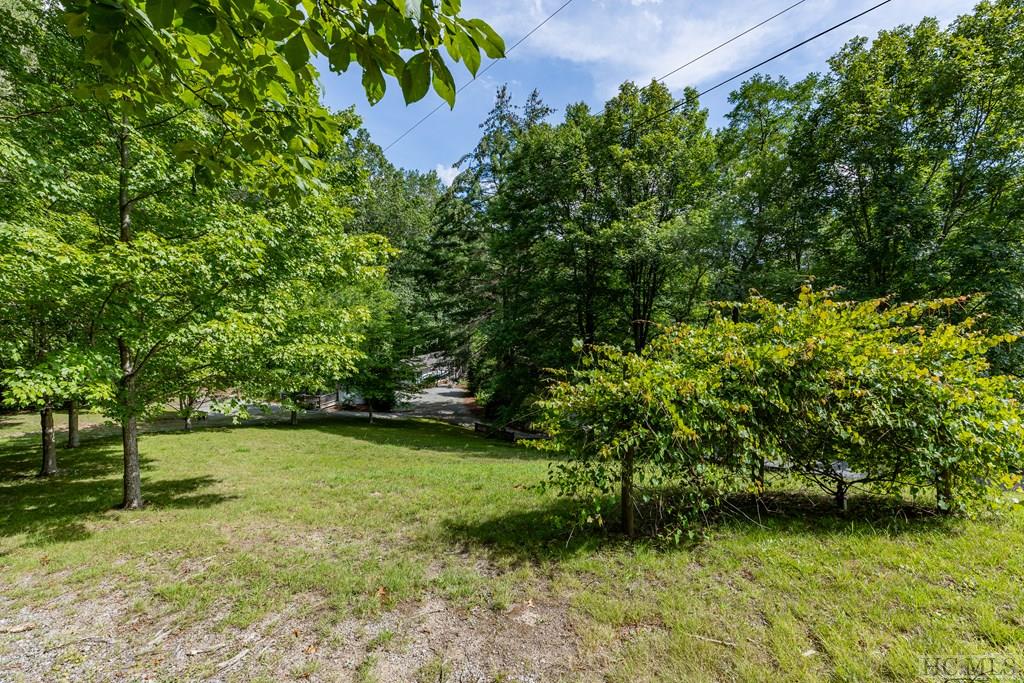
Tree-shaded grassy yard with a gravel foreground and driveway beyond.
SEE ALL PHOTOS
Lady Slipper Farms entrance sign beside a wooded property and small white building.
Kitchen with wood cabinetry opening onto a deck with wooded mountain views.
Wooded mountain view from a deck, framed by leafy trees and a wooden railing.
Kitchen and living area with a wood-cabinet island, gas fireplace, and door to the deck.
White single-story home with a covered entry and gravel driveway surrounded by trees.
Wooden pergola and walkway beside a white home, surrounded by trees and greenery.
Light-colored home nestled among trees beside a broad gravel driveway.
Wooden deck with a glass-top patio table and chairs overlooking a green, wooded slope.
Furnished living room with a red loveseat, peach sofa, and patterned rug beneath large windows.
Kitchen and living area with a wood island, honey-colored cabinets, and a pink sofa.
Open-plan living room and kitchen with a coral sofa, patterned rug, and wood cabinetry.
Bedroom with turquoise walls, a white bed, patterned quilt, and ceiling fan.
Bathroom with a wood vanity and bathtub, opening onto a sitting area.
Wooden deck beside a white house, with a pergola, bench, garden bed, and mature trees.
Kitchen with wood cabinetry and stainless steel appliances, opening to a dining and living area.
Living room with wood paneling, exposed ceiling beams, and large windows overlooking greenery.
Open-plan living and dining room with wood-paneled walls, a set dining table, and kitchen beyond.
Bedroom with wood-paneled walls, louvered shutters, and a white bed with blue-gray accents.
Bathroom with a double-sink wood vanity, mirrored cabinets, and a white tub-shower enclosure.
Wooden deck with patio dining set and mountain view beneath leafy trees.
Wooden deck overlooking a grassy, tree-lined yard with distant mountain views.
Small house with a covered porch and deck at the end of a tree-shaded lawn.
Sloping wooded lawn beside a gravel driveway, with a road and trees below.
Sloping green lawn beneath mature shade trees, with a paved road and wooded hills beyond.
Grassy clearing framed by mature trees, with a rustic wooden bench in the foreground.
Grassy hillside property bordered by trees, with a wooded mountain ridge and road below.
Tree-shaded grassy yard with a gravel foreground and driveway beyond.
Sold

1465 Bee Tree Road

1465 Bee Tree Road, Glenville, NC 28736

$250,000
Lady Slipper Farm: Two homes, on 2+ unrestricted acres, less than 2 miles from Lake Glenville, with a beautiful mountain view, and furnished at a low price. WOW! The Cottage and the Manufactured Home each include 1 bedroom, 1 full bath, a kitchen, and a den. The Cottage has exterior accessed, lower level storage and laundry rooms that could be used by both homes occupants. This property is perfect for an owner living in one home while renting the second or keeping it available for visitors. There is also ample acreage to consider building a dream house high on the hill while you monitor the progress from either existing home. Access to Lake Glenville is a 1.7 mile "straight shot" down Bee Tree Road, where you can enjoy boating, skiing and fishing. The local marina rents boats, and Lake Glenville itself has multiple public launch locations. The homes' location is only 15 minutes to Cashiers many dining and shopping opportunities.

2
beds

2
baths

2.32 Acres lot

John Sheehan

John Sheehan

Features & Amenities

Interior

  • total bedrooms2
  • Total bathrooms2
  • full bathrooms2
  • Laundry room Washer Hookup, Dryer Hookup
  • Flooring Carpet, Vinyl
  • Fireplace None
  • APPLIANCES Dryer, Dishwasher, Electric Oven, Microwave, Refrigerator, Washer
  • other interior Features Breakfast Bar, Ceiling Fan(s)

Area & Lot

  • Status Sold
  • Date Sold September 16, 2024
  • Lot Area2.32 Acres
  • MLS® ID102709
  • TypeManufactured-Mobile
  • YEAR BUILT1975
  • NeighborhoodHighlands Country Club
  • Architecture StylesBungalow, Manufactured Home
  • View DescriptionMountain(s)

Exterior

  • water SourceWell
  • utilitiesNone
  • roofShingle
  • lot featuresOther, Partially Cleared, Rolling Slope, Wooded
  • parkingGravel, Other, Parking Lot
  • HEAT TYPEBaseboard, Electric, Gas
  • AIR CONDITIONINGCentral Air, Wall Unit(s)
  • sewerSeptic Permit 2 Bedroom, Septic Tank
  • SubstructureBlock
  • other exterior FeaturesGarden, Other, Arbor

Financial

  • Sales Price$250,000
  • Real Estate Tax $888/yr

Work with Us

Mountain Life Properties is a top-rated team, with a wealth of knowledge in the Highlands and Cashiers areas. Fill out your information below and one of our team members will get back to you.

Follow Us On Instagram