Single-story home with stone accents, lush landscaping, and a curved driveway in a wooded setting.
House surrounded by dense trees, with a curving driveway leading from the road.
Aerial view of a forest-surrounded home marked by a red pin, with a golf course and mountains beyond.
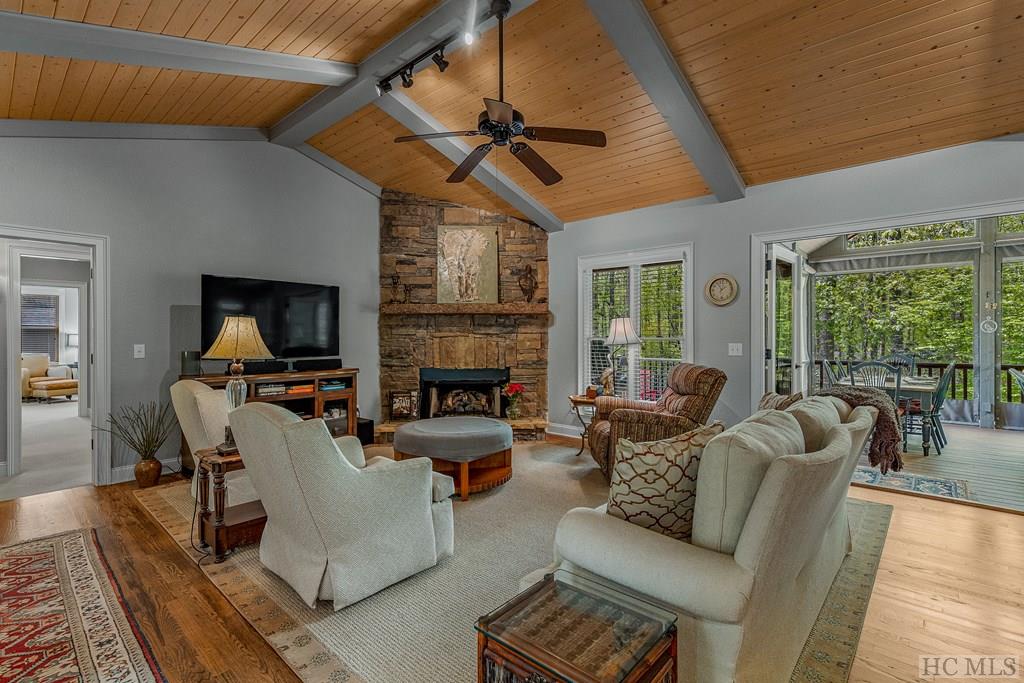
Living room with a vaulted wood ceiling, stone fireplace, and sliding doors to a covered deck.
Living room with a vaulted wood ceiling, exposed beams, and an open kitchen beyond.
Kitchen with gray cabinets, stainless steel appliances, and a large stone-topped island.
Kitchen with gray cabinetry, stainless appliances, and a large stone-topped island.
Kitchen with a granite island and gray cabinetry opening to a dining area beneath a vaulted wood ceiling.
Living room with a stone fireplace, vaulted wood ceiling, and windows overlooking greenery.
Living room with a stone fireplace, vaulted wood ceiling, wicker seating, and large windows.
Furnished sunroom with a vaulted wood ceiling, expansive woodland-facing windows, and wicker seating.
Dining room with a set round table, hardwood floors, and a vaulted wood-plank ceiling.
Furnished bedroom with a large bed, ceiling fan, and glass doors to the outdoors.
Bedroom with patterned bed, ceiling fan, and French doors overlooking green trees.
Bedroom with two twin beds in pastel patchwork quilts and a vanity with mirror.
Furnished bedroom with a metal-frame bed, yellow accent pillows, and an upholstered armchair.
Bathroom with a pedestal sink, ornate mirror, glass-enclosed tiled shower, and decorative towel shelving.
Furnished bedroom with a large bed, floral rug, recliner, and window overlooking greenery.
Furnished home office with a dark wood desk, leather armchair, and patterned rug.
Entryway with an open red front door, hardwood floors, and a wooded view outside.
Single-story gray home behind dense shrubs, with a stone entrance path and landscaped garden.
Gray-green home with a large garage, leafy landscaping, and a curving paved driveway.
Mountain home beside a curved driveway, with a stone-edged garden and mature trees.
Covered wooden deck with rocking chairs and red Adirondack chairs overlooking spring woodland.
Wooden deck with blue seating and red Adirondack chairs overlooking dense woodland.
Wooded backyard with a stone-edged garden path, planted beds, and red Adirondack chairs.
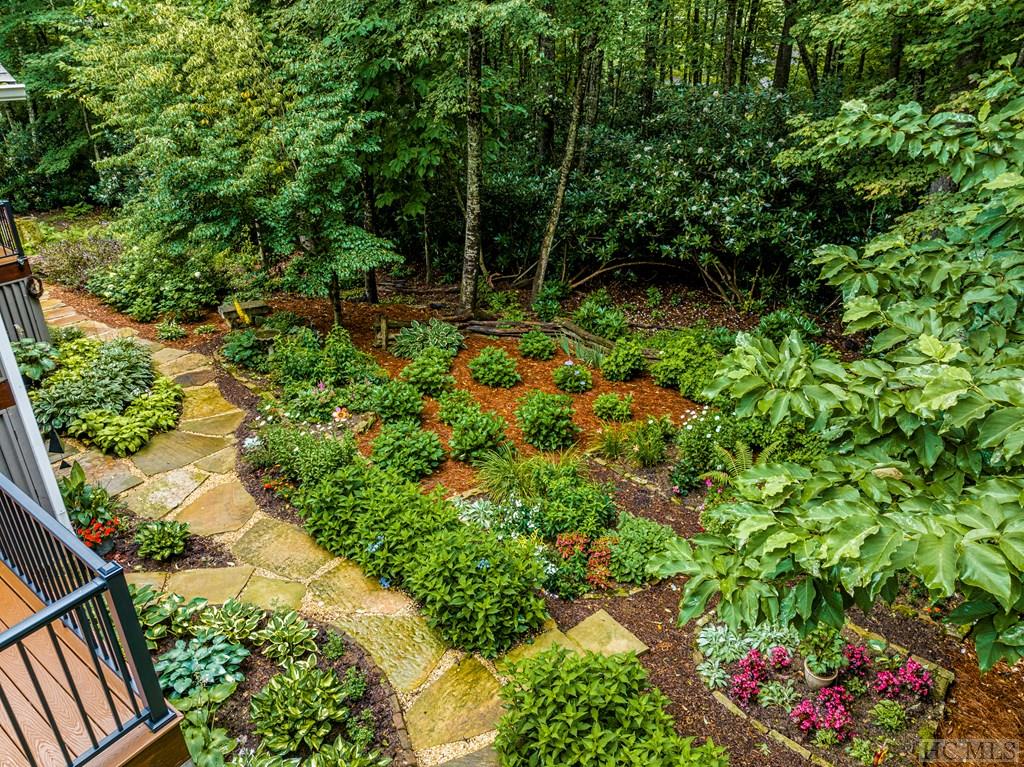
Landscaped garden with a winding stone path, planted beds, and wooded backdrop beside a home's deck.
Gray mountain home with a raised deck and screened porch, surrounded by lush landscaping.
Aerial view of a home amid dense trees, with green mountain ridges beyond and a red map pin marking its location.
SEE ALL PHOTOS
Single-story home with stone accents, lush landscaping, and a curved driveway in a wooded setting.
House surrounded by dense trees, with a curving driveway leading from the road.
Aerial view of a forest-surrounded home marked by a red pin, with a golf course and mountains beyond.
Living room with a vaulted wood ceiling, stone fireplace, and sliding doors to a covered deck.
Living room with a vaulted wood ceiling, exposed beams, and an open kitchen beyond.
Kitchen with gray cabinets, stainless steel appliances, and a large stone-topped island.
Kitchen with gray cabinetry, stainless appliances, and a large stone-topped island.
Kitchen with a granite island and gray cabinetry opening to a dining area beneath a vaulted wood ceiling.
Living room with a stone fireplace, vaulted wood ceiling, and windows overlooking greenery.
Living room with a stone fireplace, vaulted wood ceiling, wicker seating, and large windows.
Furnished sunroom with a vaulted wood ceiling, expansive woodland-facing windows, and wicker seating.
Dining room with a set round table, hardwood floors, and a vaulted wood-plank ceiling.
Furnished bedroom with a large bed, ceiling fan, and glass doors to the outdoors.
Bedroom with patterned bed, ceiling fan, and French doors overlooking green trees.
Bedroom with two twin beds in pastel patchwork quilts and a vanity with mirror.
Furnished bedroom with a metal-frame bed, yellow accent pillows, and an upholstered armchair.
Bathroom with a pedestal sink, ornate mirror, glass-enclosed tiled shower, and decorative towel shelving.
Furnished bedroom with a large bed, floral rug, recliner, and window overlooking greenery.
Furnished home office with a dark wood desk, leather armchair, and patterned rug.
Entryway with an open red front door, hardwood floors, and a wooded view outside.
Single-story gray home behind dense shrubs, with a stone entrance path and landscaped garden.
Gray-green home with a large garage, leafy landscaping, and a curving paved driveway.
Mountain home beside a curved driveway, with a stone-edged garden and mature trees.
Covered wooden deck with rocking chairs and red Adirondack chairs overlooking spring woodland.
Wooden deck with blue seating and red Adirondack chairs overlooking dense woodland.
Wooded backyard with a stone-edged garden path, planted beds, and red Adirondack chairs.
Landscaped garden with a winding stone path, planted beds, and wooded backdrop beside a home's deck.
Gray mountain home with a raised deck and screened porch, surrounded by lush landscaping.
Aerial view of a home amid dense trees, with green mountain ridges beyond and a red map pin marking its location.
Sold

196 Garnet Rock Trail

196 Garnet Rock Trail, Highlands, NC 28741

$1,800,000
This luxurious one-level home exudes elegance and offers a comfortable living experience. Situated on a gently sloping wooded lot that provides a private setting from the screened-in porch with fireplace. The home boasts a split floor plan with four bedrooms and four full baths, including a stunning primary ensuite on the opposite side of the house from the three guest suites, this residence caters to both personal relaxation and hosting guests. Upon entering, you are greeted by a spacious living room adorned with a beautiful stone gas fireplace & cathedral ceiling, creating a cozy ambiance. The open-concept design seamlessly connects the living room to a formal dining area and renovated kitchen, perfect for hosting elegant dinners and entertaining guests. Adjacent to the living room, a screened porch awaits, featuring a wood-burning fireplace and retractable vinyl curtains, offering a tranquil retreat for enjoying the outdoors in all seasons. Multiple-level decks provide additional outdoor space, ideal for relaxation, alfresco dining, and soaking up the picturesque-manicured gardens and natural landscaping surrounding the property. For those who appreciate a dedicated workspace, a spacious office provides an ideal environment for productivity and organization. This feature is perfect for professionals or those who enjoy pursuing hobbies in a well-designed setting. Additionally, the lower level offers a golf cart garage and a work room for the hobbyist. The purchaser of this exceptional home has the option to join the prestigious Cullasaja Club and skip the waitlist. This exclusive membership grants access to elite amenities such as golf, croquet, tennis, and other recreational facilities. Whether you are a golf enthusiast or seeking a refined social atmosphere, the Cullasaja Club offers an array of upscale activities and experiences. In conclusion, this high-end home harmoniously blends luxury, comfort, and convenience, epitomizing an exceptional living experience!

4
beds

4
baths

0.74 Acres lot

Doug Treadwell

Doug Treadwell

Features & Amenities

Interior

  • total bedrooms4
  • Total bathrooms4
  • full bathrooms4
  • Laundry room Washer Hookup, Dryer Hookup
  • Flooring Carpet, Tile, Wood
  • Fireplace Gas Log, Living Room, Outside, Wood Burning
  • APPLIANCES Built-In Refrigerator, Dryer, Dishwasher, Exhaust Fan, Electric Oven, Disposal, Microwave, Washer
  • other interior Features Built-in Features, Ceiling Fan(s), Cathedral Ceiling(s), Separate/Formal Dining Room, Eat-in Kitchen, Kitchen Island, Vaulted Ceiling(s), Walk-In Closet(s), Workshop

Area & Lot

  • Status Sold
  • Date Sold September 15, 2023
  • Lot Area0.74 Acres
  • MLS® ID102585
  • TypeResidential
  • YEAR BUILT2000
  • NeighborhoodHighlands Country Club
  • Architecture StylesTraditional
  • View DescriptionTrees/Woods

Exterior

  • STORIES1
  • Garage Space2.0
  • water SourcePrivate
  • utilitiesFiber Optic Available
  • PoolCommunity
  • roofShingle
  • lot featuresLevel, Partially Cleared, Rolling Slope, Wooded
  • parkingAttached, Circular Driveway, Garage, Two Car Garage, Golf Cart Garage, Garage Door Opener, Paved
  • HEAT TYPEHeat Pump, Zoned
  • AIR CONDITIONINGCentral Air, Electric, Zoned
  • sewerPrivate Sewer
  • SubstructurePoured
  • security FeaturesGated Community
  • other exterior FeaturesGarden

Financial

  • Sales Price$1,800,000
  • Real Estate Tax $4,143/yr
  • HOA $5,669/yr

Work with Us

Mountain Life Properties is a top-rated team, with a wealth of knowledge in the Highlands and Cashiers areas. Fill out your information below and one of our team members will get back to you.

Follow Us On Instagram