
Mountain Life Properties
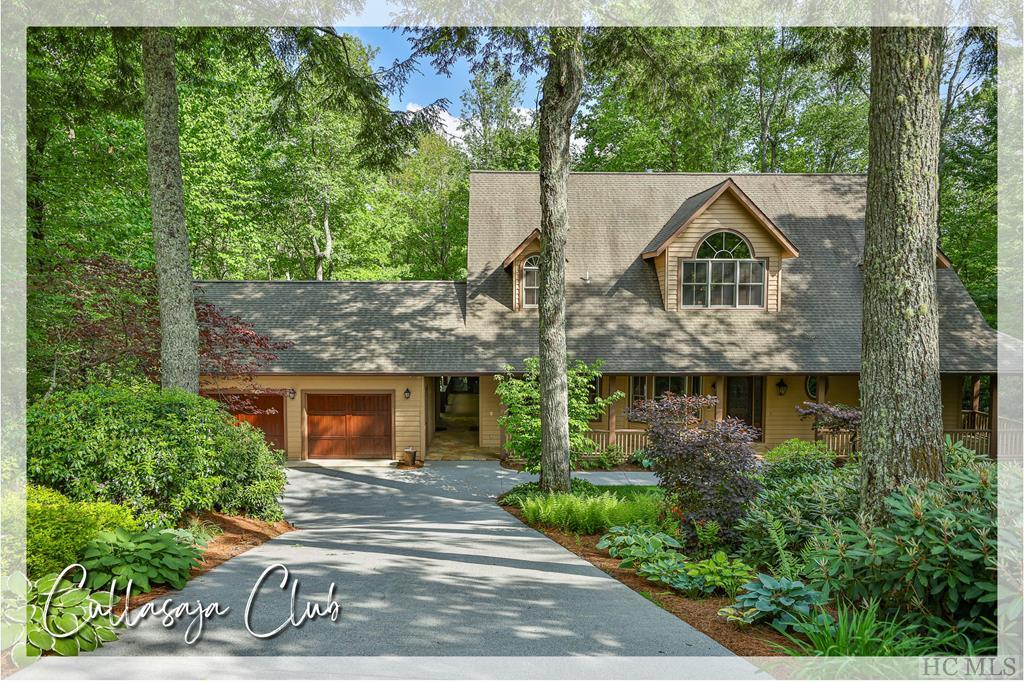
Wooded home with a curved driveway, wooden garage door, and landscaped front garden.
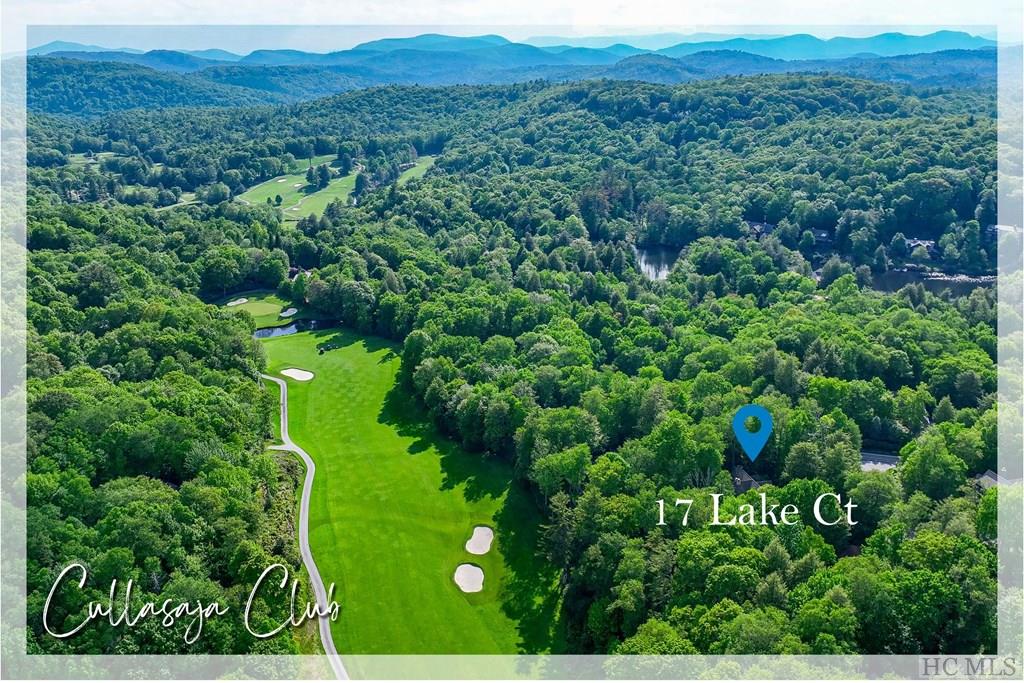
Aerial view of a golf course amid dense forest, with a lake and distant mountain ridges.
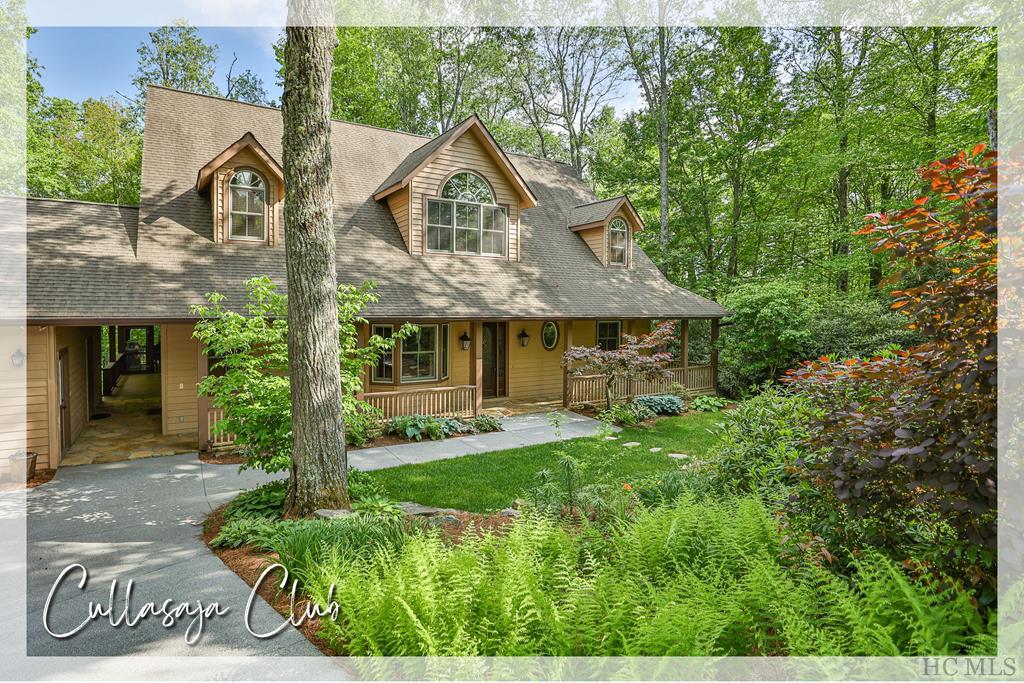
Wood-sided house with dormers and a covered porch amid leafy gardens and mature trees.
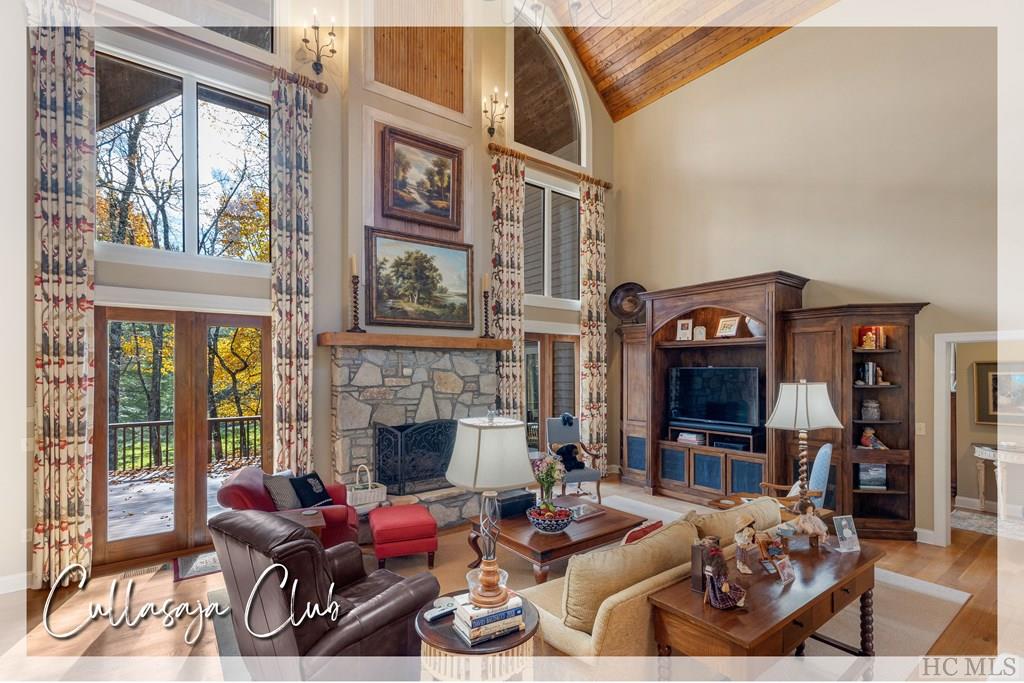
Furnished living room with a vaulted wood ceiling, stone fireplace, and tall windows overlooking autumn trees.
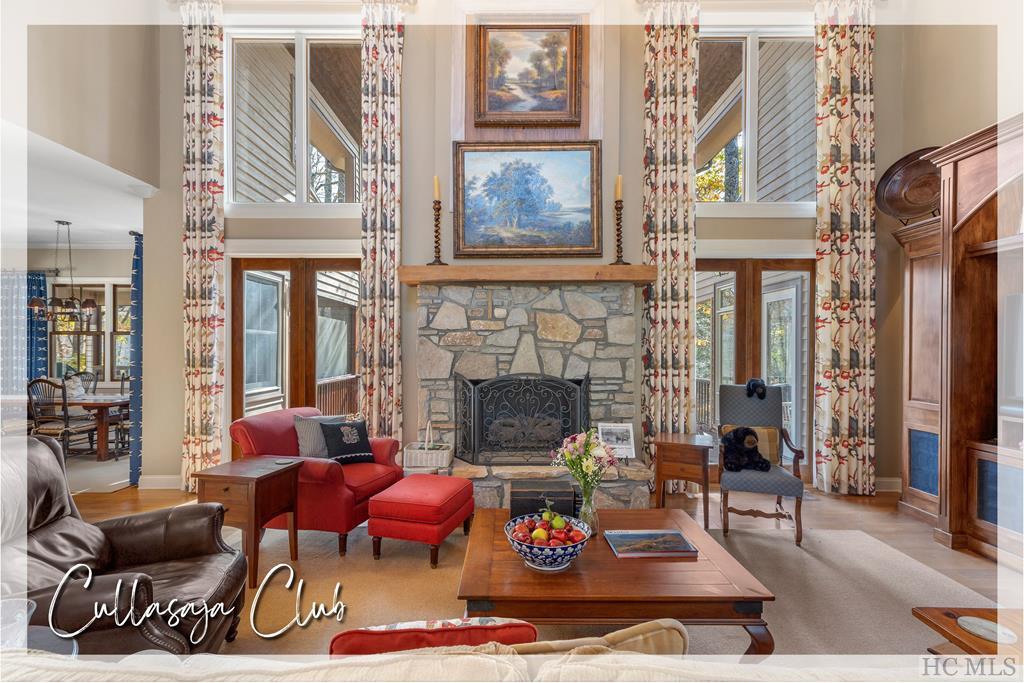
Living room with a tall stone fireplace, high windows, and red seating.
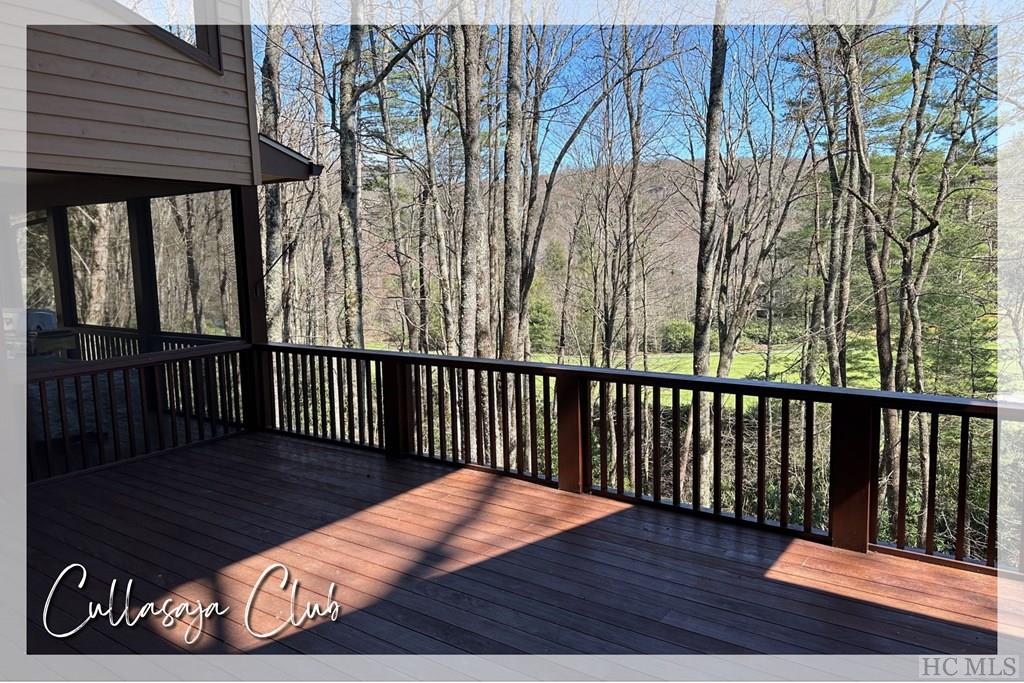
Wooden deck overlooking leafless woods and a distant mountain ridge.
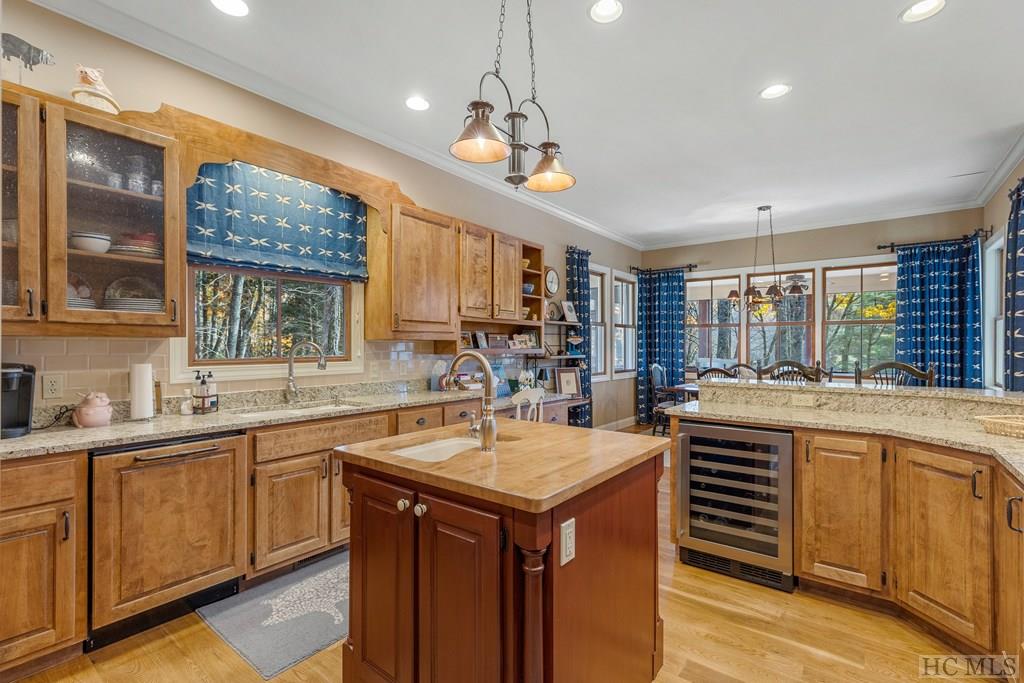
Kitchen with warm wood cabinetry, granite counters, a central island, and a dining area by large windows.
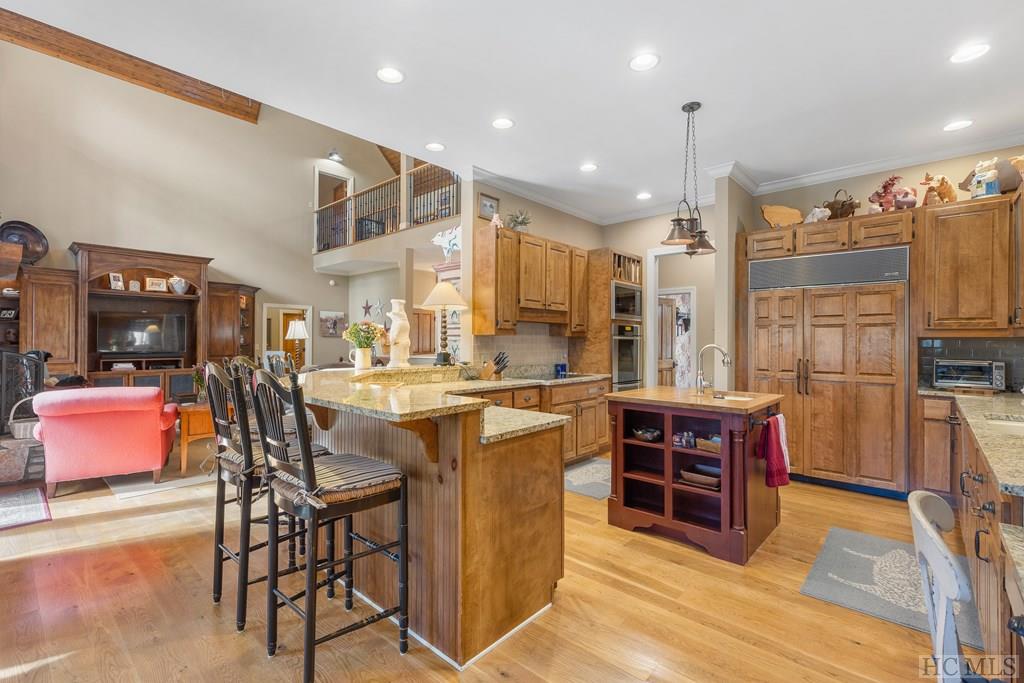
Spacious wood-cabinet kitchen with a large stone island and bar seating beneath a loft.
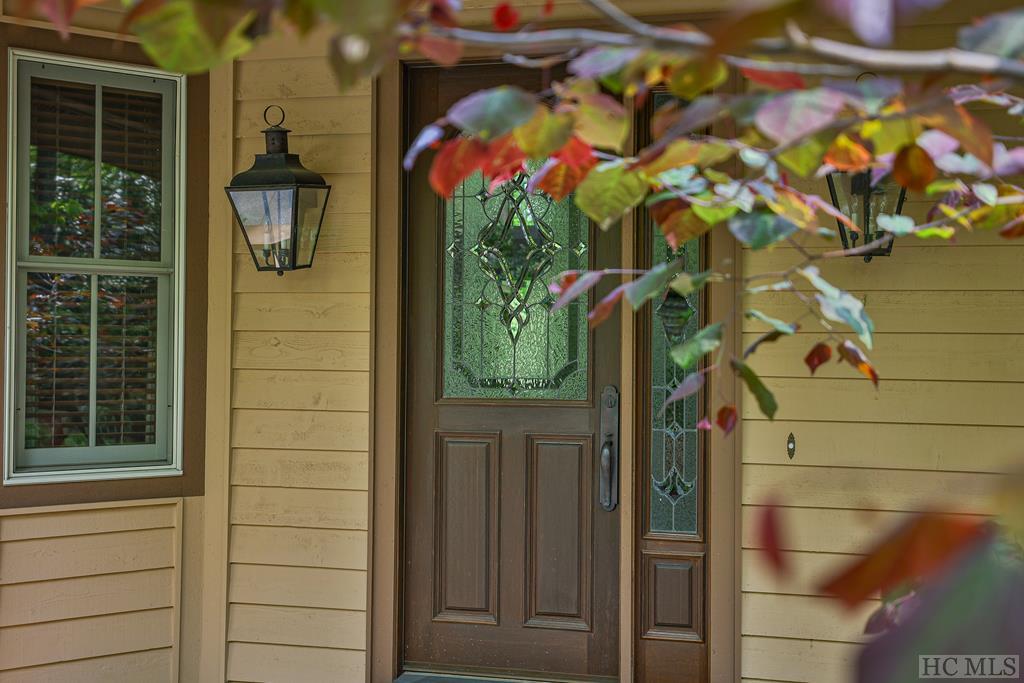
Home entrance with a stained-glass front door, sidelights, and autumn leaves.
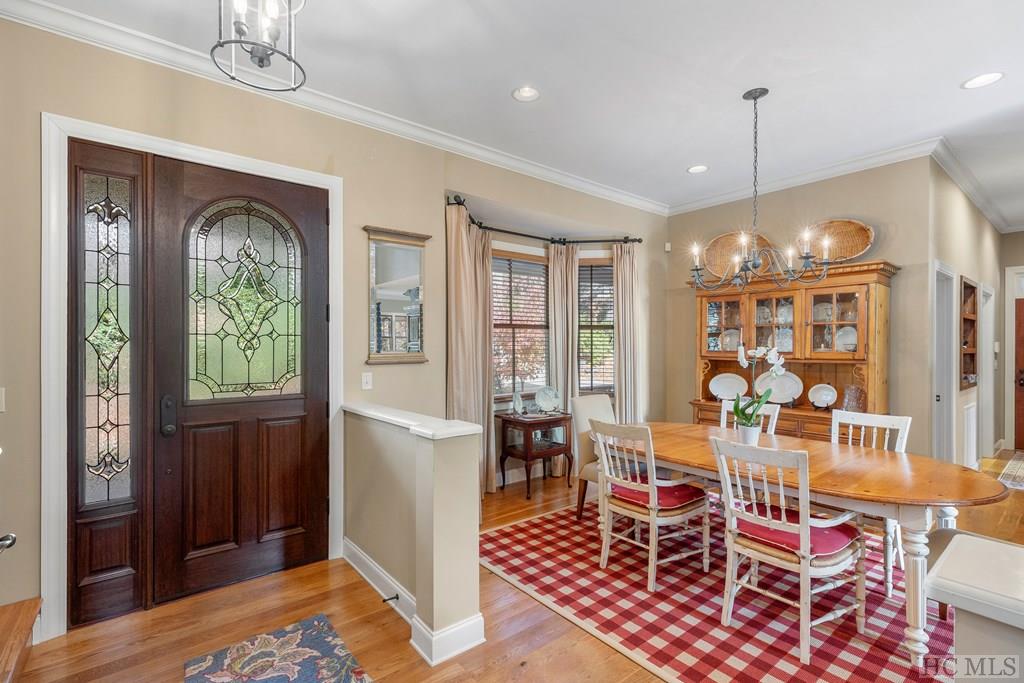
Dining room with a stained-glass front door, wooden table, and red-and-white checked rug.
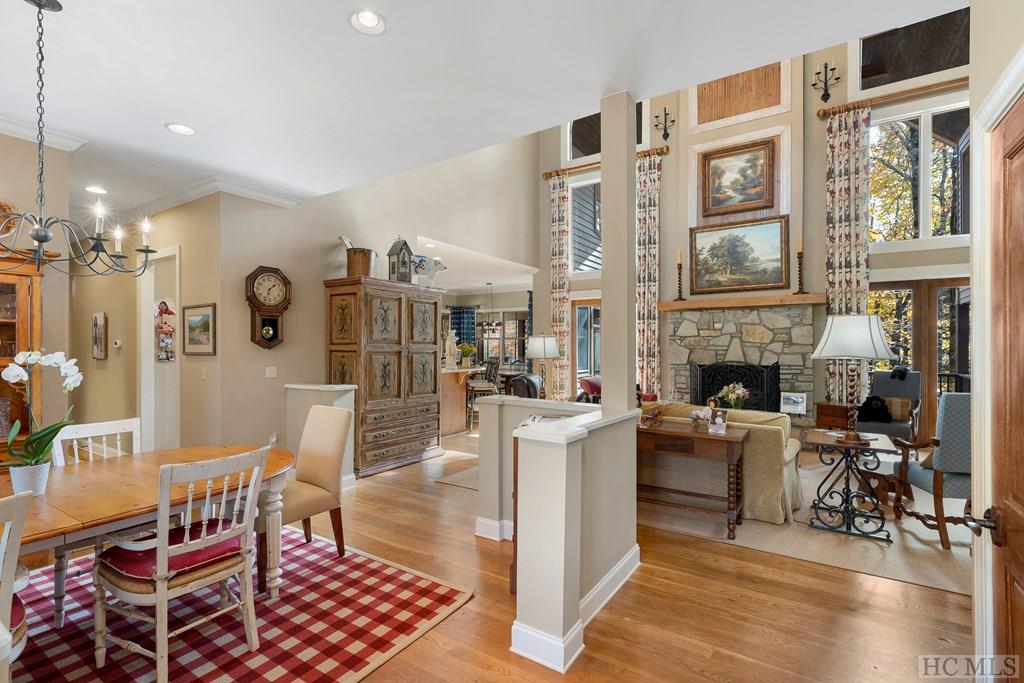
Open-plan dining and living room with a stone fireplace, wood floors, and tall windows.
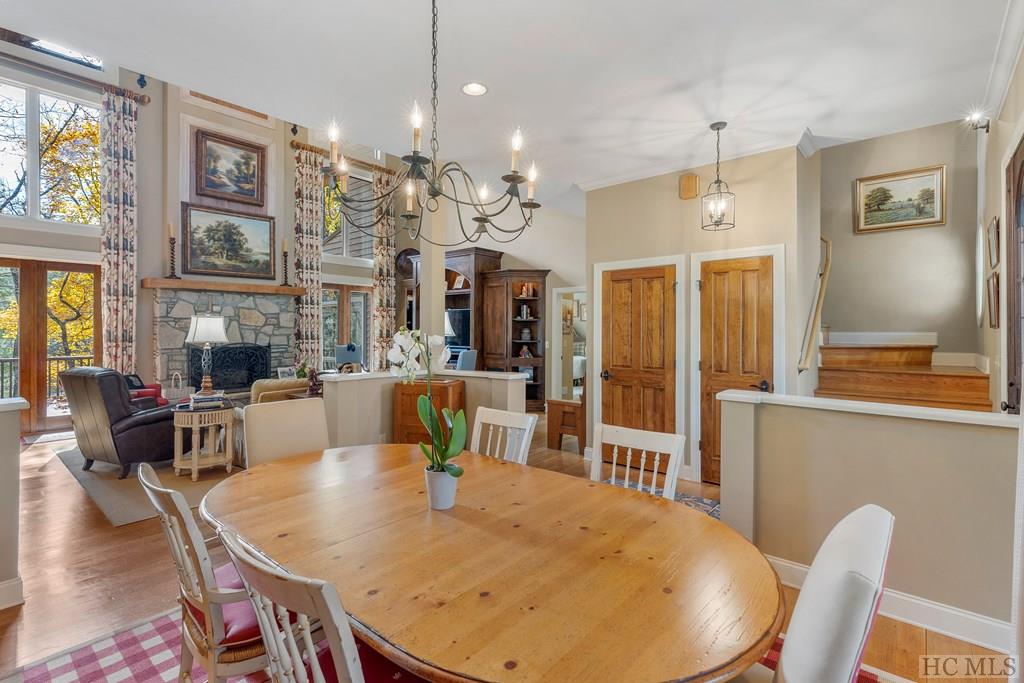
Dining room with a large wooden table, chandelier, stone fireplace, and windows overlooking autumn foliage.
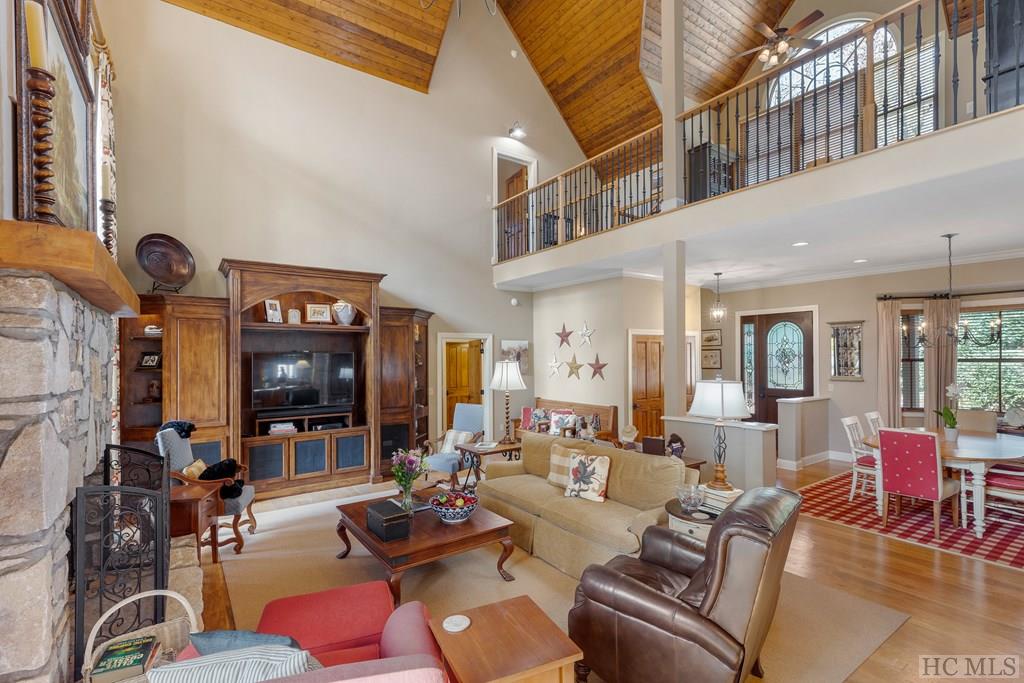
Living room with a stone fireplace, vaulted wood ceiling, and overlooking loft balcony.
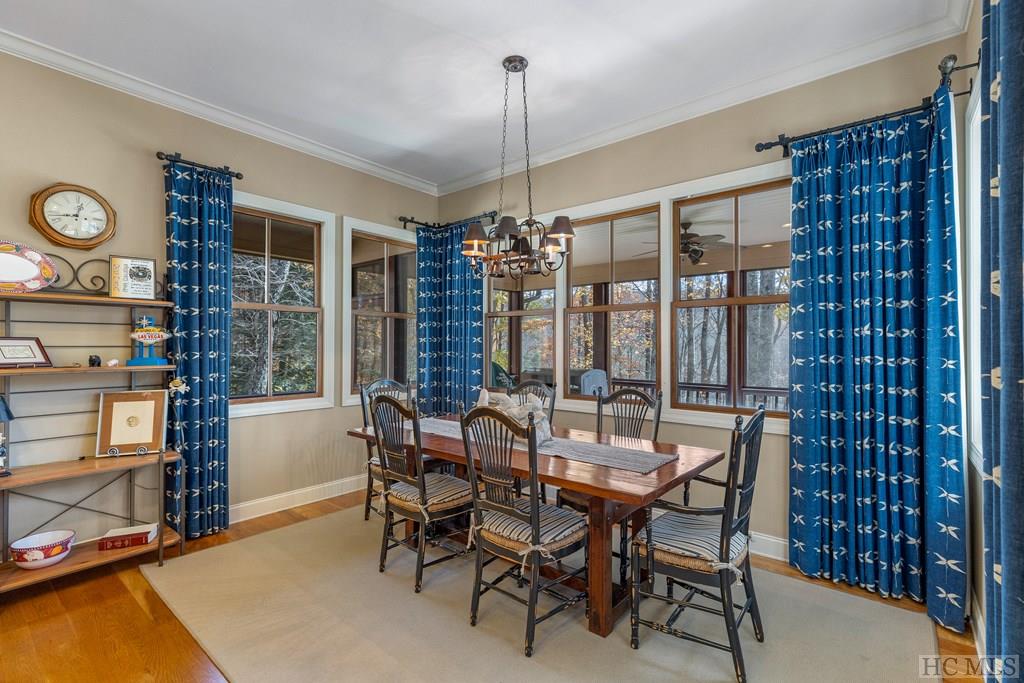
Dining room with a long wooden table, blue curtains, and windows overlooking autumn trees.
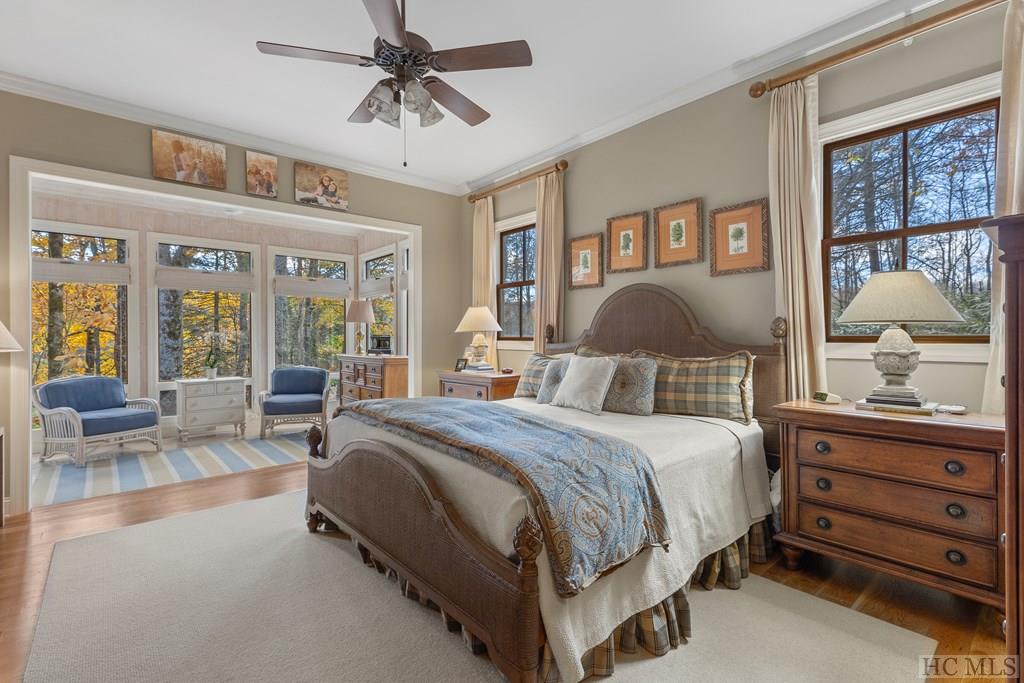
Bedroom with carved wooden bed and window alcove overlooking autumn trees.
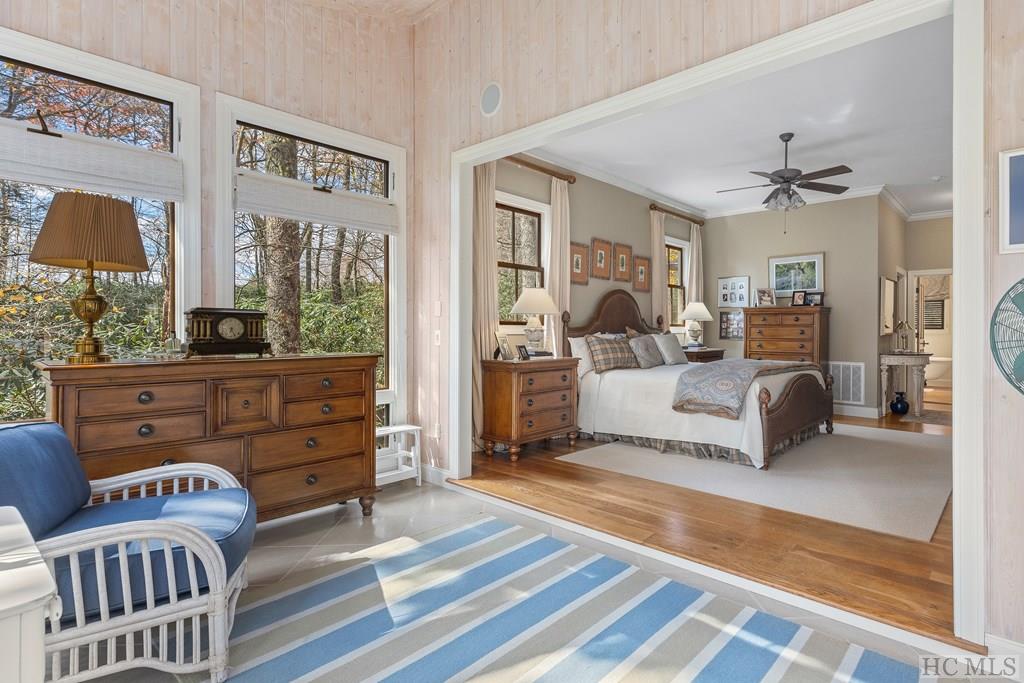
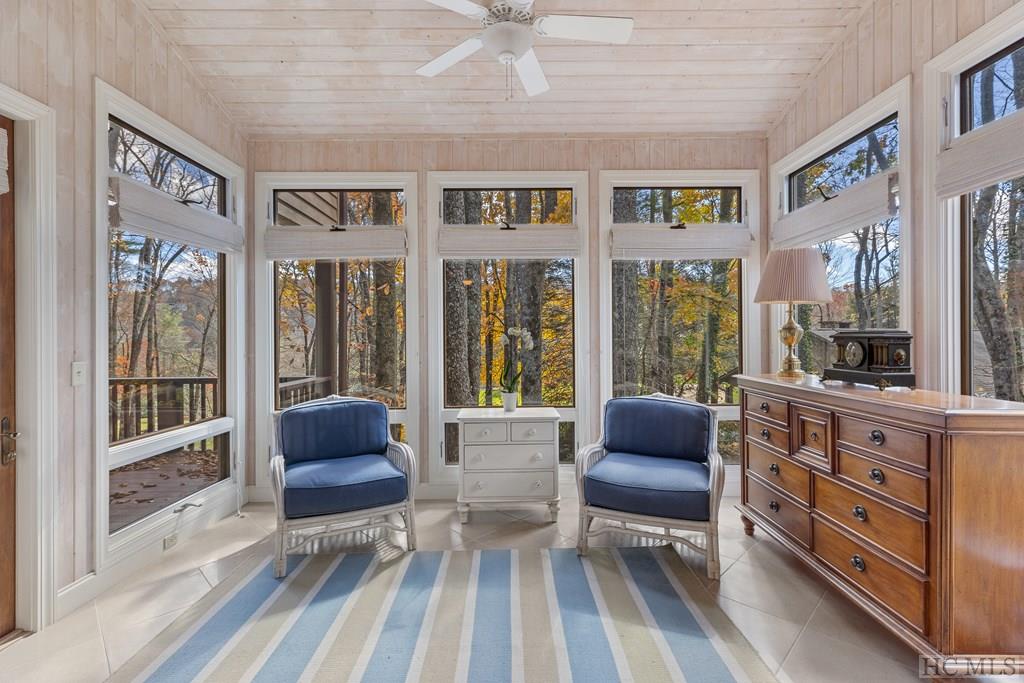
Furnished bedroom opening to a sunny sitting area with large windows and a blue-and-white striped rug.
Sunroom with two blue armchairs and large windows overlooking autumn trees.
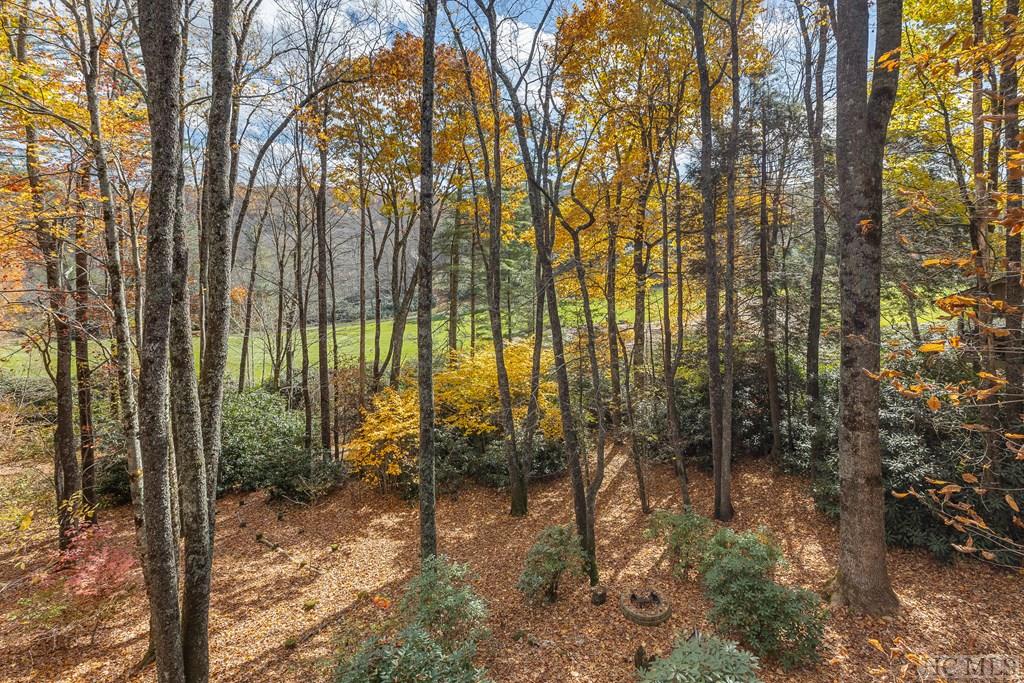
Wooded lot with tall trees, autumn foliage, and a clearing beyond the shrubs.
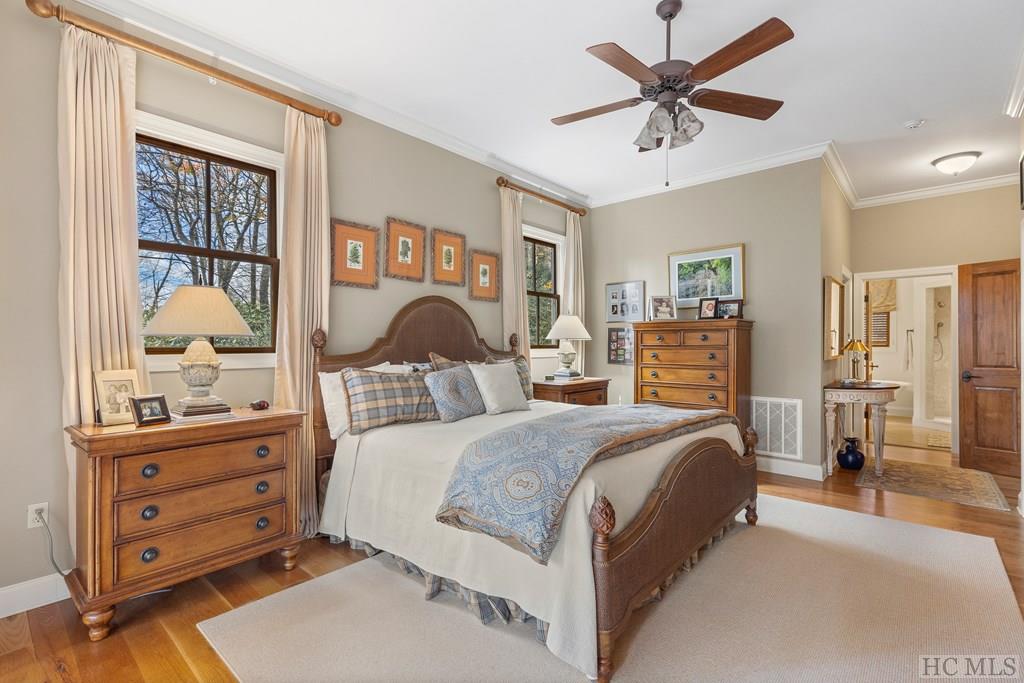
Bedroom with a carved wooden bed, matching dressers, and tall windows overlooking leafless trees.
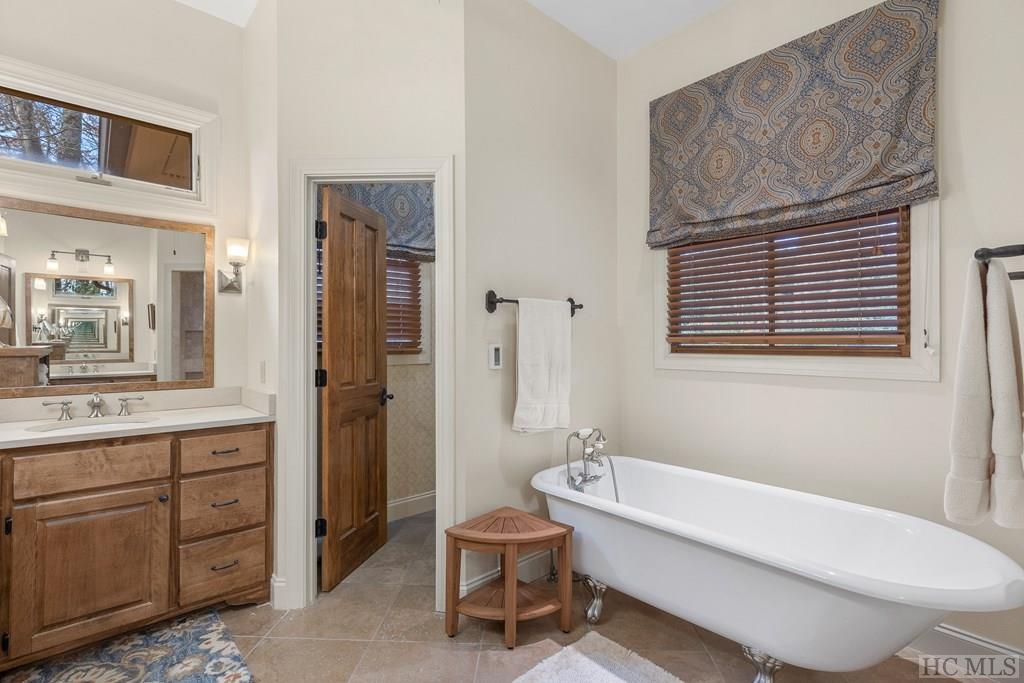
Bathroom with a freestanding tub, wood vanity, and patterned window shade.
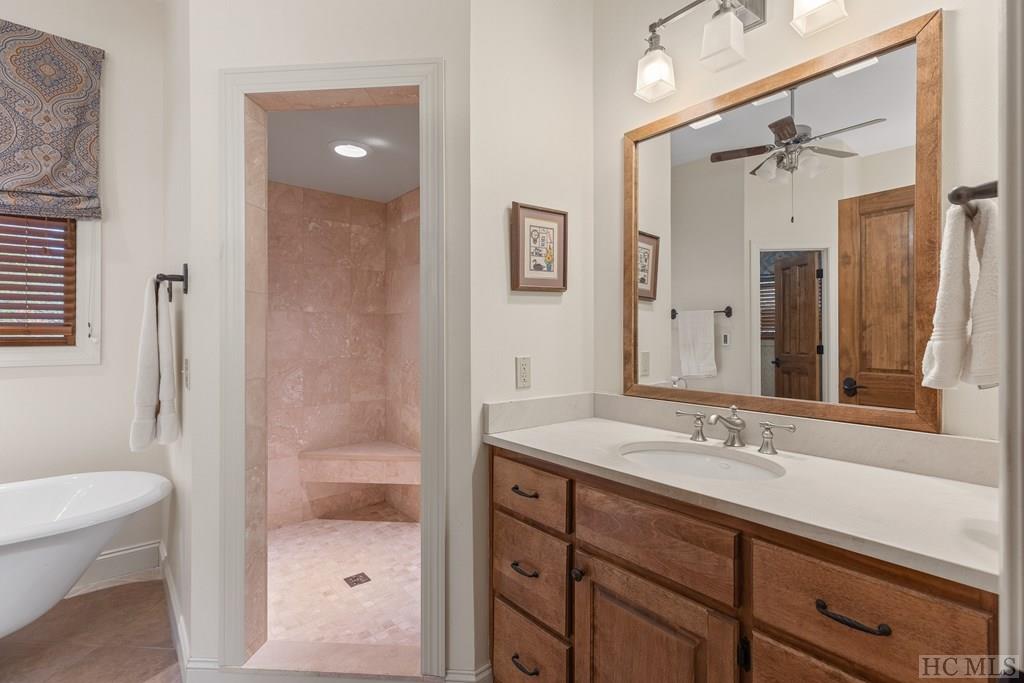
Bathroom with a pink-tiled walk-in shower and built-in bench beside a wood vanity and framed mirror.
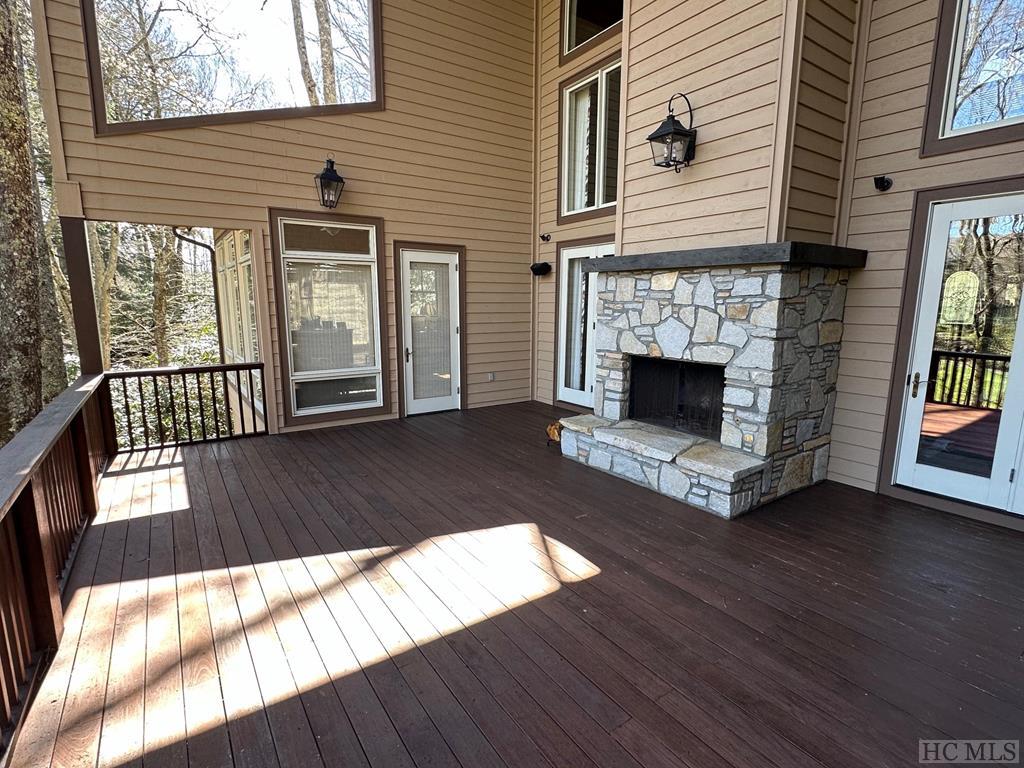
Covered deck with dark wood flooring and a large stone fireplace.
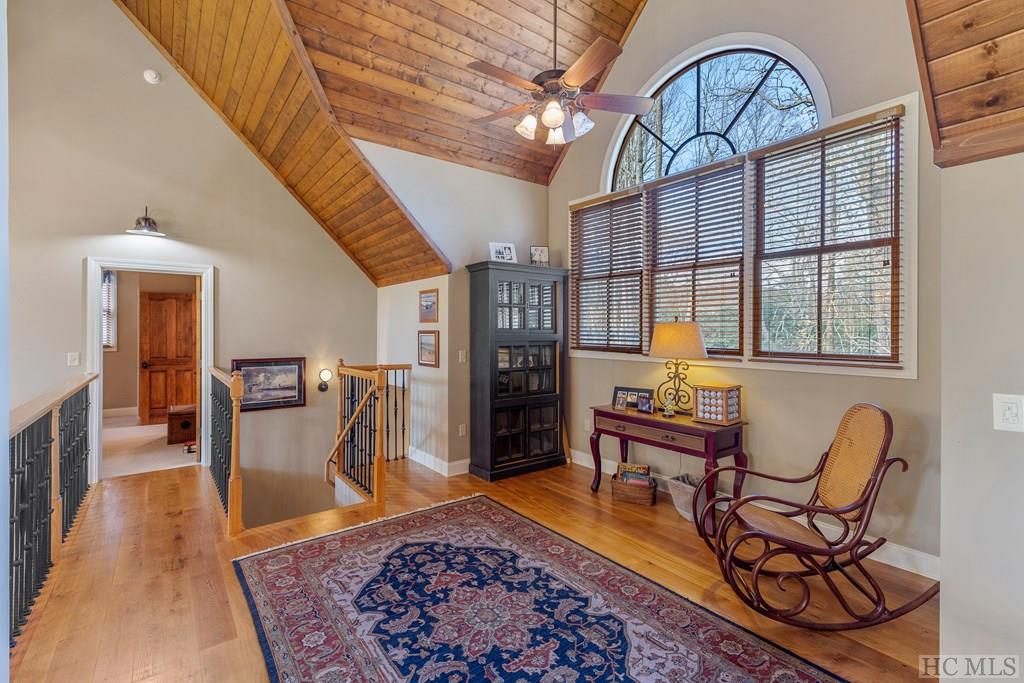
Upstairs sitting area with a vaulted wood ceiling, arched windows, and two rocking chairs.
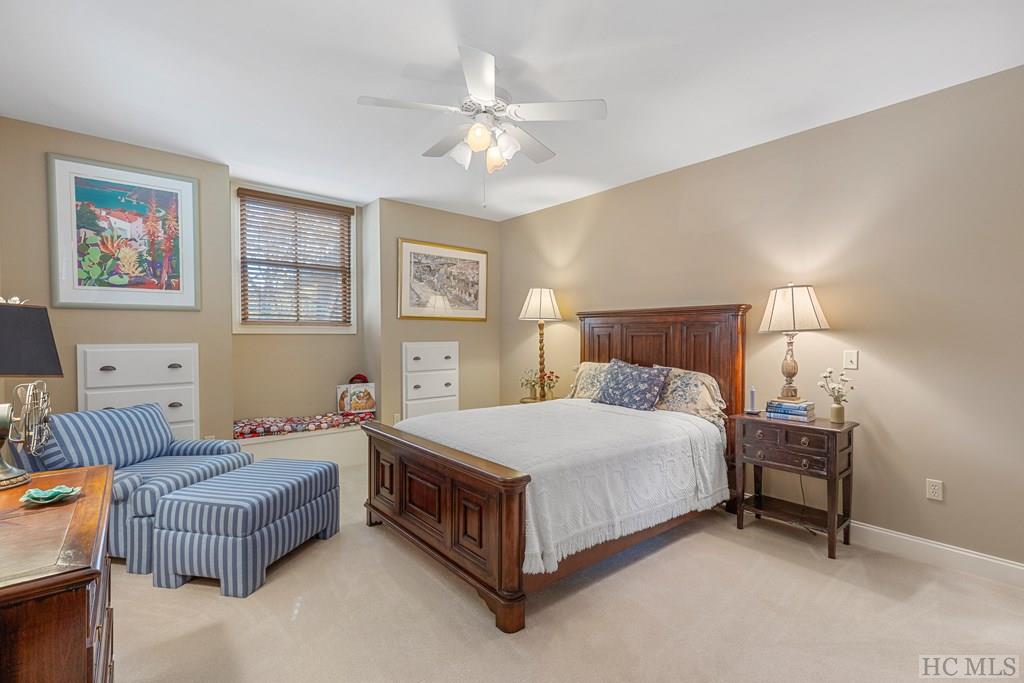
Bedroom with a carved wooden bed and blue striped armchair.
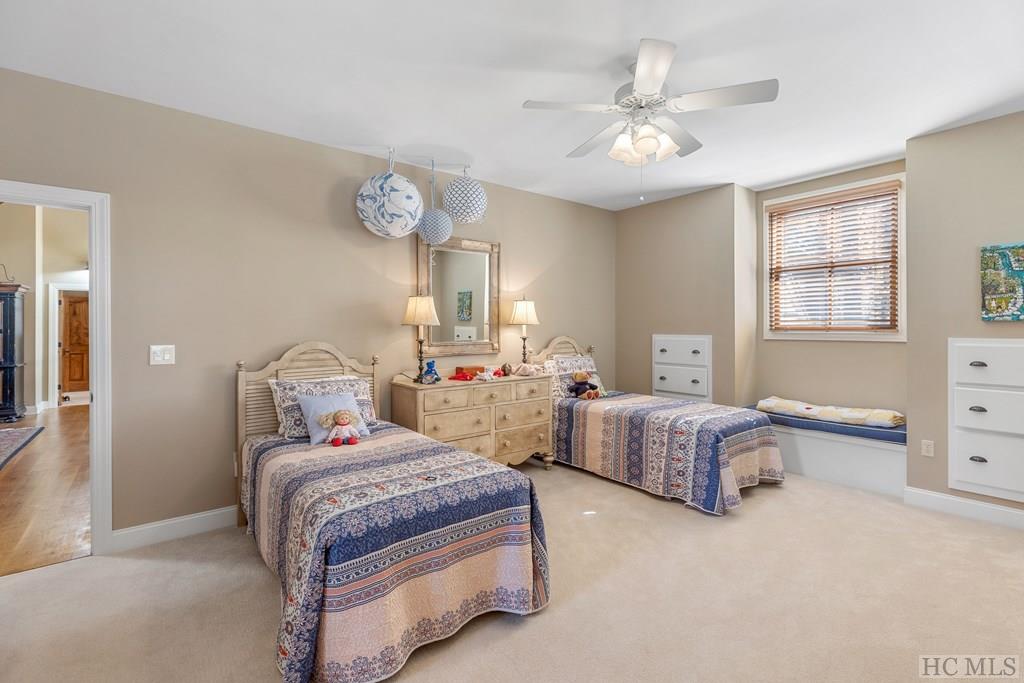
Bedroom with two twin beds, patterned blue-and-beige bedding, and a window seat.
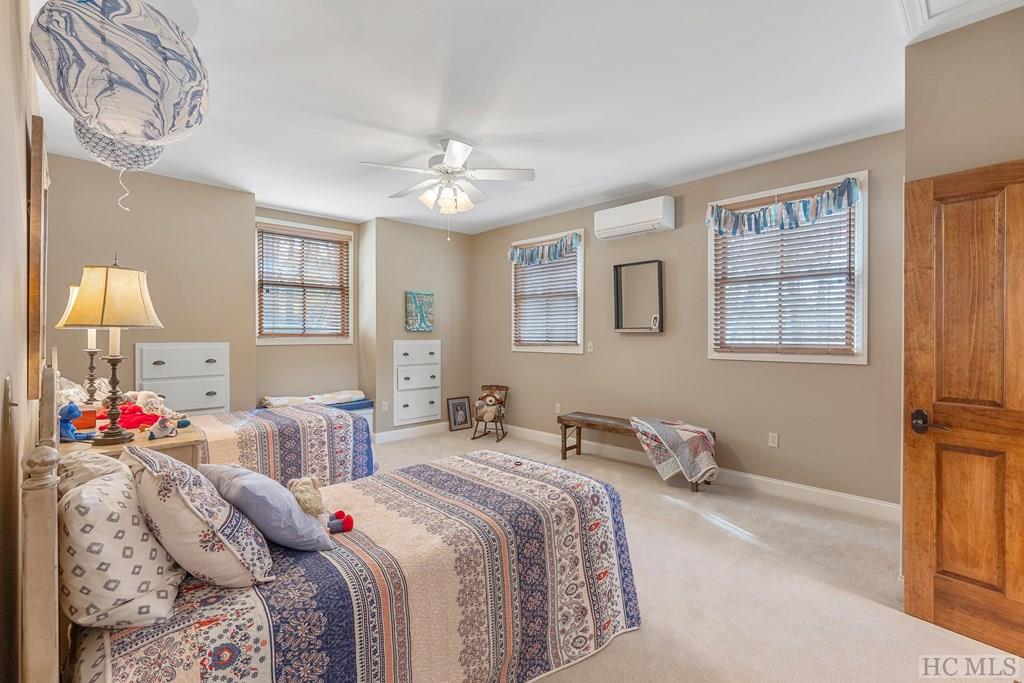
Bedroom with two patterned beds, a ceiling fan, and windows with blinds.
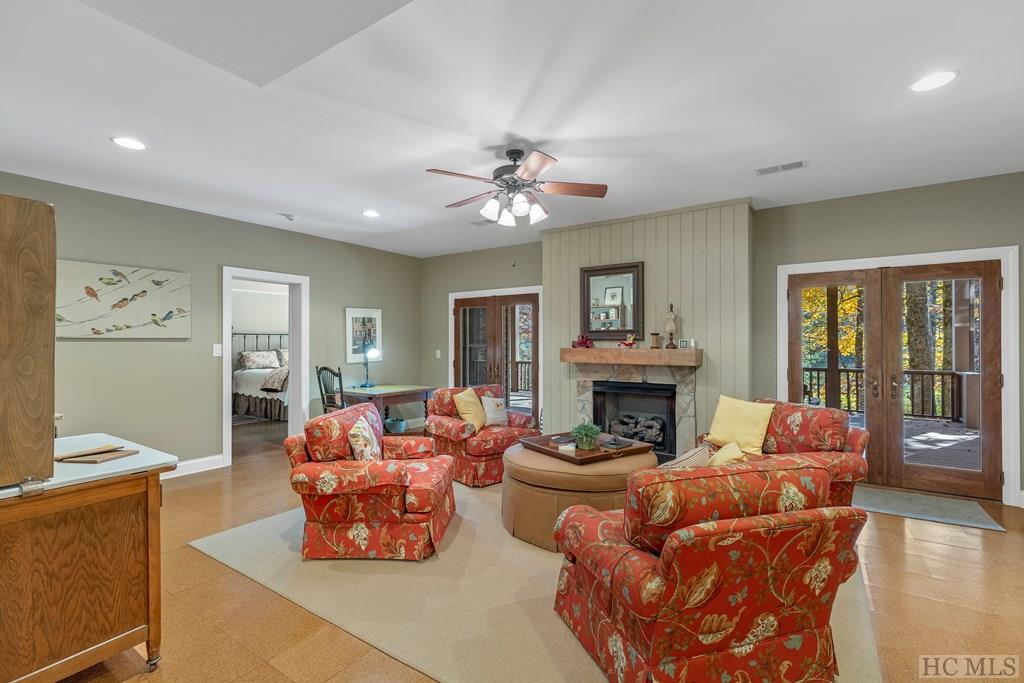
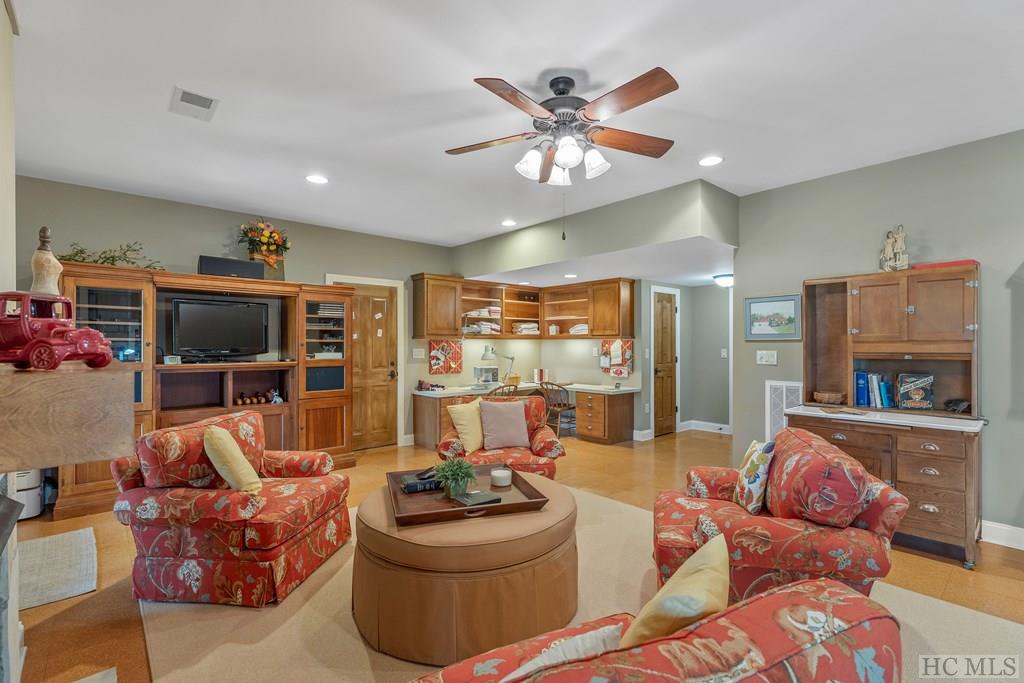
Living room with a fireplace, red floral seating, and glass doors opening to a wooded deck.
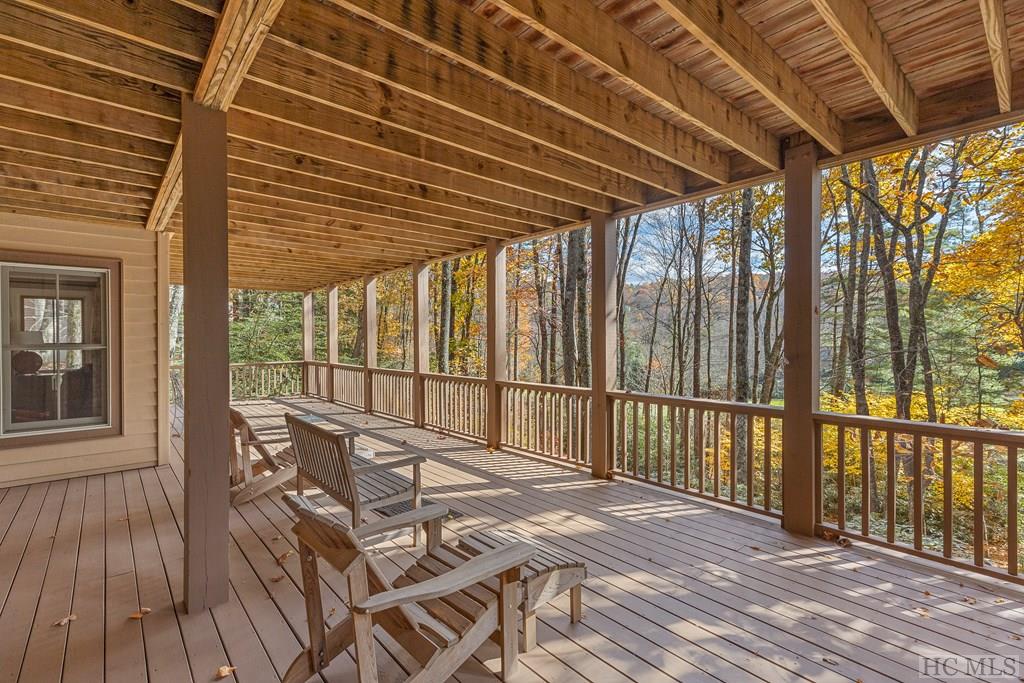
Covered wooden deck with Adirondack chairs overlooking autumn woods.
Furnished living room with red floral seating, a wooden entertainment center, and a compact kitchenette.
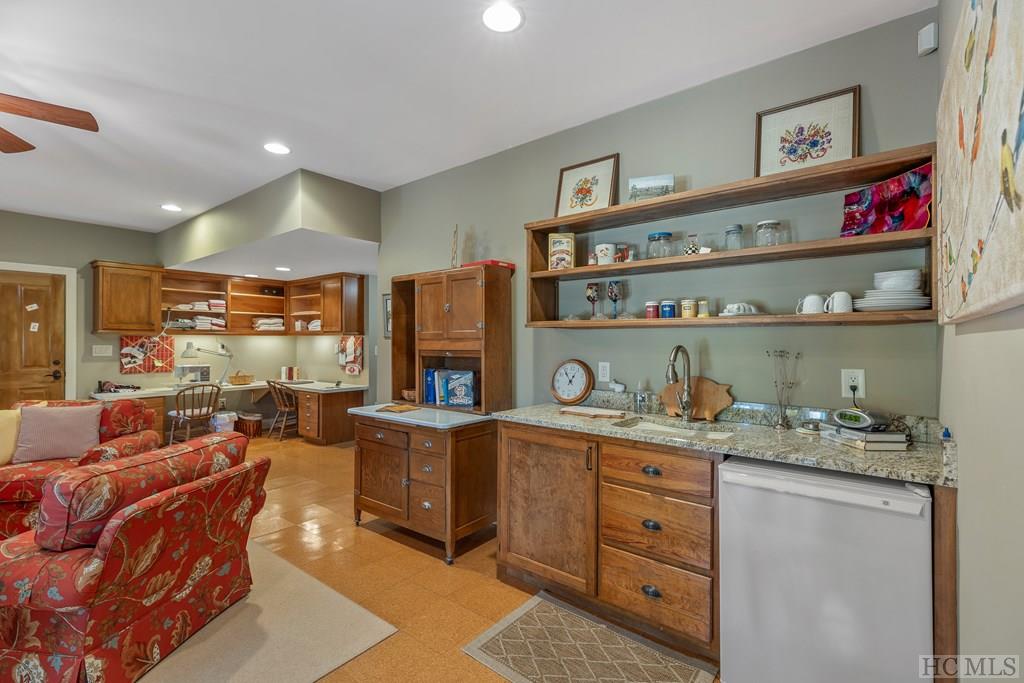
Kitchen with wood cabinets and granite counters opening onto a sitting area with a red floral sofa.
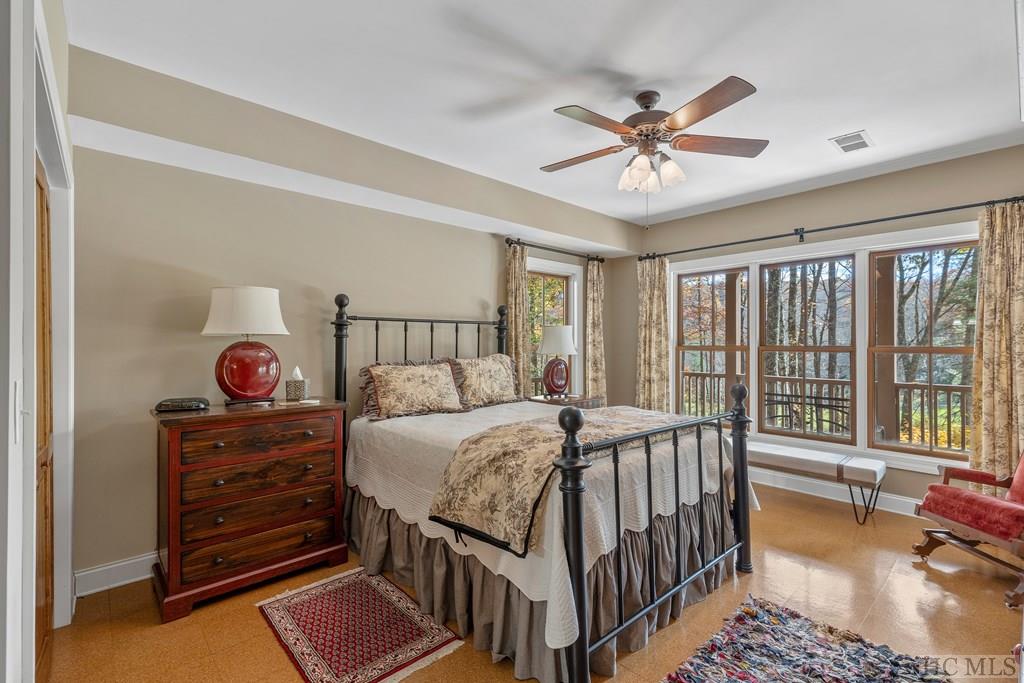
Furnished bedroom with a black four-poster bed and large windows overlooking trees.
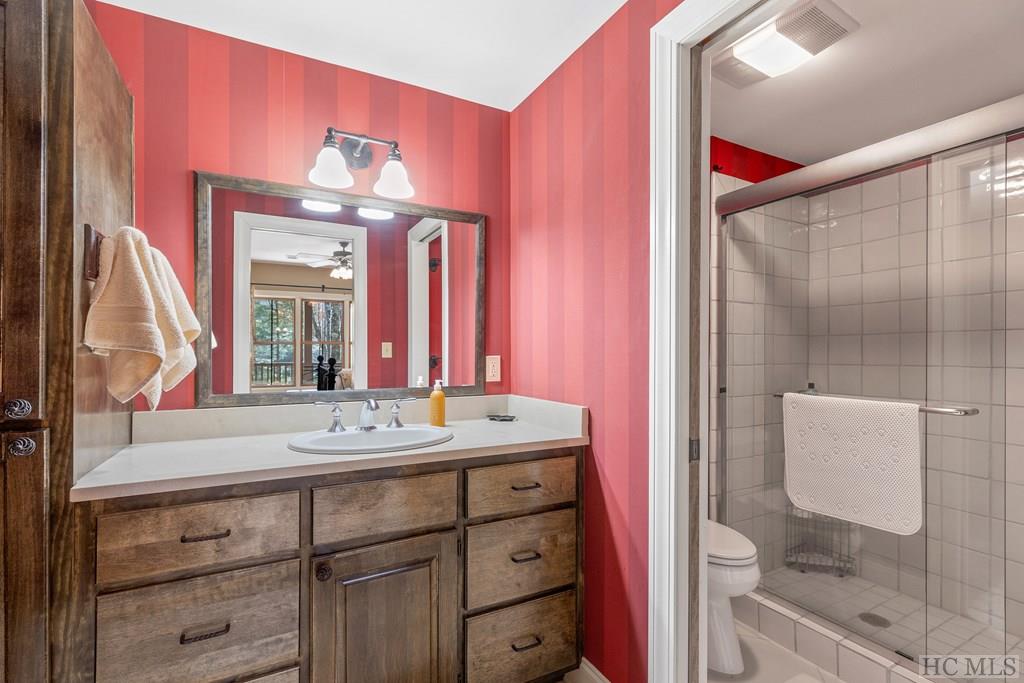
Bathroom with coral-pink striped walls, a rustic wood vanity, and a tiled shower.
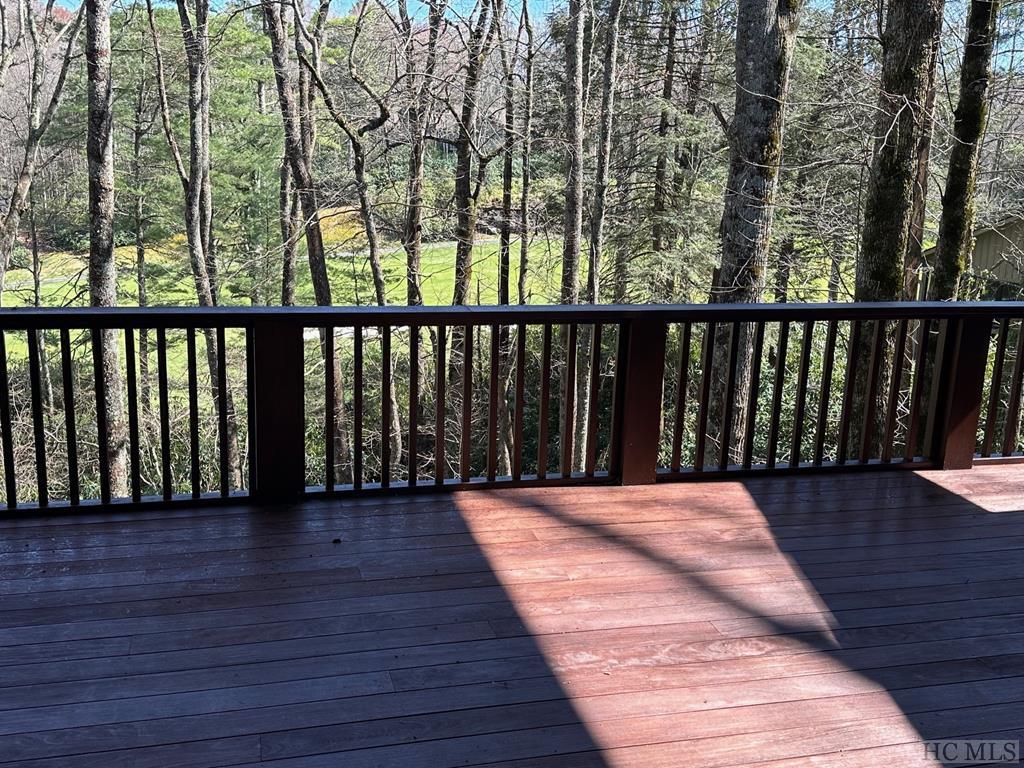
Wooden deck with dark railing overlooking tall trees and a green lawn.
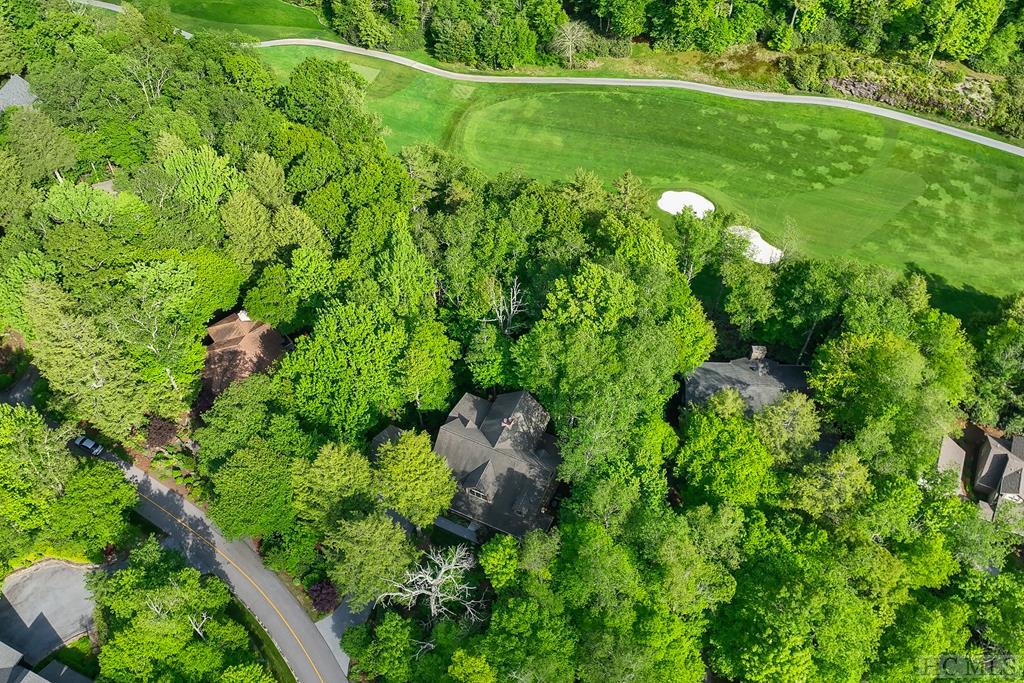
Aerial view of homes nestled among trees beside a manicured golf course.
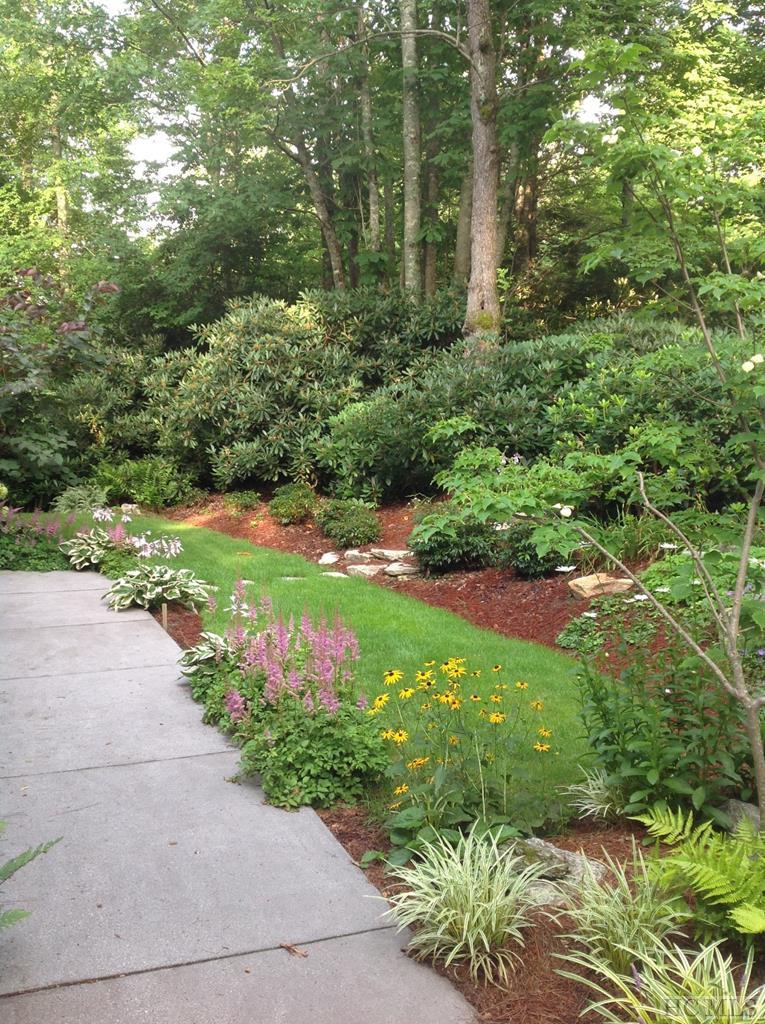
Garden walkway bordered by flowering plants, shrubs, and mature trees.
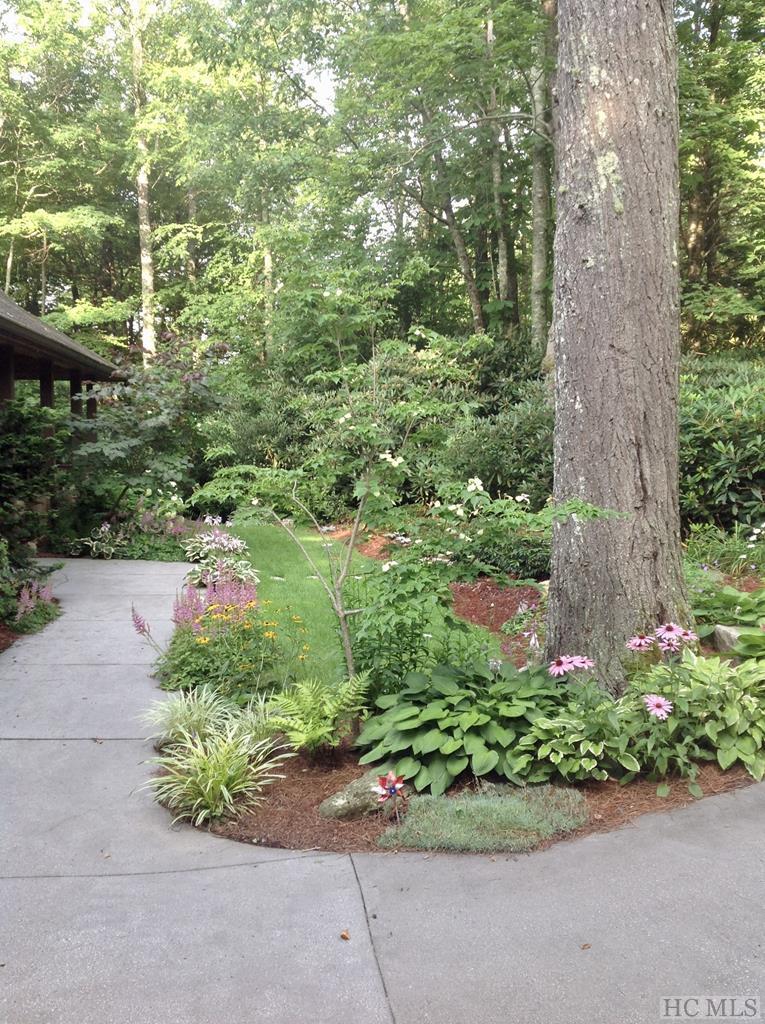
Landscaped walkway curves past flowering plants and a large mature tree.
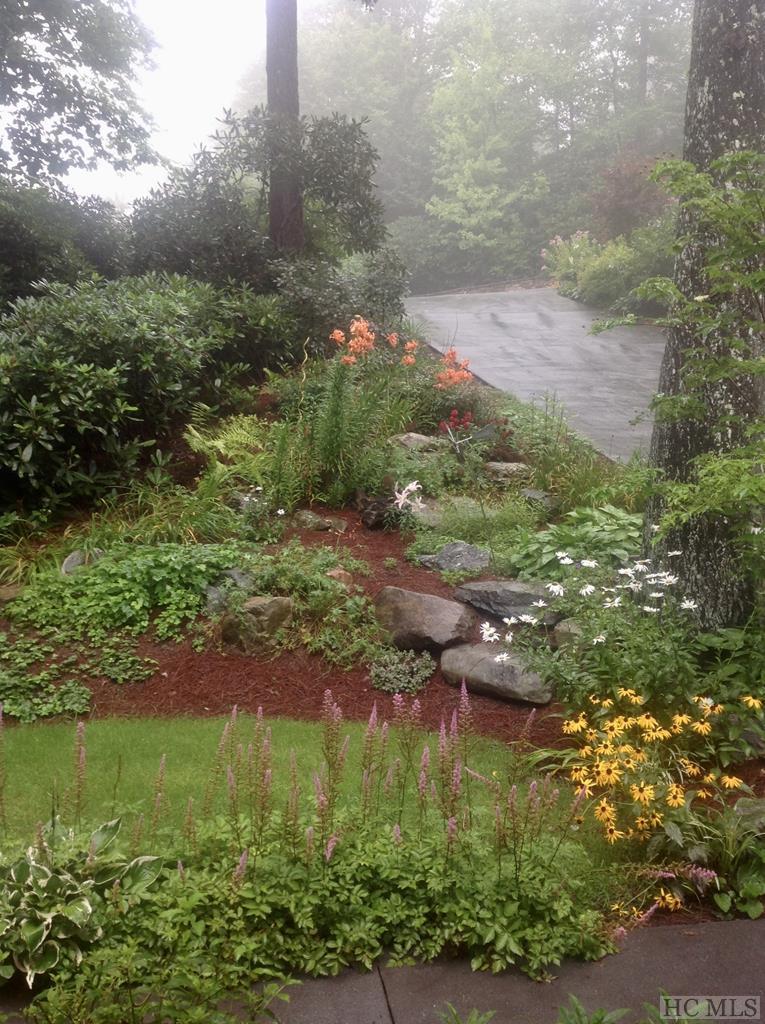
Landscaped garden beside a curving driveway, with flowering plants, stone edging, and misty trees.
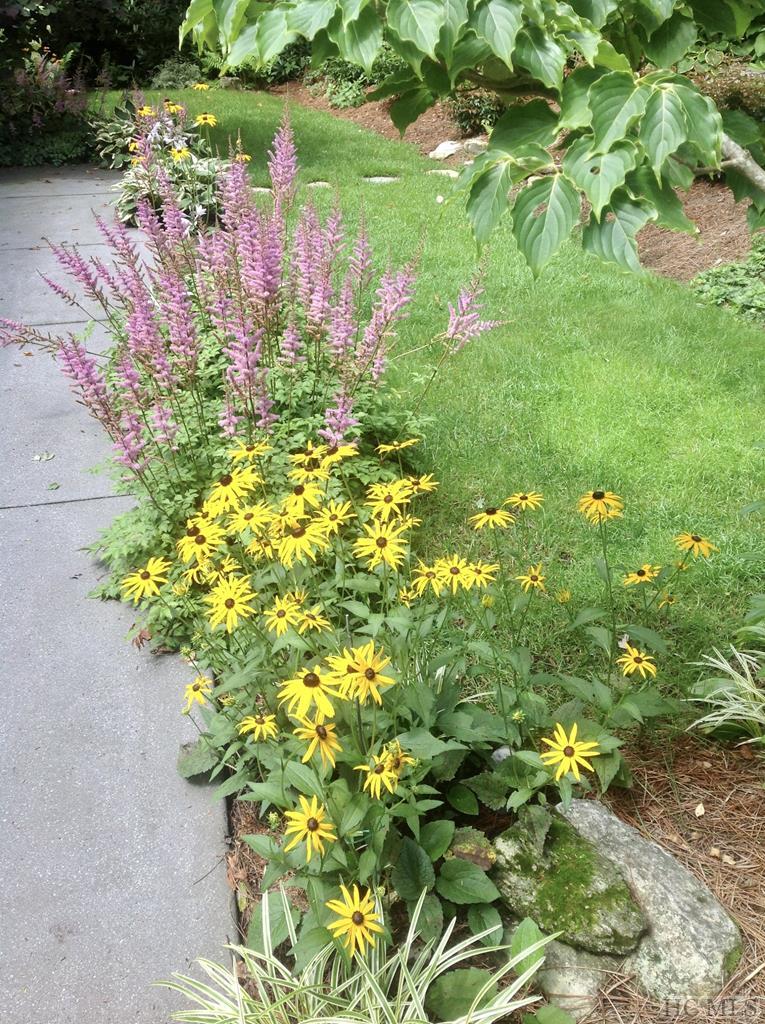
Garden flower bed with yellow and purple blooms bordering a concrete walkway.
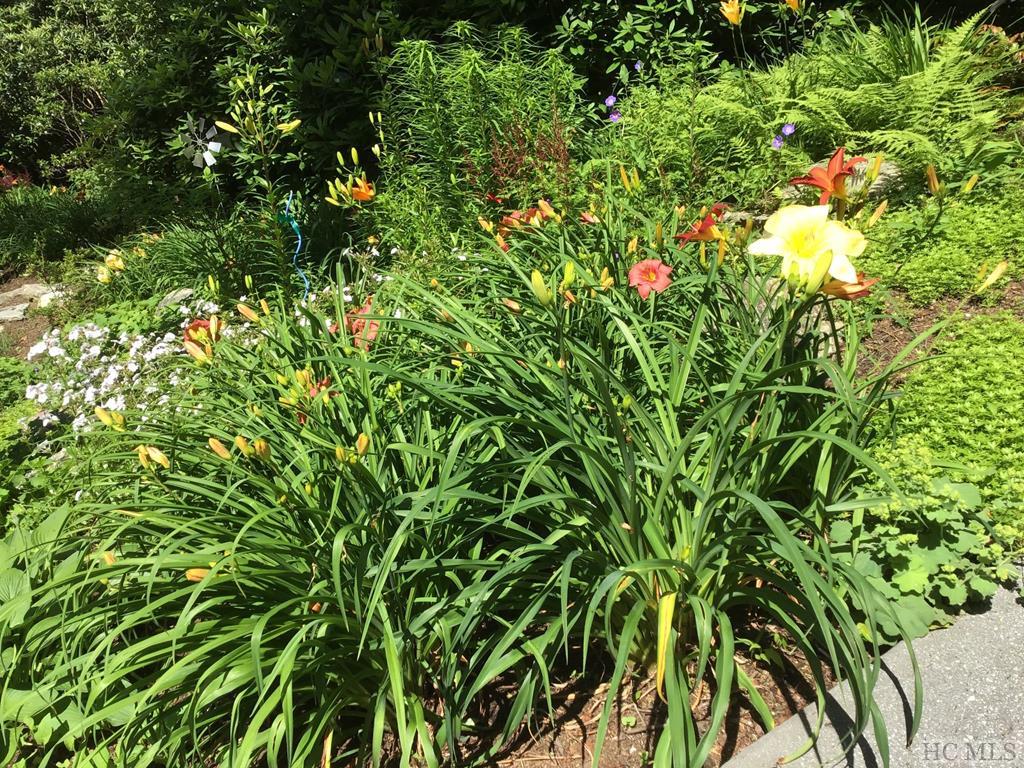
Landscaped garden with colorful daylilies and dense green foliage beside a paved path.
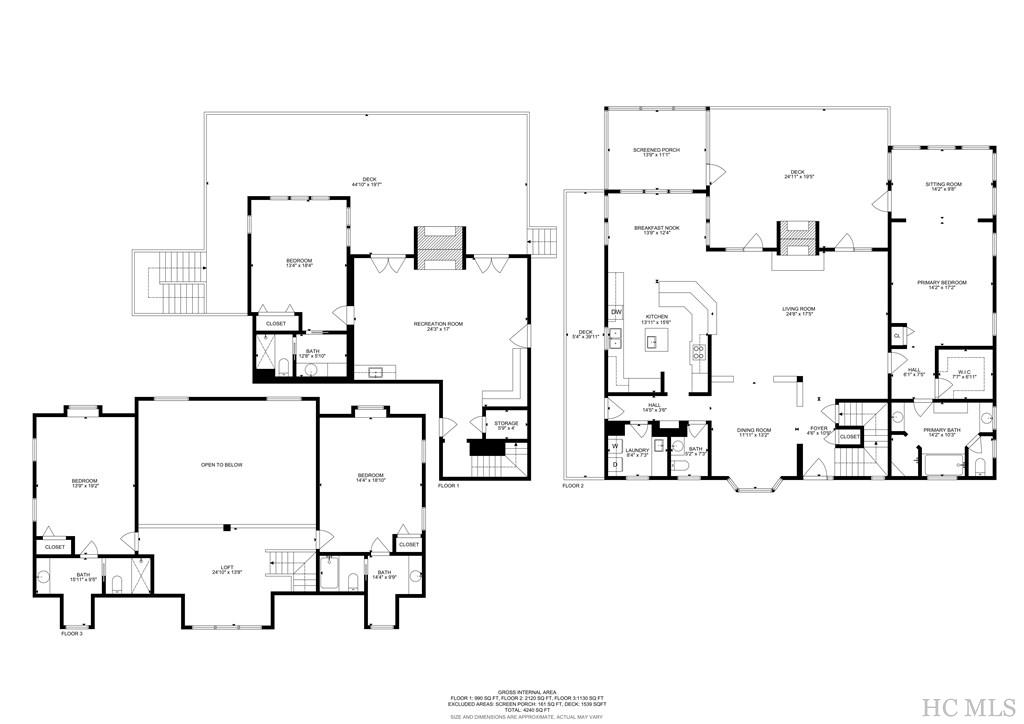
Three-level floor plan showing bedrooms, living areas, decks, a screened porch, and an open-to-below space.
SEE ALL PHOTOS
Wooded home with a curved driveway, wooden garage door, and landscaped front garden.
Aerial view of a golf course amid dense forest, with a lake and distant mountain ridges.
Wood-sided house with dormers and a covered porch amid leafy gardens and mature trees.
Furnished living room with a vaulted wood ceiling, stone fireplace, and tall windows overlooking autumn trees.
Living room with a tall stone fireplace, high windows, and red seating.
Wooden deck overlooking leafless woods and a distant mountain ridge.
Kitchen with warm wood cabinetry, granite counters, a central island, and a dining area by large windows.
Spacious wood-cabinet kitchen with a large stone island and bar seating beneath a loft.
Home entrance with a stained-glass front door, sidelights, and autumn leaves.
Dining room with a stained-glass front door, wooden table, and red-and-white checked rug.
Open-plan dining and living room with a stone fireplace, wood floors, and tall windows.
Dining room with a large wooden table, chandelier, stone fireplace, and windows overlooking autumn foliage.
Living room with a stone fireplace, vaulted wood ceiling, and overlooking loft balcony.
Dining room with a long wooden table, blue curtains, and windows overlooking autumn trees.
Bedroom with carved wooden bed and window alcove overlooking autumn trees.
Furnished bedroom opening to a sunny sitting area with large windows and a blue-and-white striped rug.
Sunroom with two blue armchairs and large windows overlooking autumn trees.
Wooded lot with tall trees, autumn foliage, and a clearing beyond the shrubs.
Bedroom with a carved wooden bed, matching dressers, and tall windows overlooking leafless trees.
Bathroom with a freestanding tub, wood vanity, and patterned window shade.
Bathroom with a pink-tiled walk-in shower and built-in bench beside a wood vanity and framed mirror.
Covered deck with dark wood flooring and a large stone fireplace.
Upstairs sitting area with a vaulted wood ceiling, arched windows, and two rocking chairs.
Bedroom with a carved wooden bed and blue striped armchair.
Bedroom with two twin beds, patterned blue-and-beige bedding, and a window seat.
Bedroom with two patterned beds, a ceiling fan, and windows with blinds.
Living room with a fireplace, red floral seating, and glass doors opening to a wooded deck.
Covered wooden deck with Adirondack chairs overlooking autumn woods.
Furnished living room with red floral seating, a wooden entertainment center, and a compact kitchenette.
Kitchen with wood cabinets and granite counters opening onto a sitting area with a red floral sofa.
Furnished bedroom with a black four-poster bed and large windows overlooking trees.
Bathroom with coral-pink striped walls, a rustic wood vanity, and a tiled shower.
Wooden deck with dark railing overlooking tall trees and a green lawn.
Aerial view of homes nestled among trees beside a manicured golf course.
Garden walkway bordered by flowering plants, shrubs, and mature trees.
Landscaped walkway curves past flowering plants and a large mature tree.
Landscaped garden beside a curving driveway, with flowering plants, stone edging, and misty trees.
Garden flower bed with yellow and purple blooms bordering a concrete walkway.
Landscaped garden with colorful daylilies and dense green foliage beside a paved path.
Three-level floor plan showing bedrooms, living areas, decks, a screened porch, and an open-to-below space.
Sold

17 Lake Court

17 Lake Court, Highlands, NC 28741

$2,300,000

Welcome to your dream home at the prestigious Cullasaja Club! This inviting 4-bedroom, 4.5-bathroom retreat is a dream come true, offering not just a home, but a lifestyle. Imagine waking up to beautiful golf course views right outside your window and easy access to the area's attractions and social events. This home is nestled in a wooded hollow facing the 15th fairway and just a short distance to the clubhouse or a brief drive to the heart of Highlands, NC. By buying this home, you can skip the club membership waitlist and start enjoying club benefits upon approval.


Step inside and be greeted by warm sunshine from floor-to-ceiling windows flanking the fireplace in the great room. Whether you like to entertain on a grand scale or host casual intimate gatherings, you'll appreciate the spacious open kitchen with a large breakfast bar and eat-in dining area and the adjoining formal dining area providing an elegant space to entertain guests. An expansive open deck with a wood-burning fireplace provides yet another great place to relax and enjoy your mountain sanctuary. Located off the great room is an extensive primary bedroom ensuite with a sunroom and luxurious private bathroom featuring a walk-in shower and deep soaking tub. The large loft connects to two guest ensuites, while the lower level features a third guest ensuite, a family room with a fireplace, and a covered deck.


Cullasaja Club offers more than just a home, but a retreat filled with amenities and natural beauty. Picture spending time on serene nature trails in the morning, enjoying the cool mountain breeze during the summer days, and then heading to downtown Highlands for some luxury shopping and fine dining in the evening. Club members love the 72-par championship golf course designed by Arnold Palmer, and enjoy Cullasaja's "Yacht Club" at Ravenel Lake for fishing the five varieties of year-round trout. Joining the Cullasaja Club means embracing a lifestyle of elegance, leisure, and natural beauty.

4
beds

4.5
baths

0.77 Acres lot

Doug Treadwell

Doug Treadwell

Features & Amenities

Interior

  • total bedrooms4
  • Total bathrooms4.5
  • full bathrooms4
  • half bathroom1
  • Laundry room Washer Hookup, Dryer Hookup
  • Flooring Carpet, Tile, Wood
  • Fireplace Living Room, Outside
  • APPLIANCES Double Oven, Dryer, Dishwasher, Electric Cooktop, Disposal, Microwave, Refrigerator, Wine Cooler, Washer
  • other interior Features Wet Bar, Breakfast Bar, Ceiling Fan(s), Cathedral Ceiling(s), Eat-in Kitchen, Kitchen Island, Wine Cellar, Walk-In Closet(s)

Area & Lot

  • Status Sold
  • Date Sold November 12, 2024
  • Lot Area0.77 Acres
  • MLS® ID103721
  • TypeResidential
  • YEAR BUILT2004
  • NeighborhoodHighlands Country Club
  • View DescriptionGolf Course

Exterior

  • STORIES2
  • Garage Space2.0
  • water SourcePrivate
  • utilitiesFiber Optic Available
  • PoolCommunity
  • roofShingle
  • lot featuresLevel, On Golf Course, Rolling Slope, Wooded
  • parkingAttached, Concrete, Garage, Two Car Garage
  • HEAT TYPEElectric, Heat Pump
  • AIR CONDITIONINGCentral Air, Ductless, Electric
  • sewerPrivate Sewer
  • SubstructurePoured
  • security FeaturesGated Community
  • other exterior FeaturesGarden

Financial

  • Sales Price$2,300,000
  • Real Estate Tax $5,649/yr

Work with Us

Mountain Life Properties is a top-rated team, with a wealth of knowledge in the Highlands and Cashiers areas. Fill out your information below and one of our team members will get back to you.

Follow Us On Instagram