
Mountain Life Properties
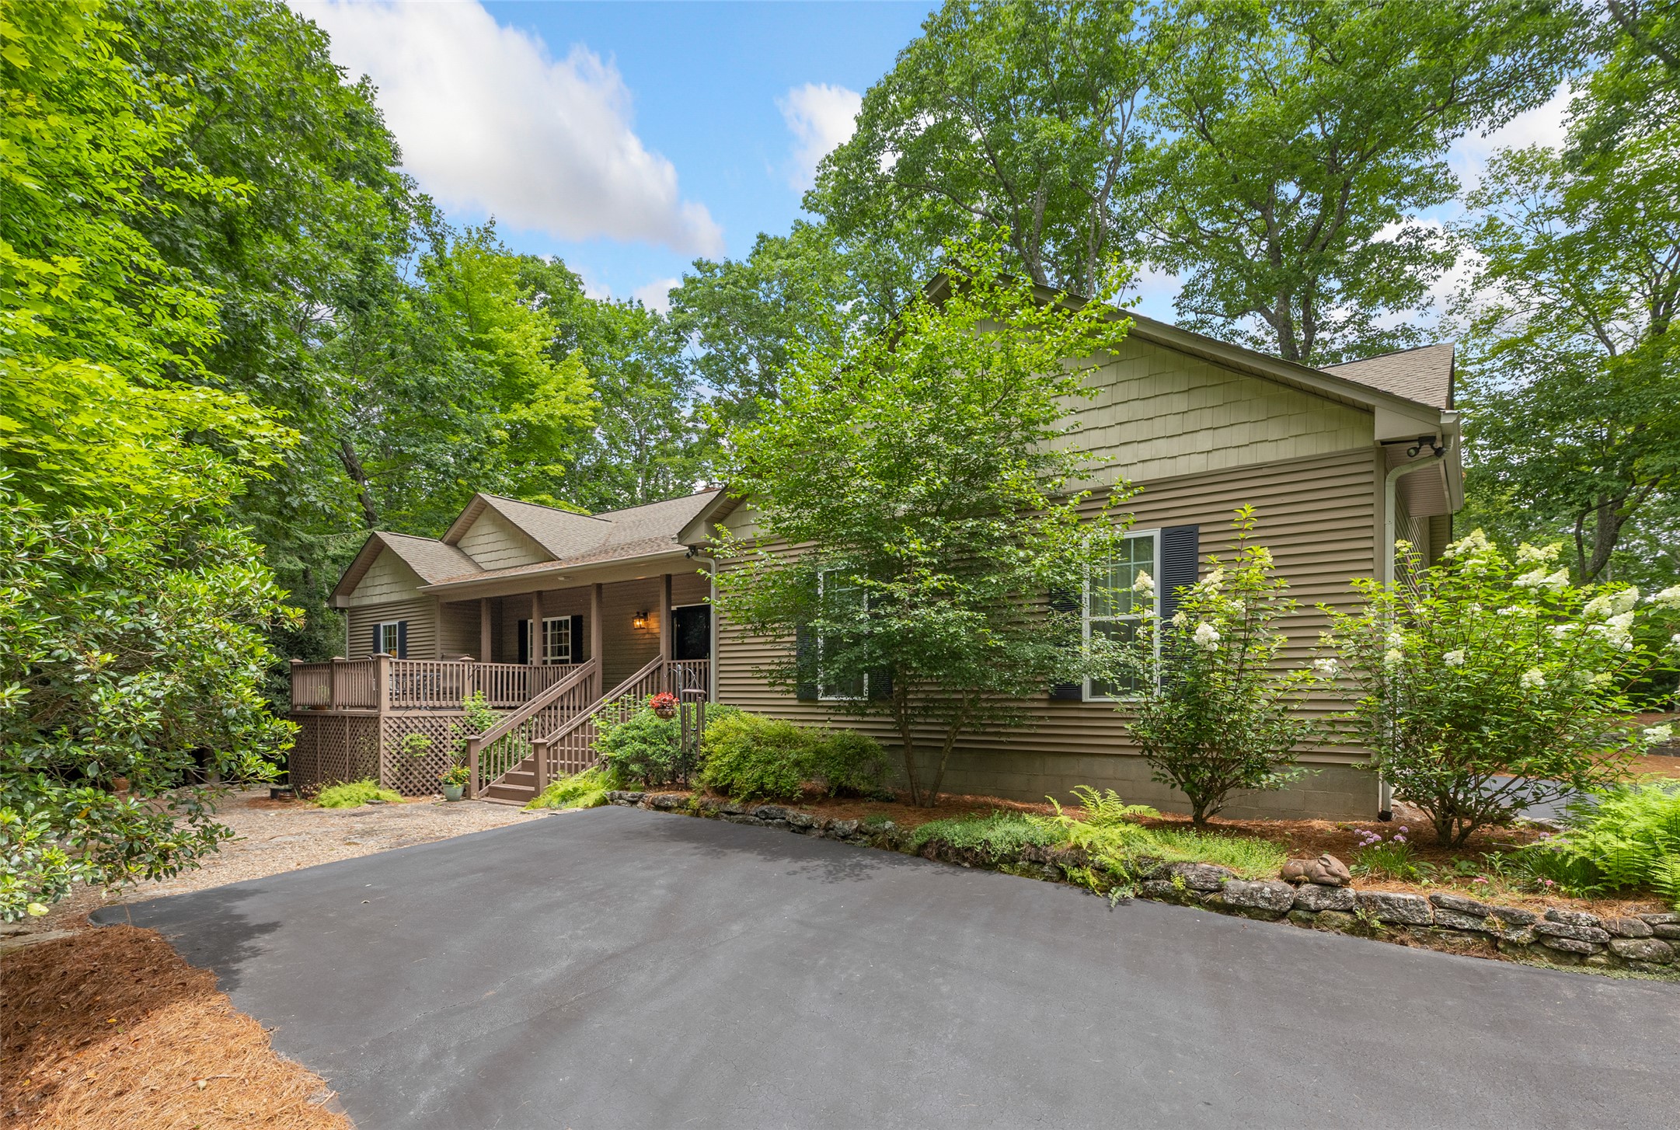
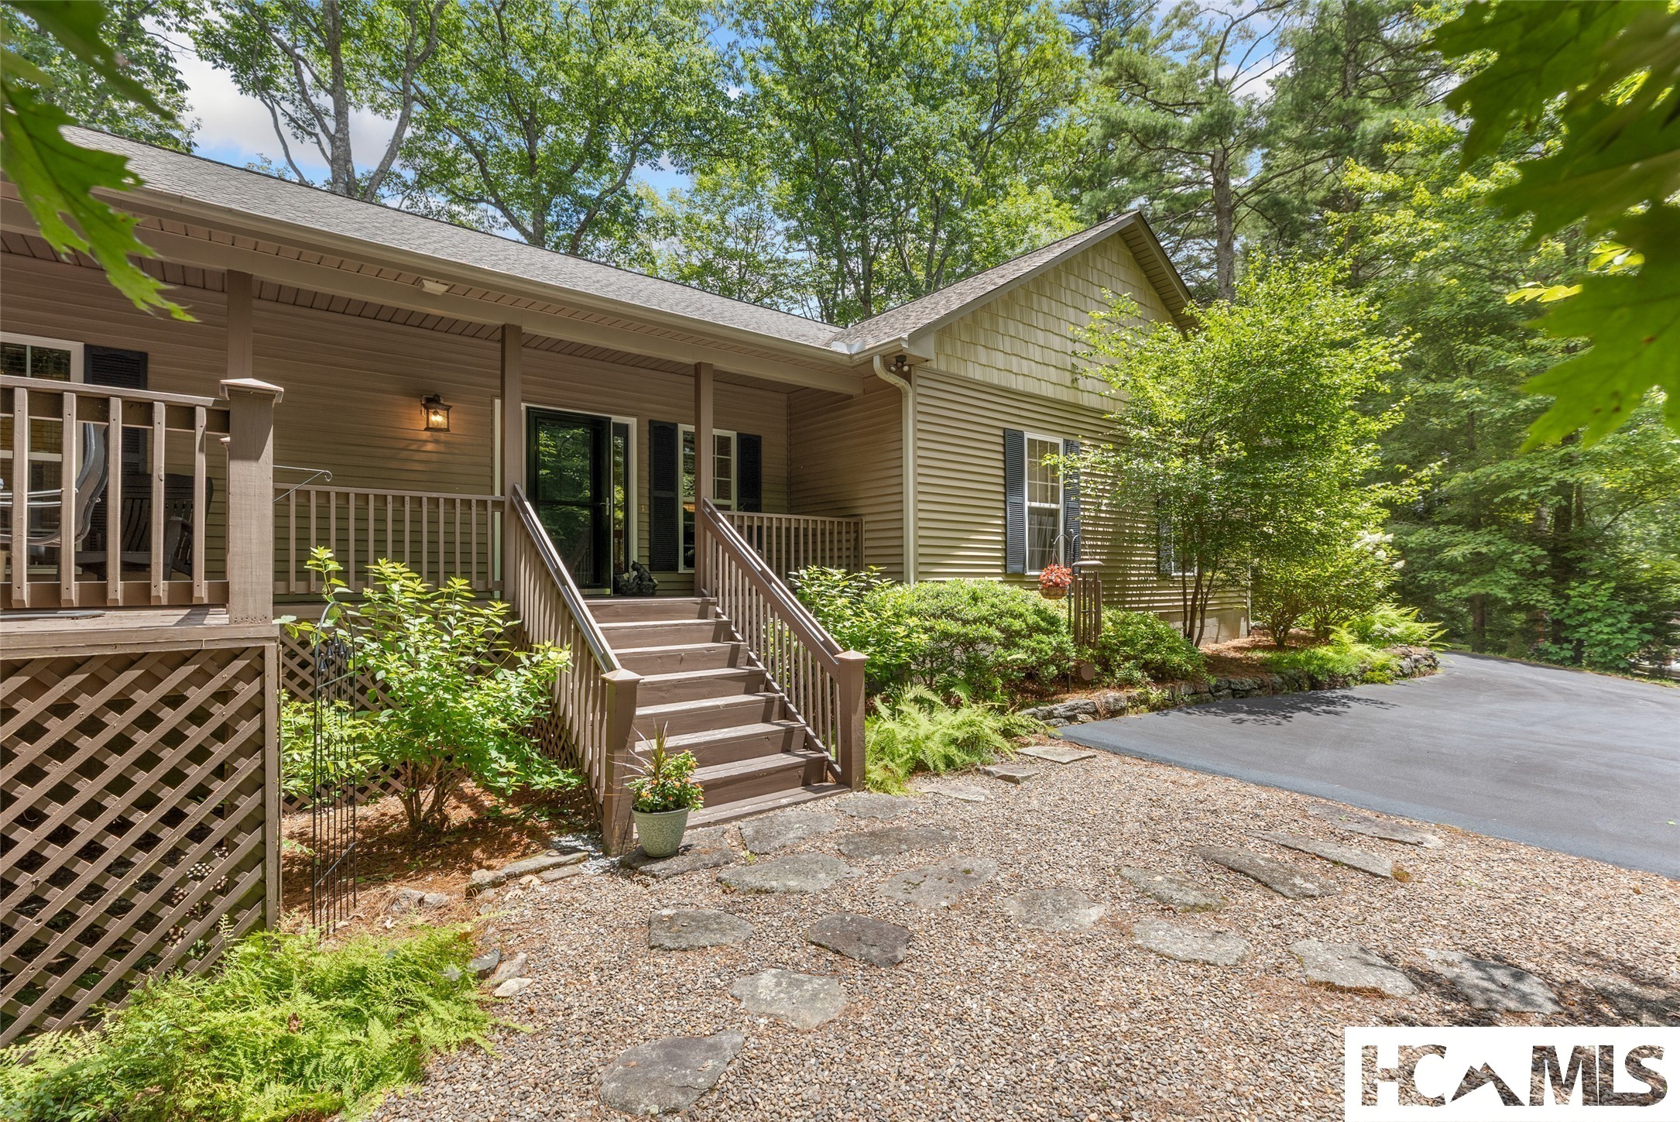
Tan-sided house with a raised covered porch and paved driveway, surrounded by mature trees.
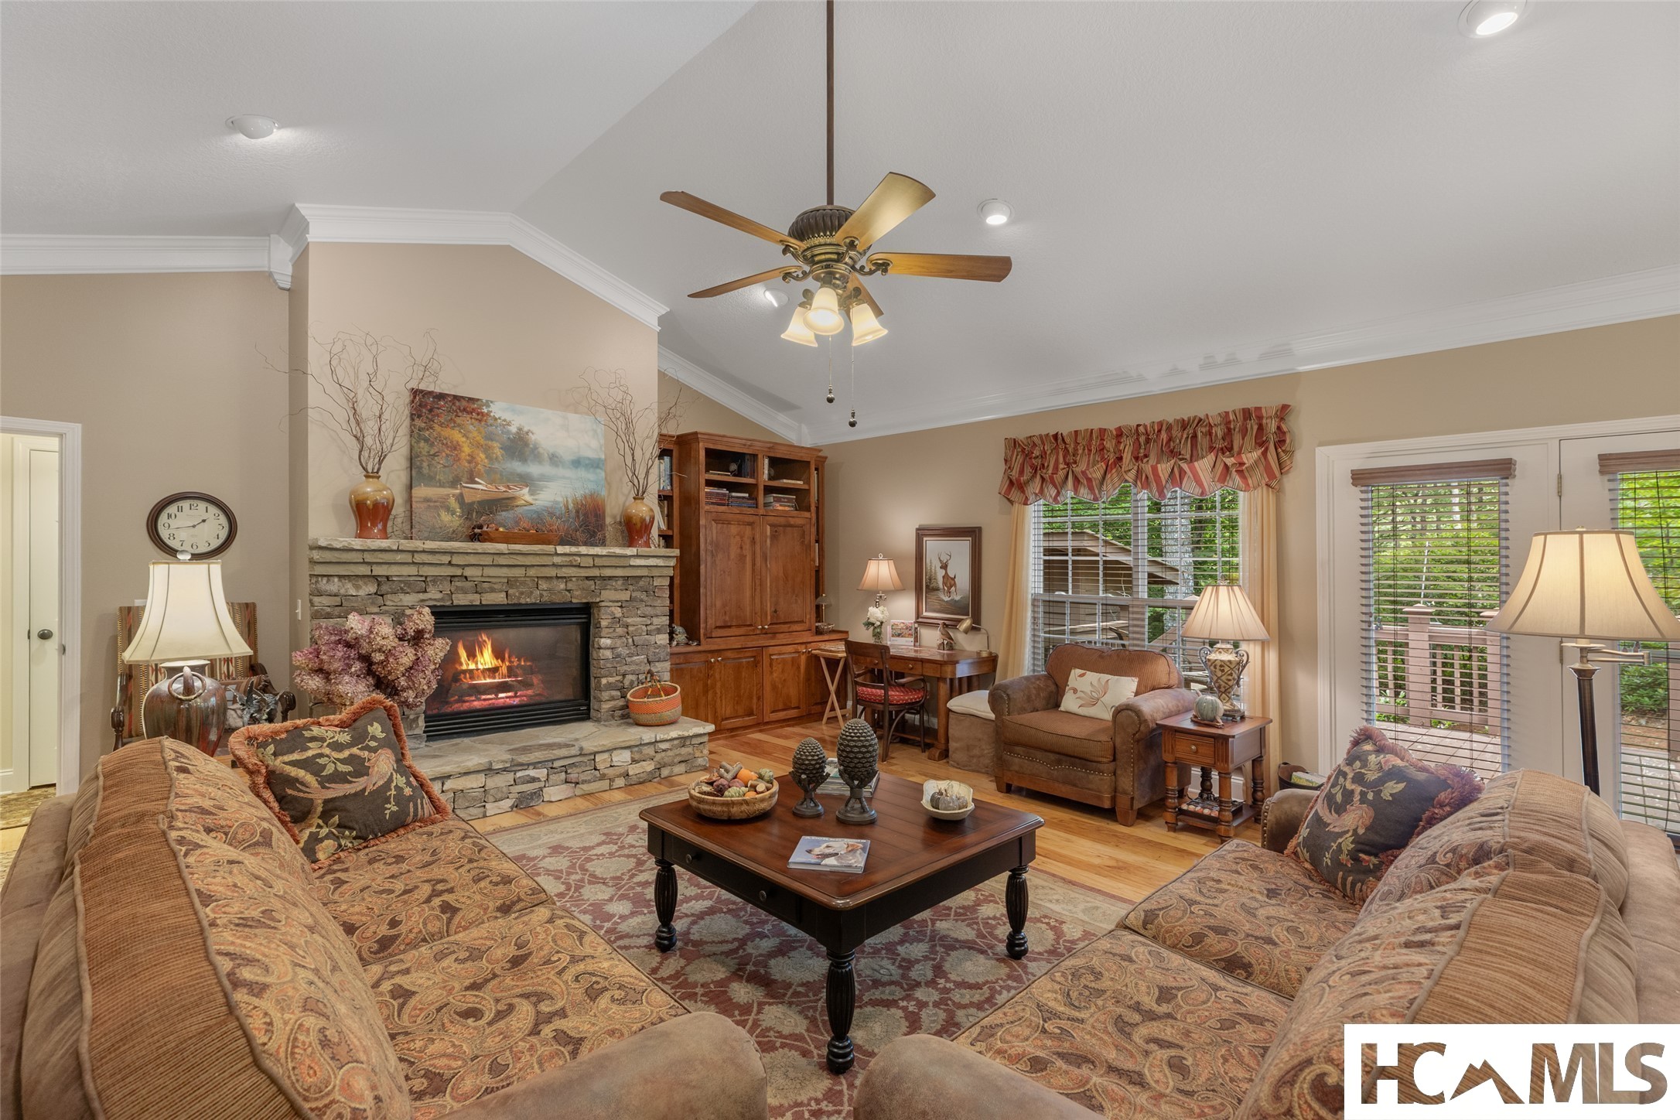
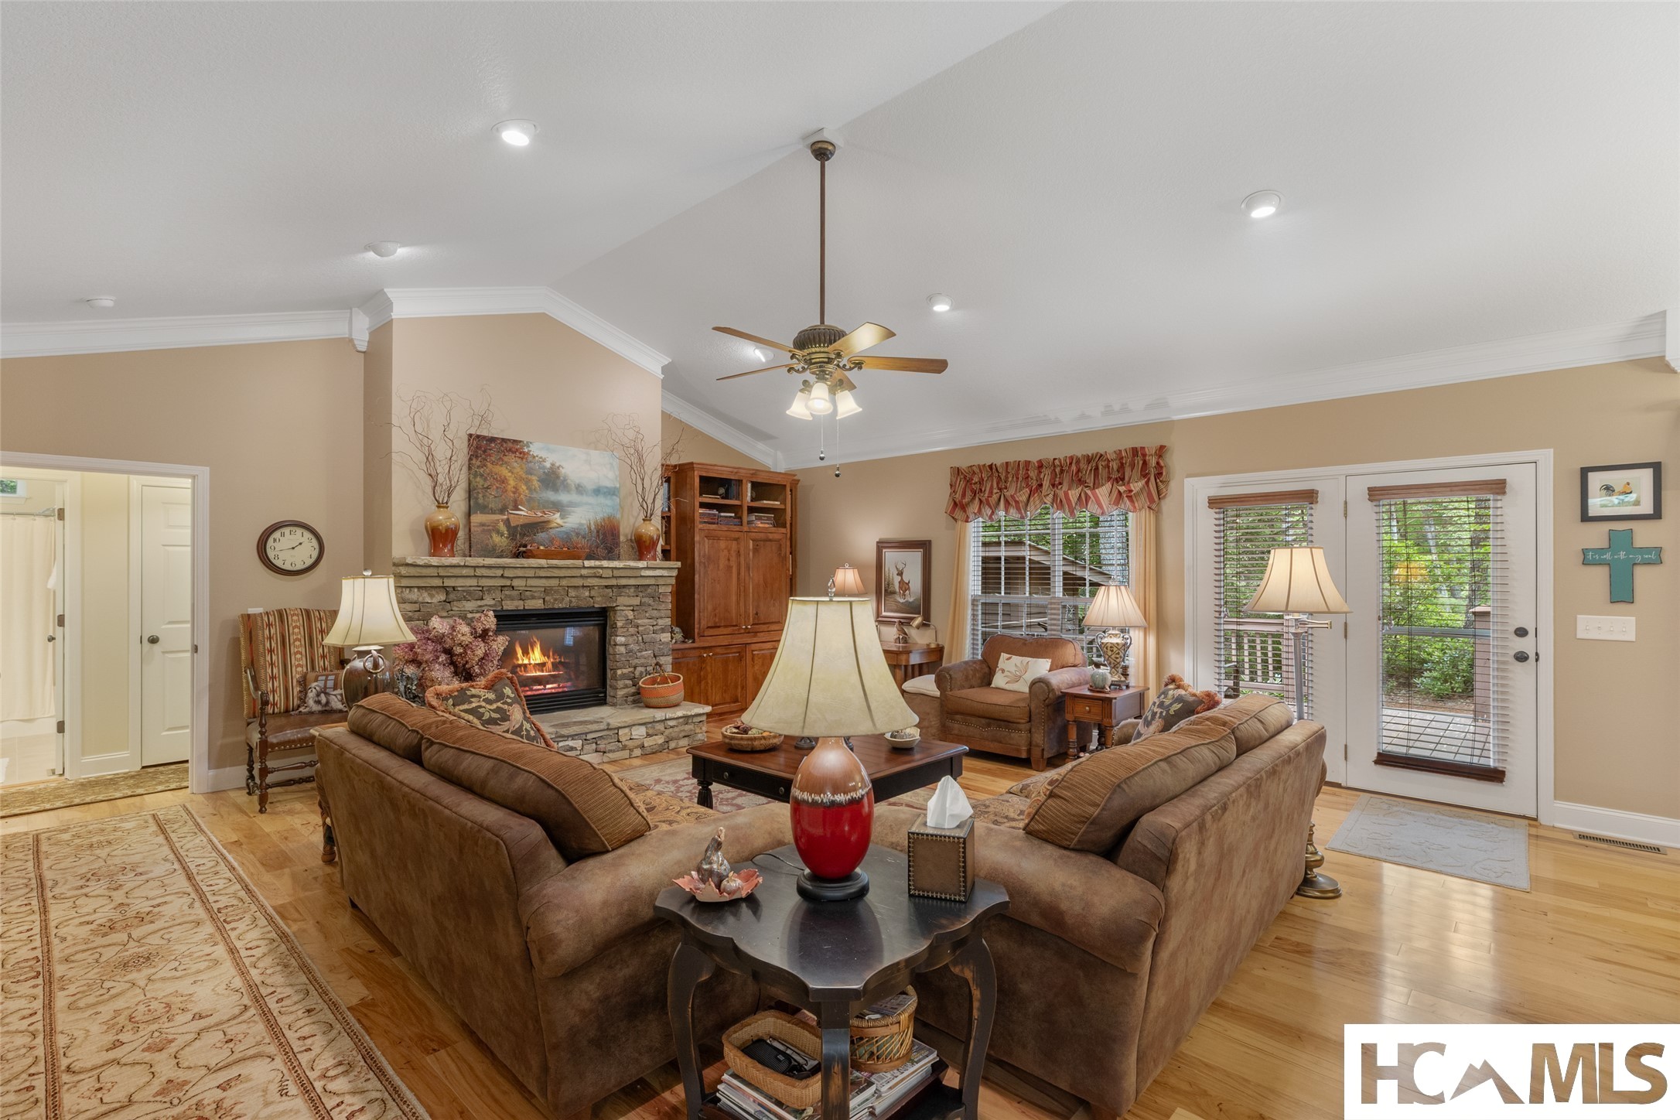
Furnished living room with a stone fireplace, wood cabinetry, and windows overlooking greenery.
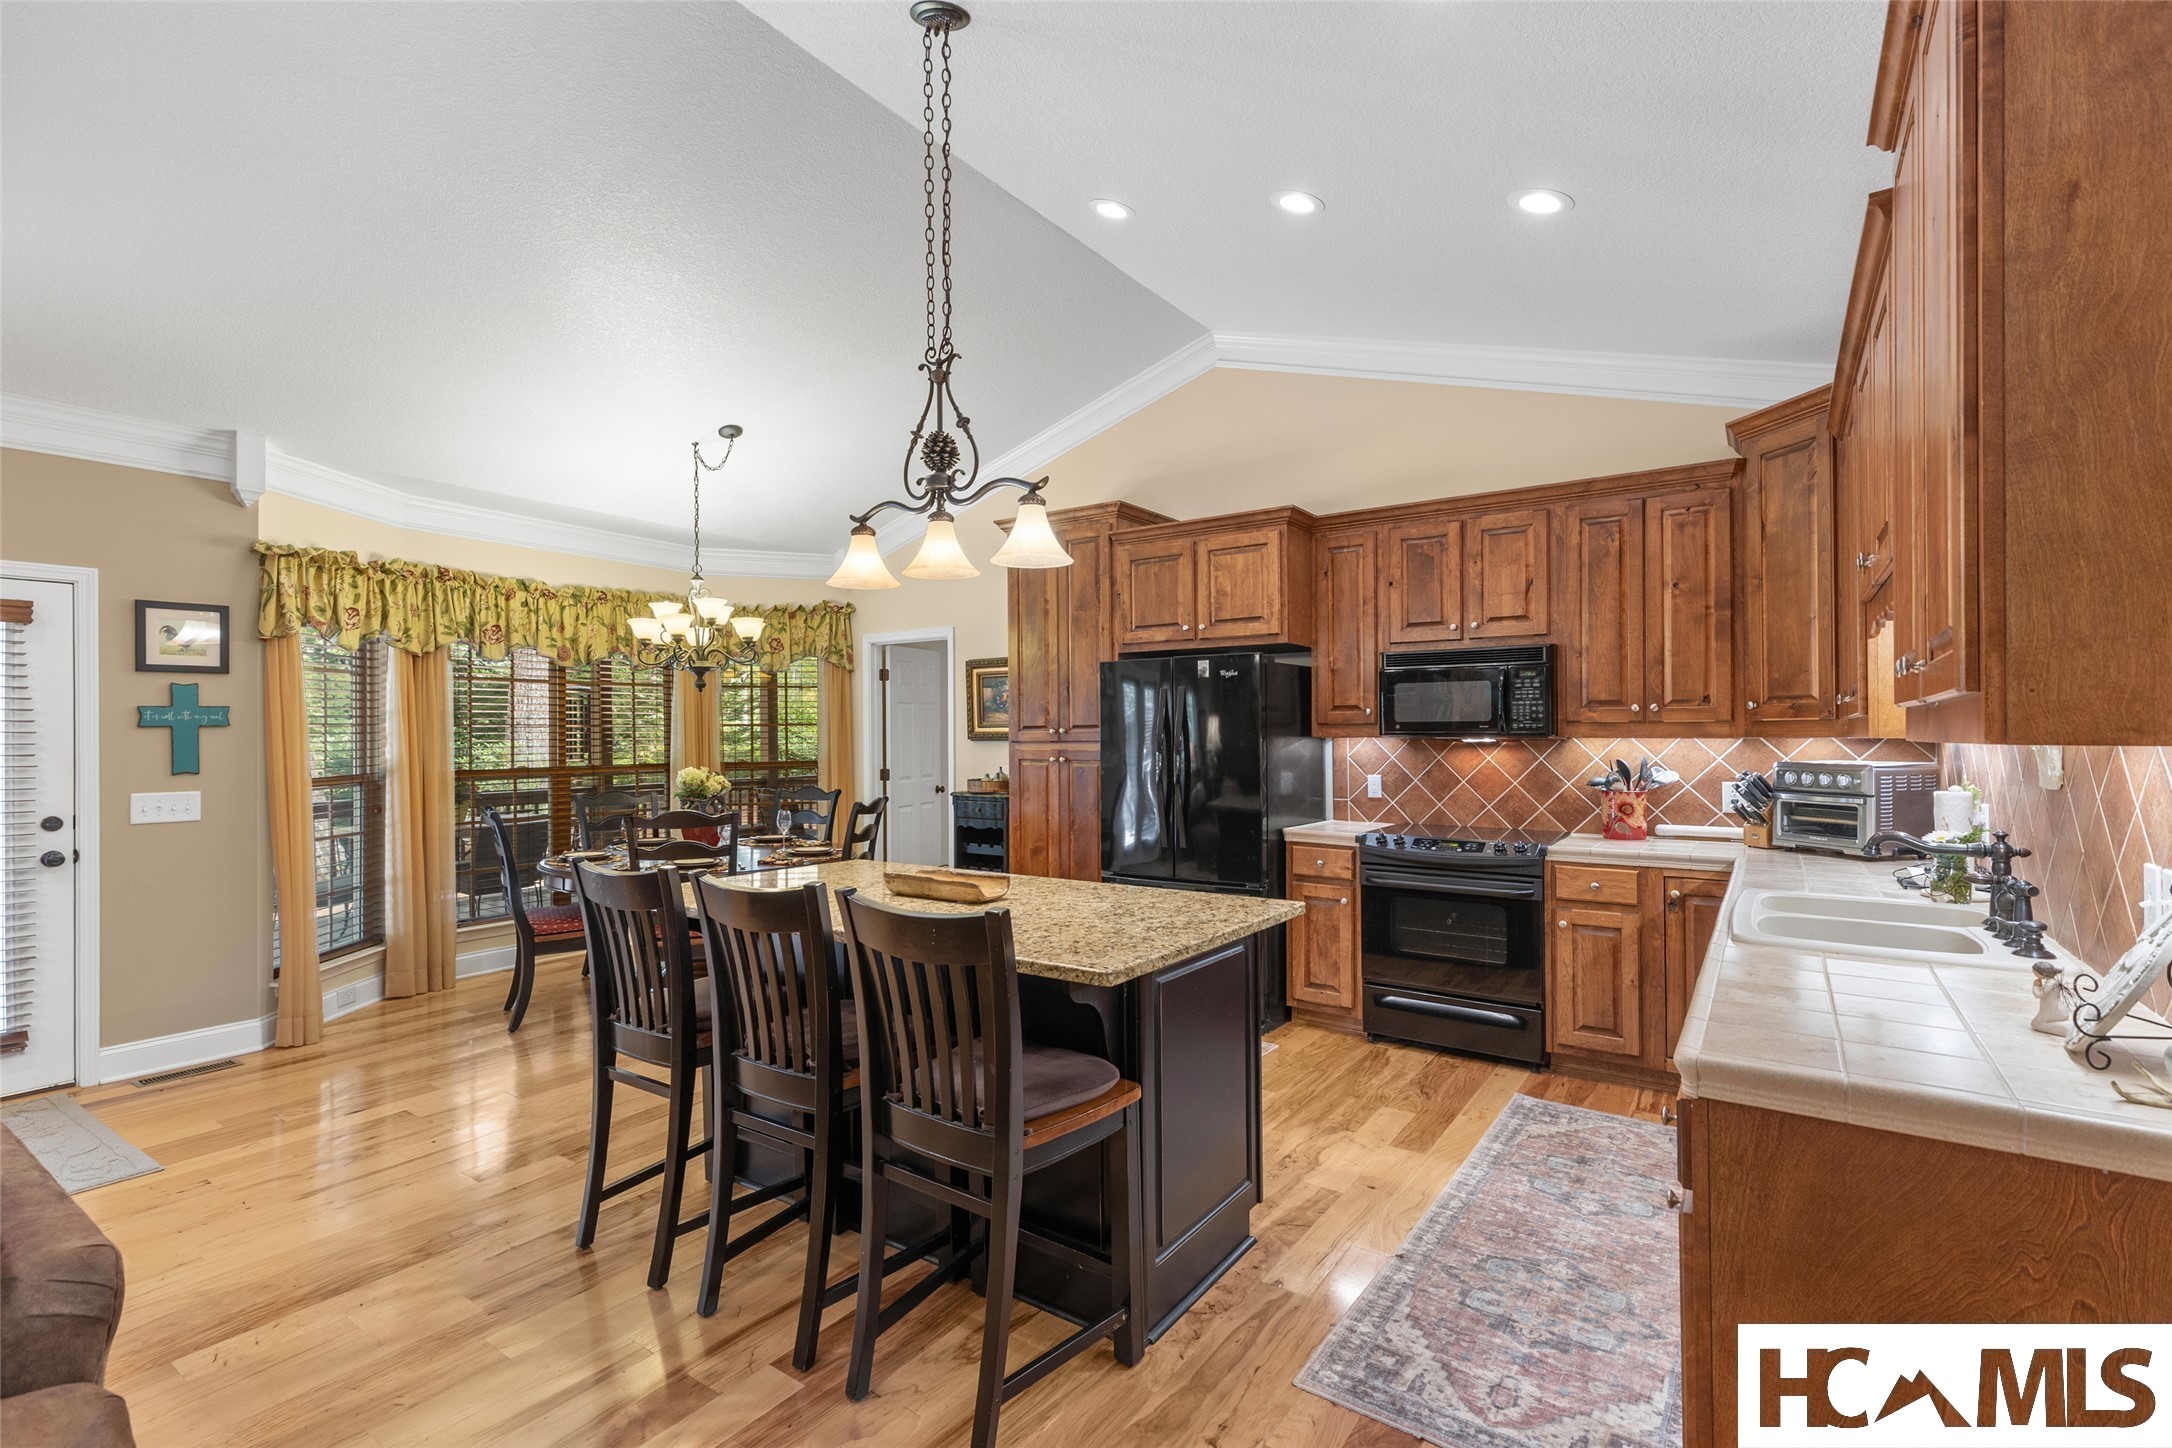
Kitchen with wood cabinetry, granite island, bar stools, and a dining table beside large windows.
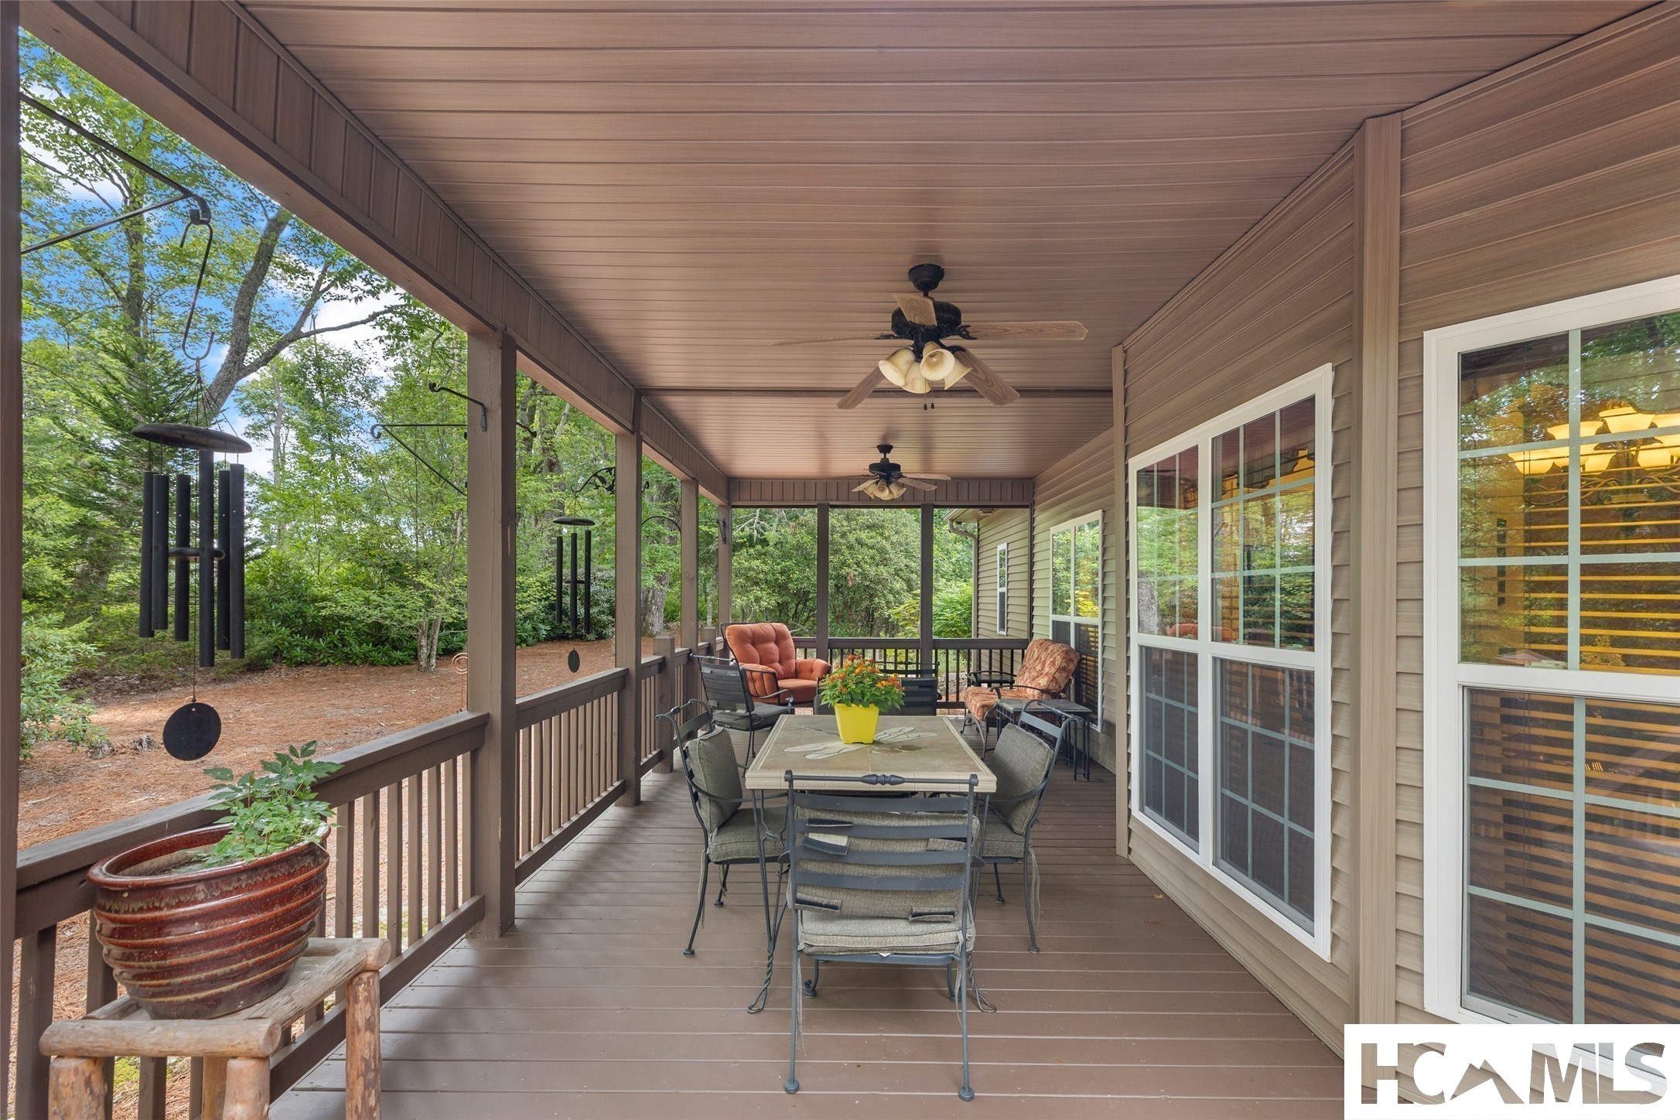
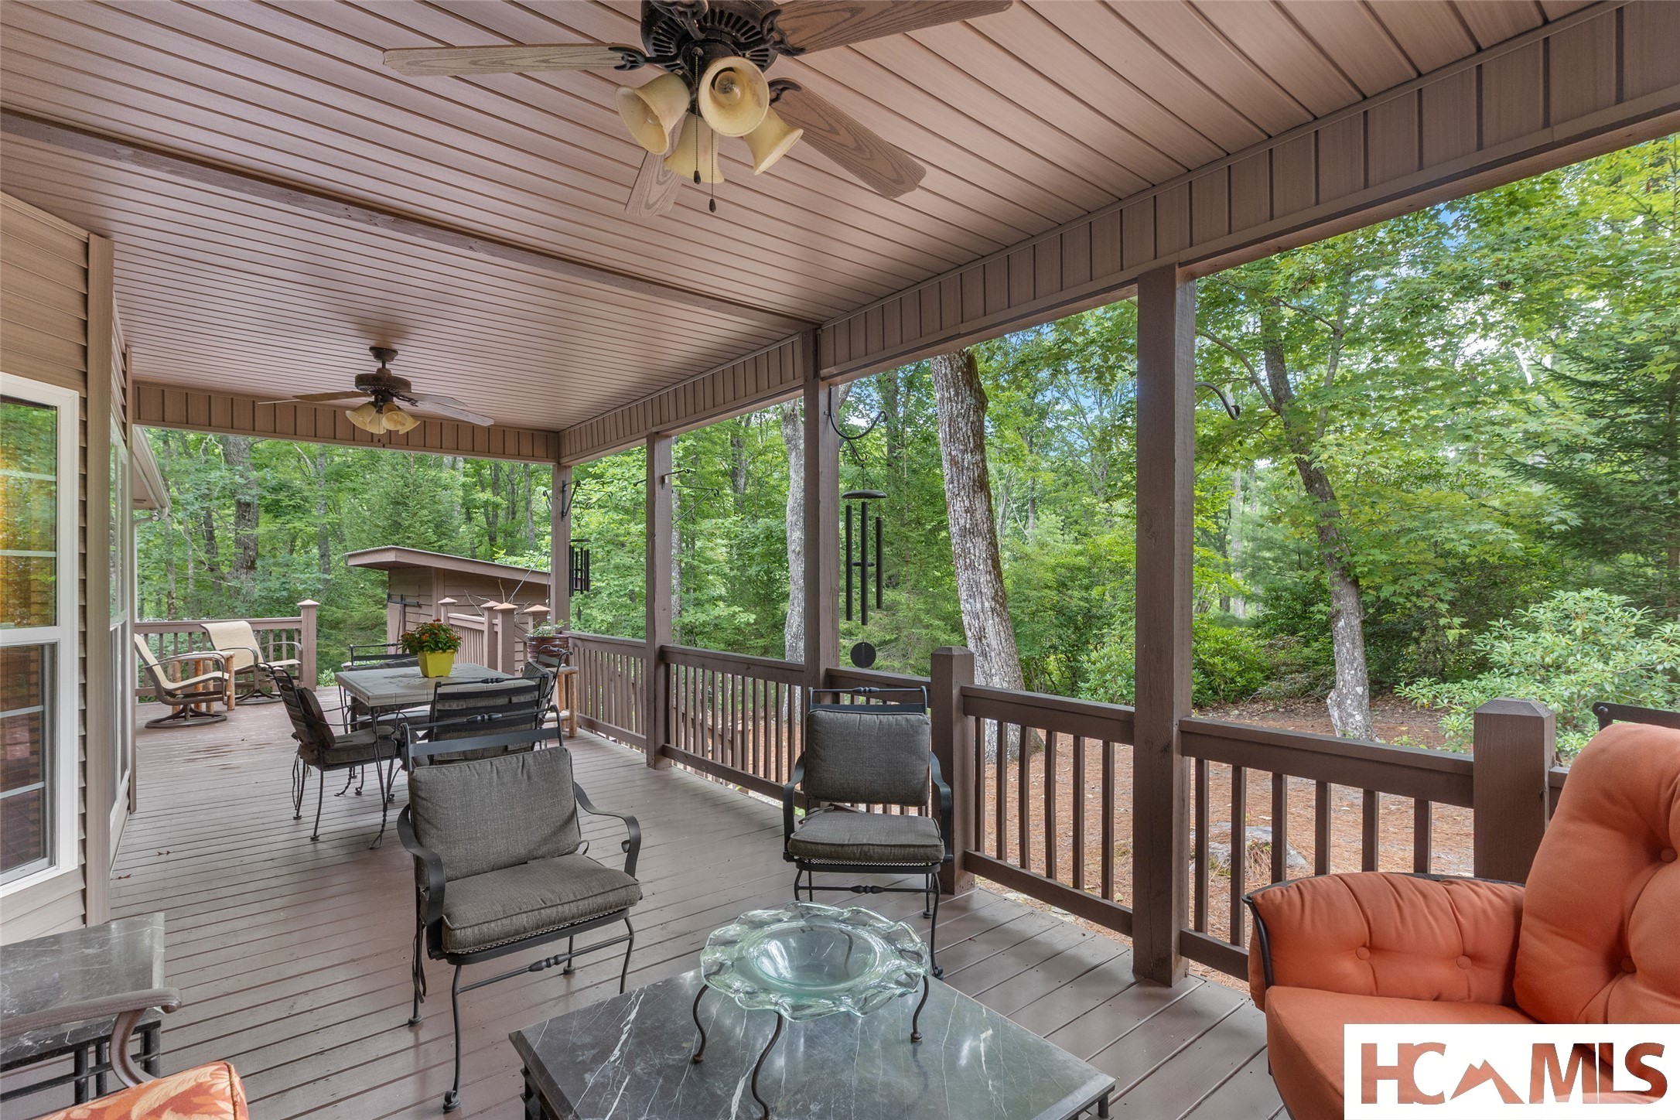
Covered porch with outdoor dining set, ceiling fans, and wooded views.
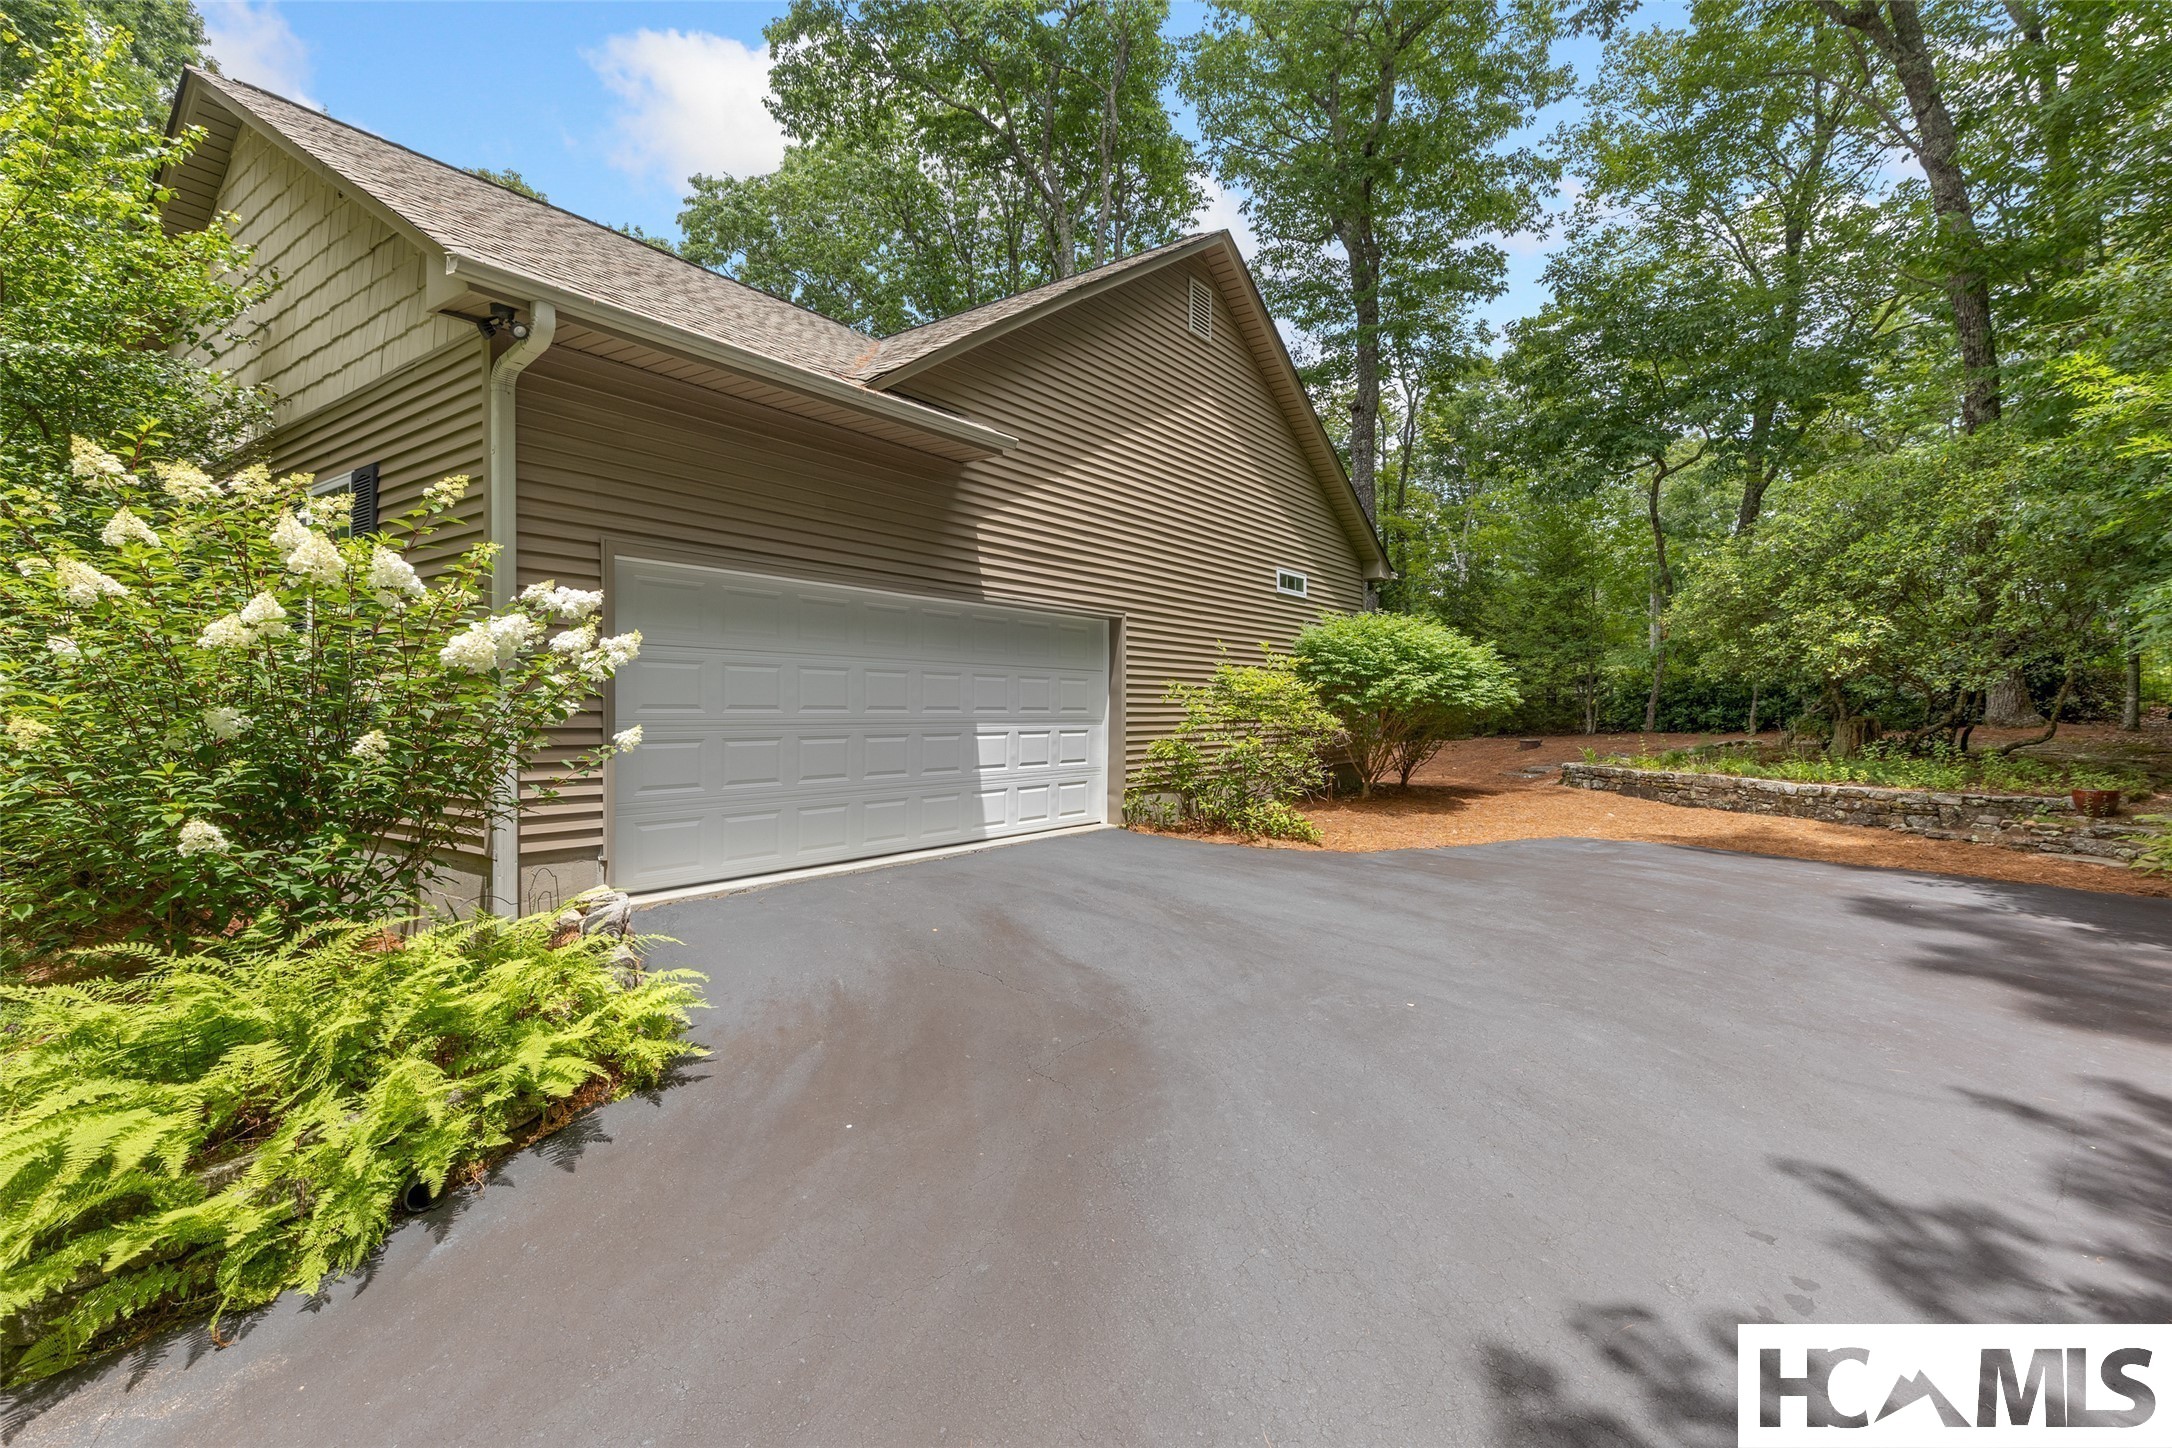
House exterior with a large white garage door, broad asphalt driveway, and wooded landscaping.
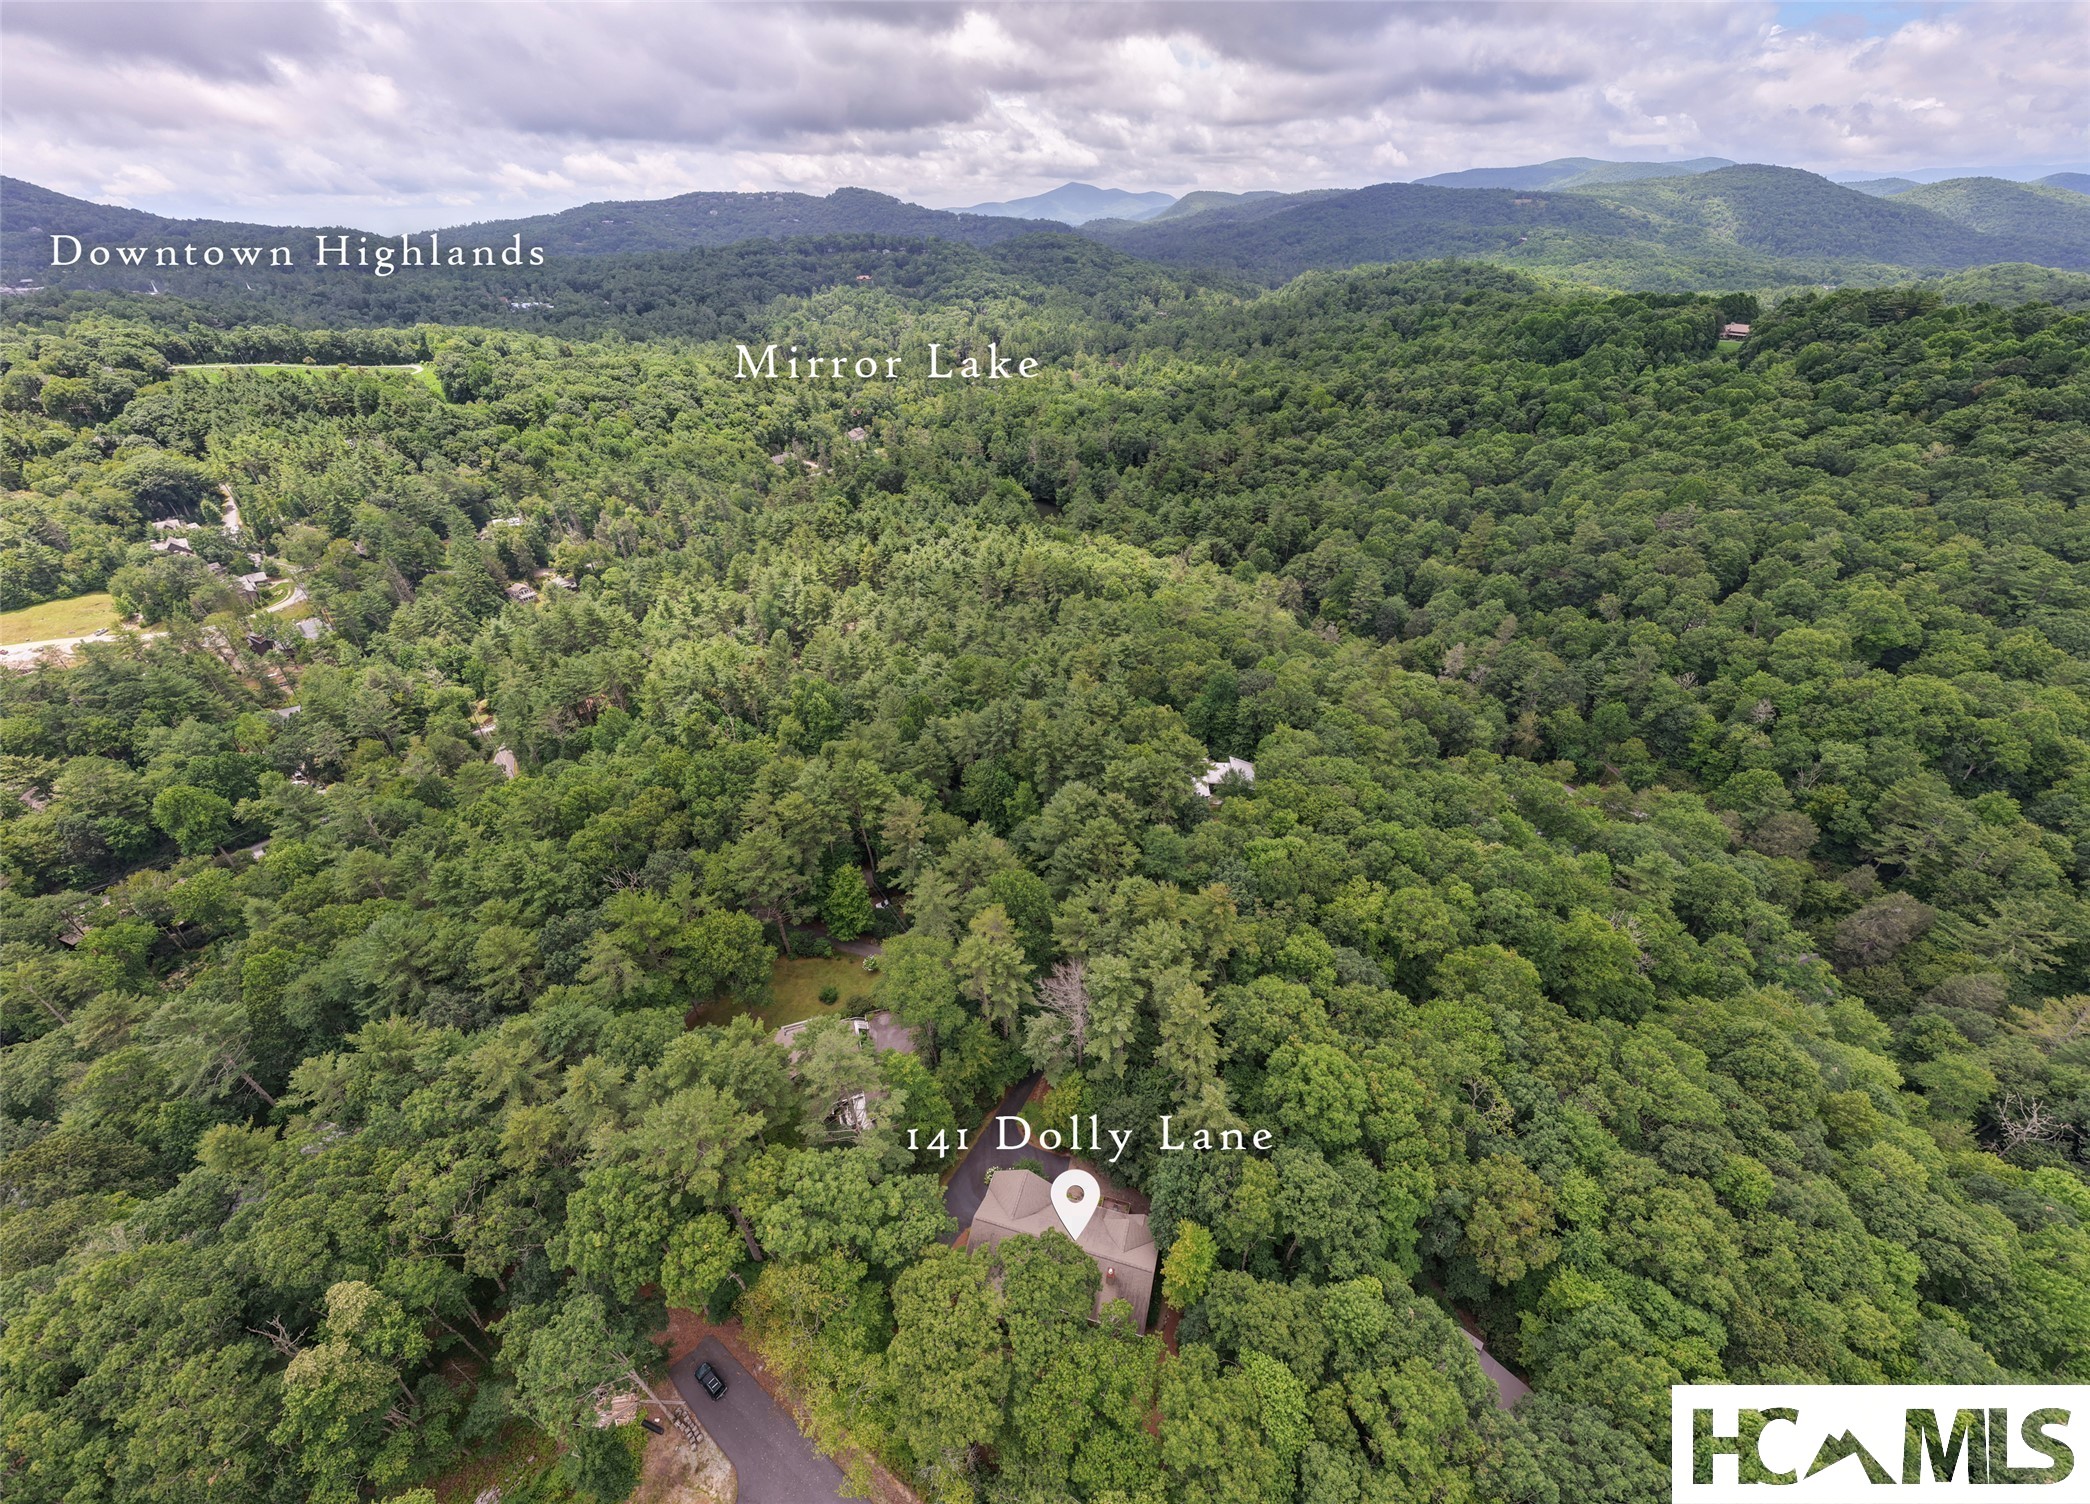
Aerial view of 141 Dolly Lane’s tree-covered home, surrounded by forest with distant mountain ridges.
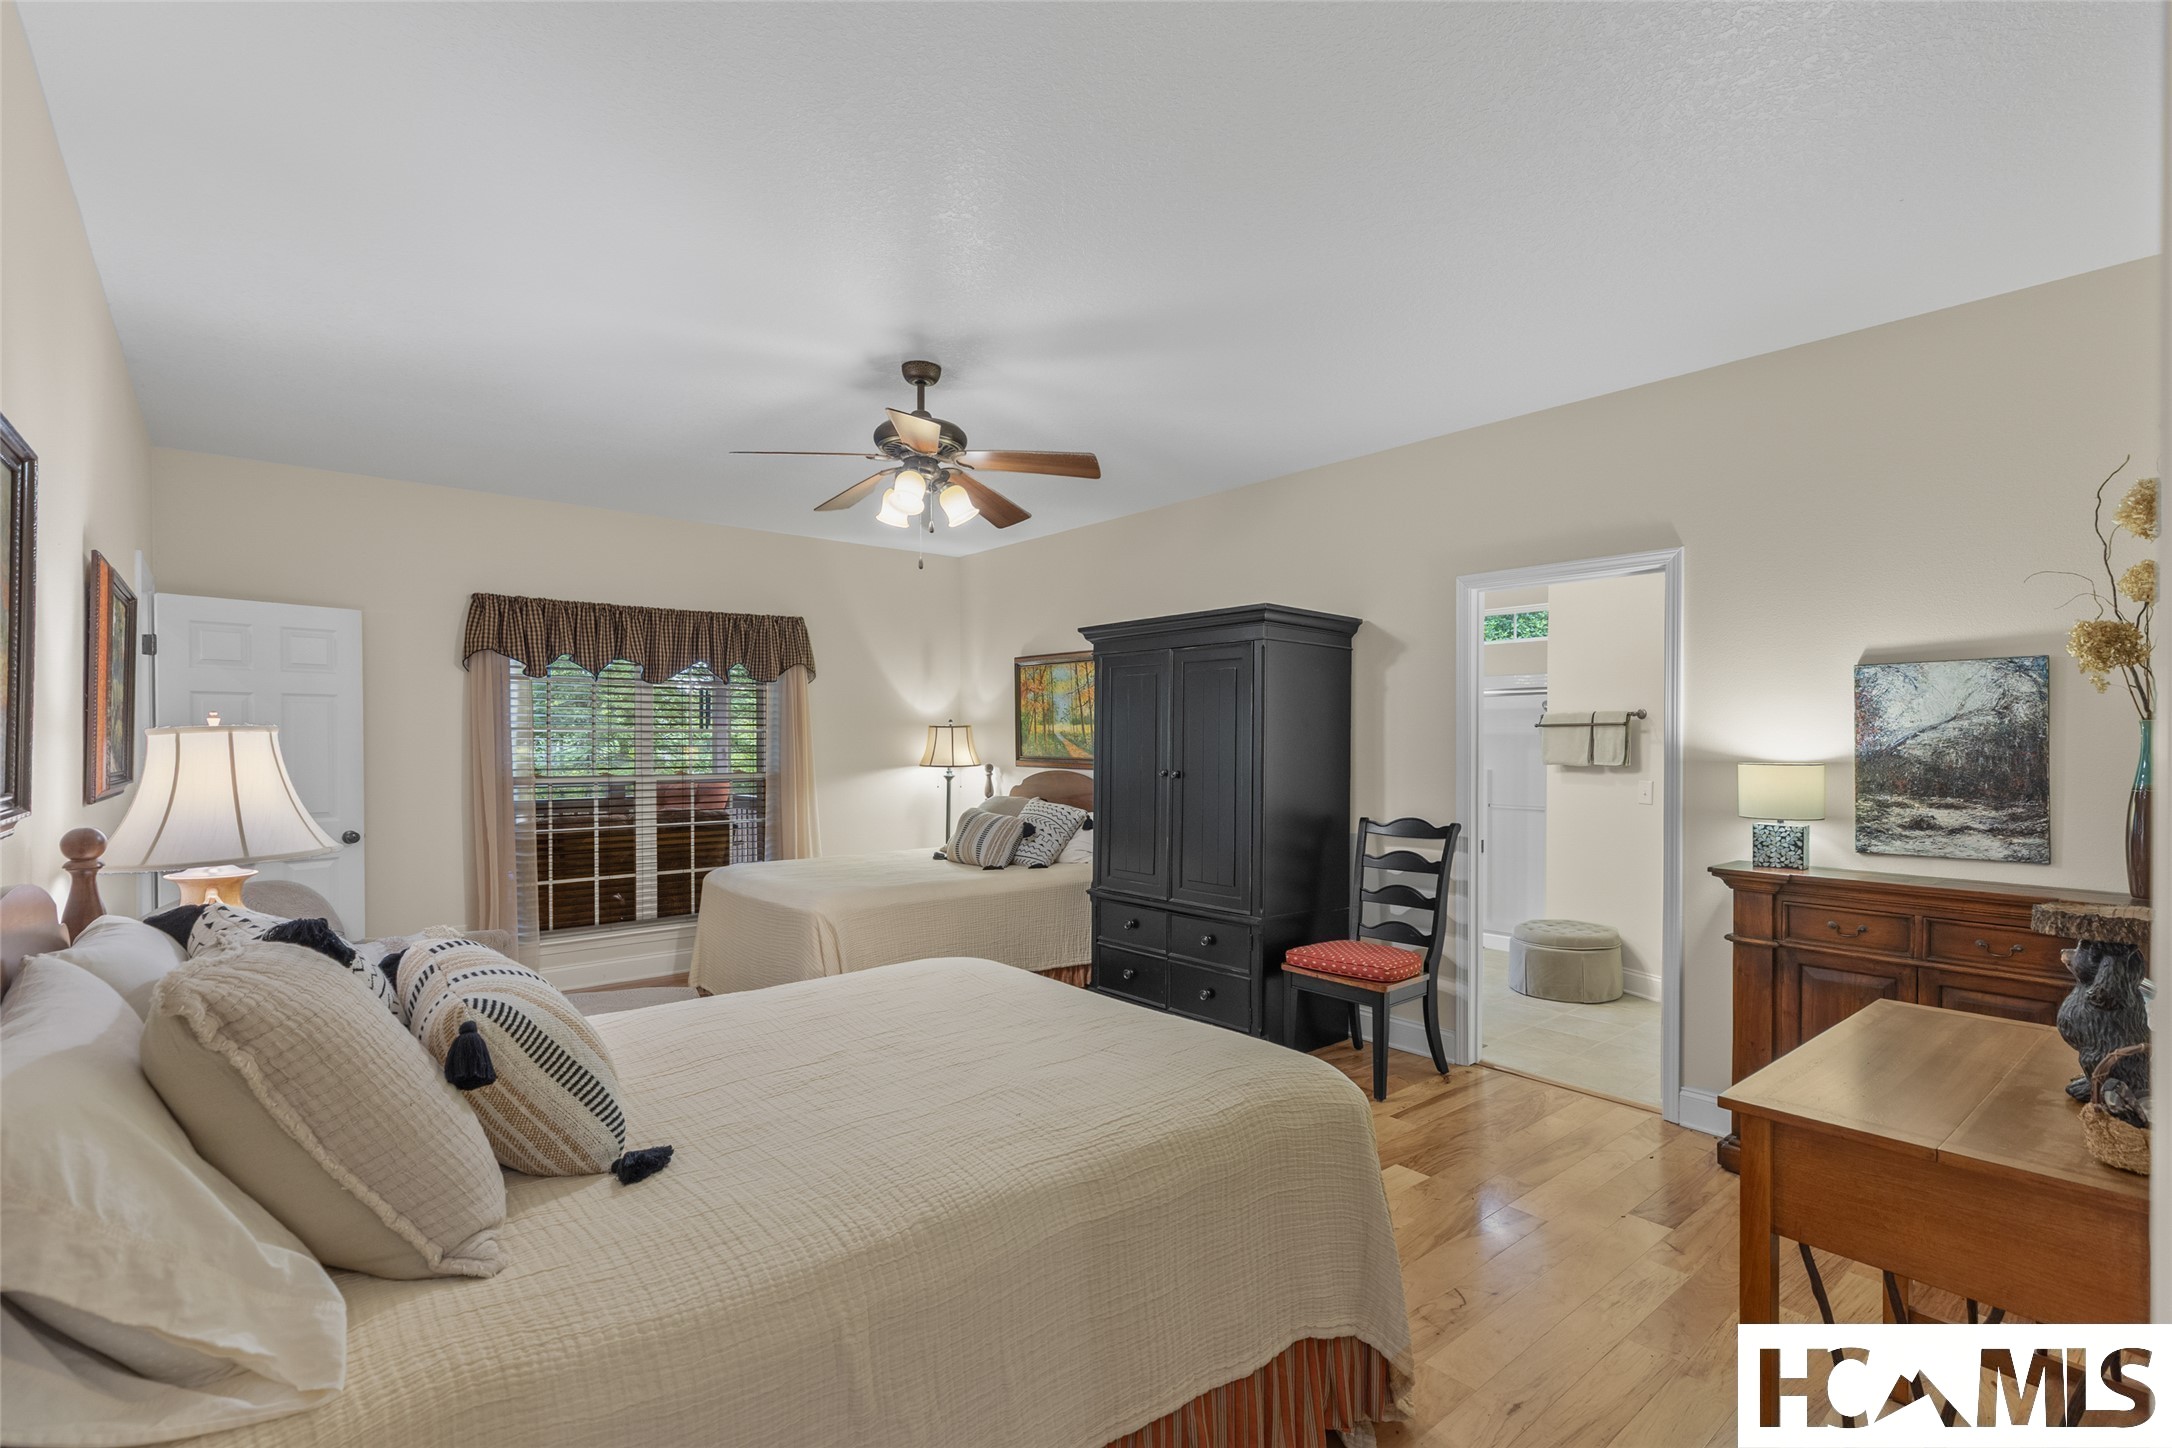
Bedroom with two beds, a large black wardrobe, and an adjoining bathroom doorway.
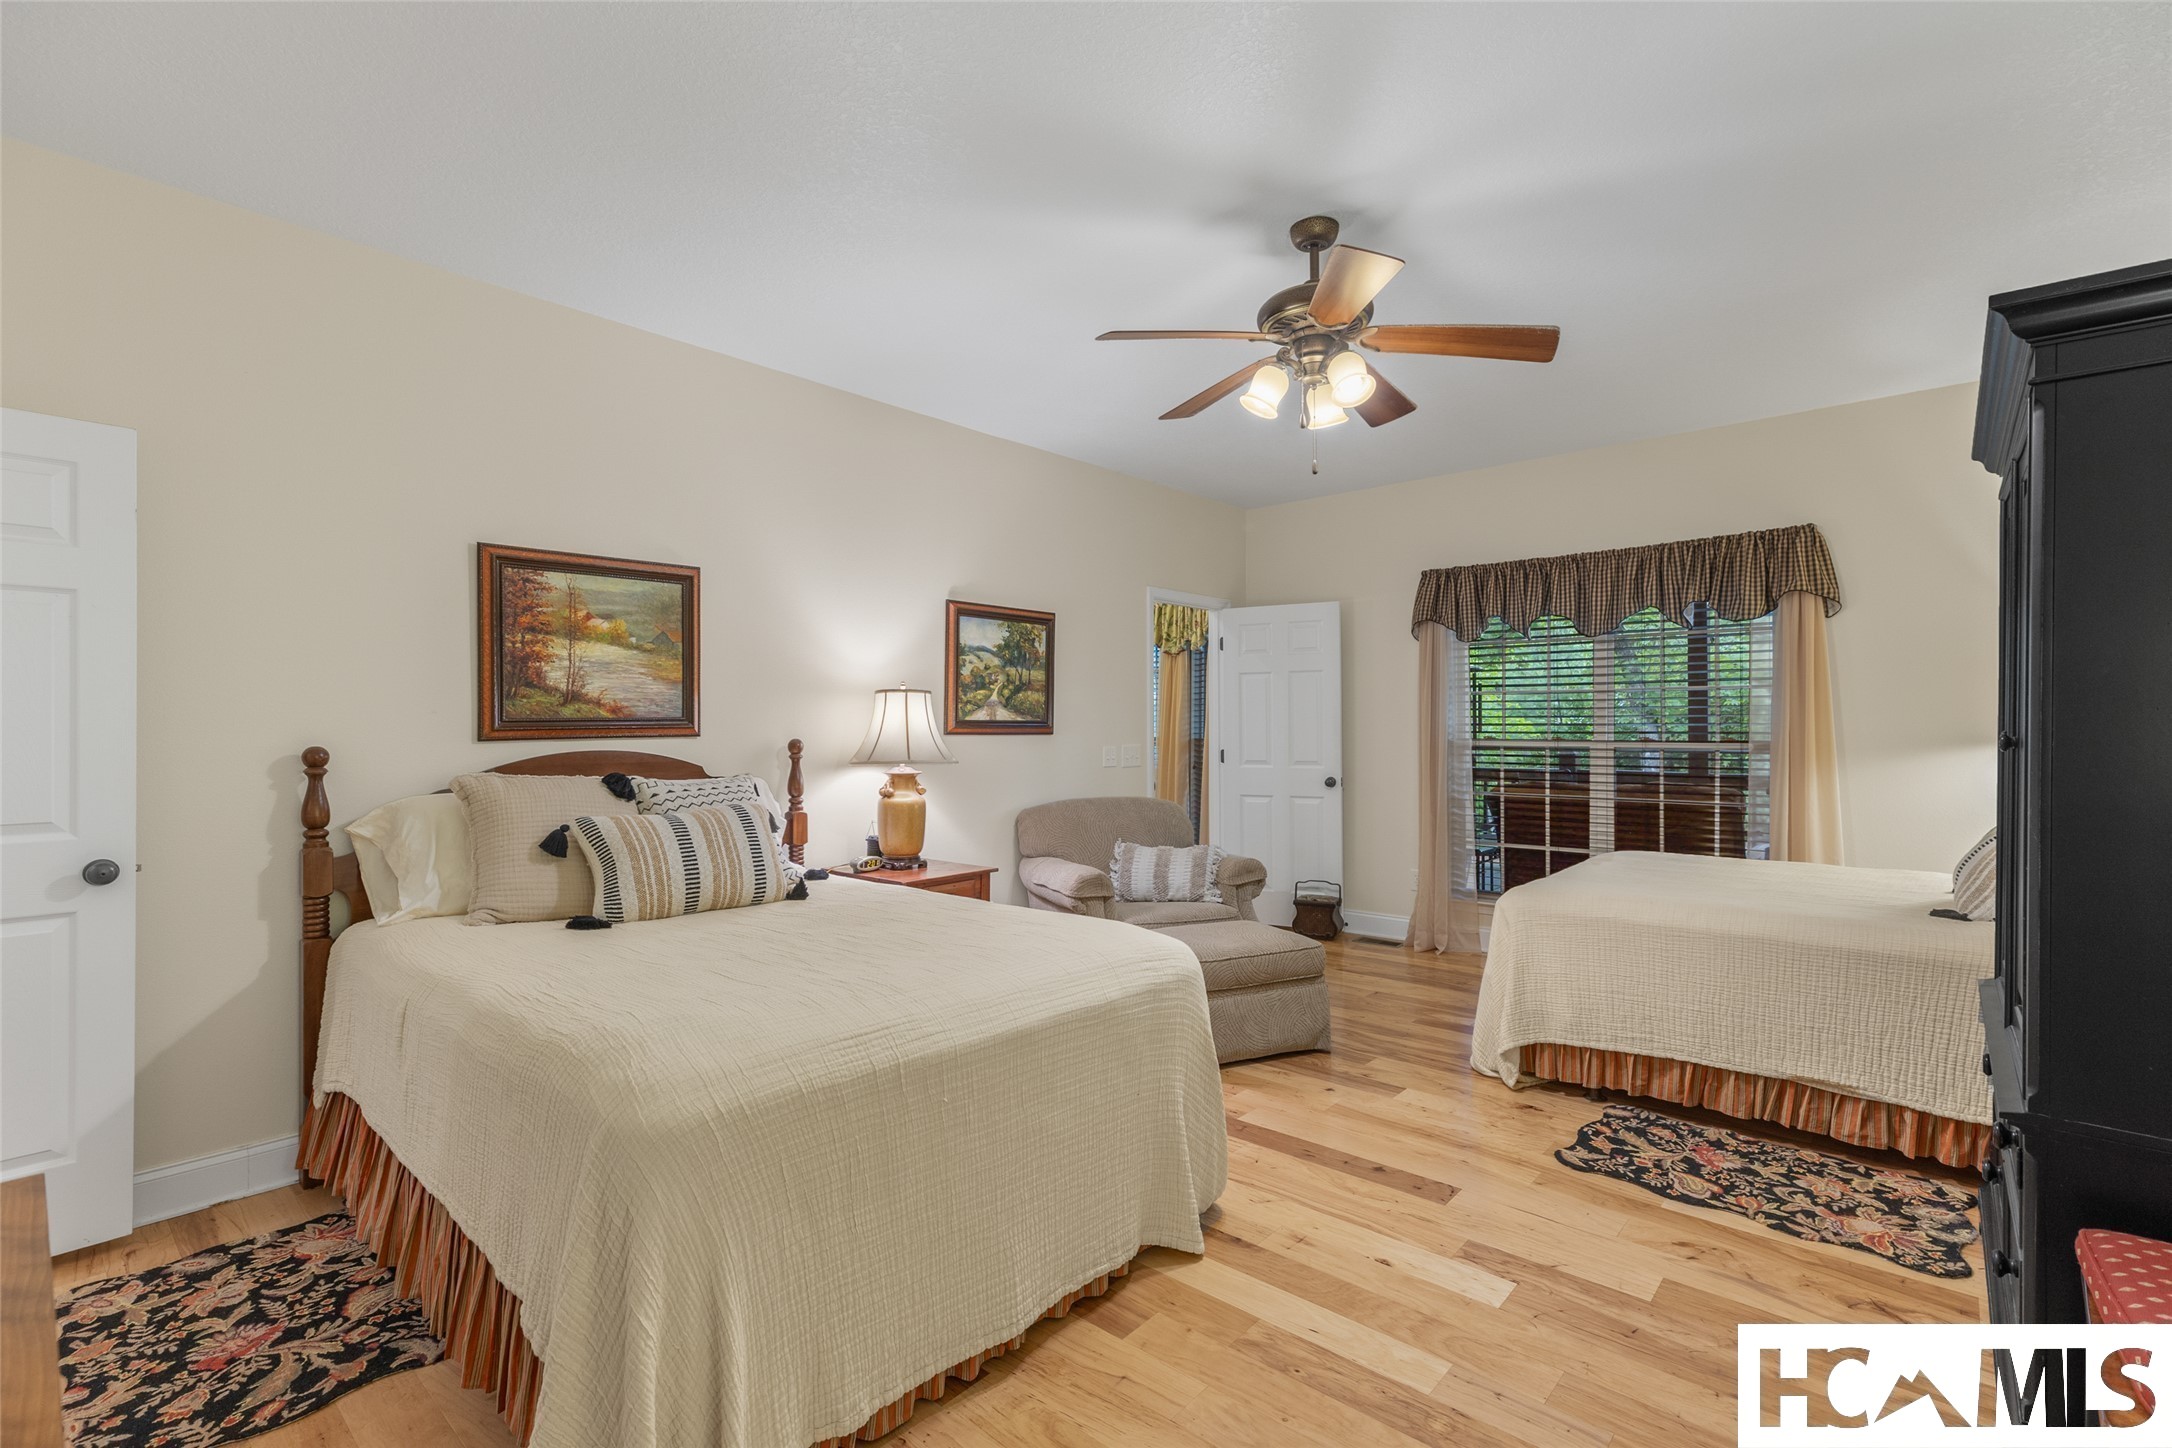
Bedroom with two beds, an armchair, hardwood floors, and a large window overlooking greenery.
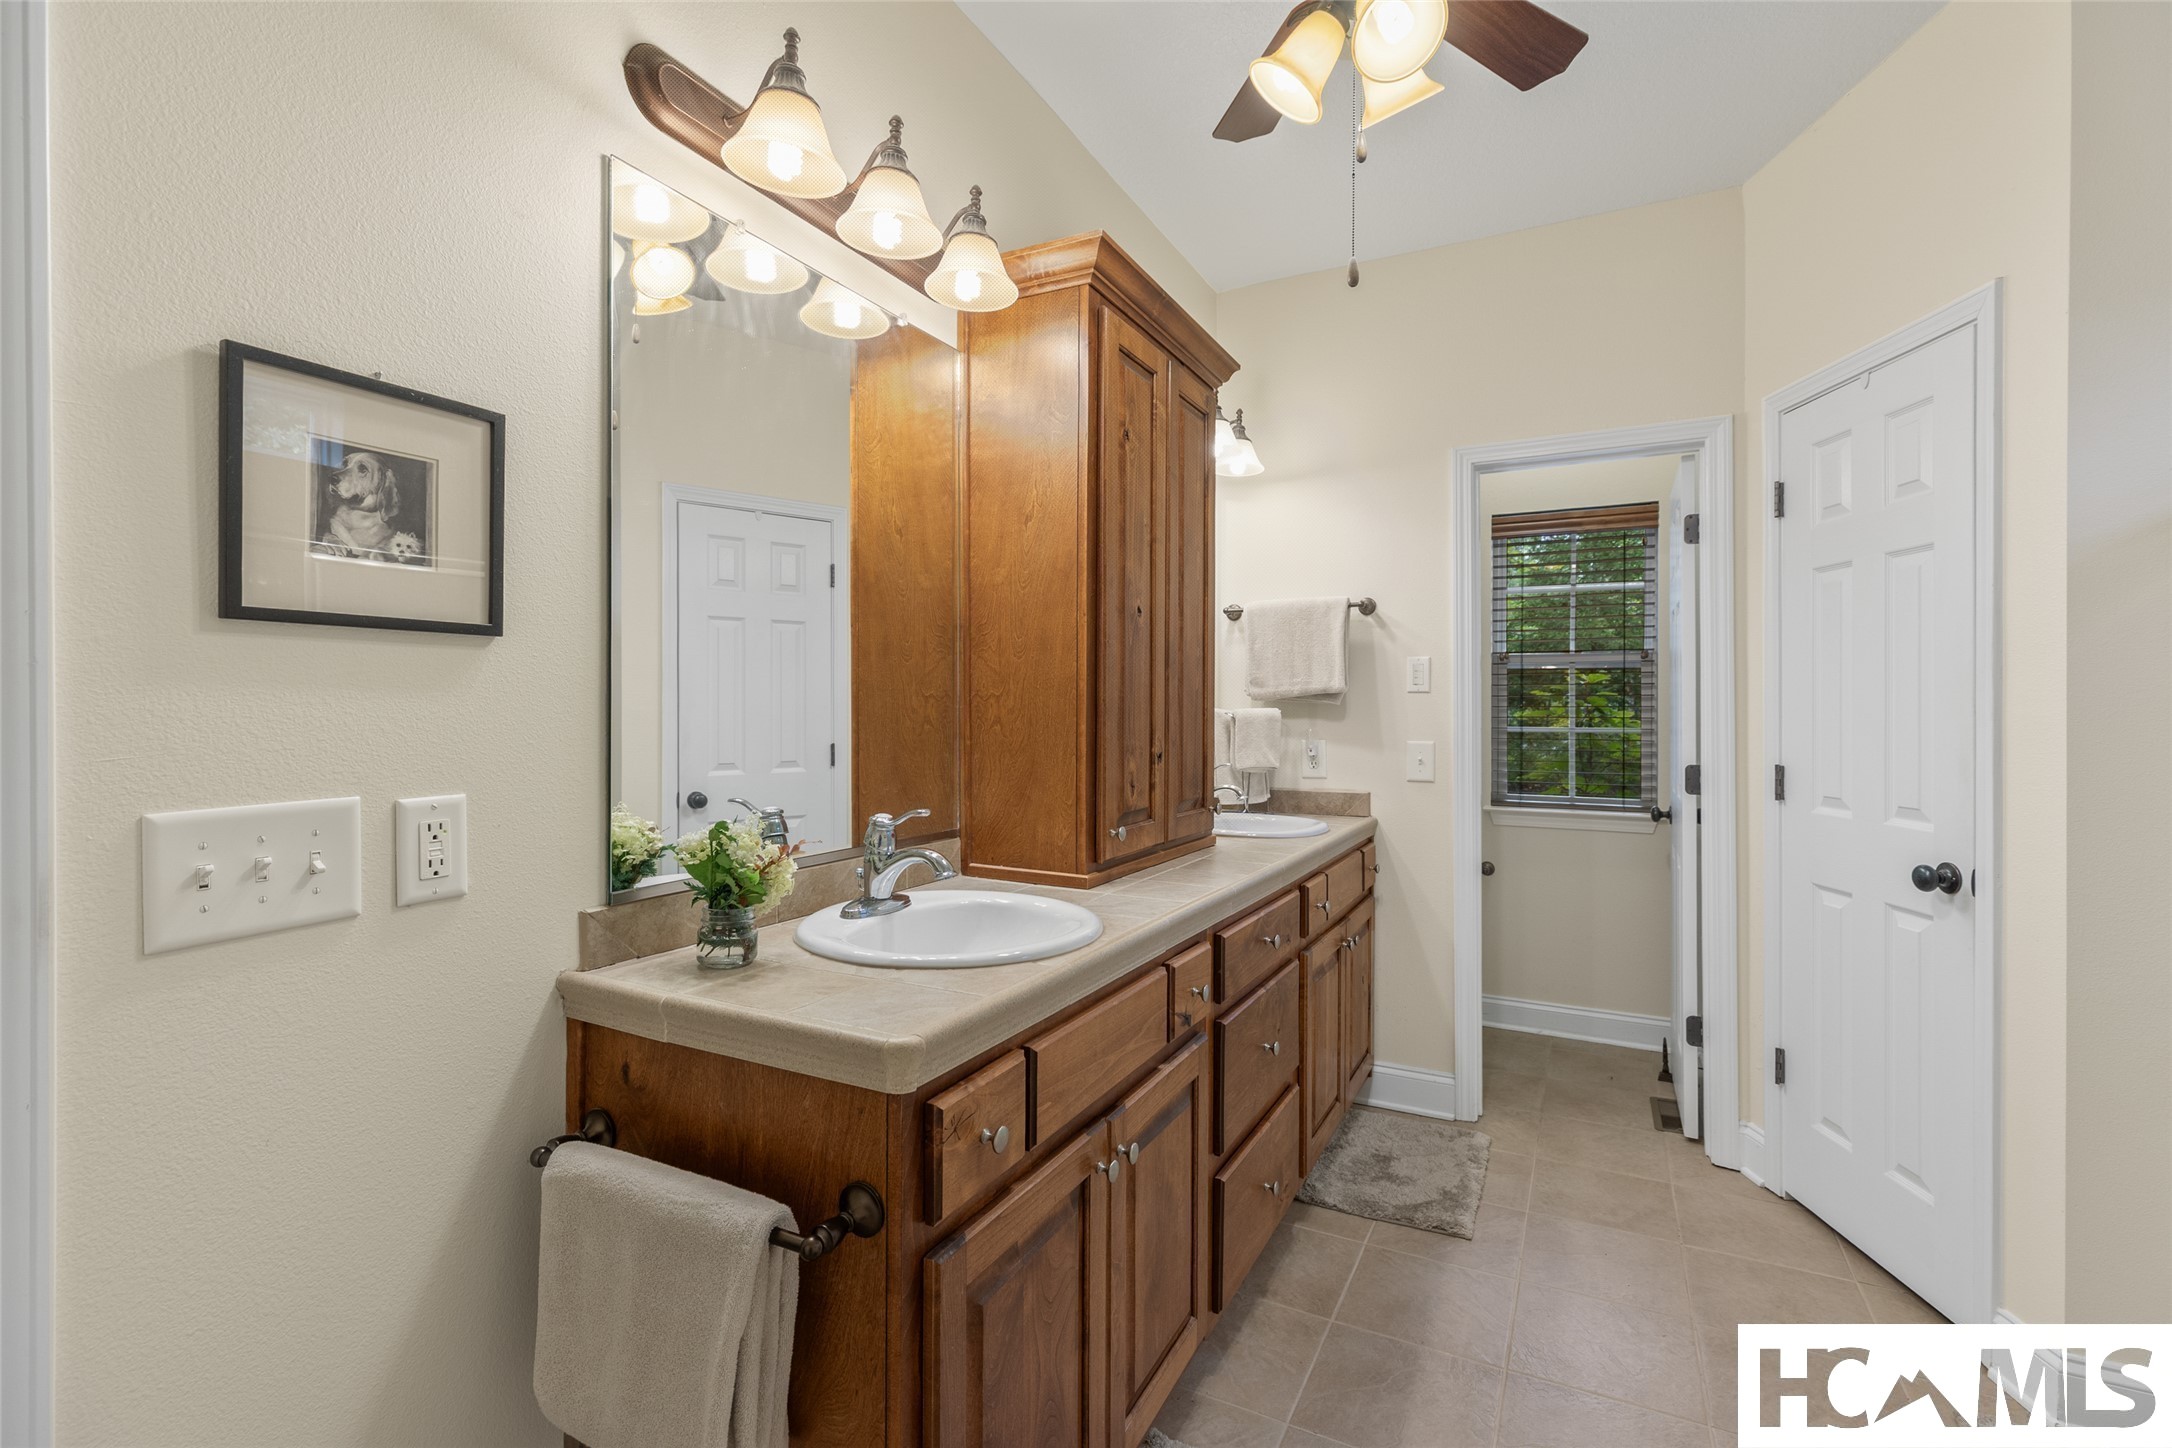
Bathroom with a long wooden vanity, tiled counter, and a window with blinds.
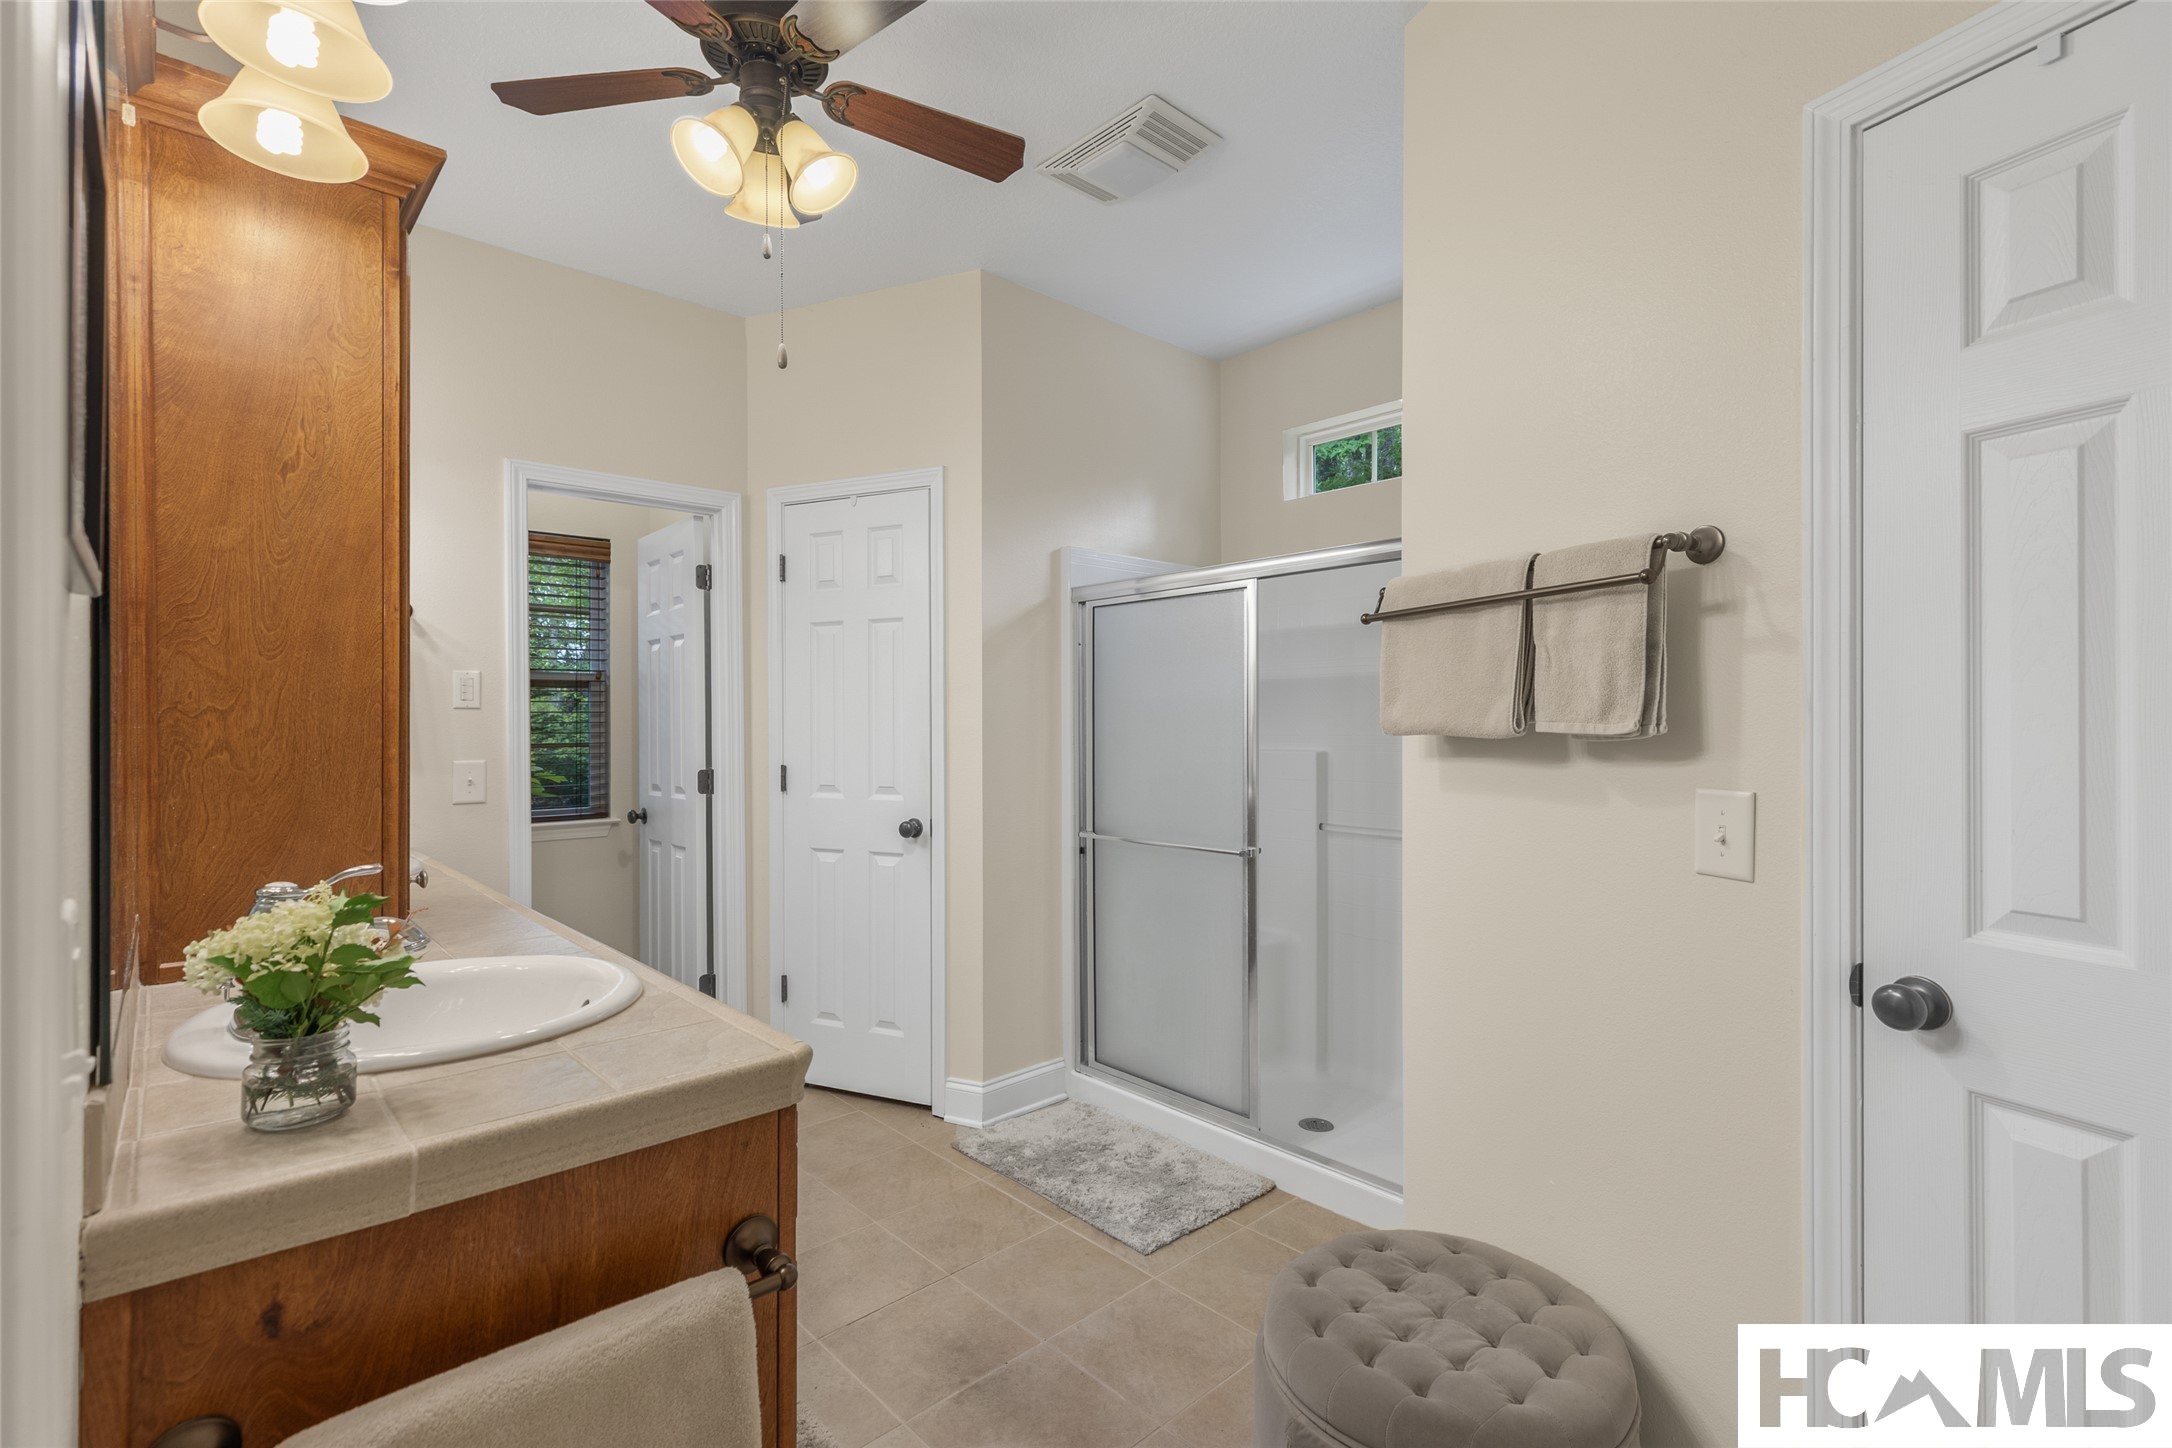
Bathroom with a wood vanity, tiled counter, and glass-enclosed shower.
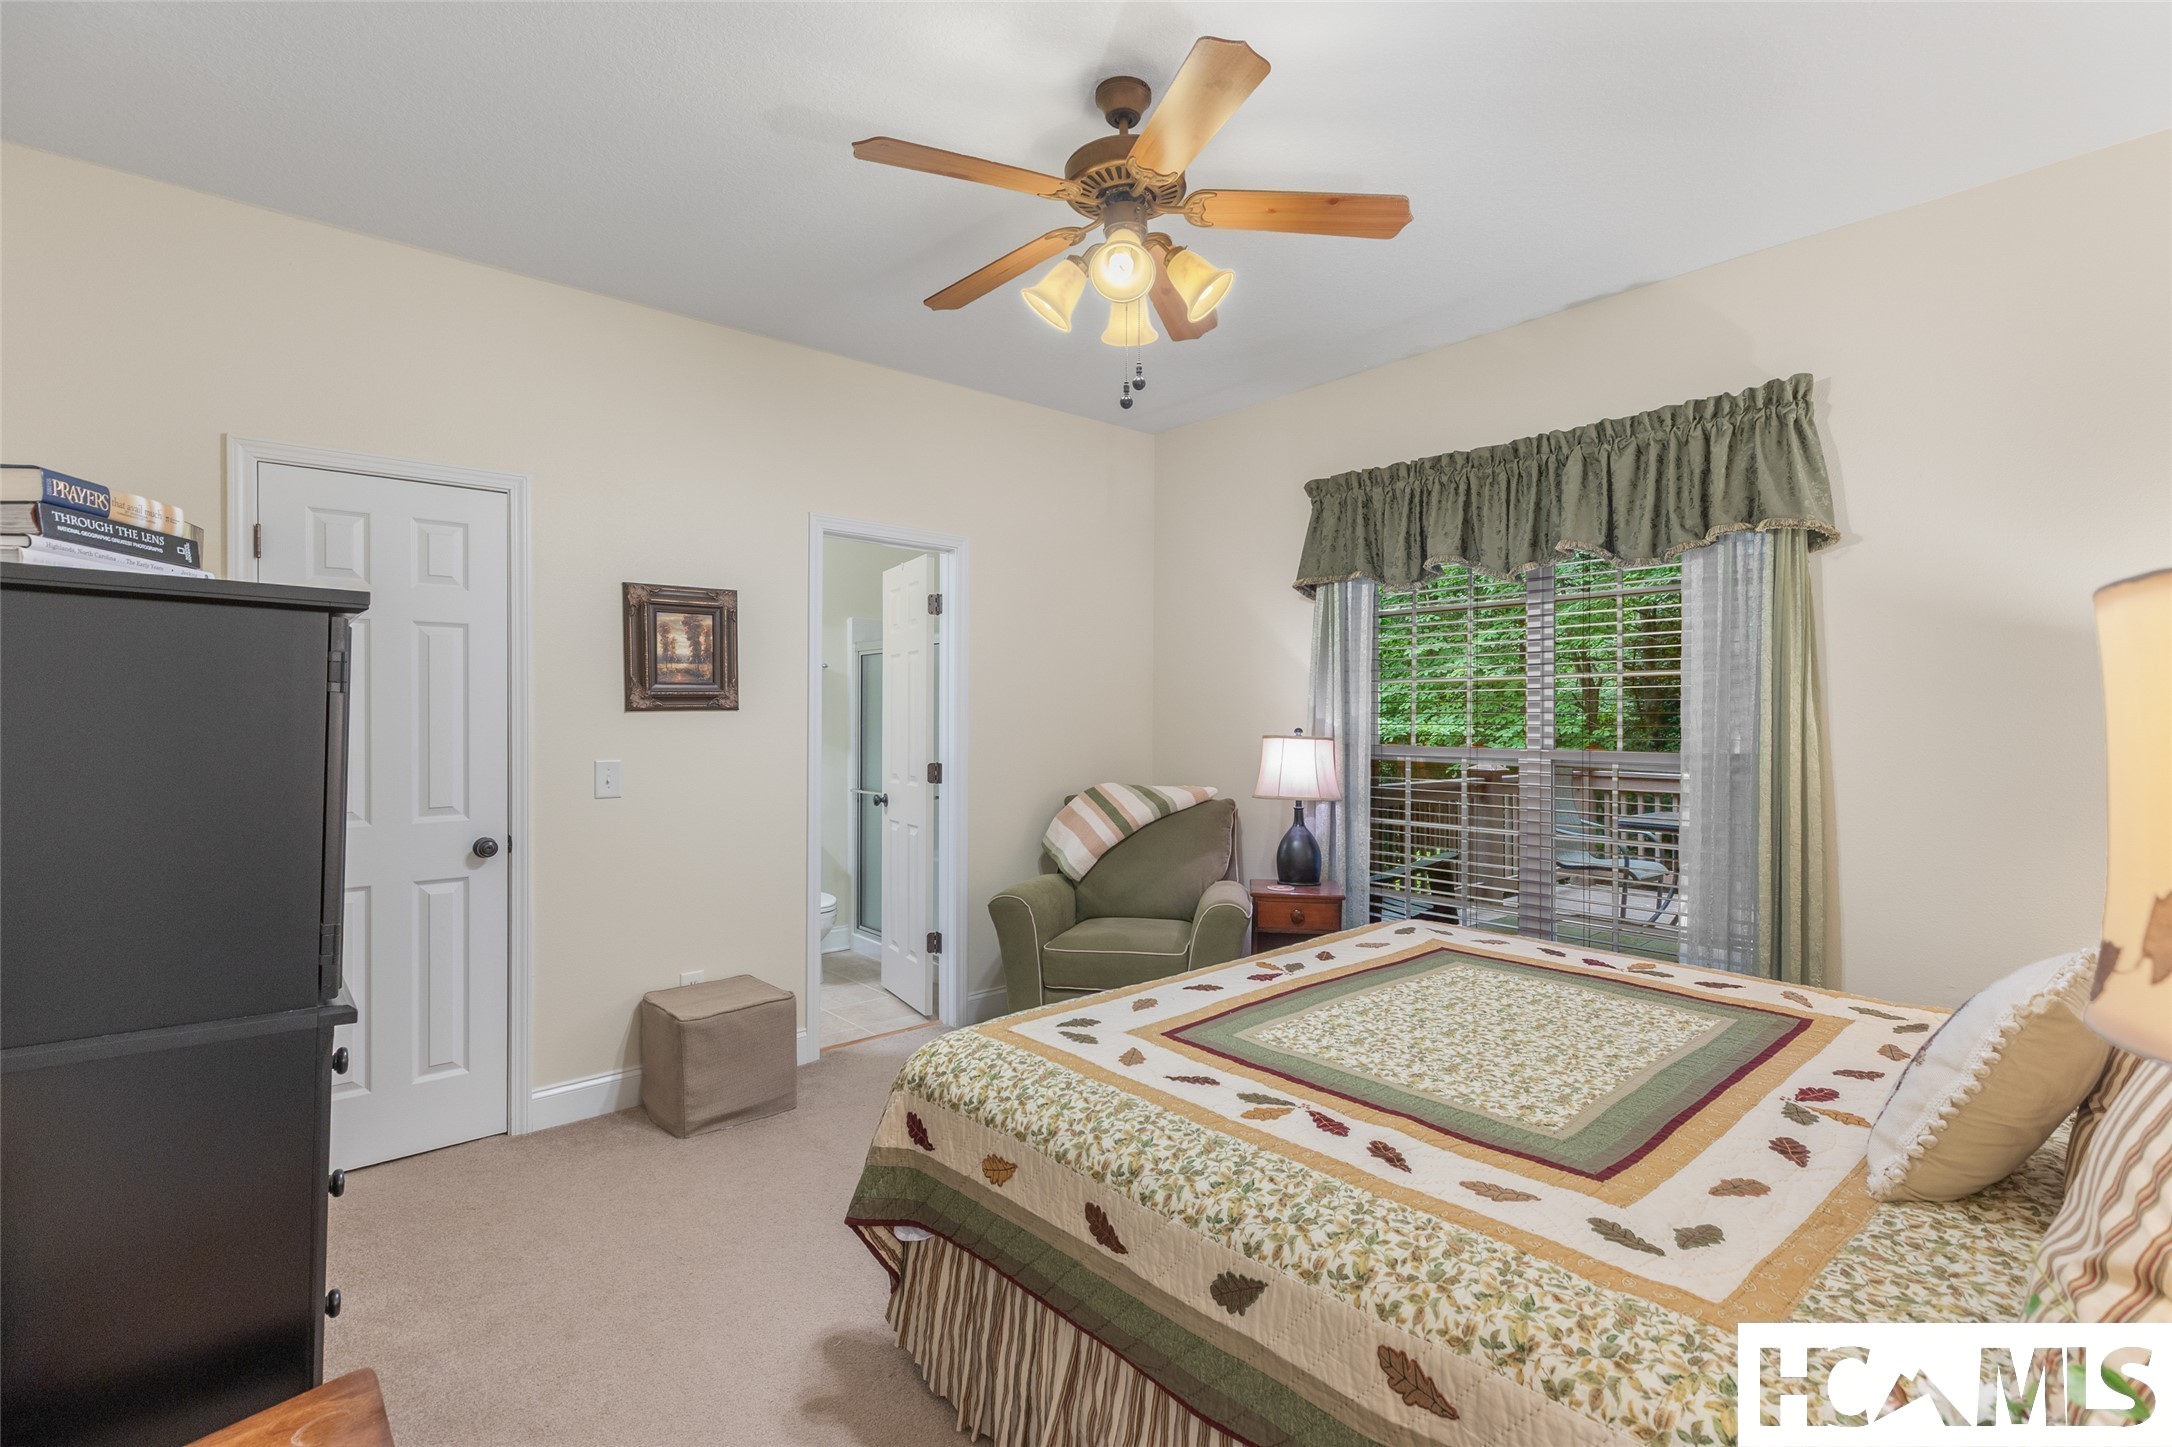
Furnished bedroom with a patterned quilt, ceiling fan, green armchair, and large window overlooking trees.
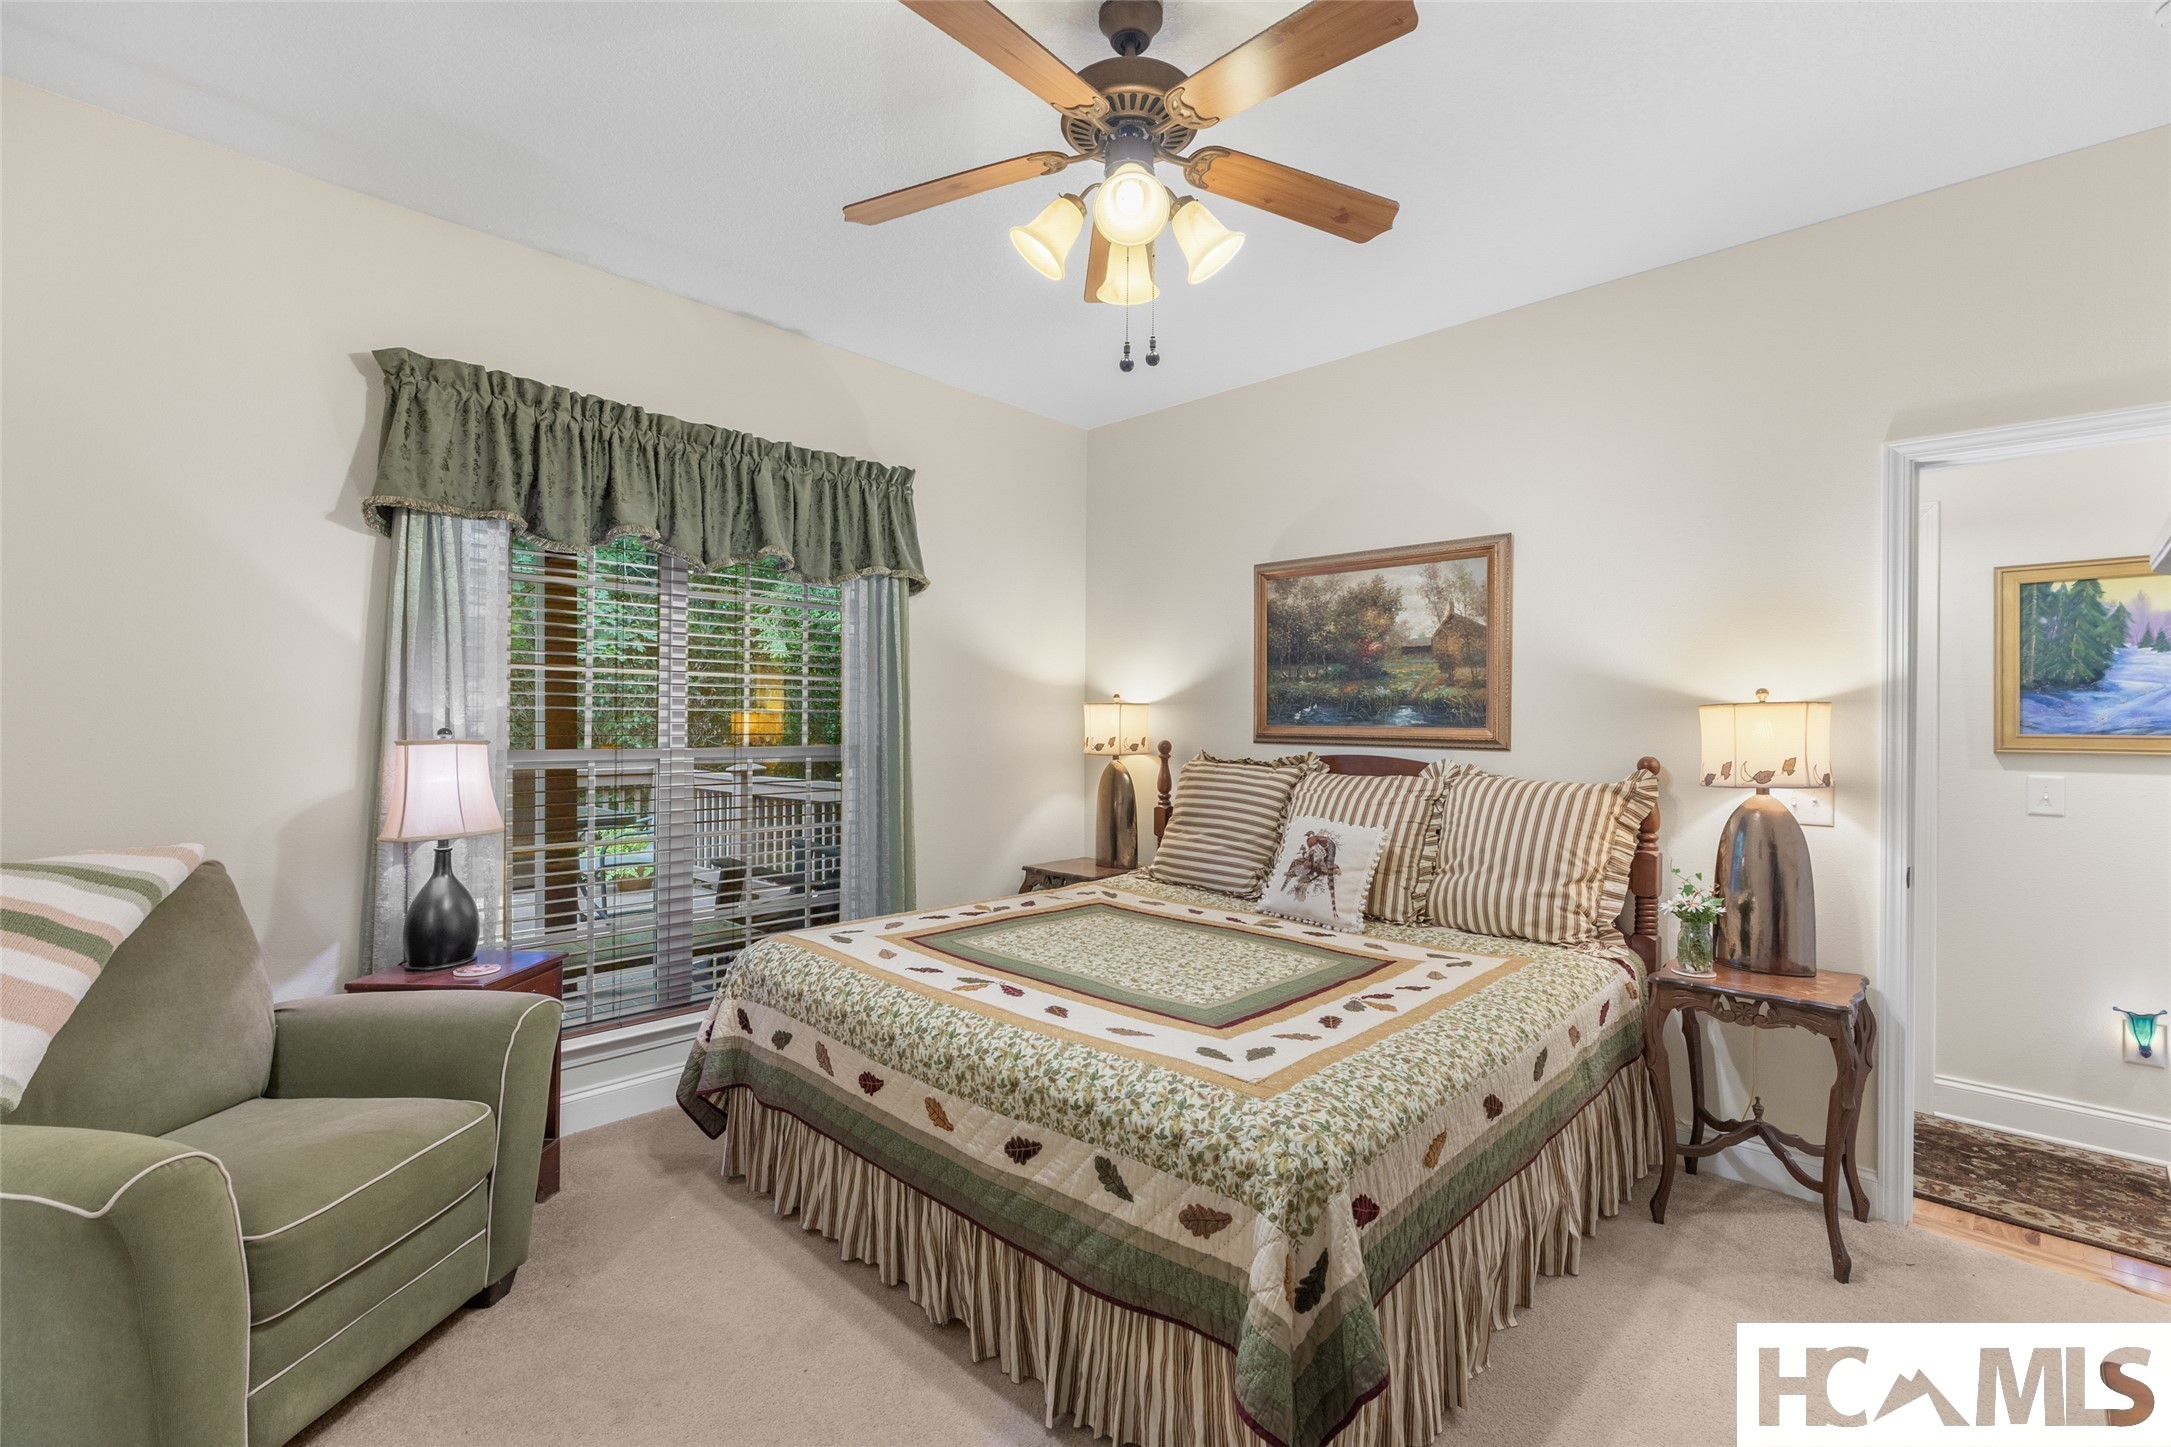
Furnished bedroom with a patterned quilted bed, green armchair, and wide window overlooking greenery.
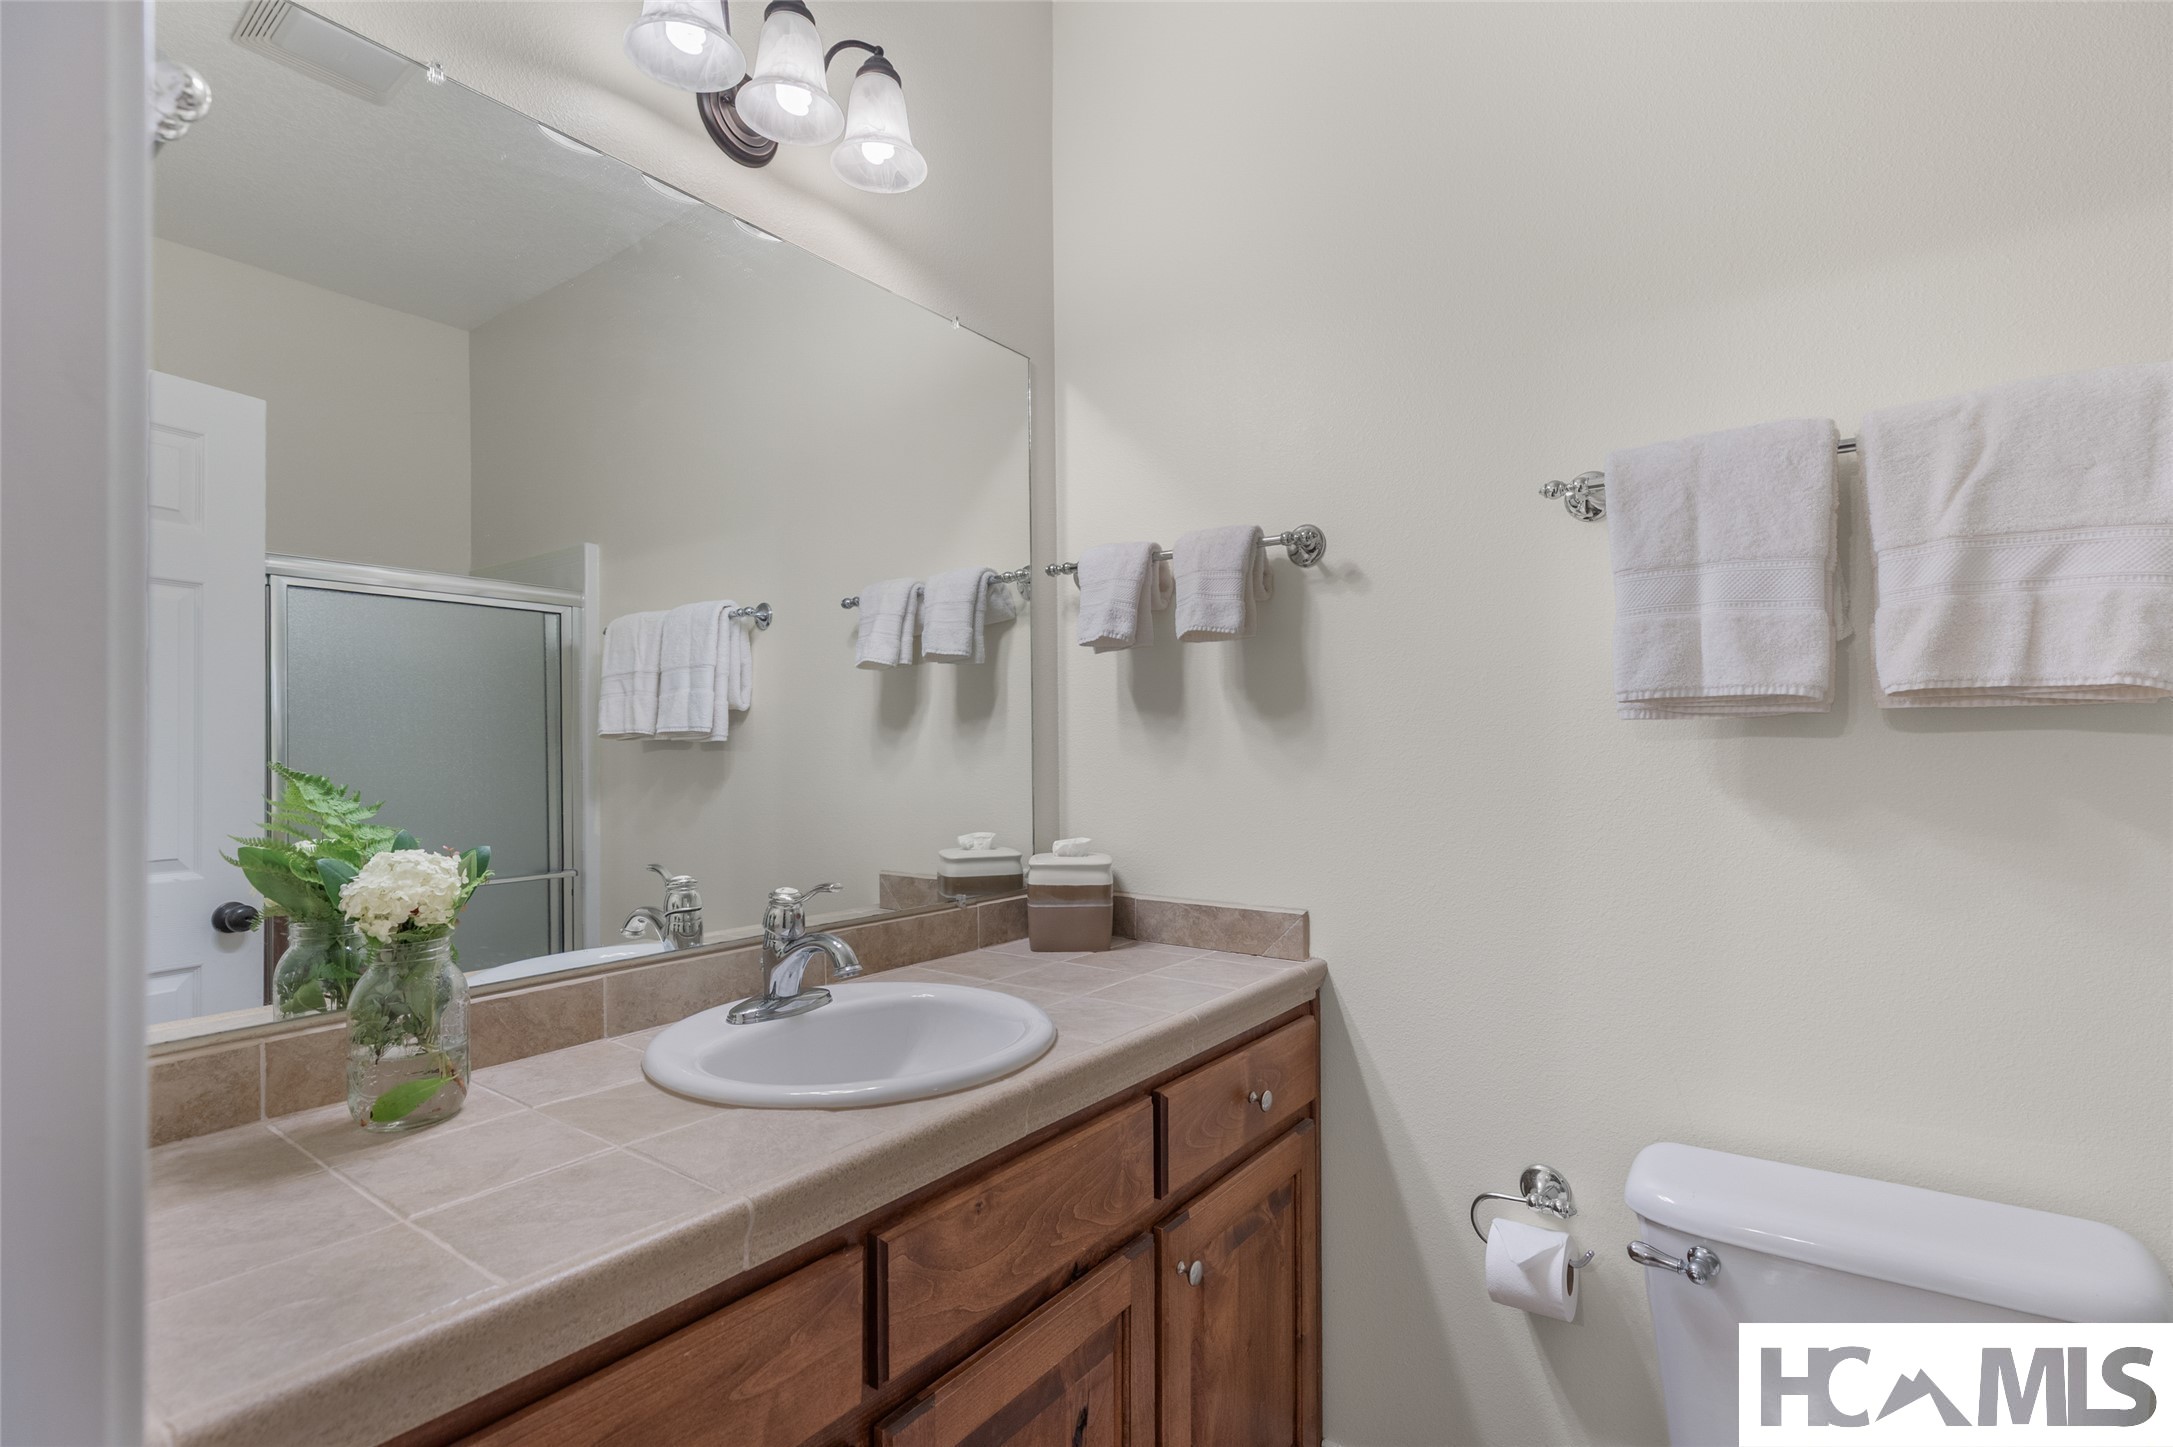
Bathroom vanity with wood cabinets, tiled countertop, large mirror, and white towels.
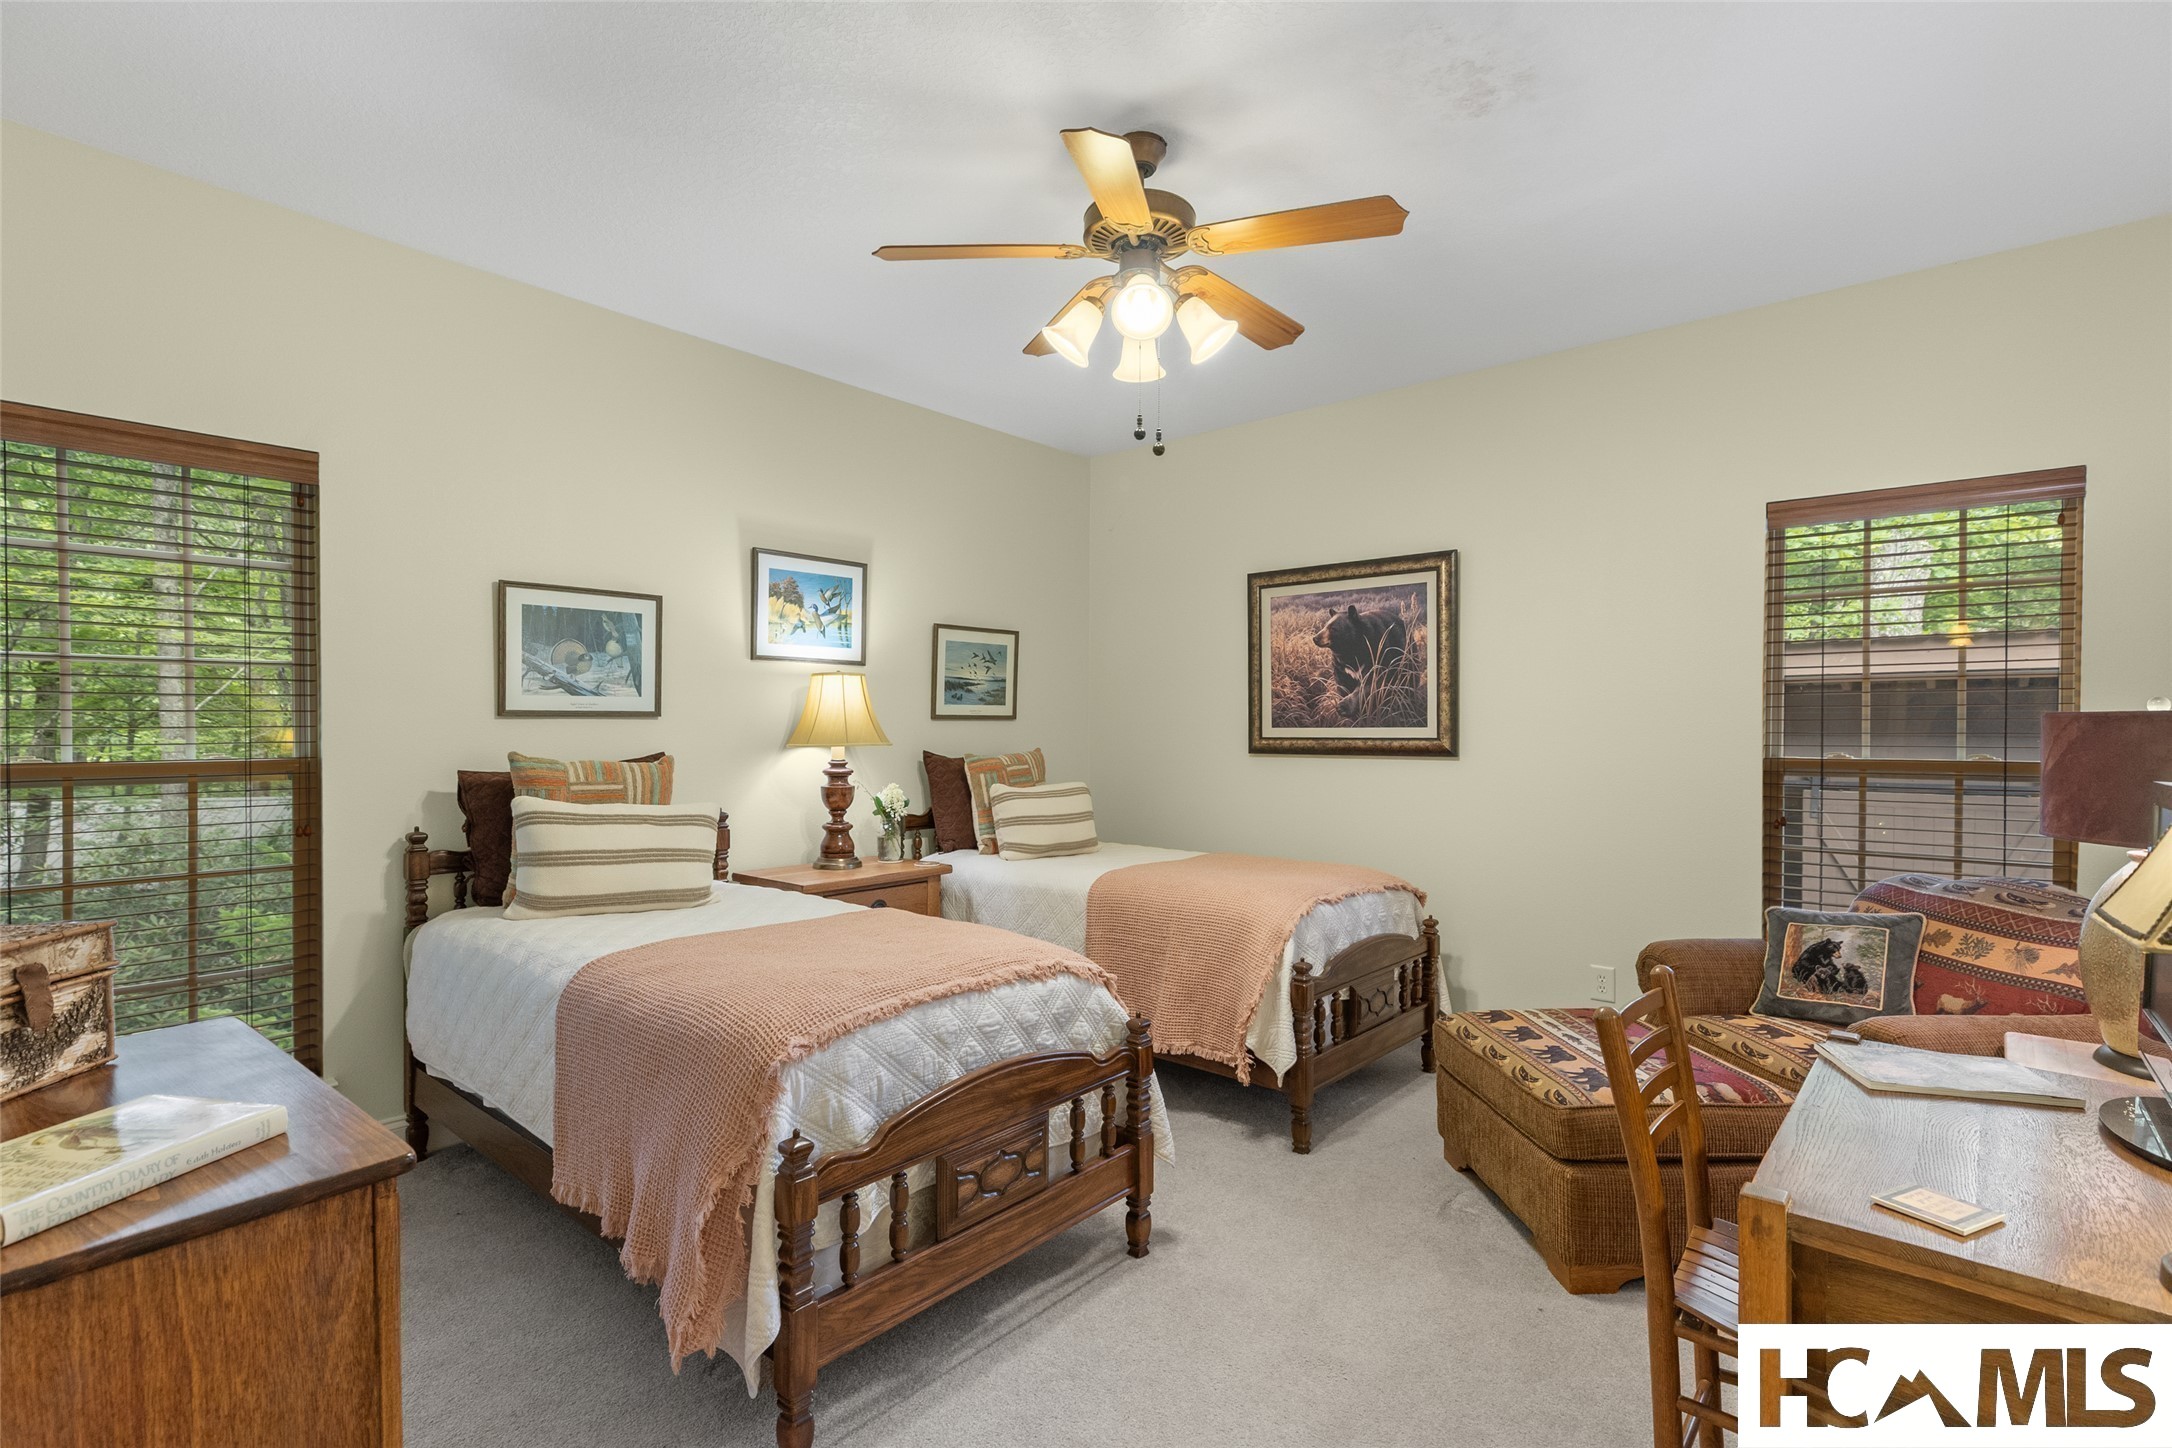
Bedroom with two wooden twin beds, peach throws, and windows overlooking trees.
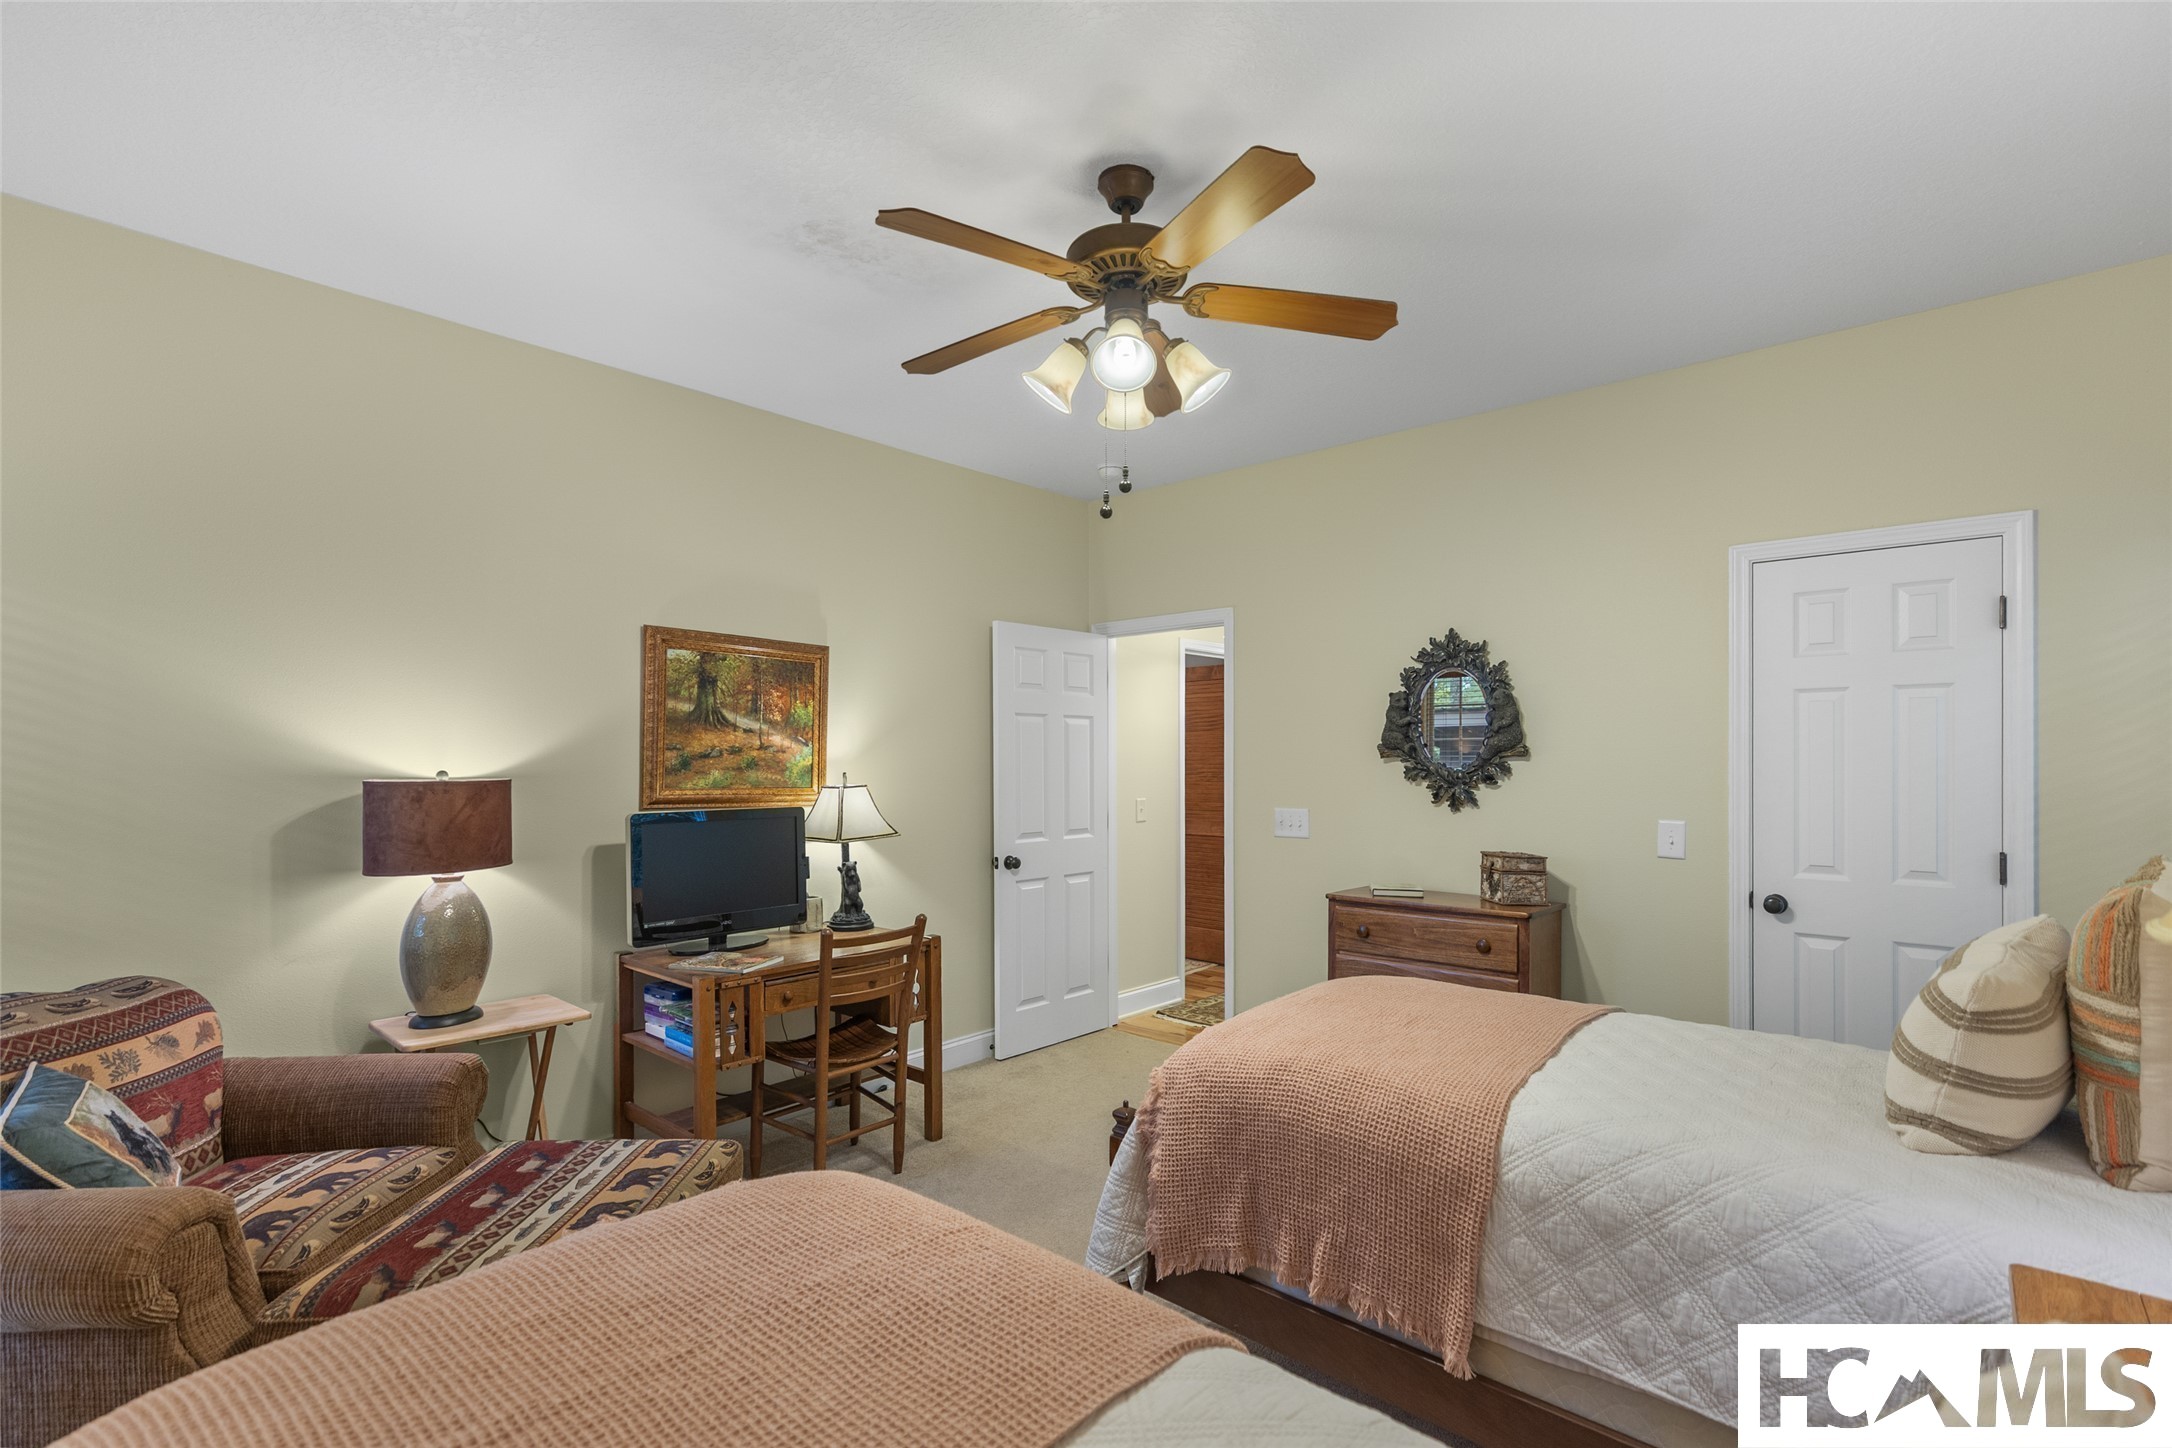
Bedroom with two beds, a patterned sitting area, and a desk beneath a ceiling fan.
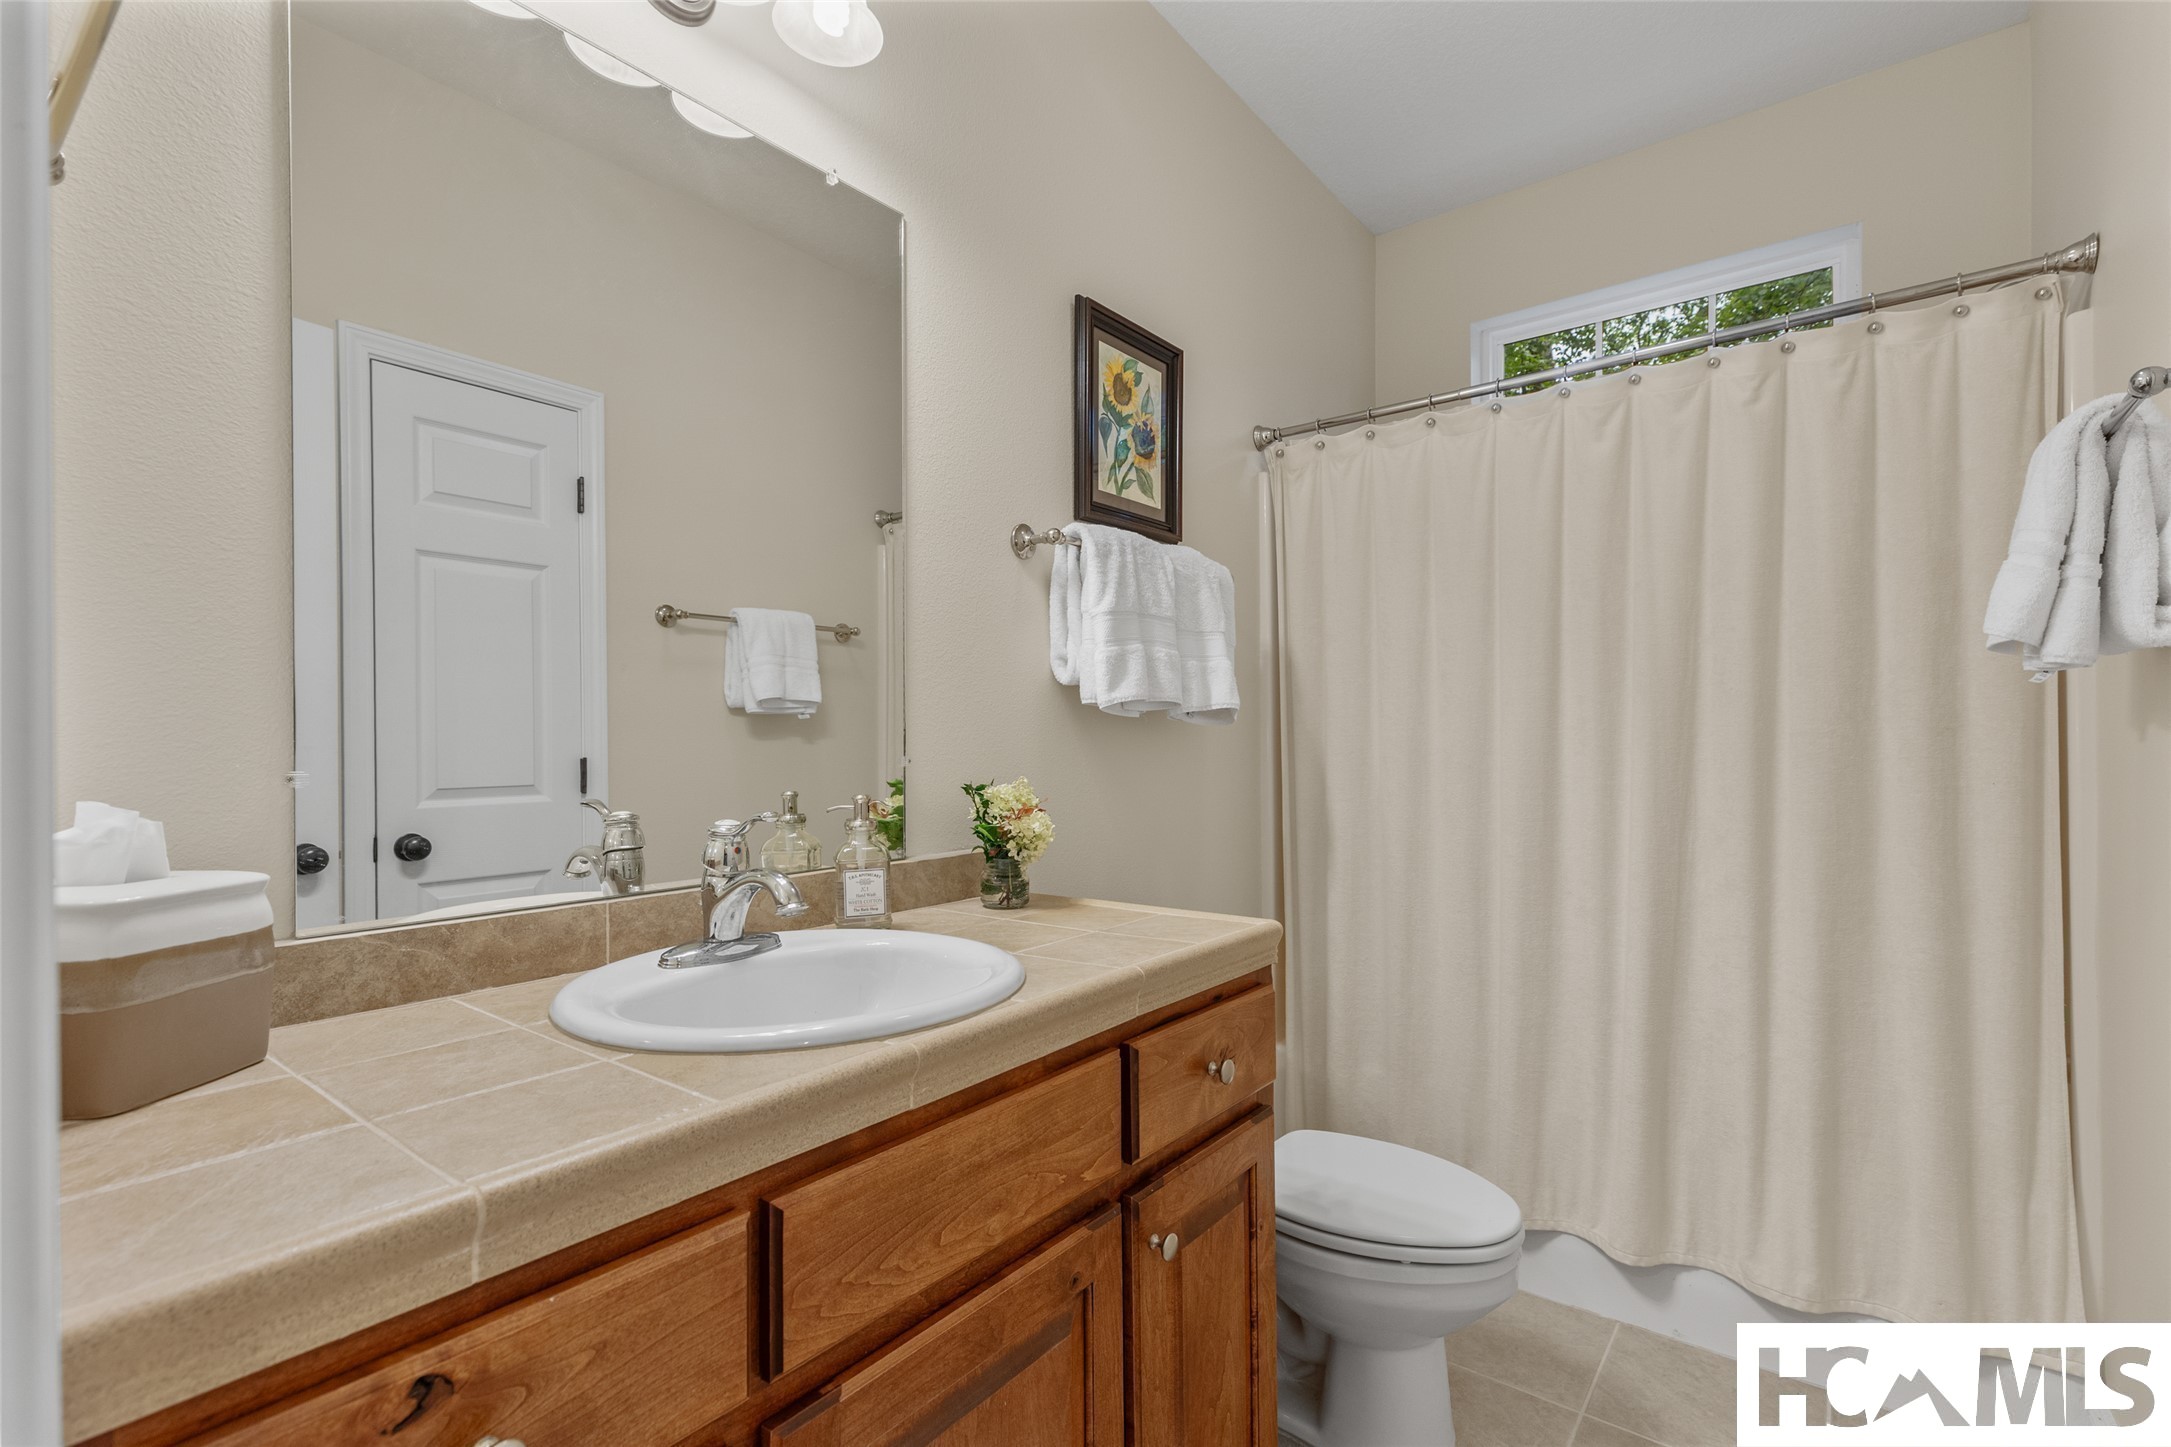
Bathroom with tiled vanity and wooden cabinets, large mirror, and a curtained tub or shower.
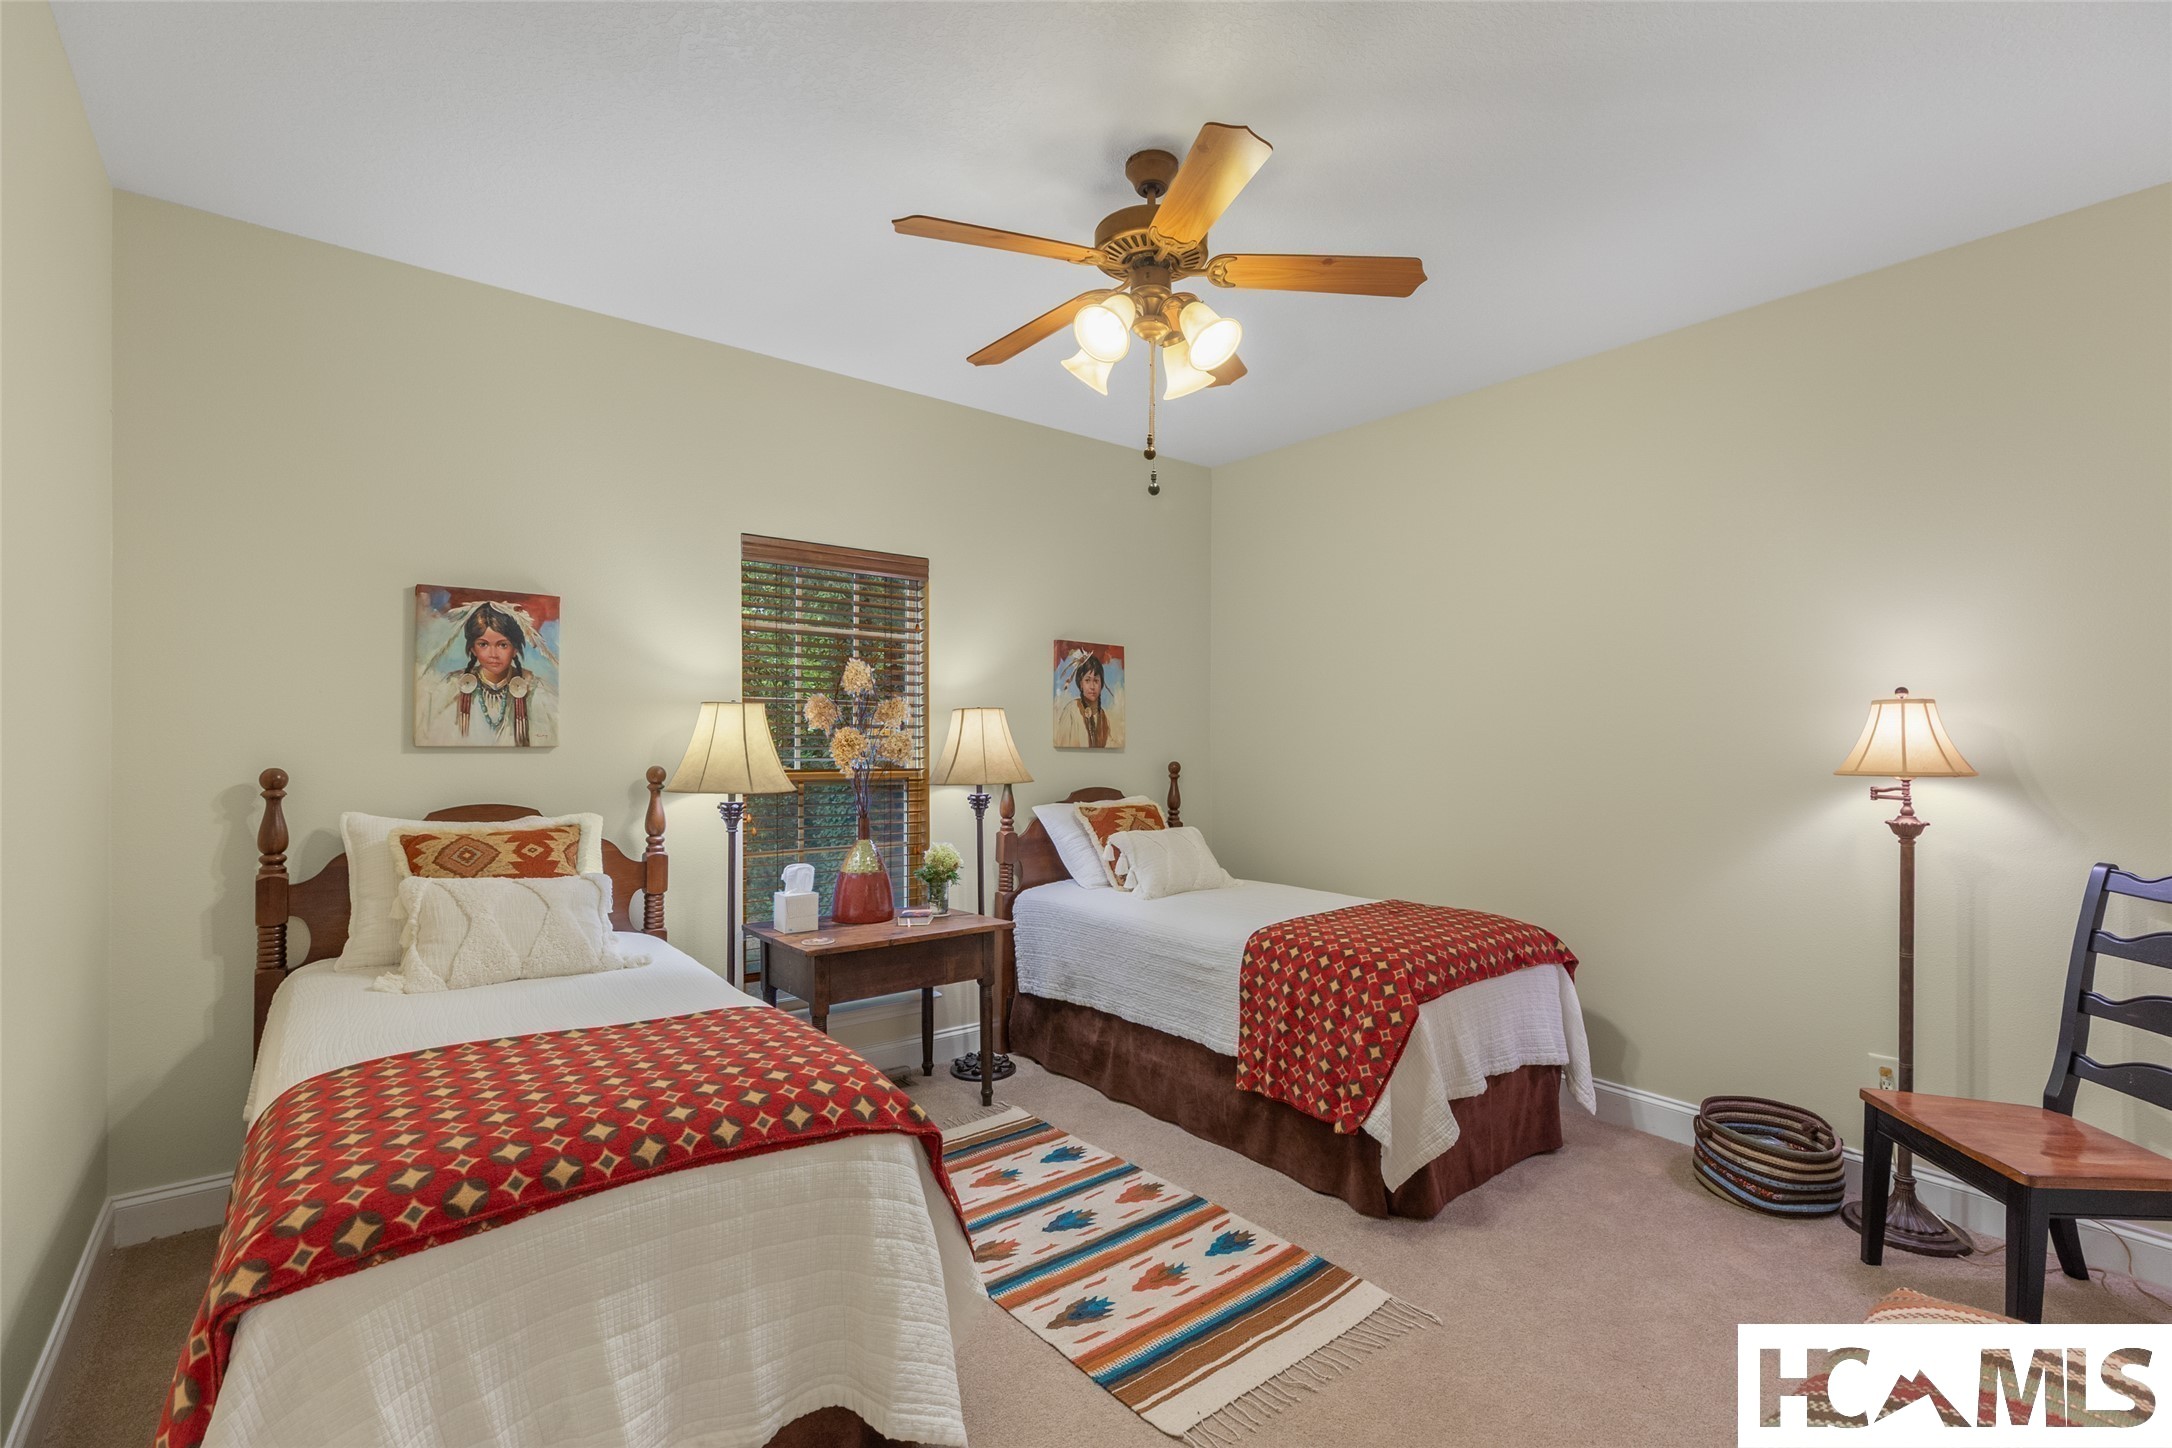
Bedroom with two twin beds, red patterned coverlets, and a striped rug.
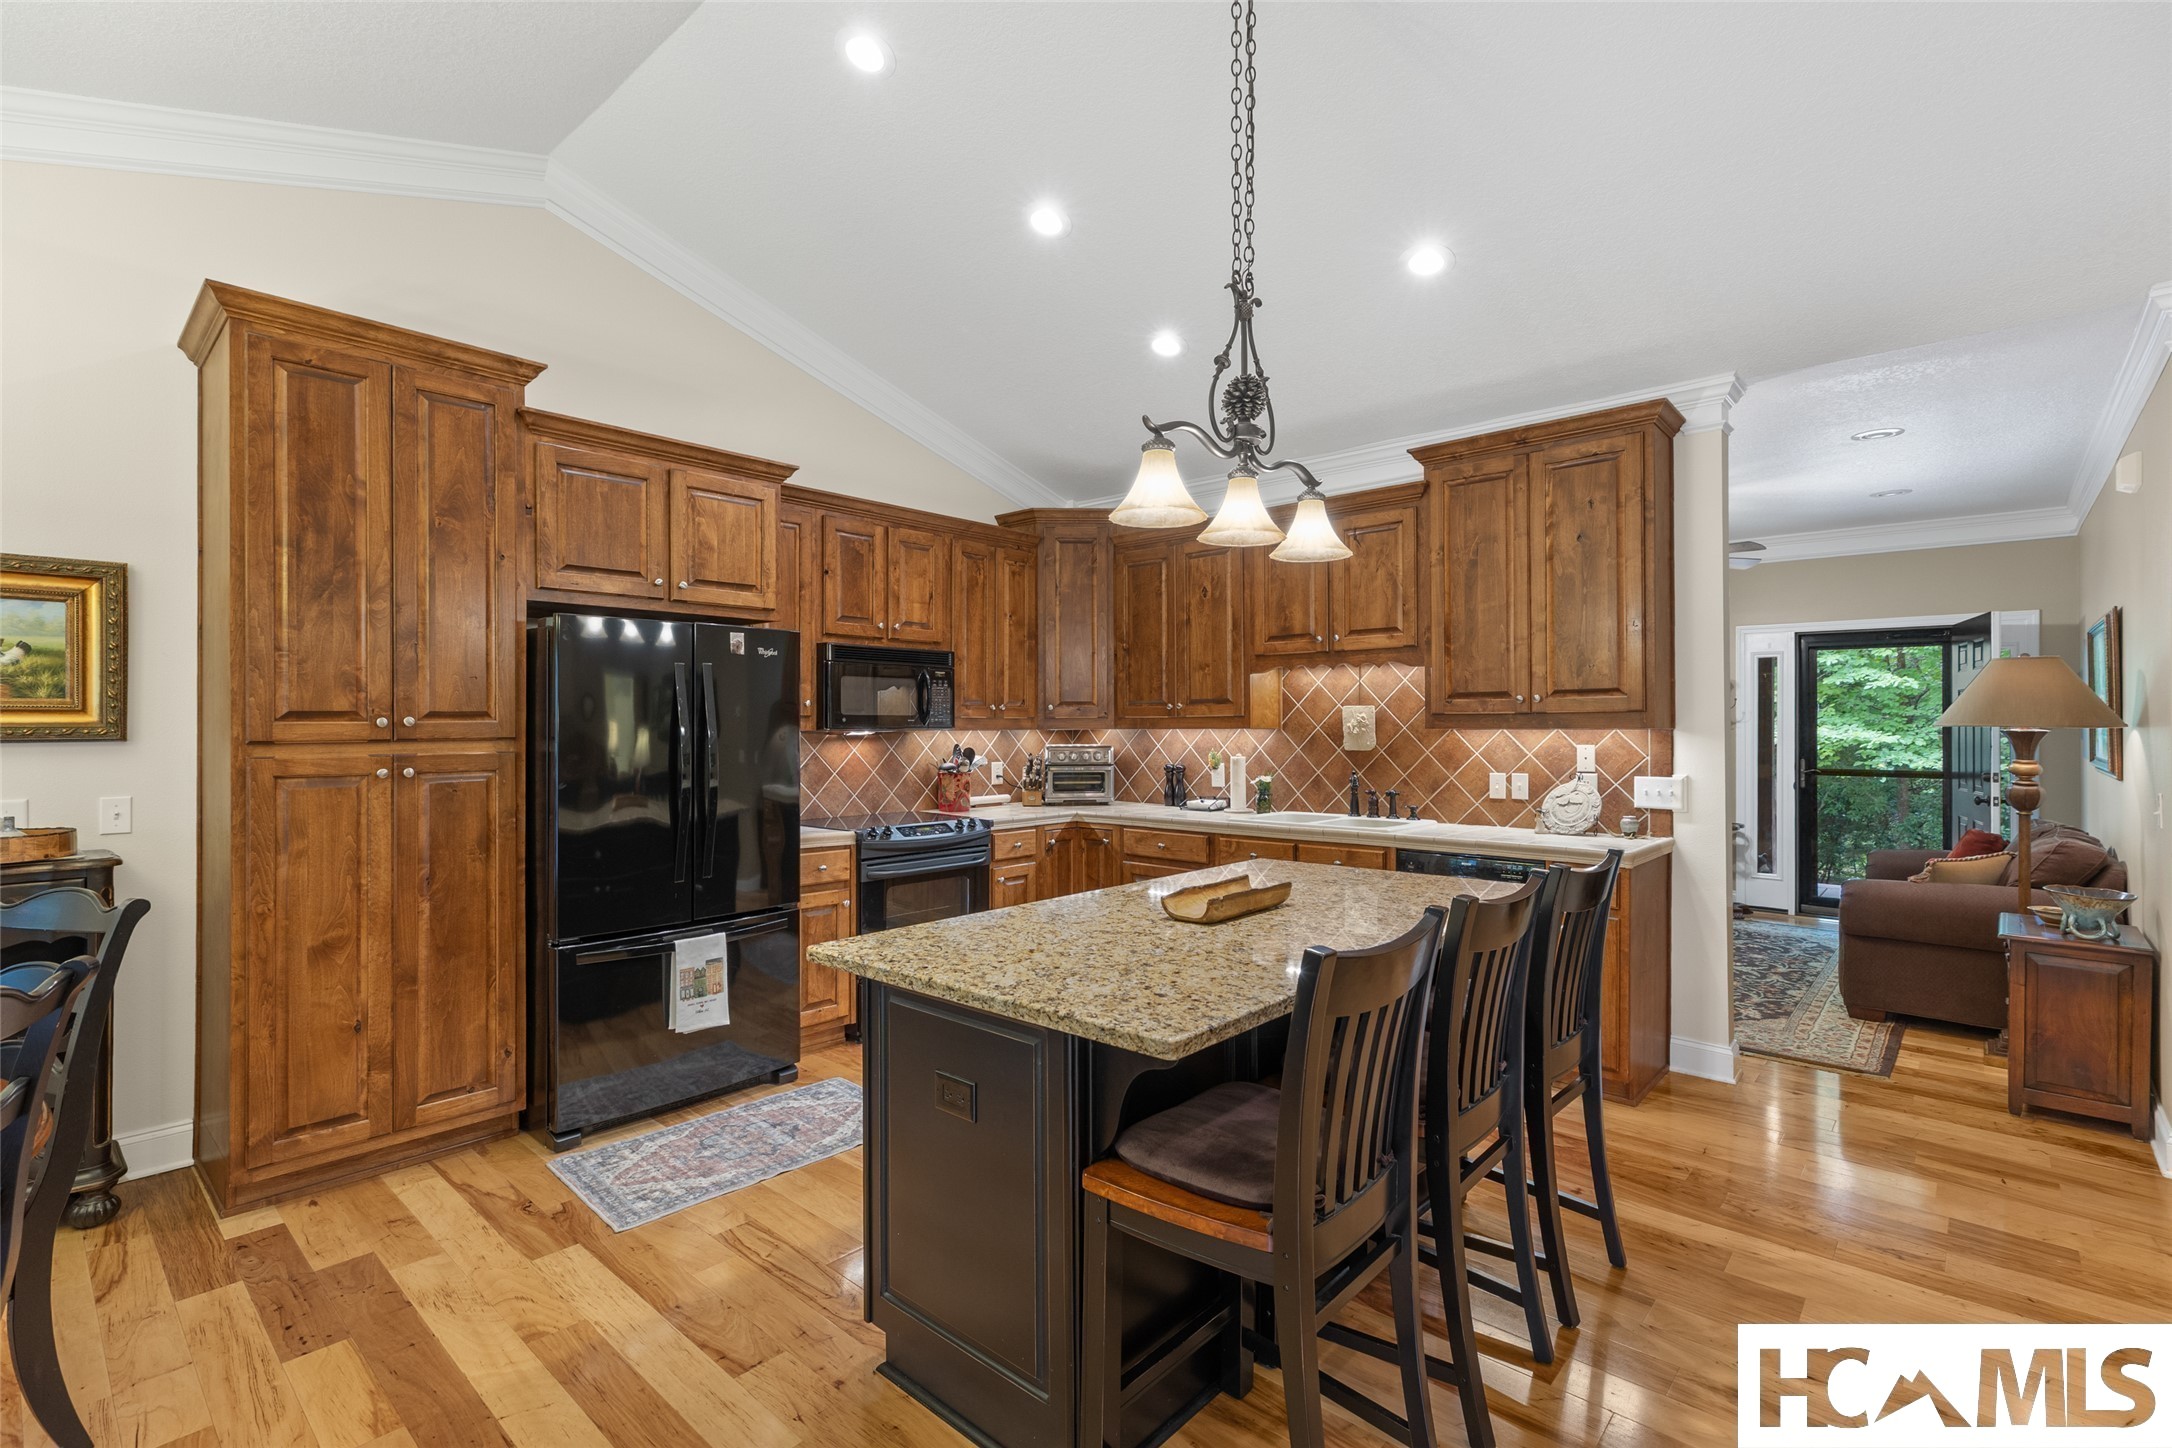
Kitchen with warm wood cabinetry, granite island, and black refrigerator.
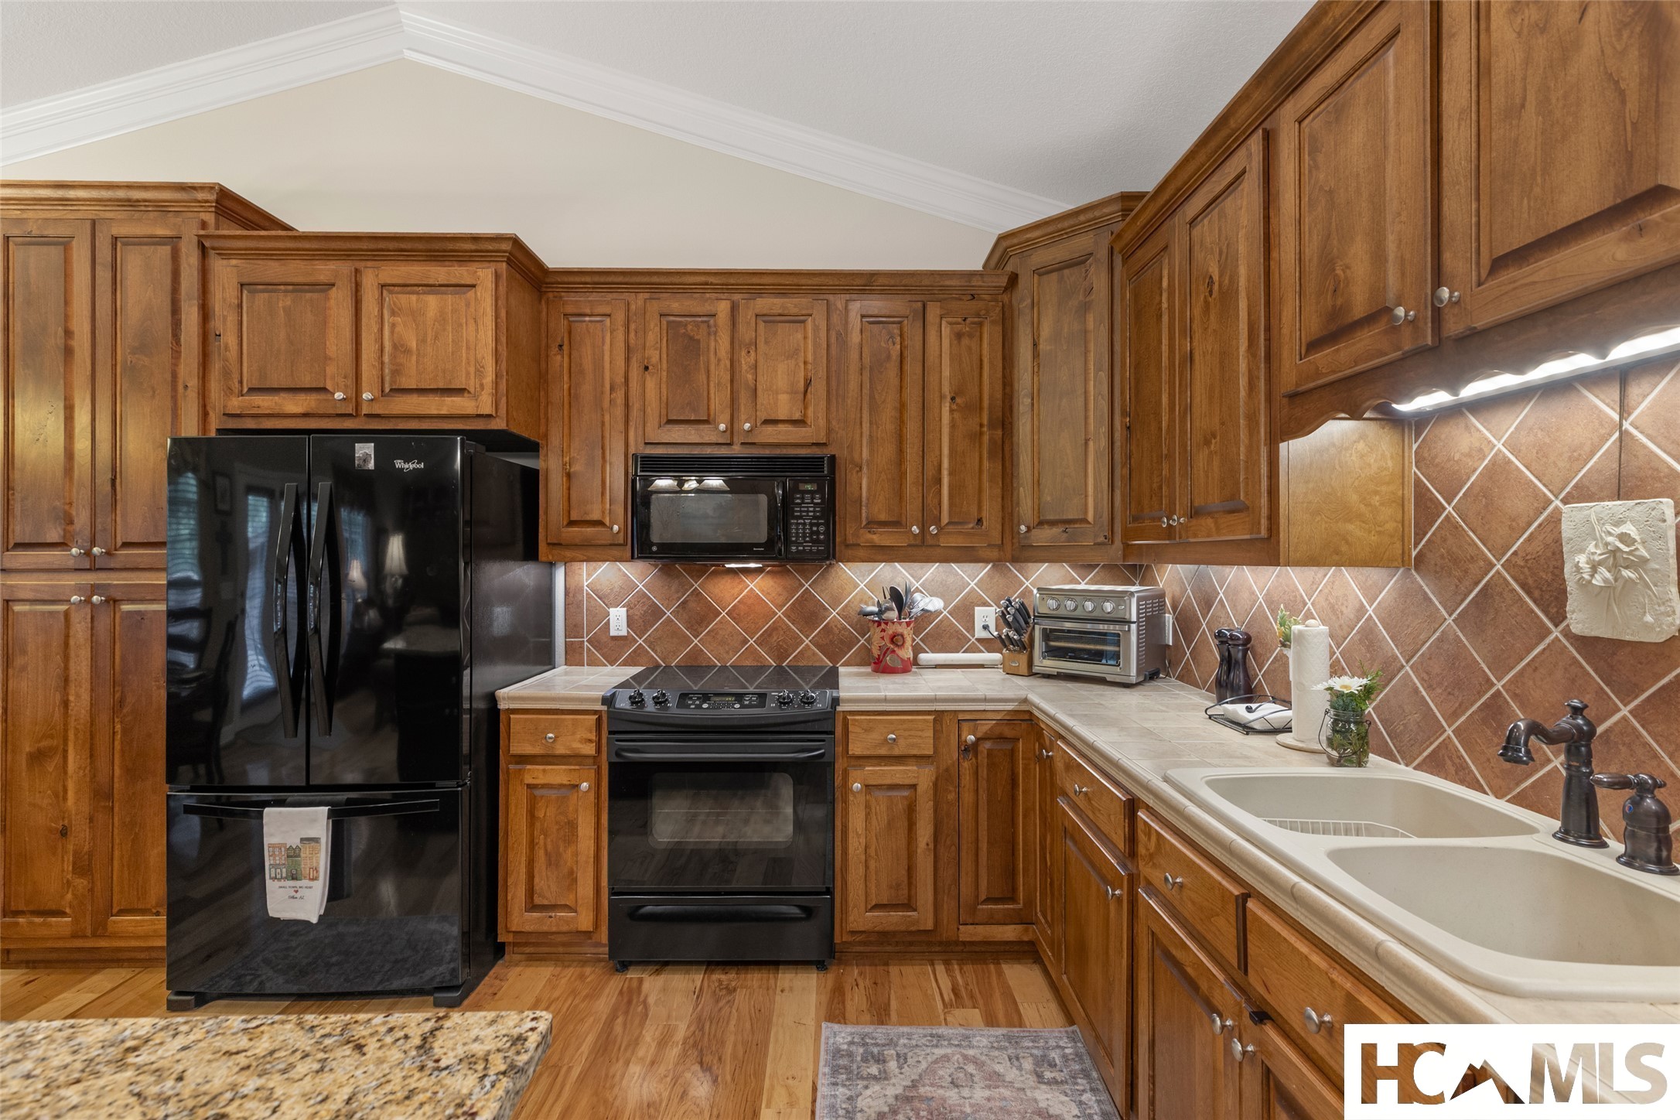
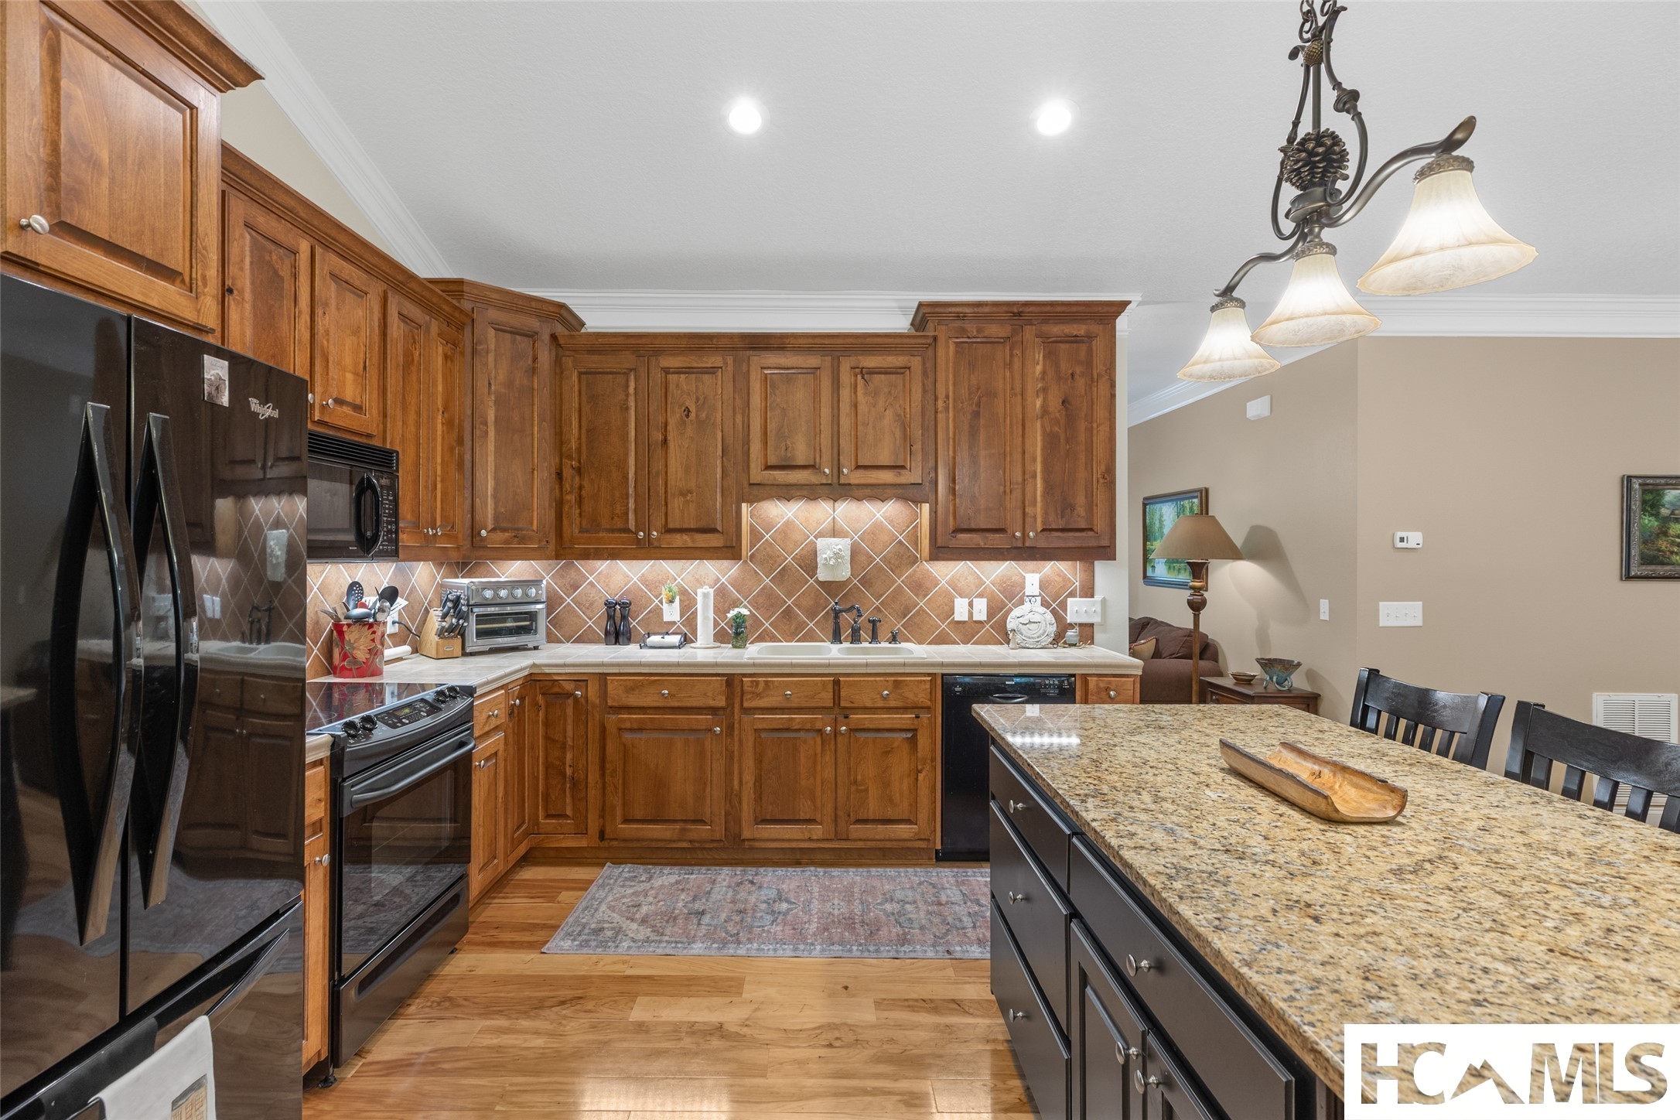
Kitchen with extensive warm wood cabinetry, black appliances, and a tiled backsplash.
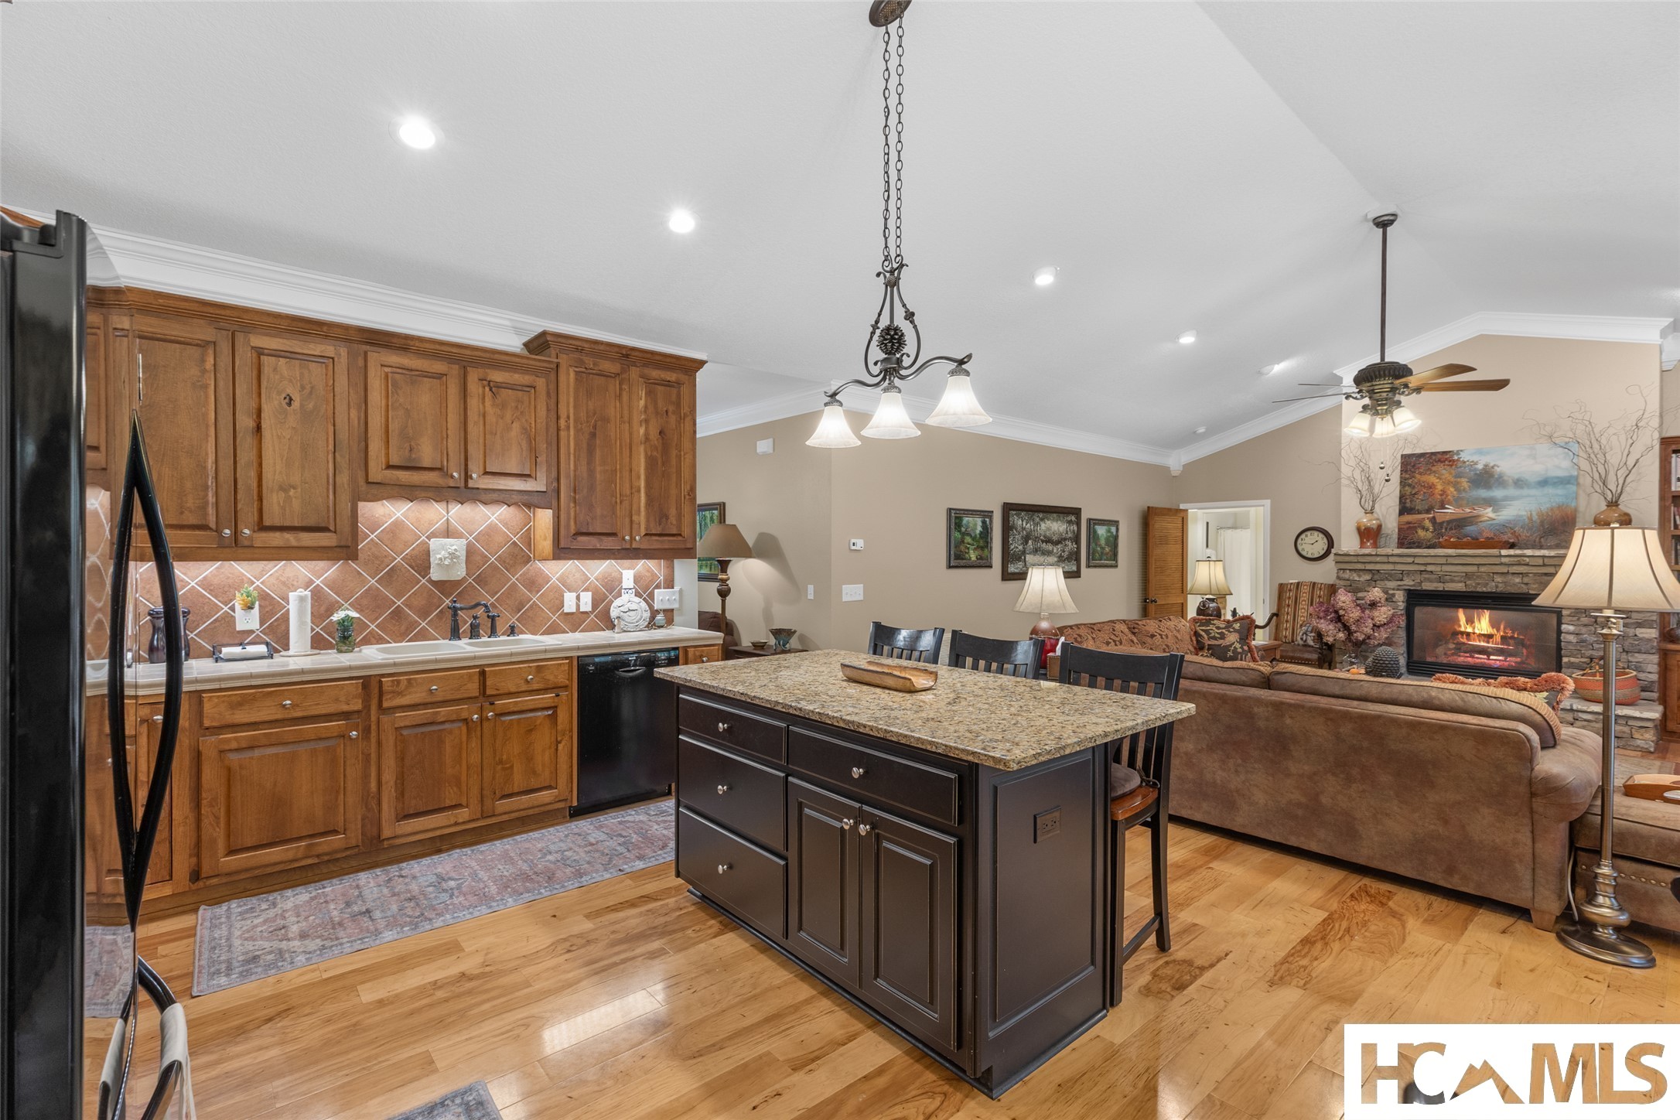
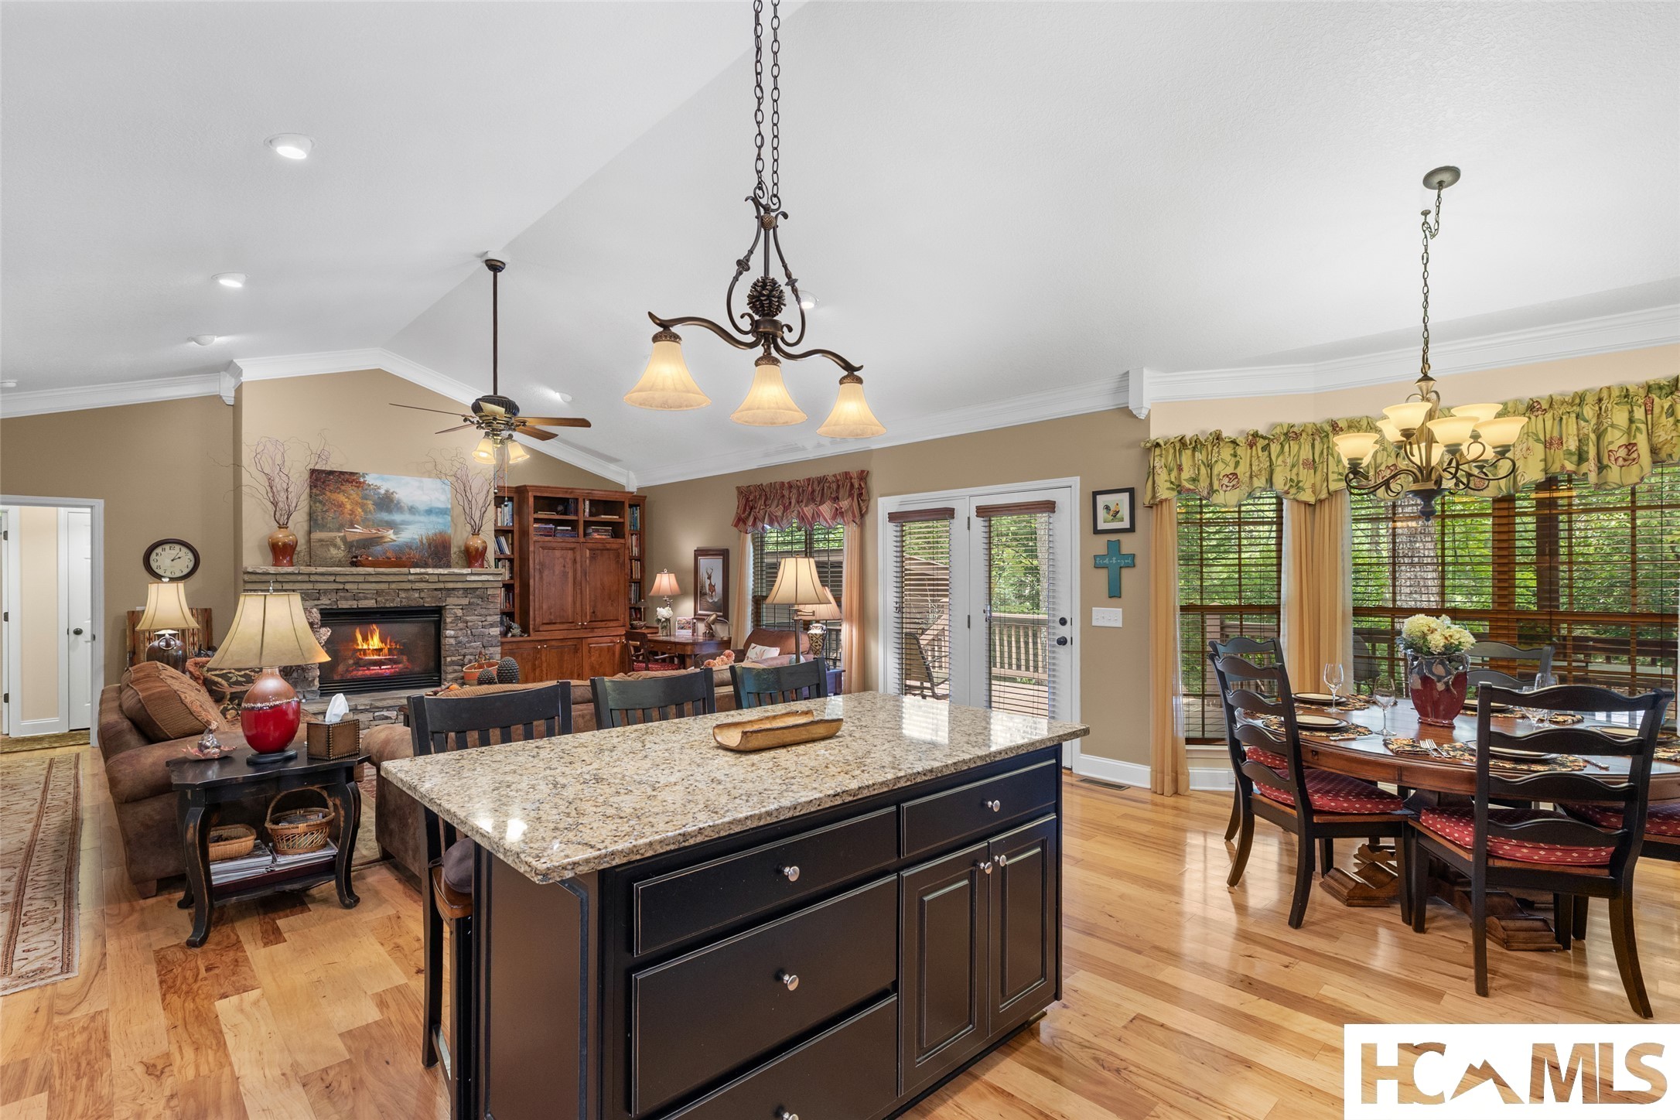
Open-plan kitchen and living room with a granite island, wood cabinetry, and a stone fireplace.
Kitchen with warm wood cabinetry, terracotta tile backsplash, black appliances, and a large granite island.
Open-plan kitchen and living area with a granite island, stone fireplace, and dining table beside wide windows.
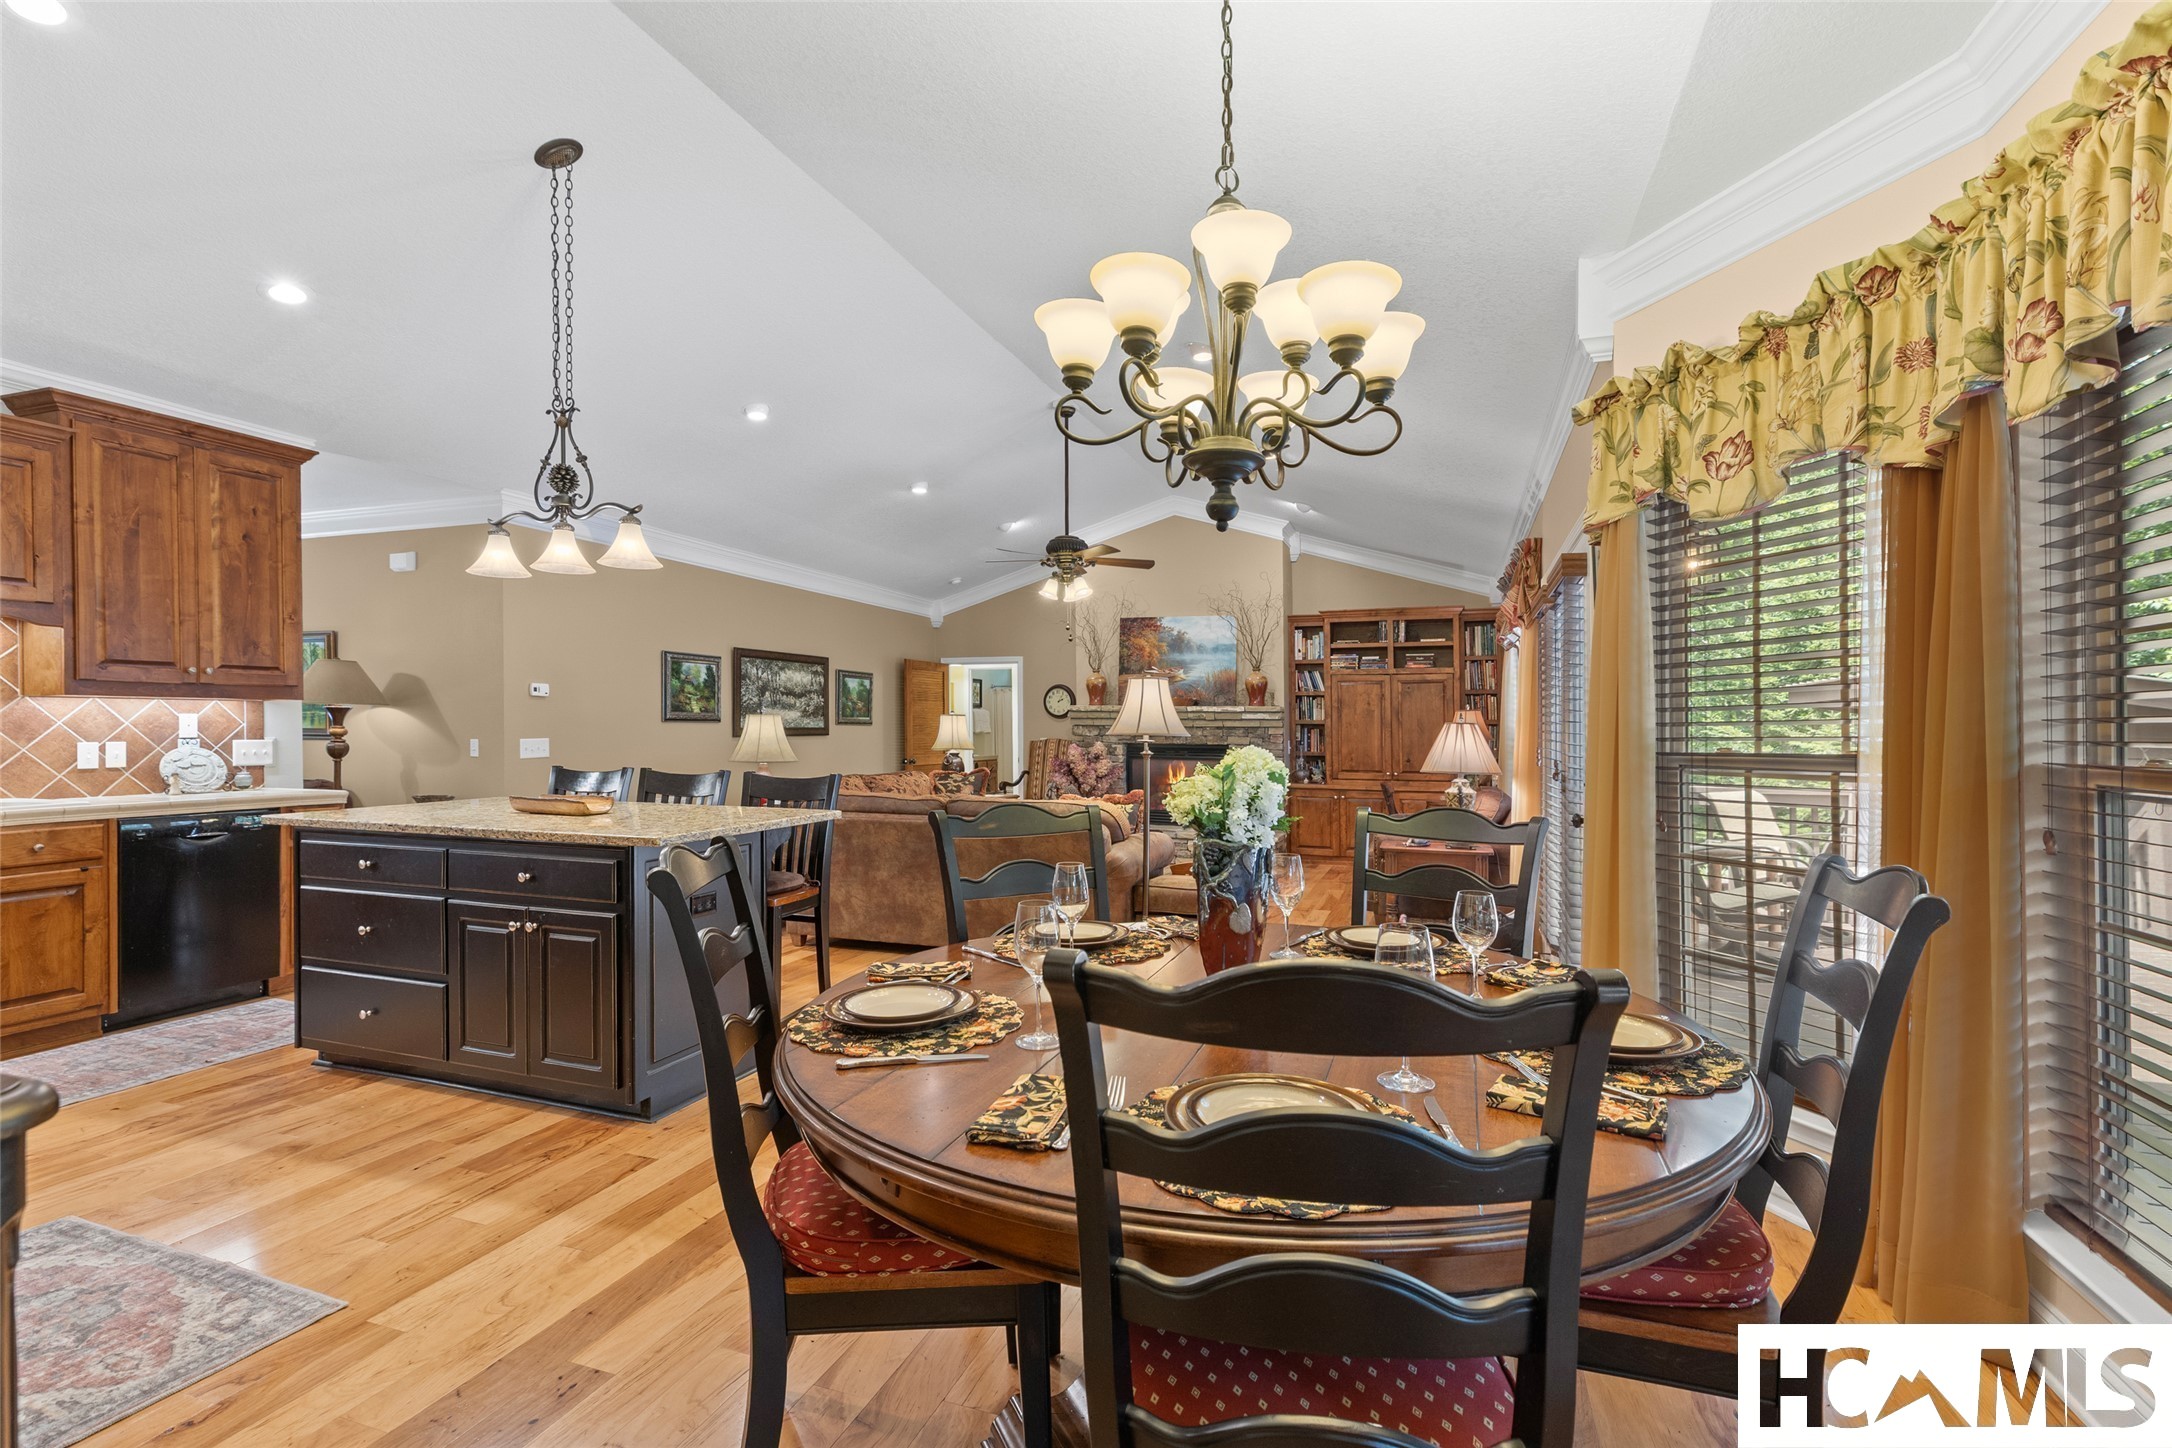
Open-plan dining room and kitchen with a set table, wood cabinetry, and stone fireplace.
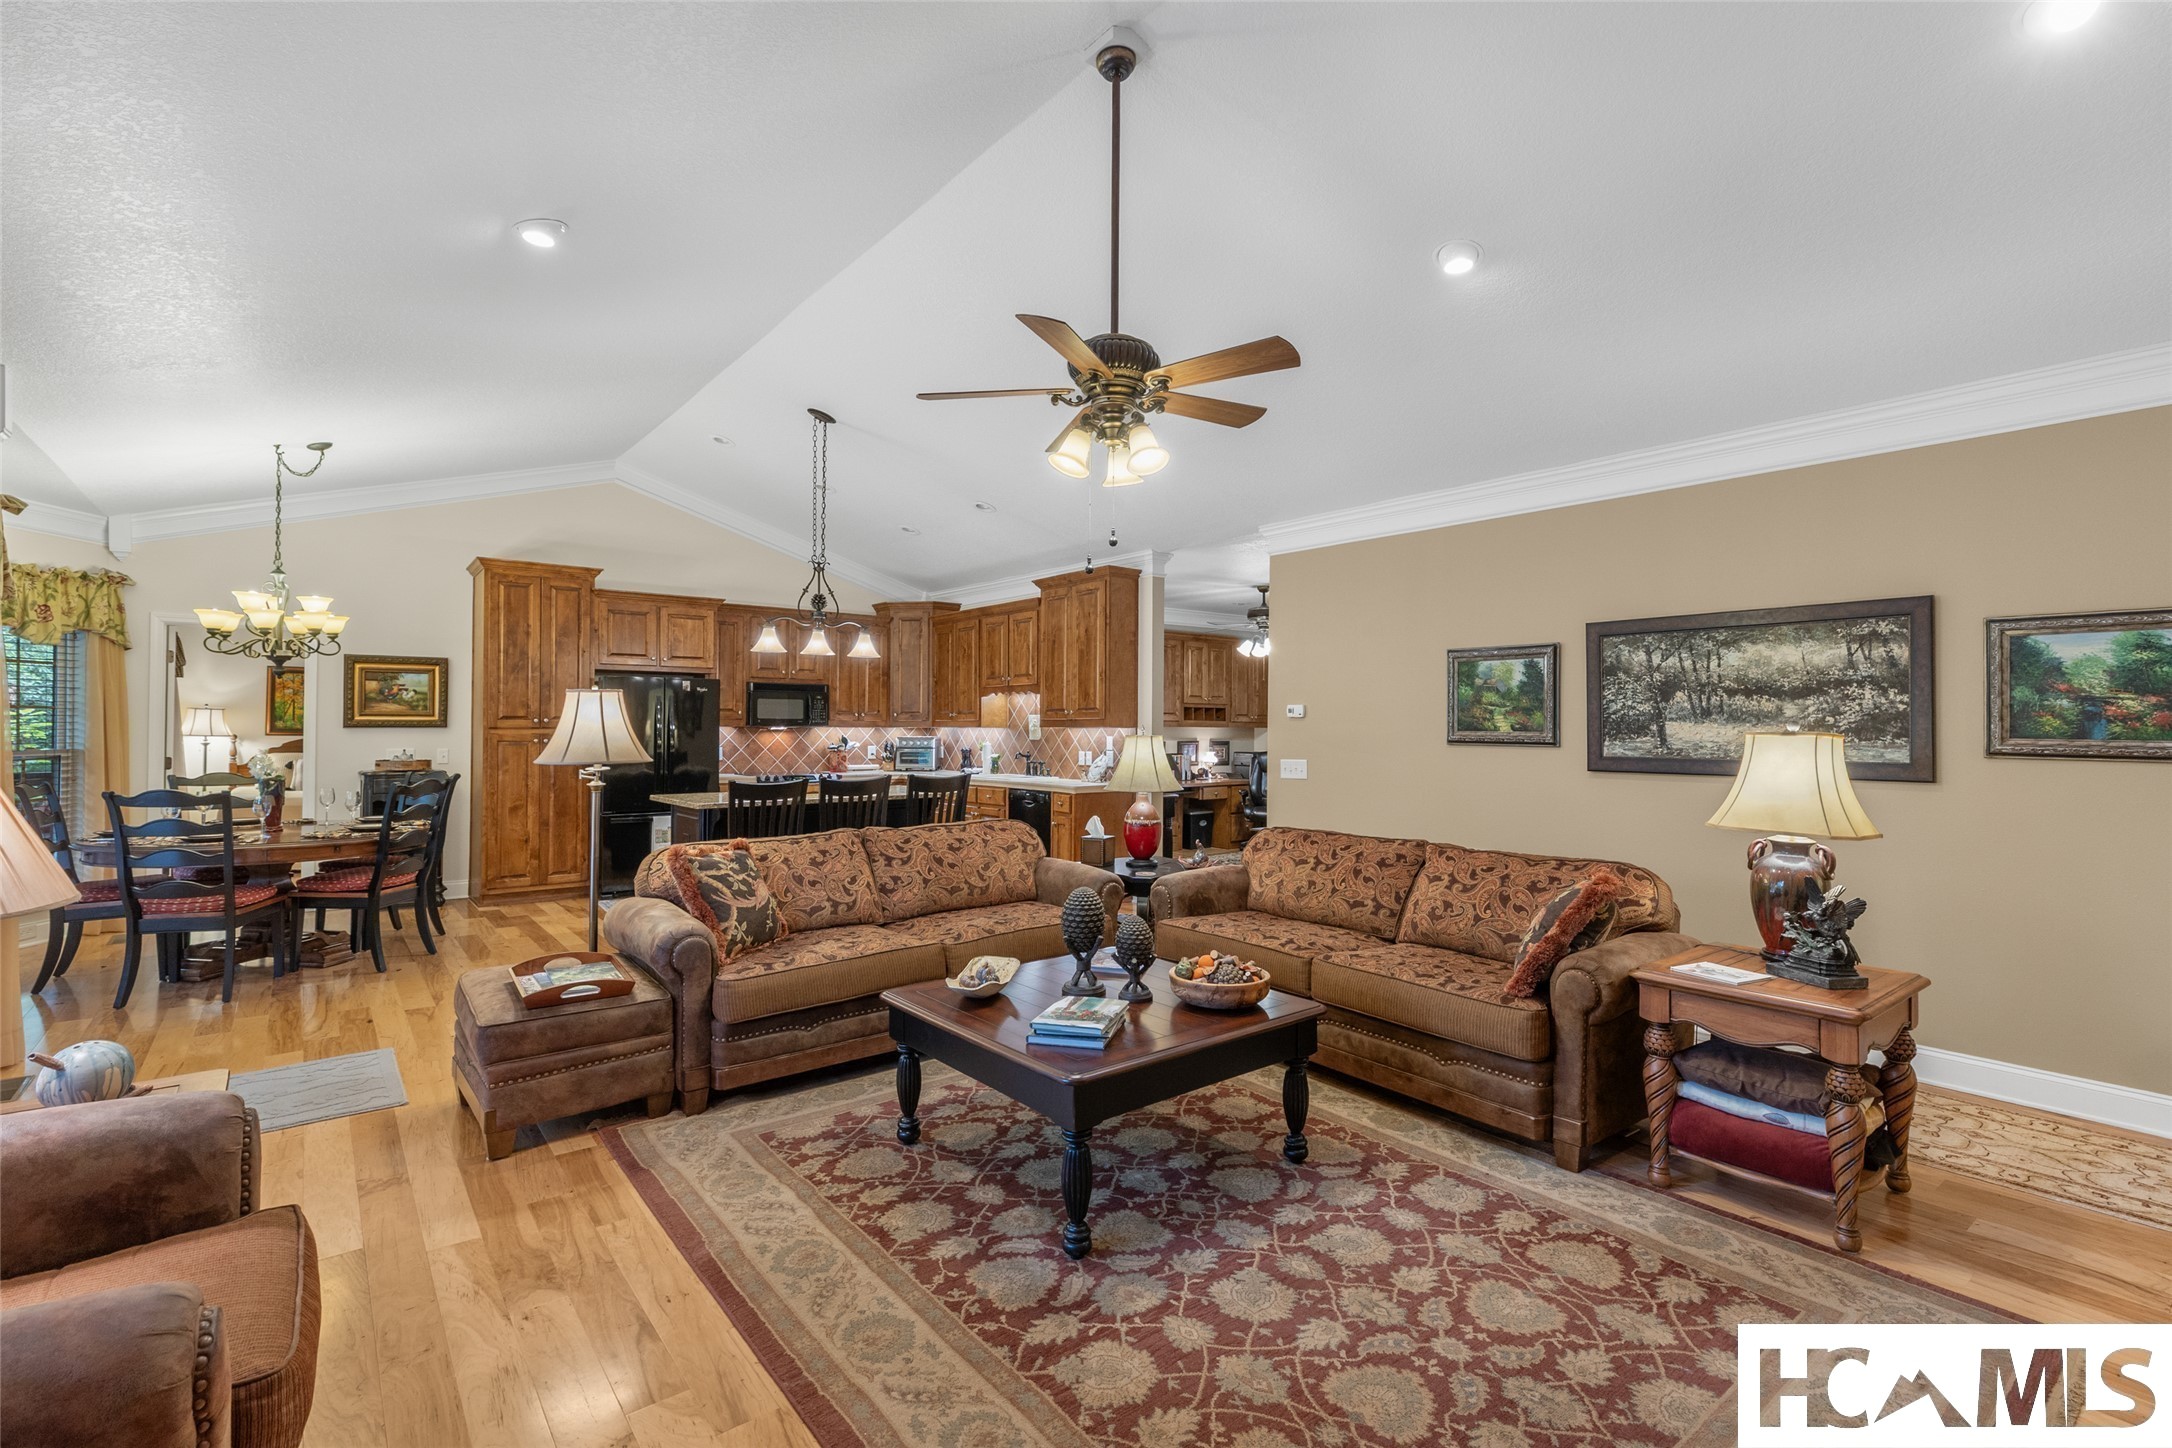
Open-plan living room with patterned sofas, a large rug, and wood cabinetry in the adjoining kitchen.
Furnished living room with a stone fireplace, brown sofas, and glass doors opening to greenery.
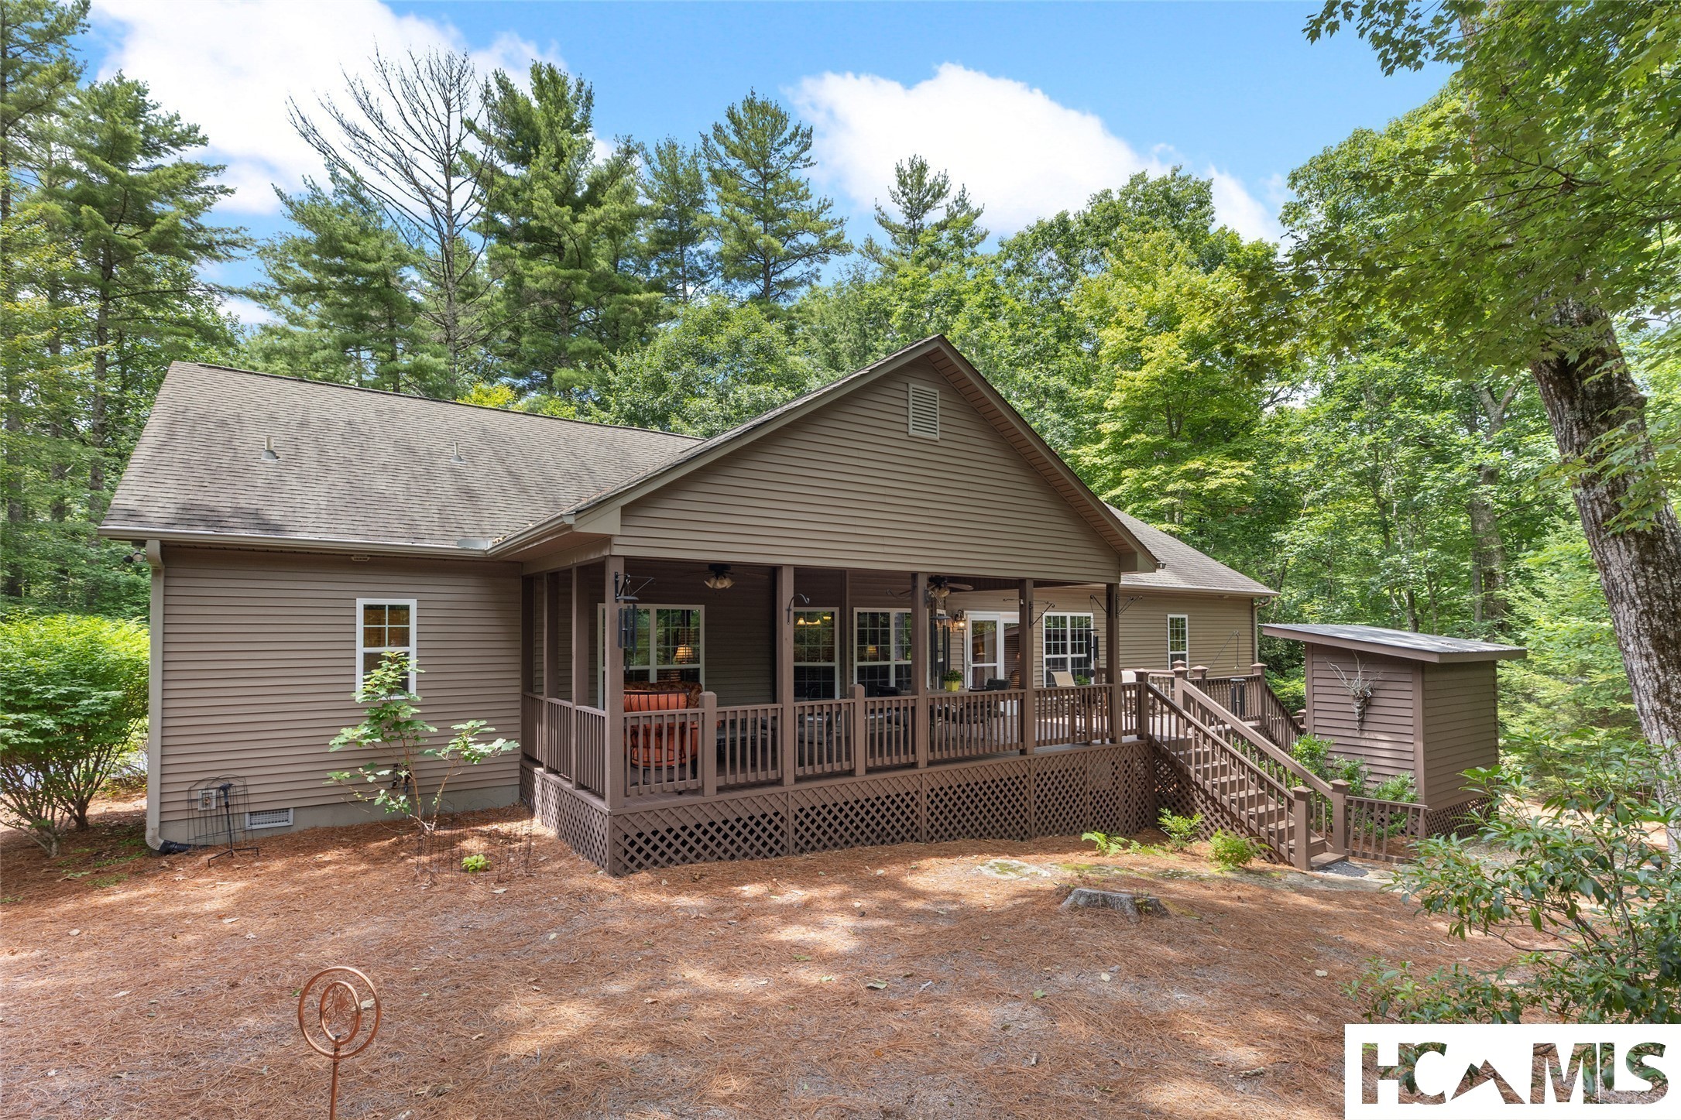
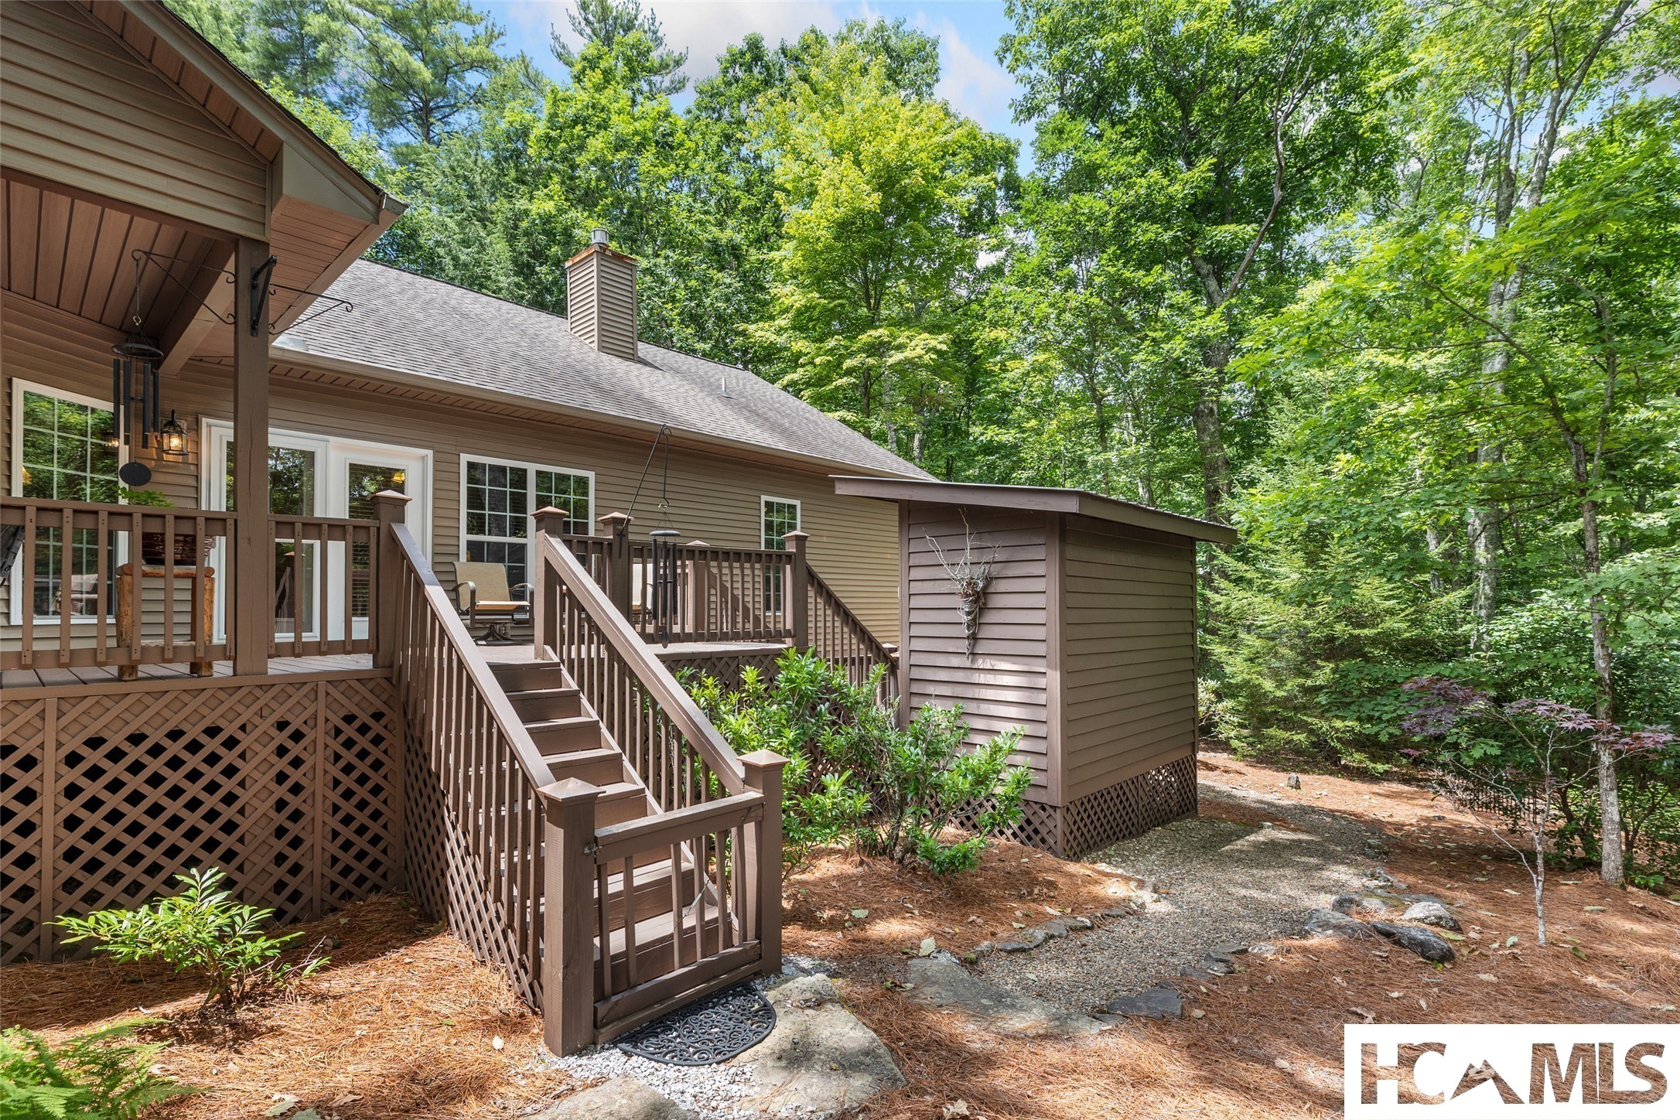
House rear with a spacious covered deck and stairs, surrounded by mature trees.
Covered wooden deck furnished with lounge chairs and a dining set, overlooking a leafy wooded yard.
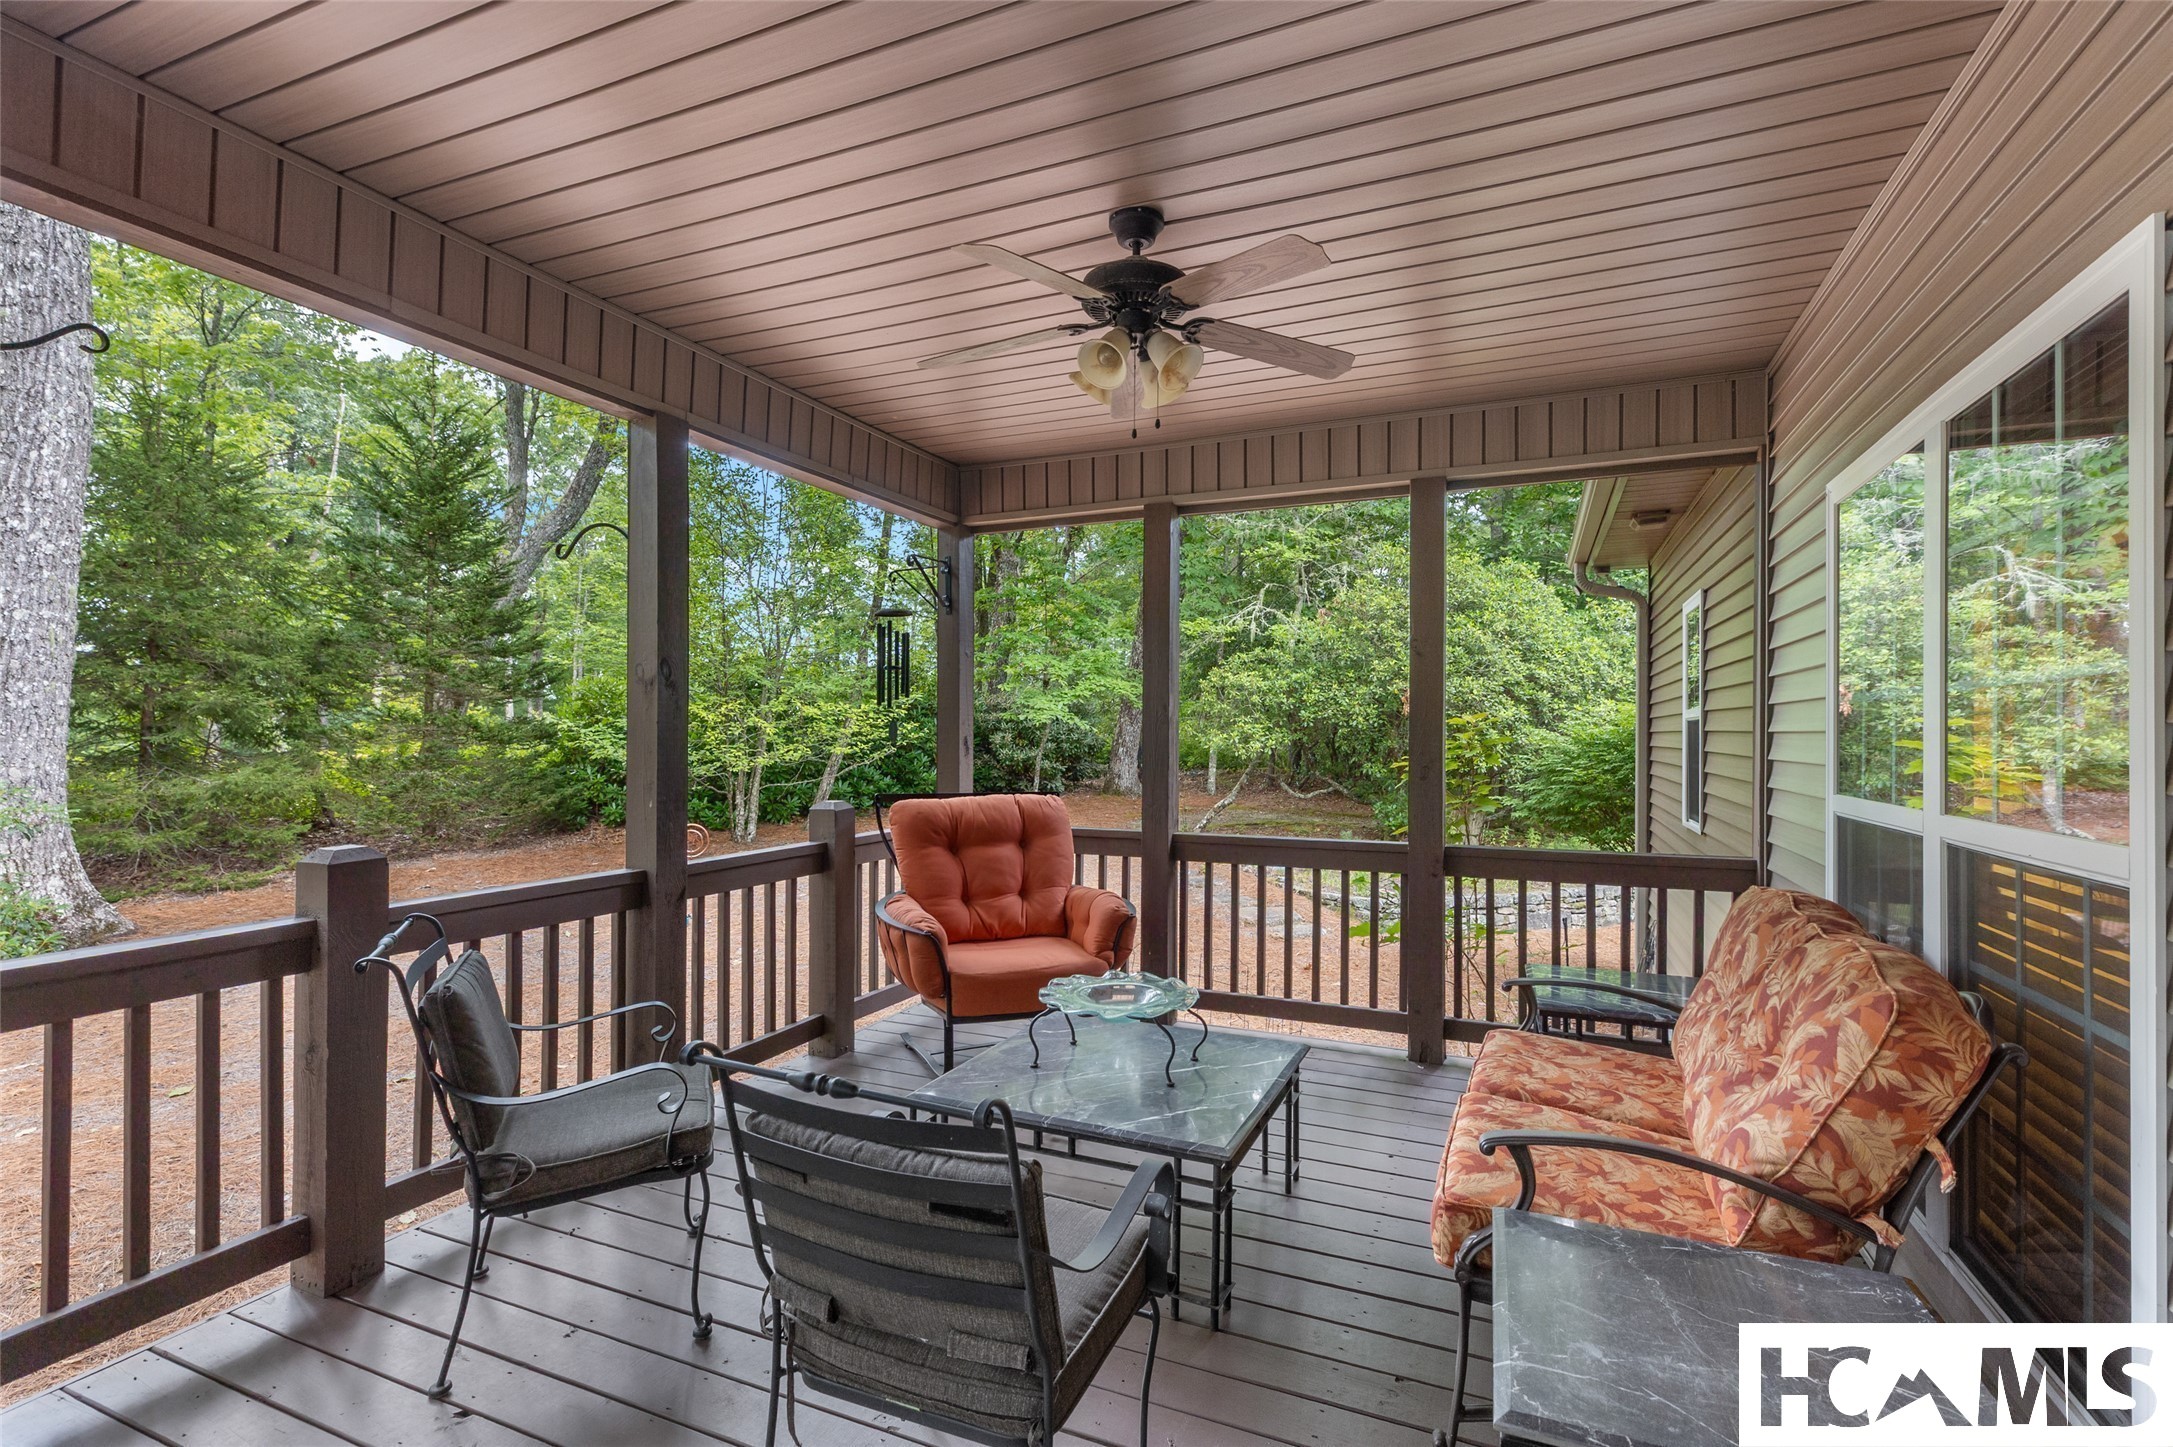
Covered porch furnished with patio seating and a glass-top table, overlooking trees.
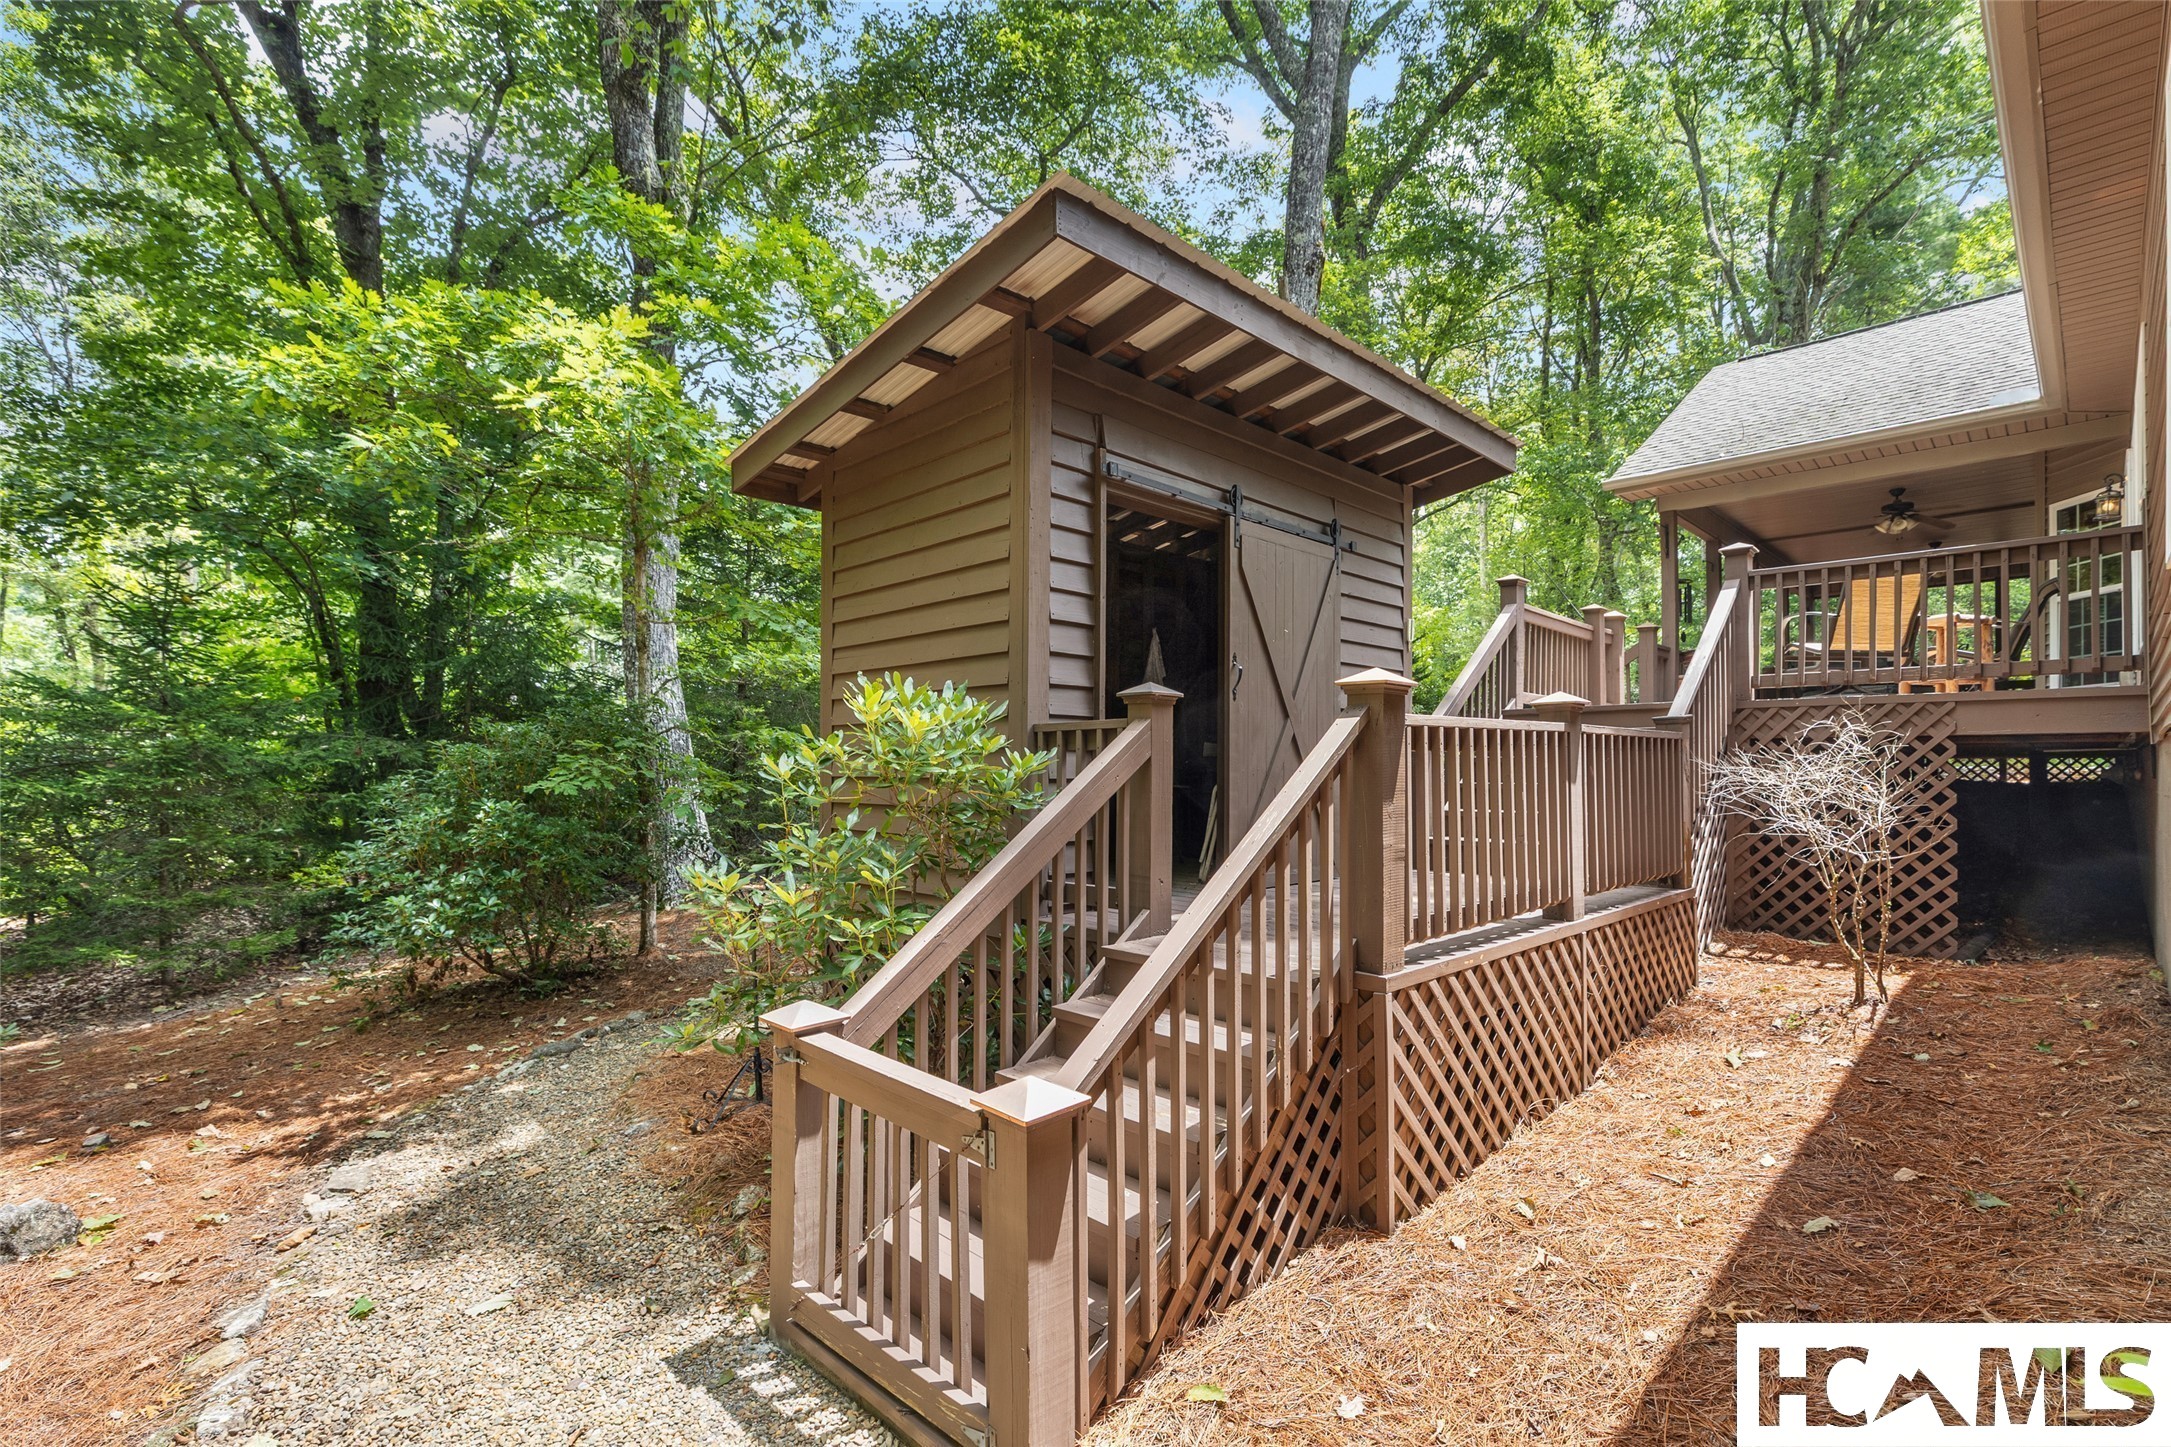
Brown outbuilding with a peaked roof and raised ramp beside a wooded home’s deck.
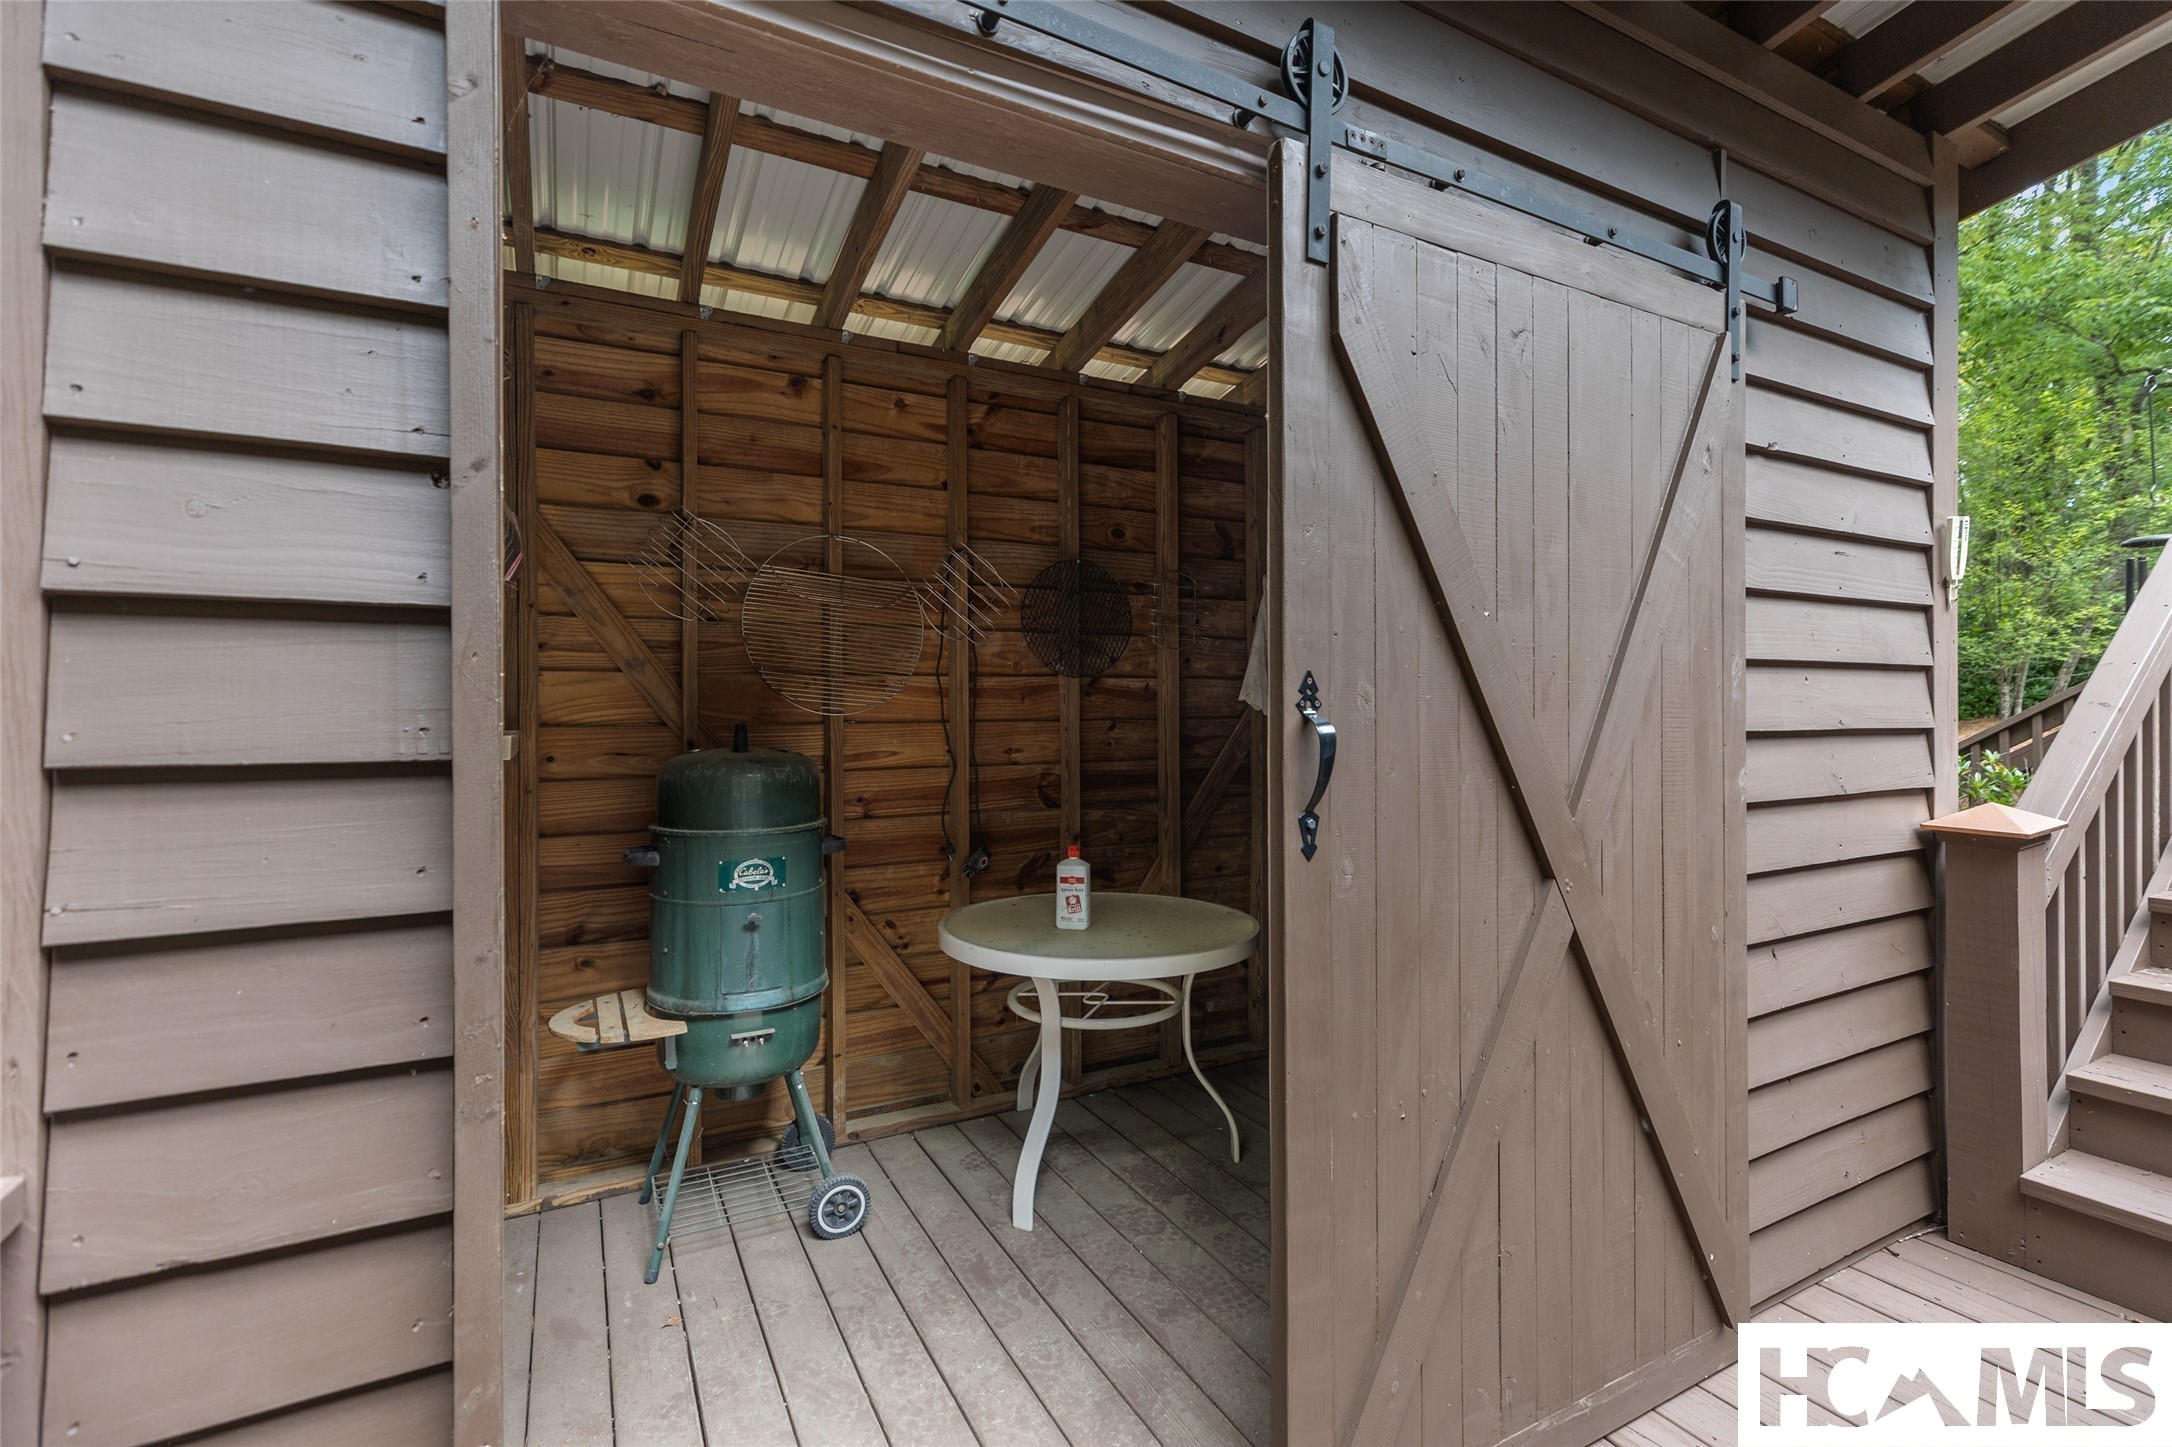
Covered deck nook with an open barn door, green smoker, and small round table.
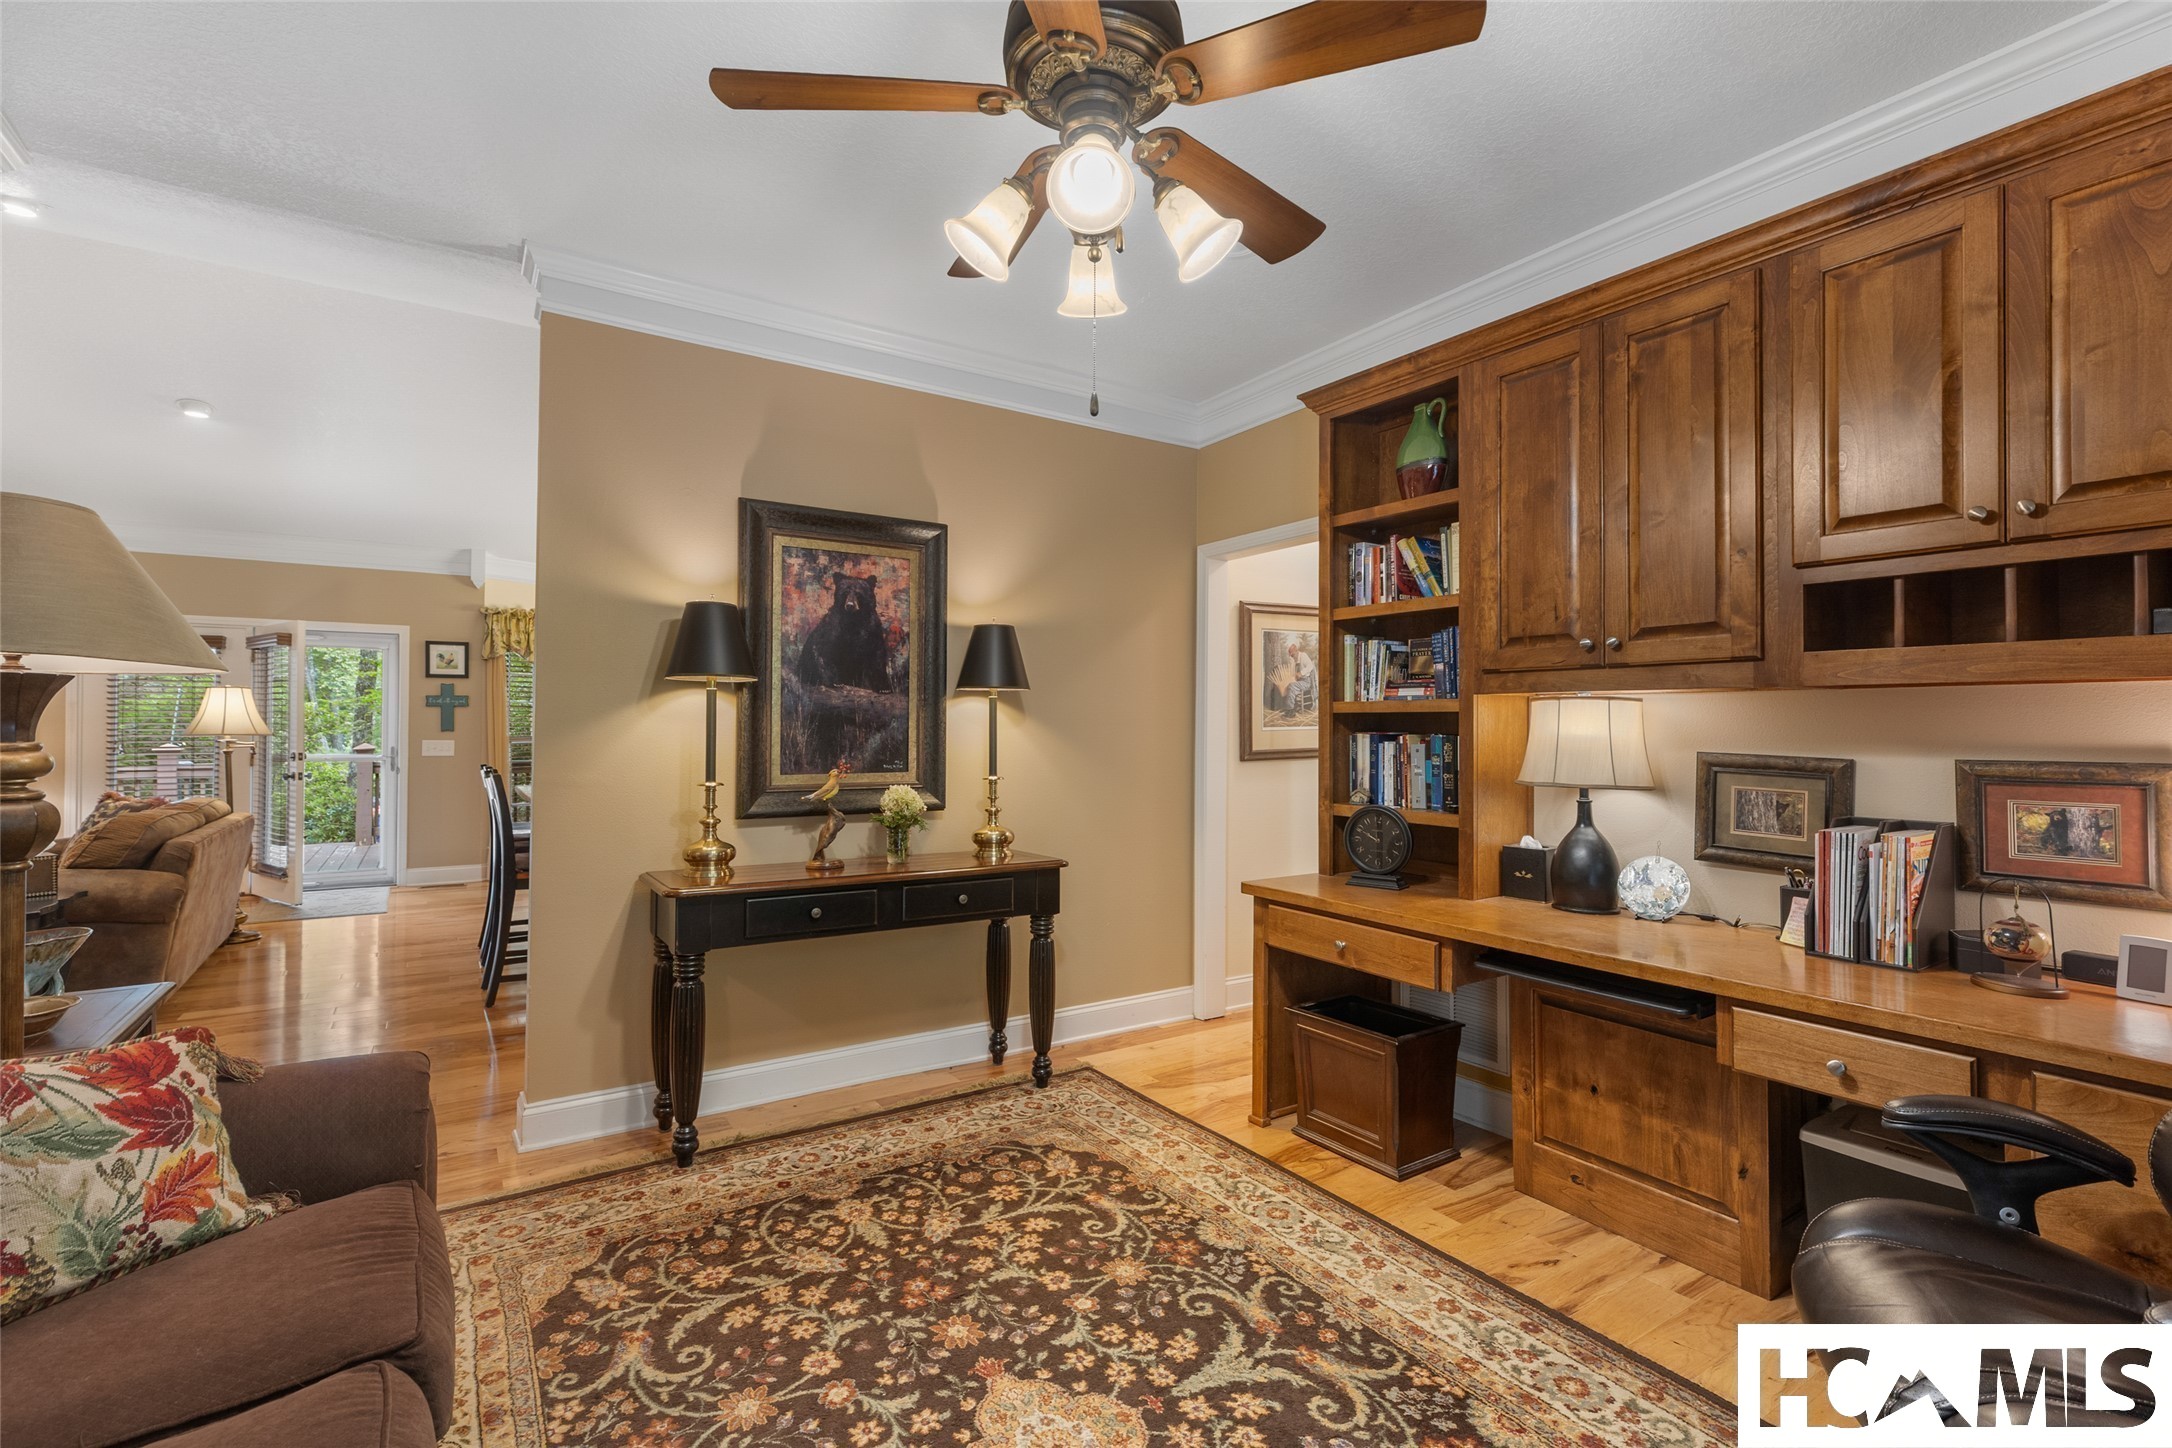
Furnished home office with built-in wood cabinetry, desk, bookshelves, and patterned rug.
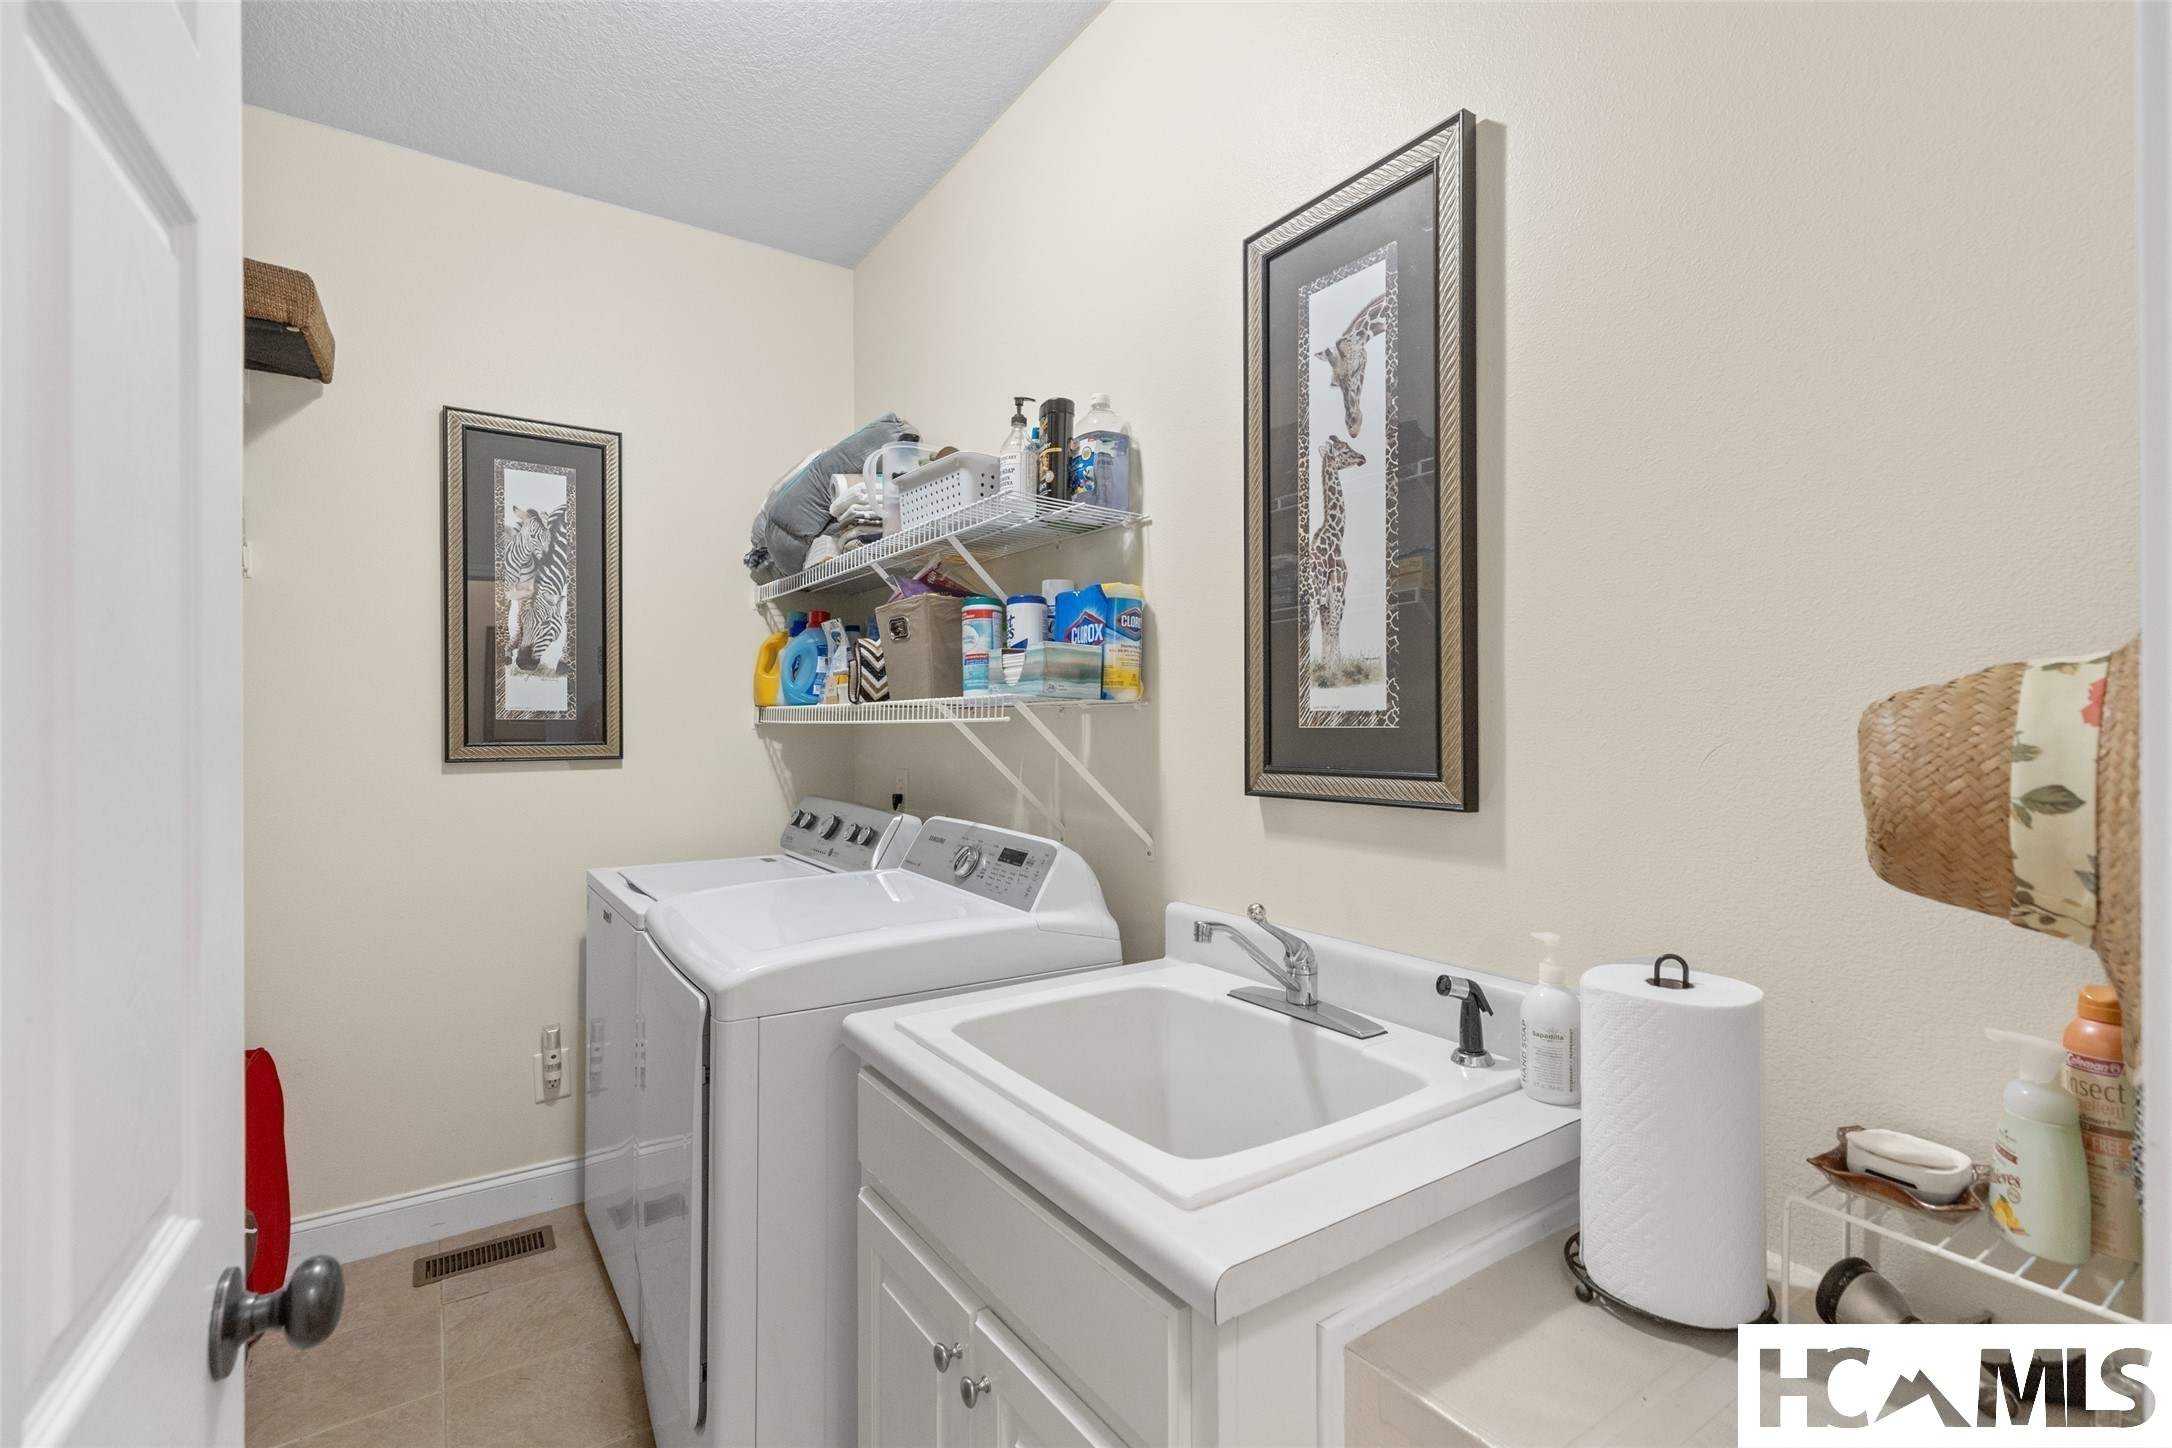
Laundry room with white washer and dryer, deep utility sink, and wall shelves of supplies.
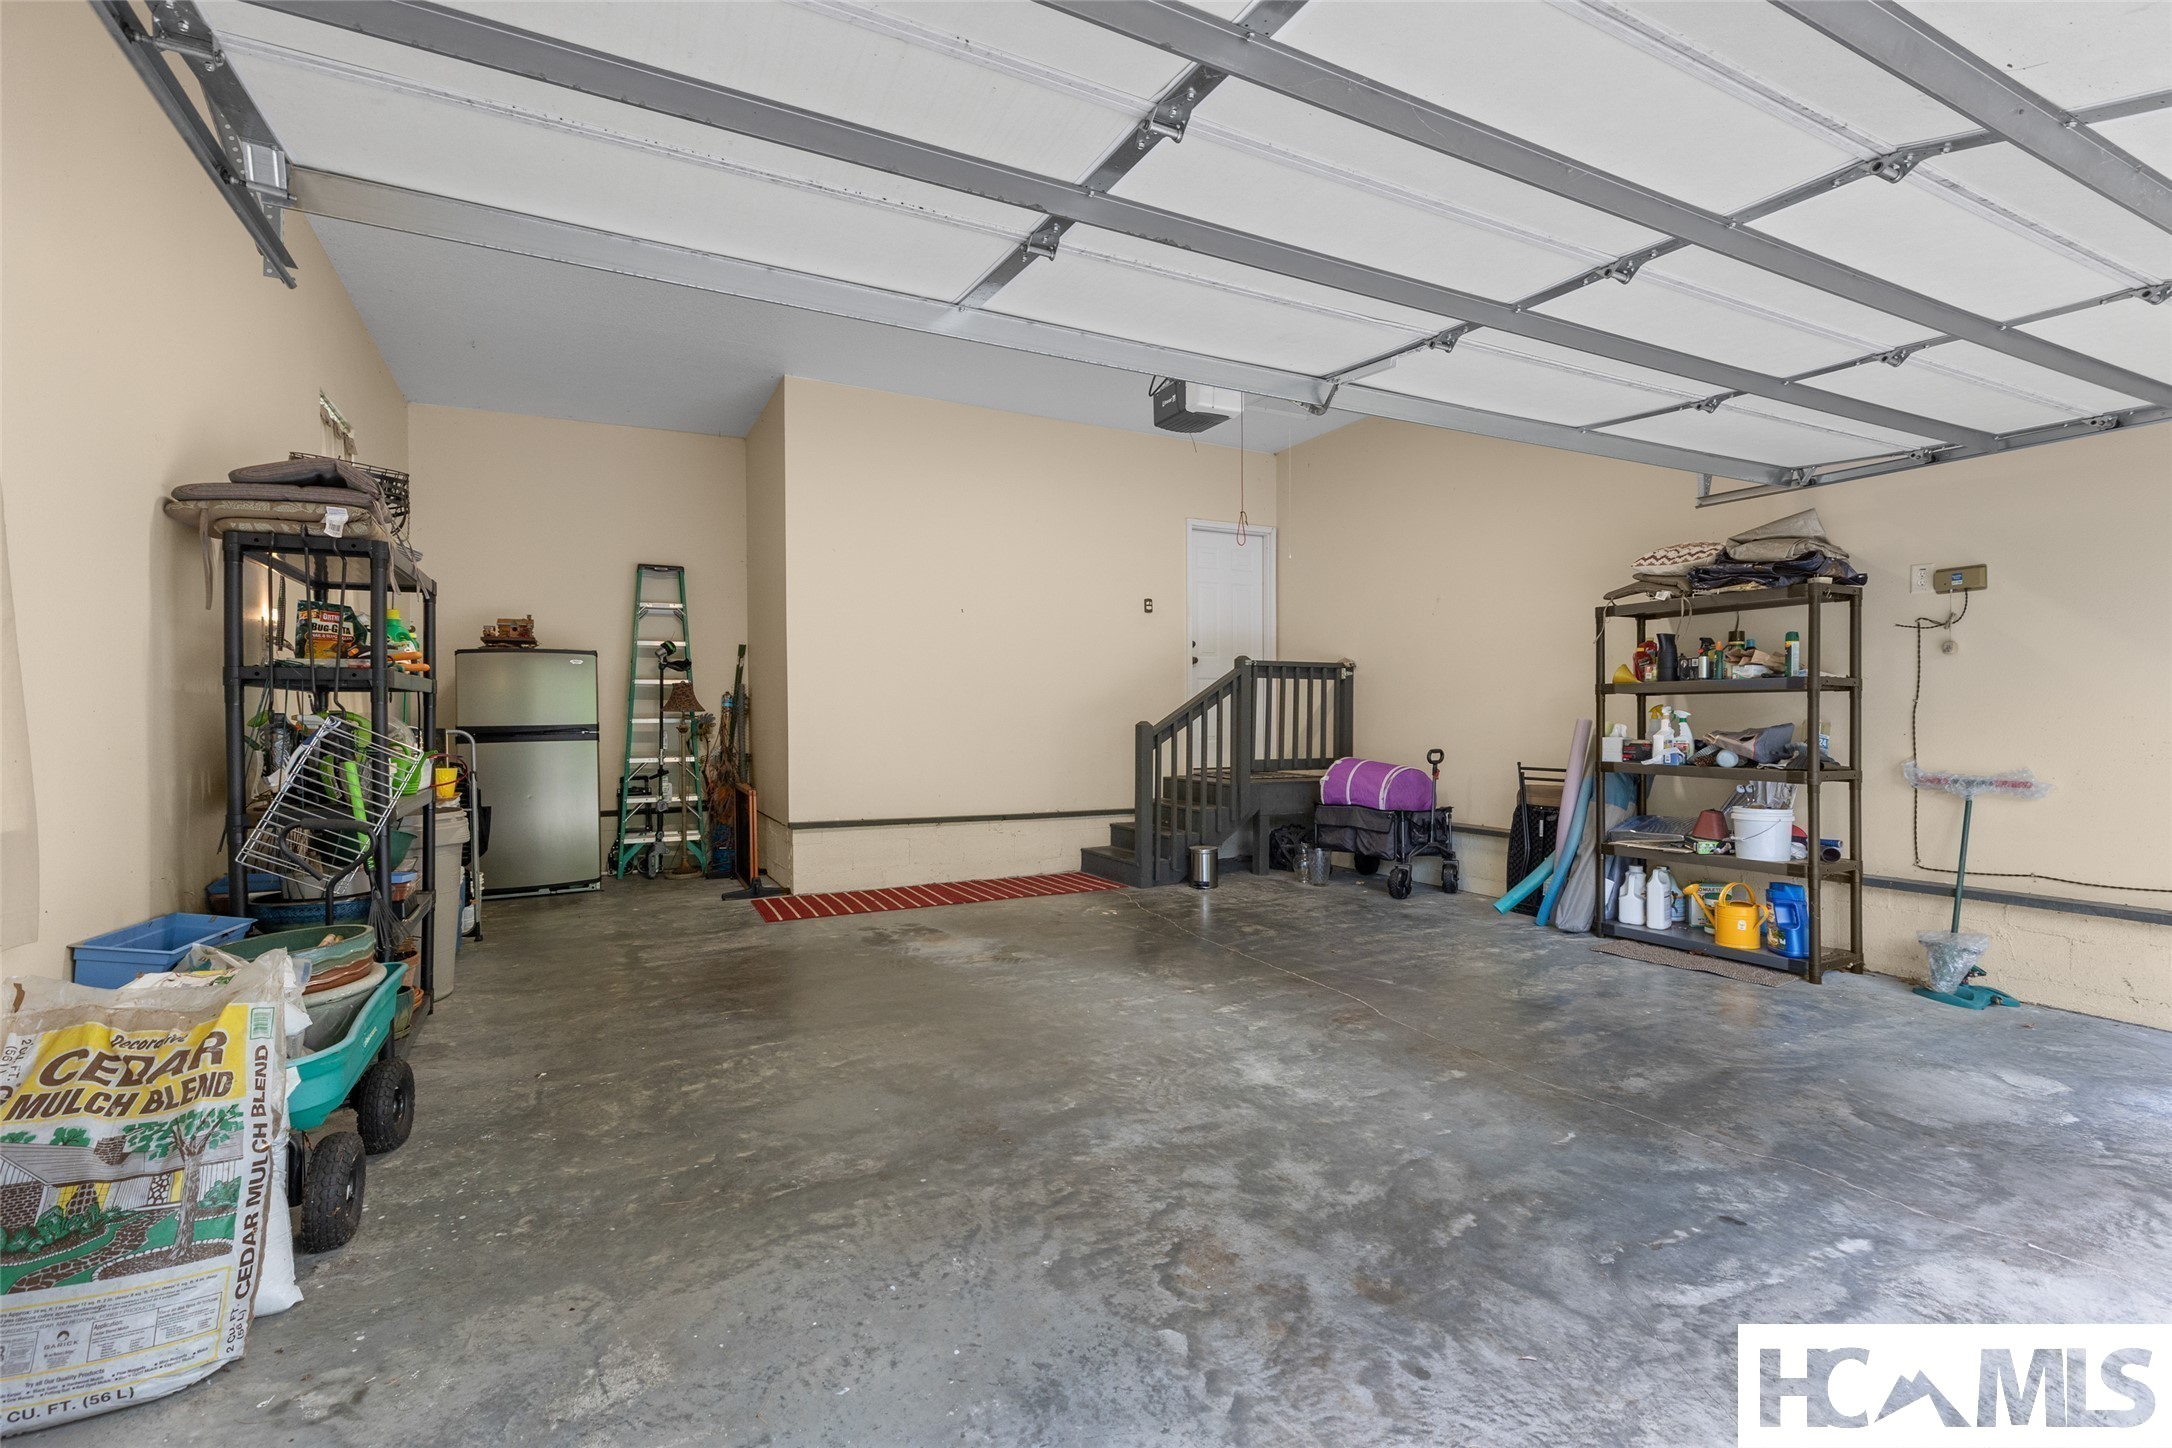
Garage with a raised sectional door, concrete floor, and storage shelves along both walls.
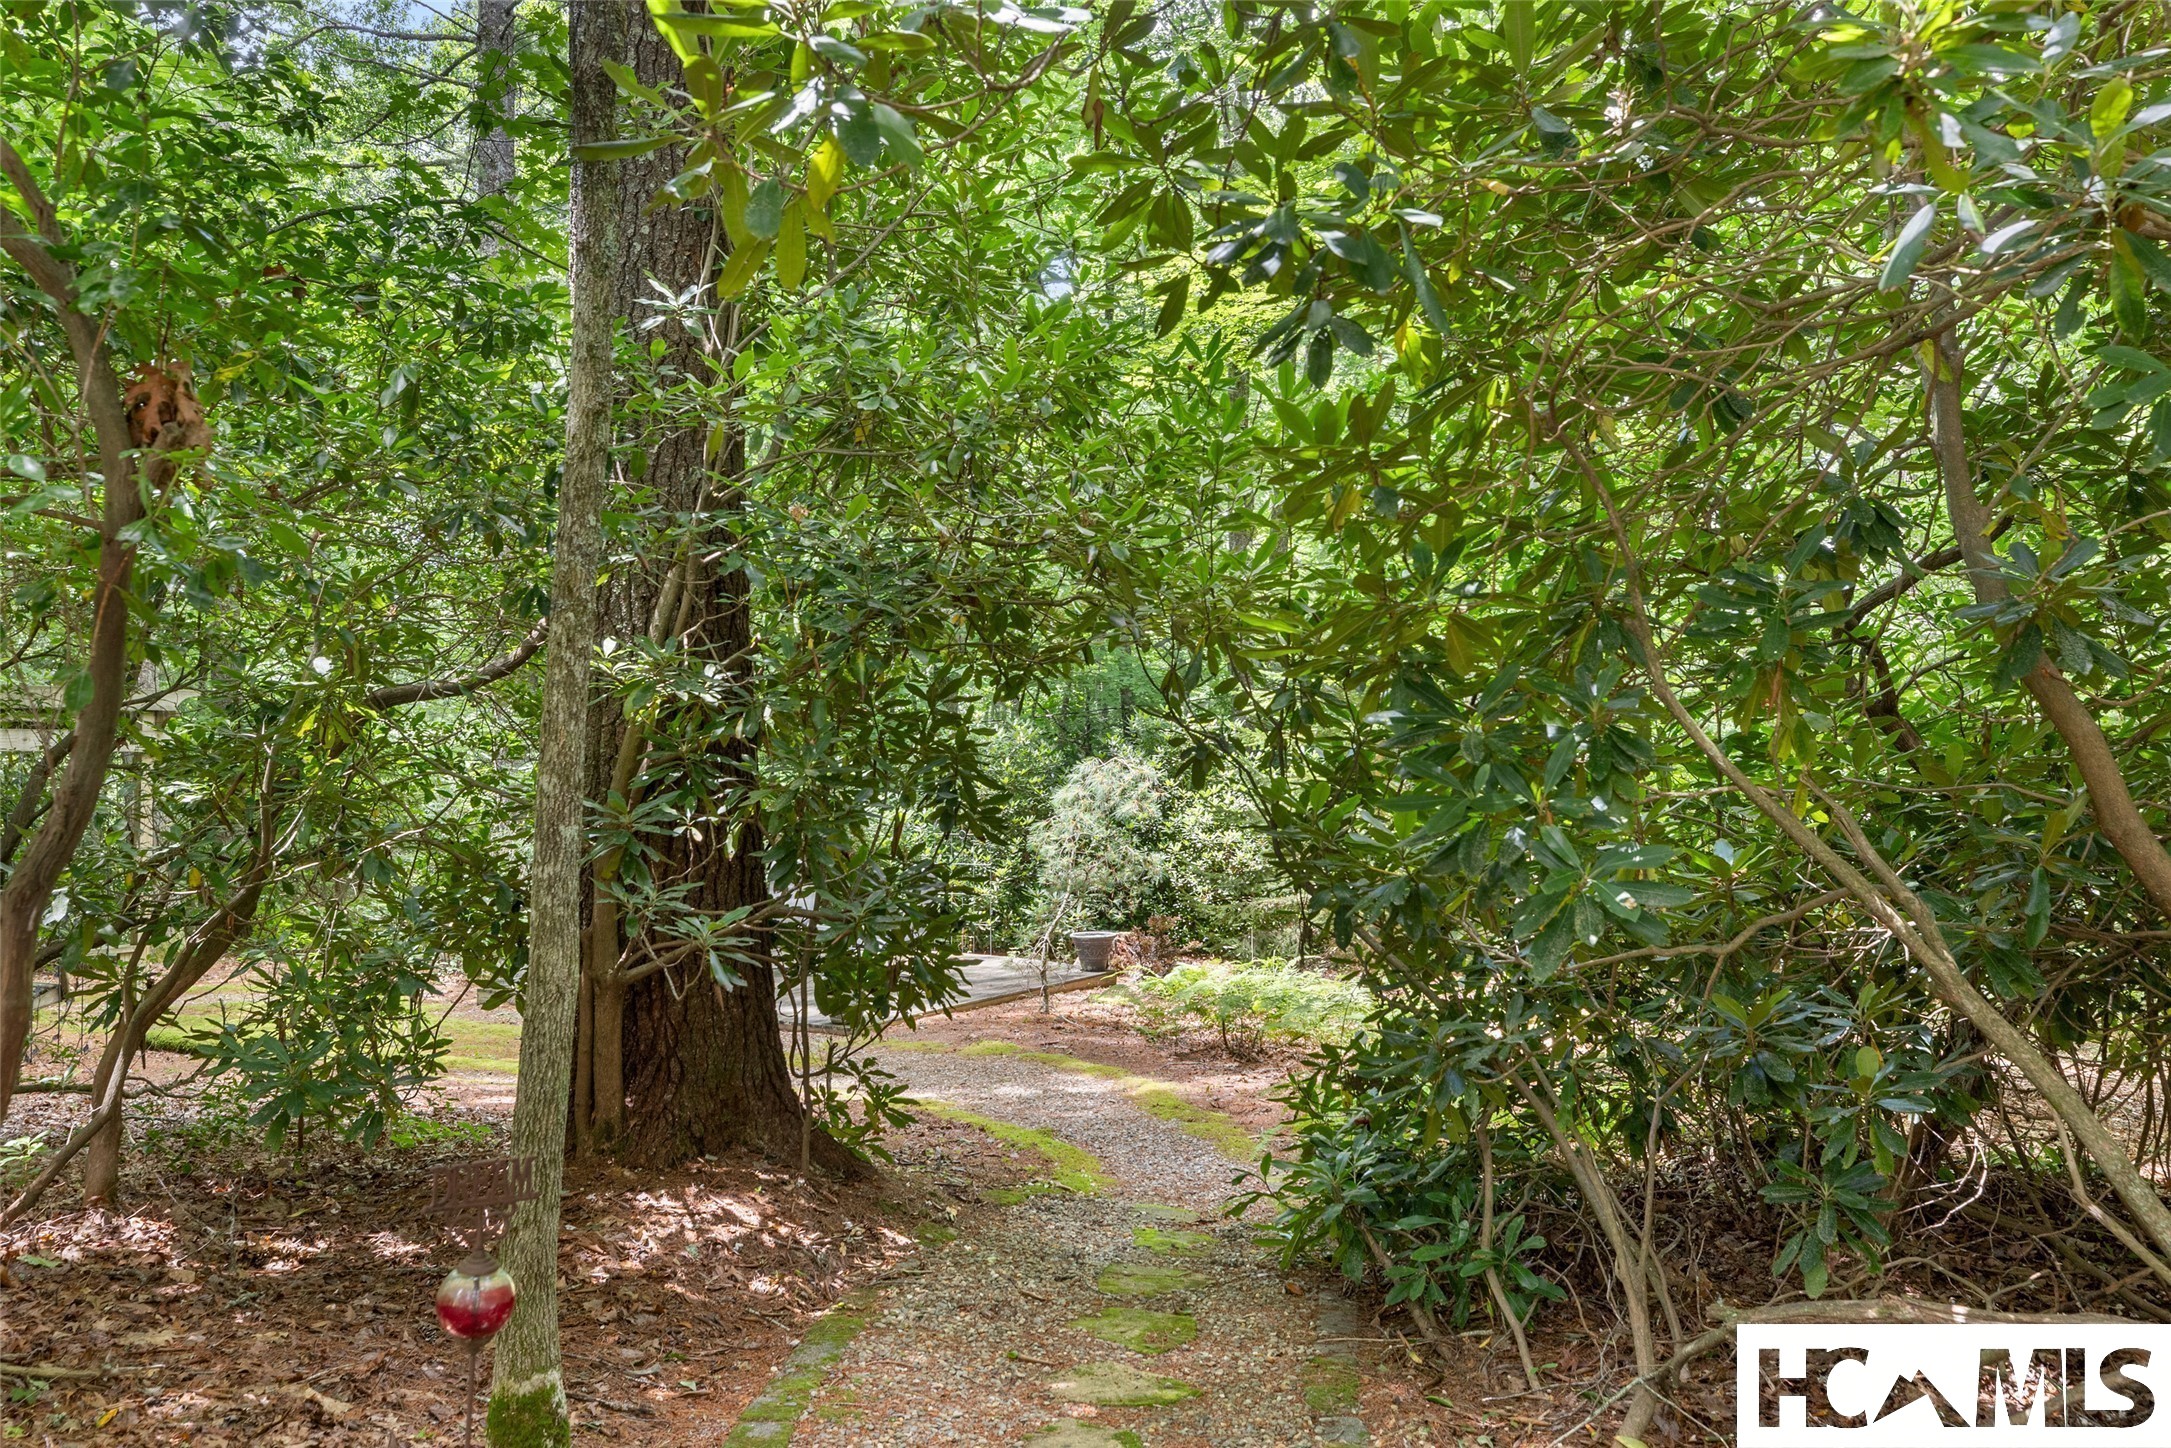
Wooded garden with a gravel path winding beneath mature trees and dense shrubs.
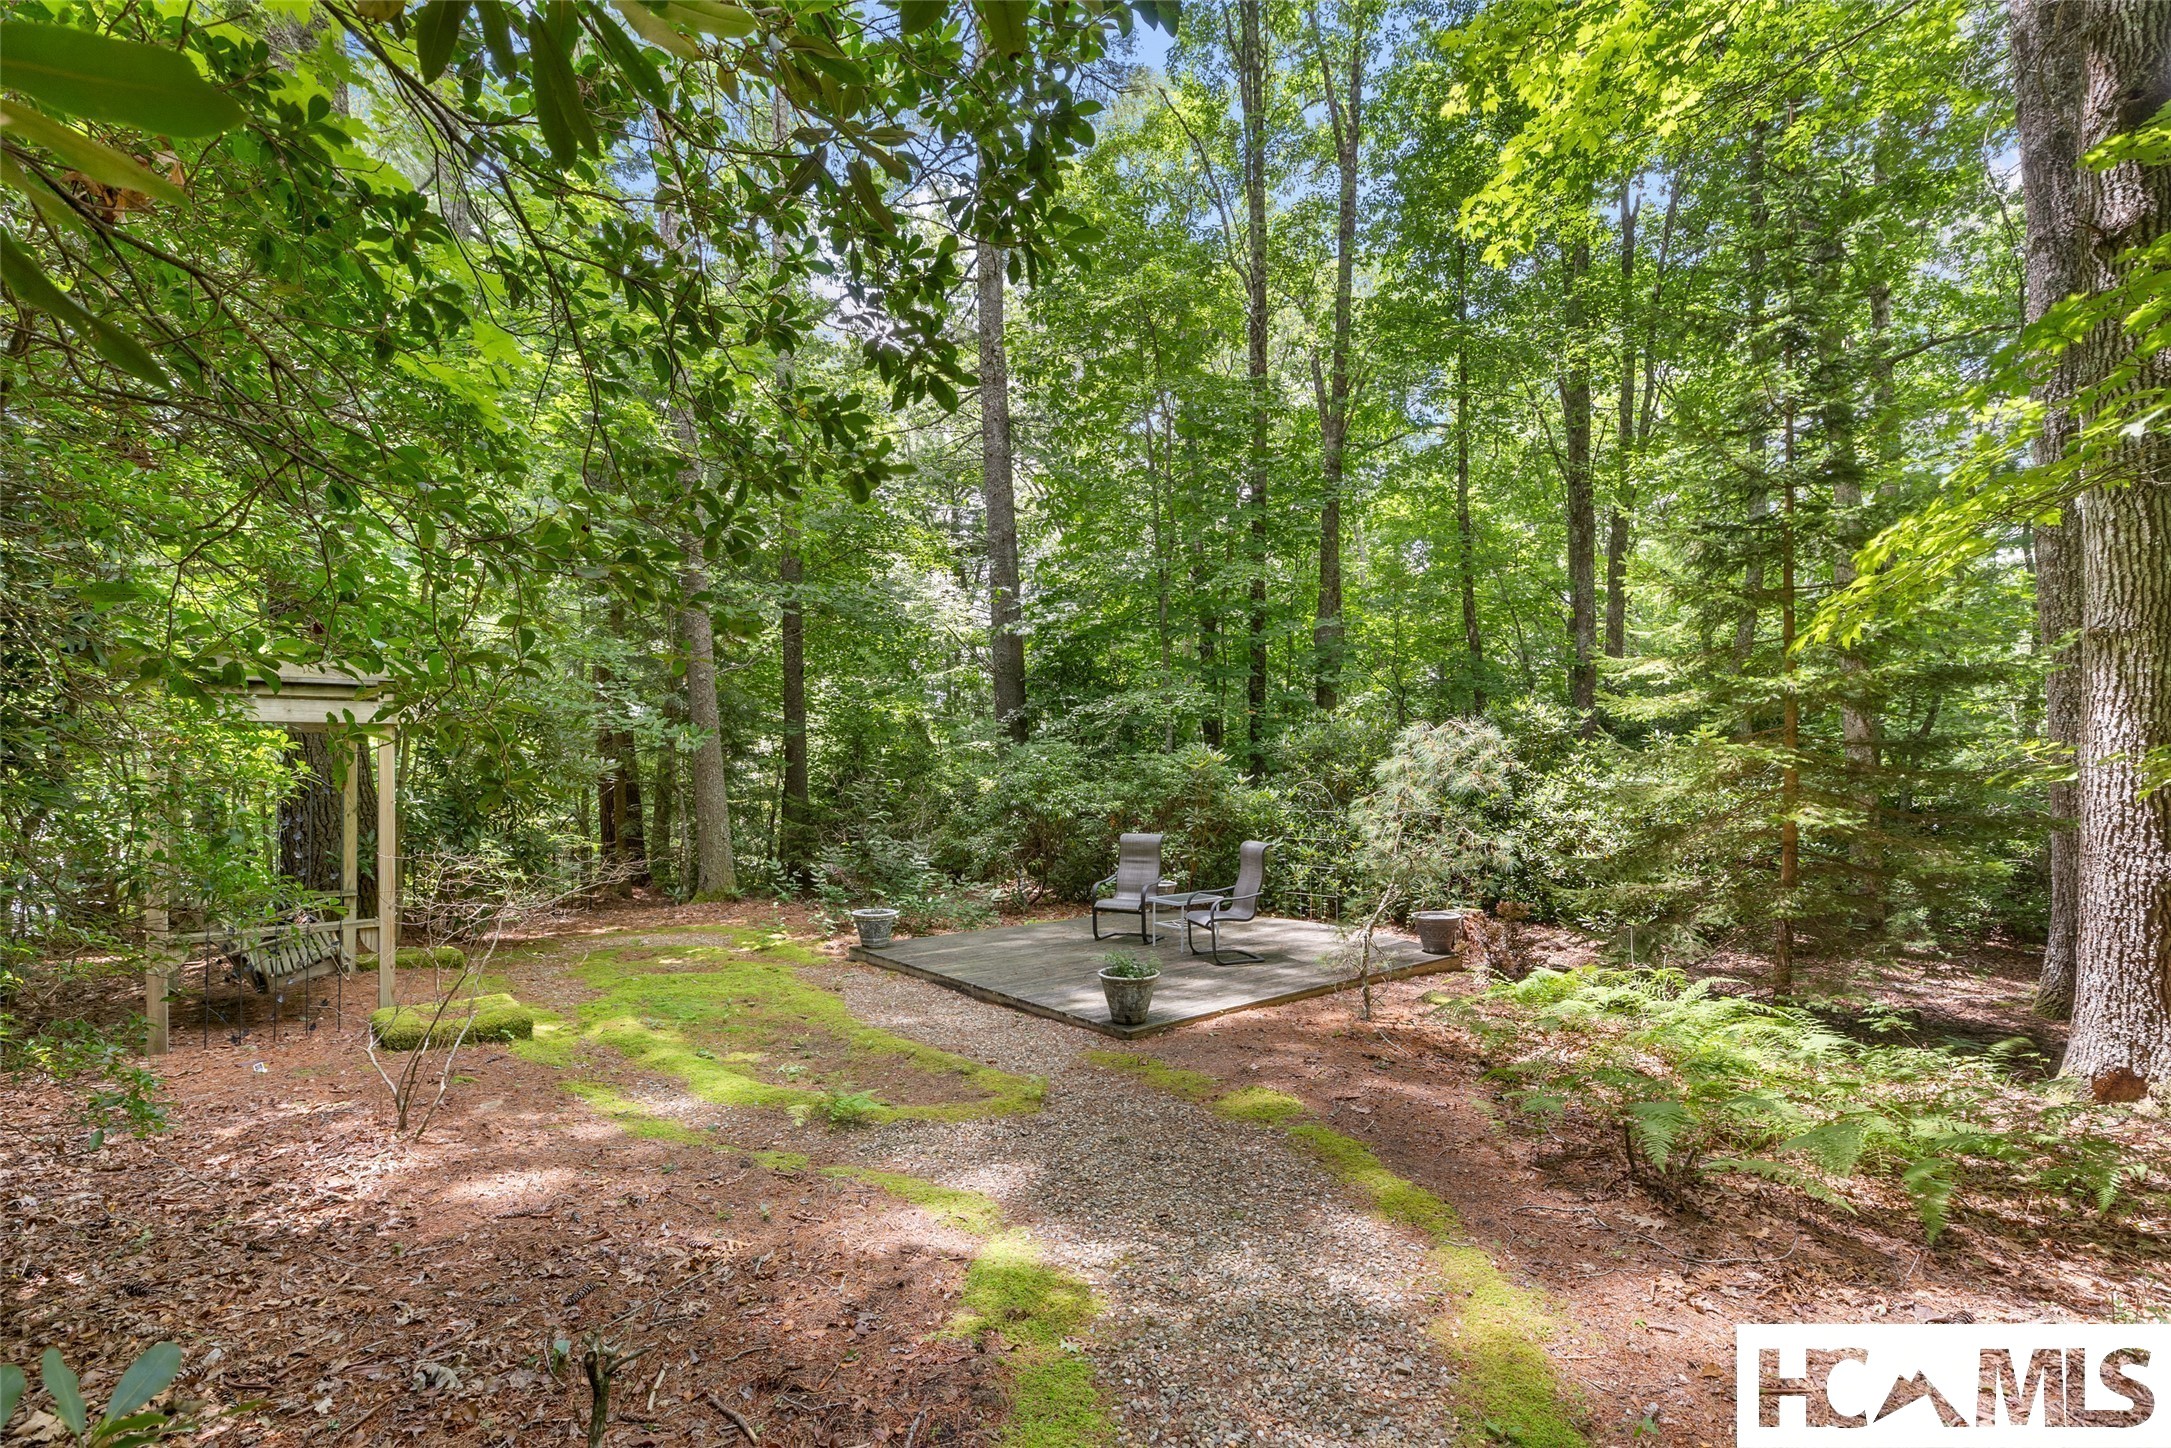
Wooded patio with two chairs on a deck, a gravel path, and a garden swing.
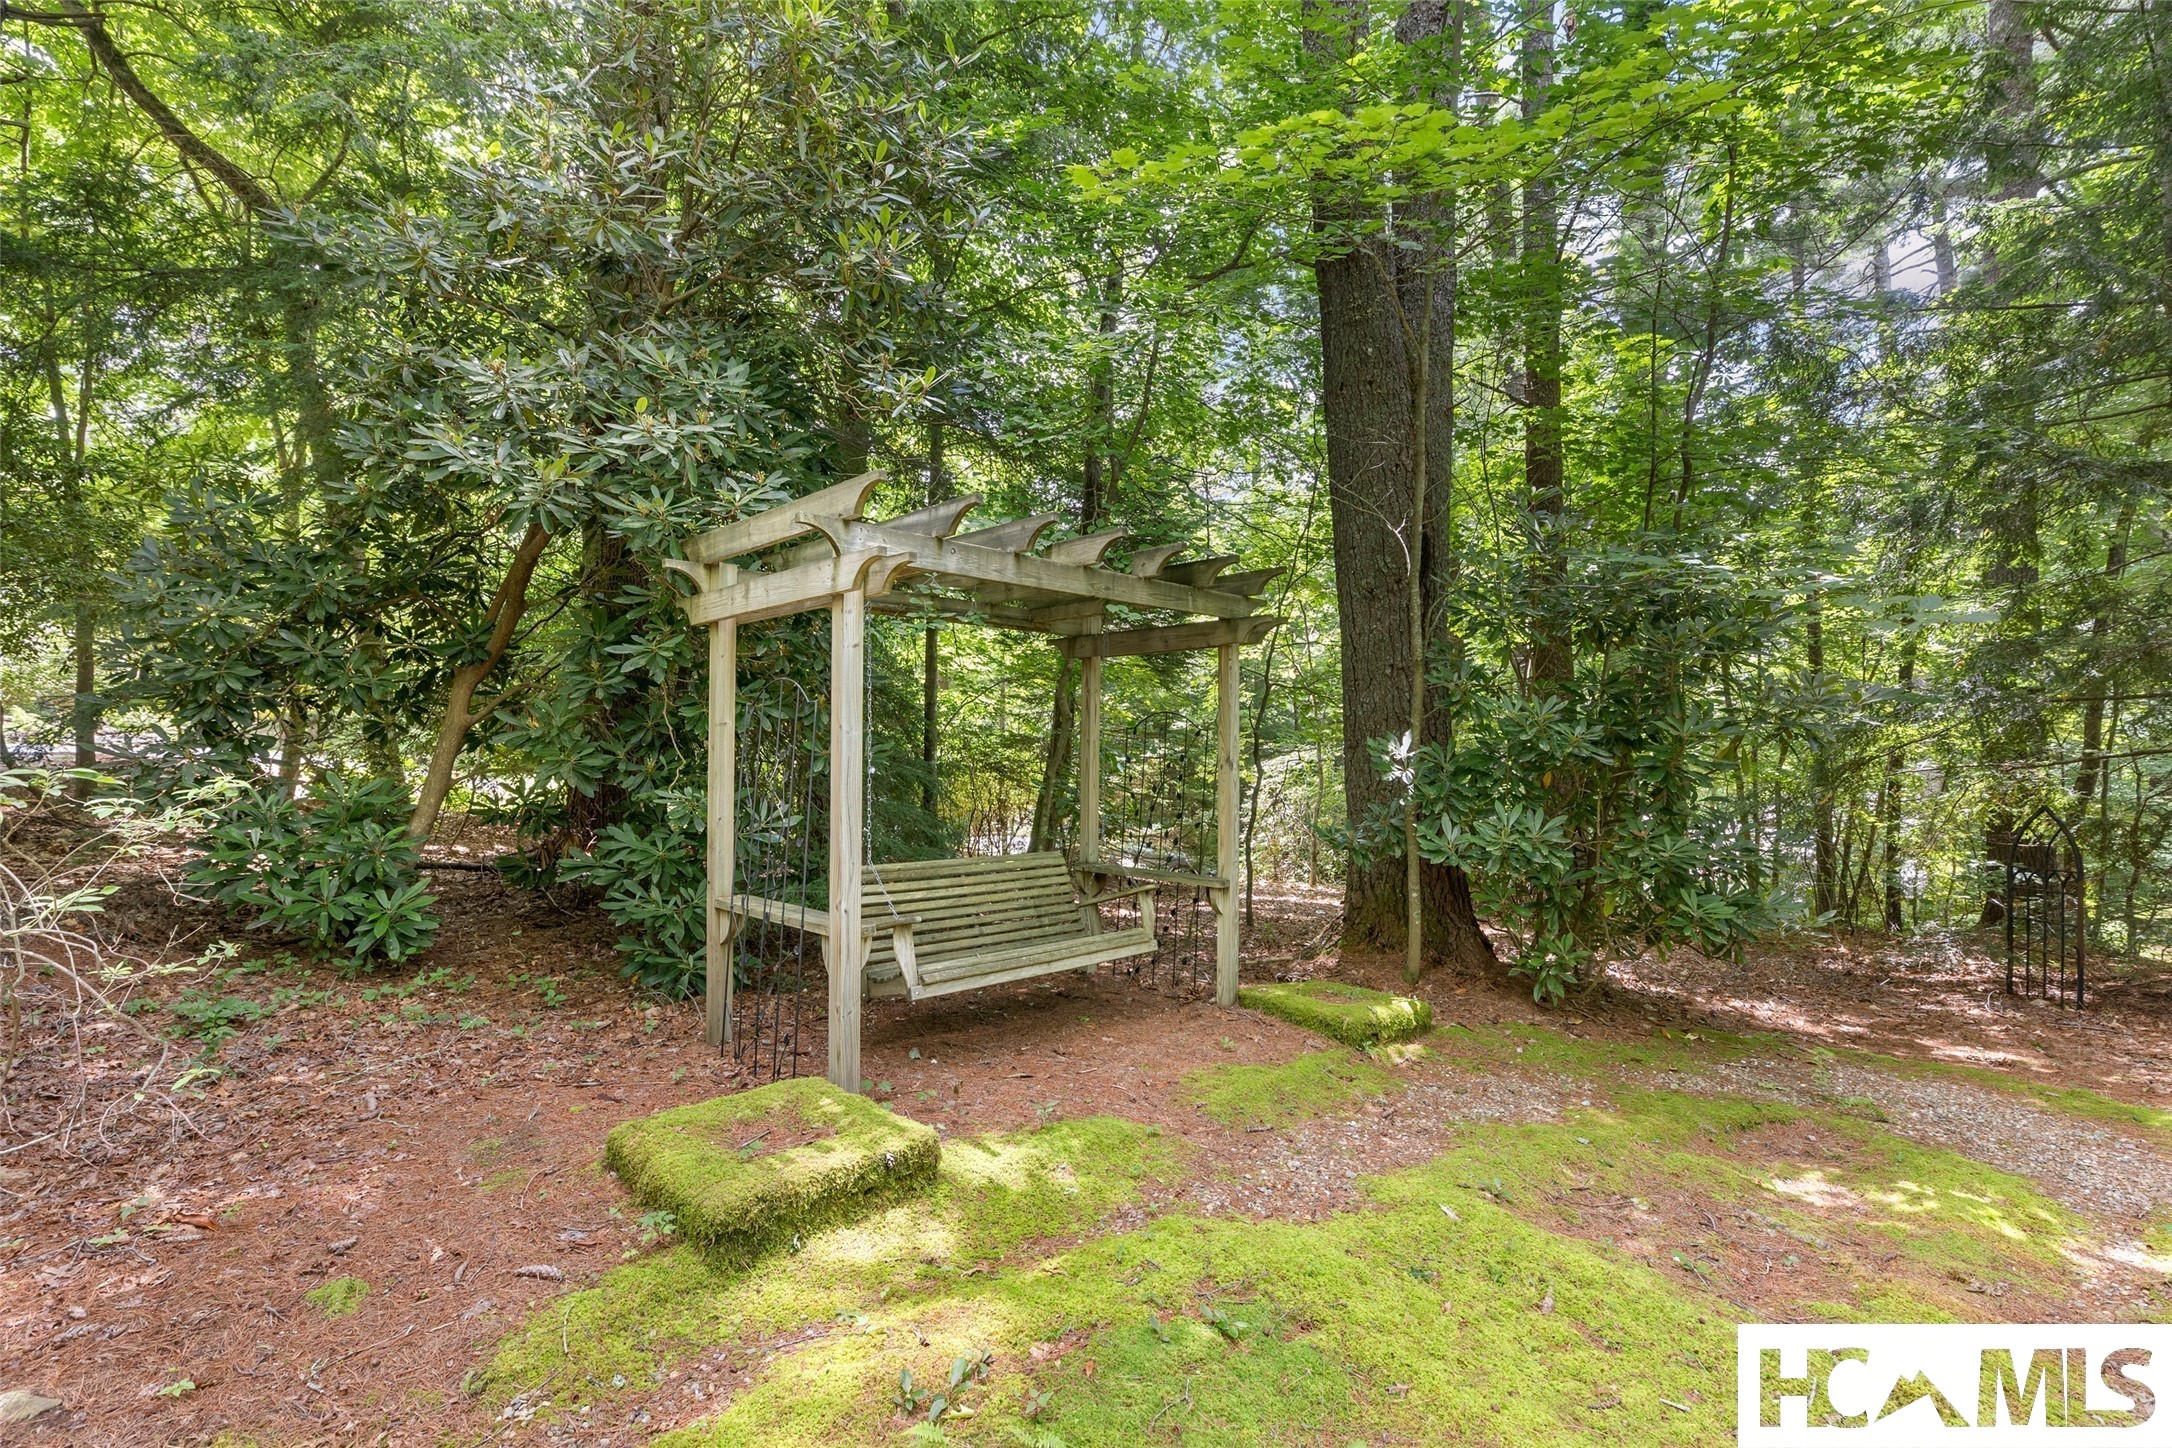
Wooden pergola swing nestled among mature trees and mossy ground.
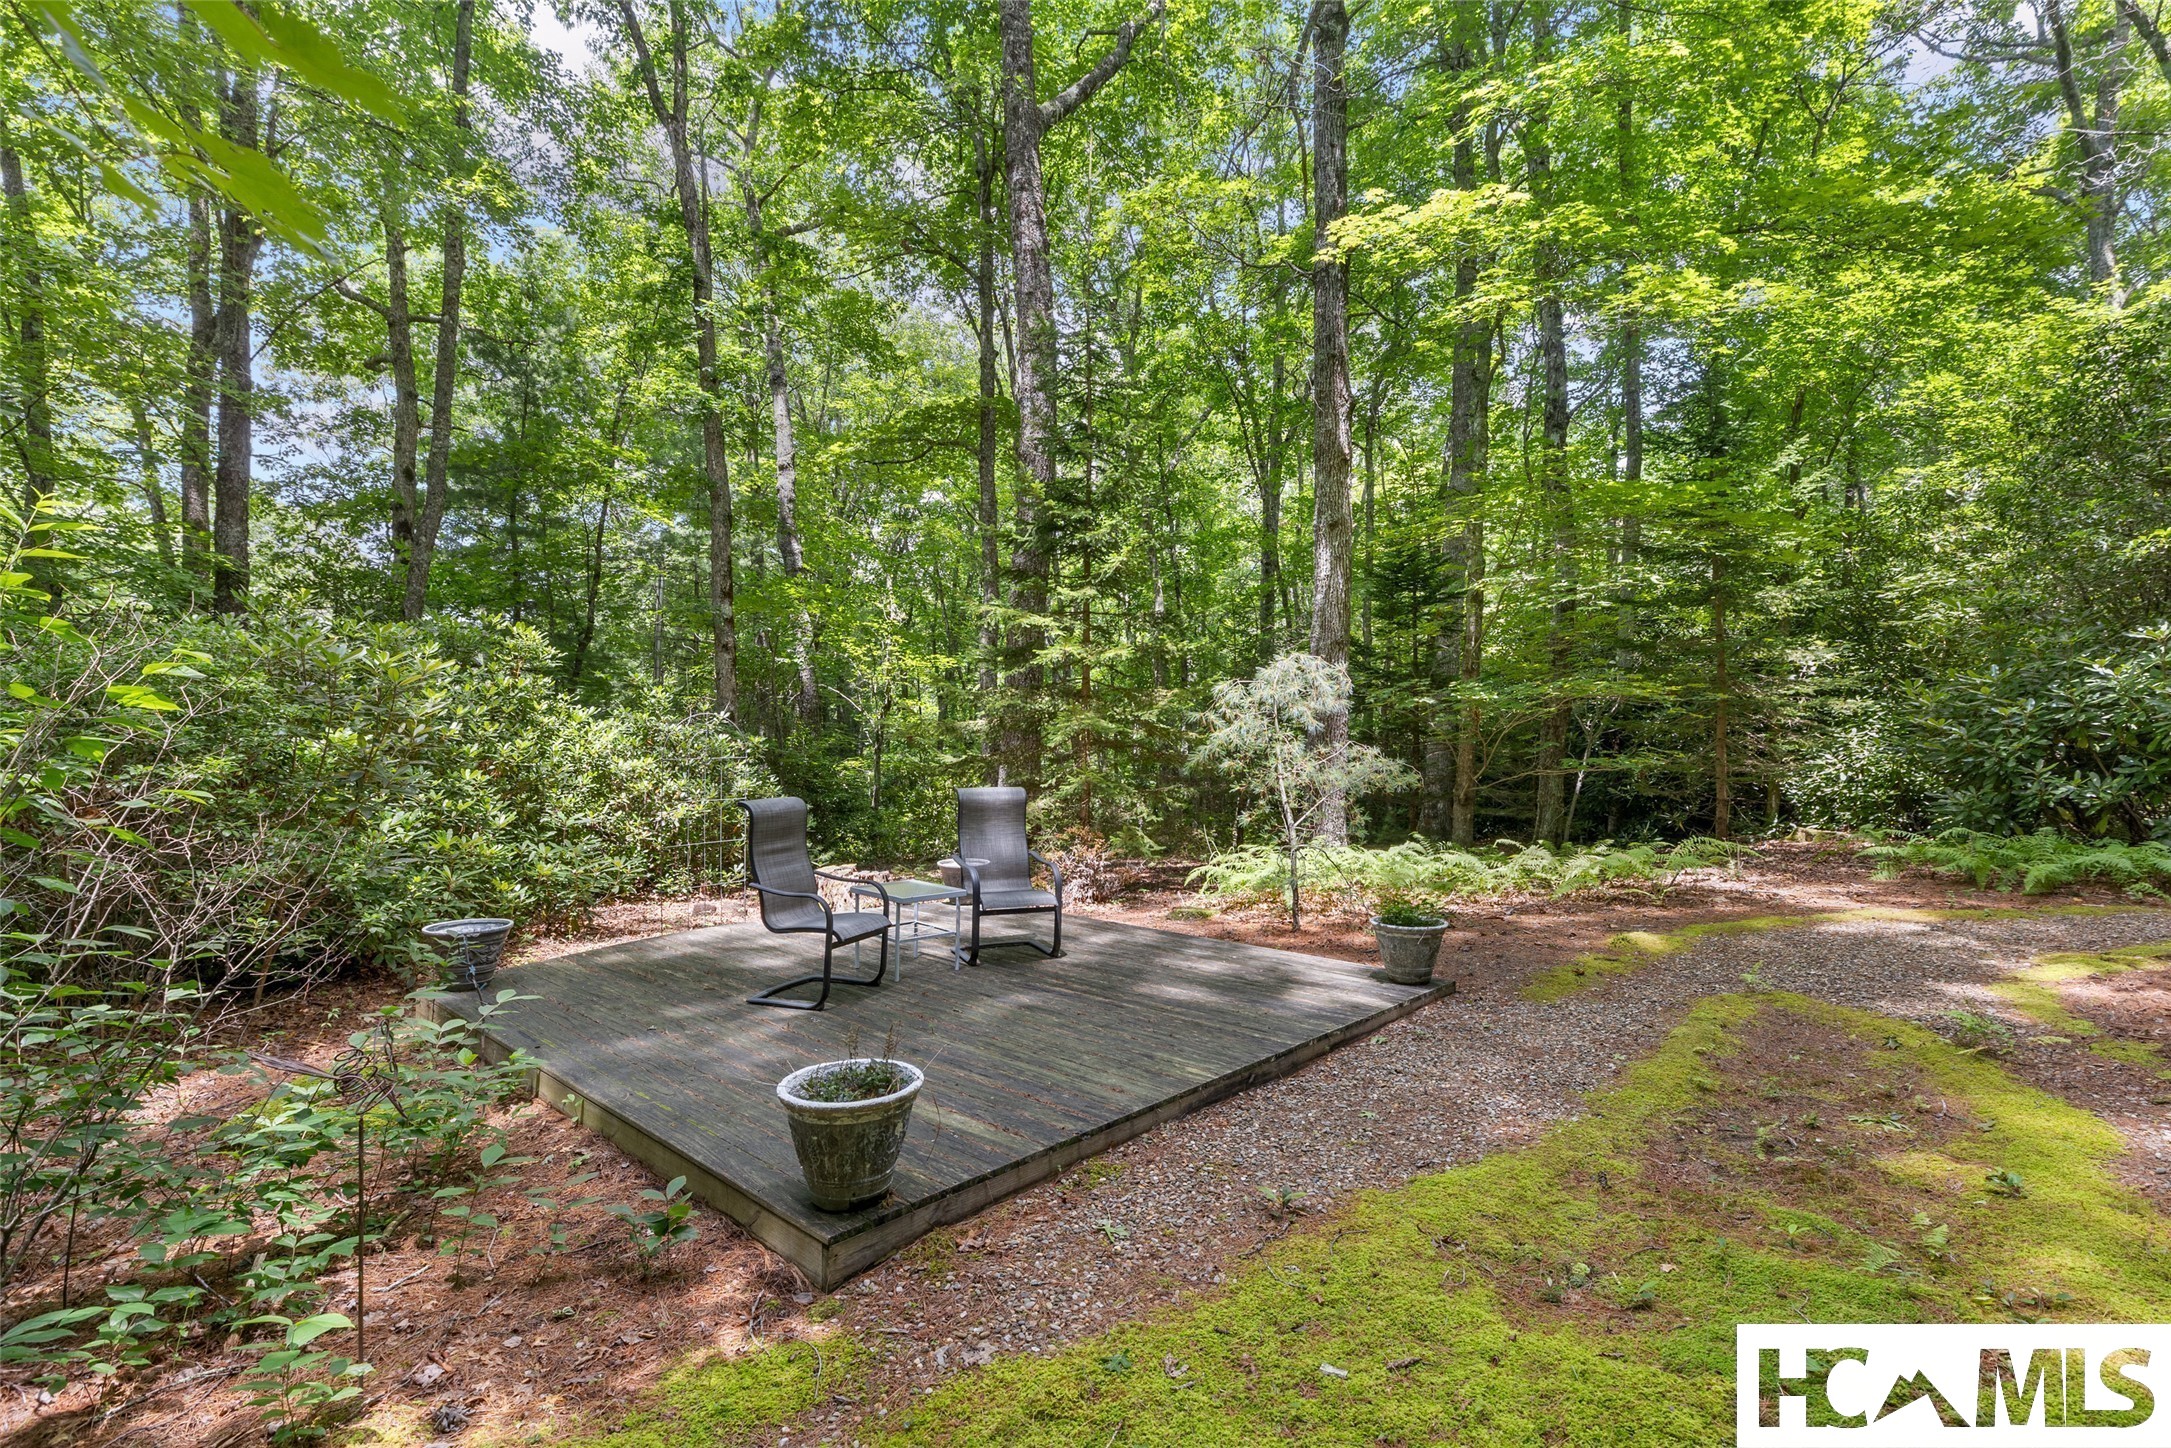
Wooden deck with two chairs and planters in a wooded setting.
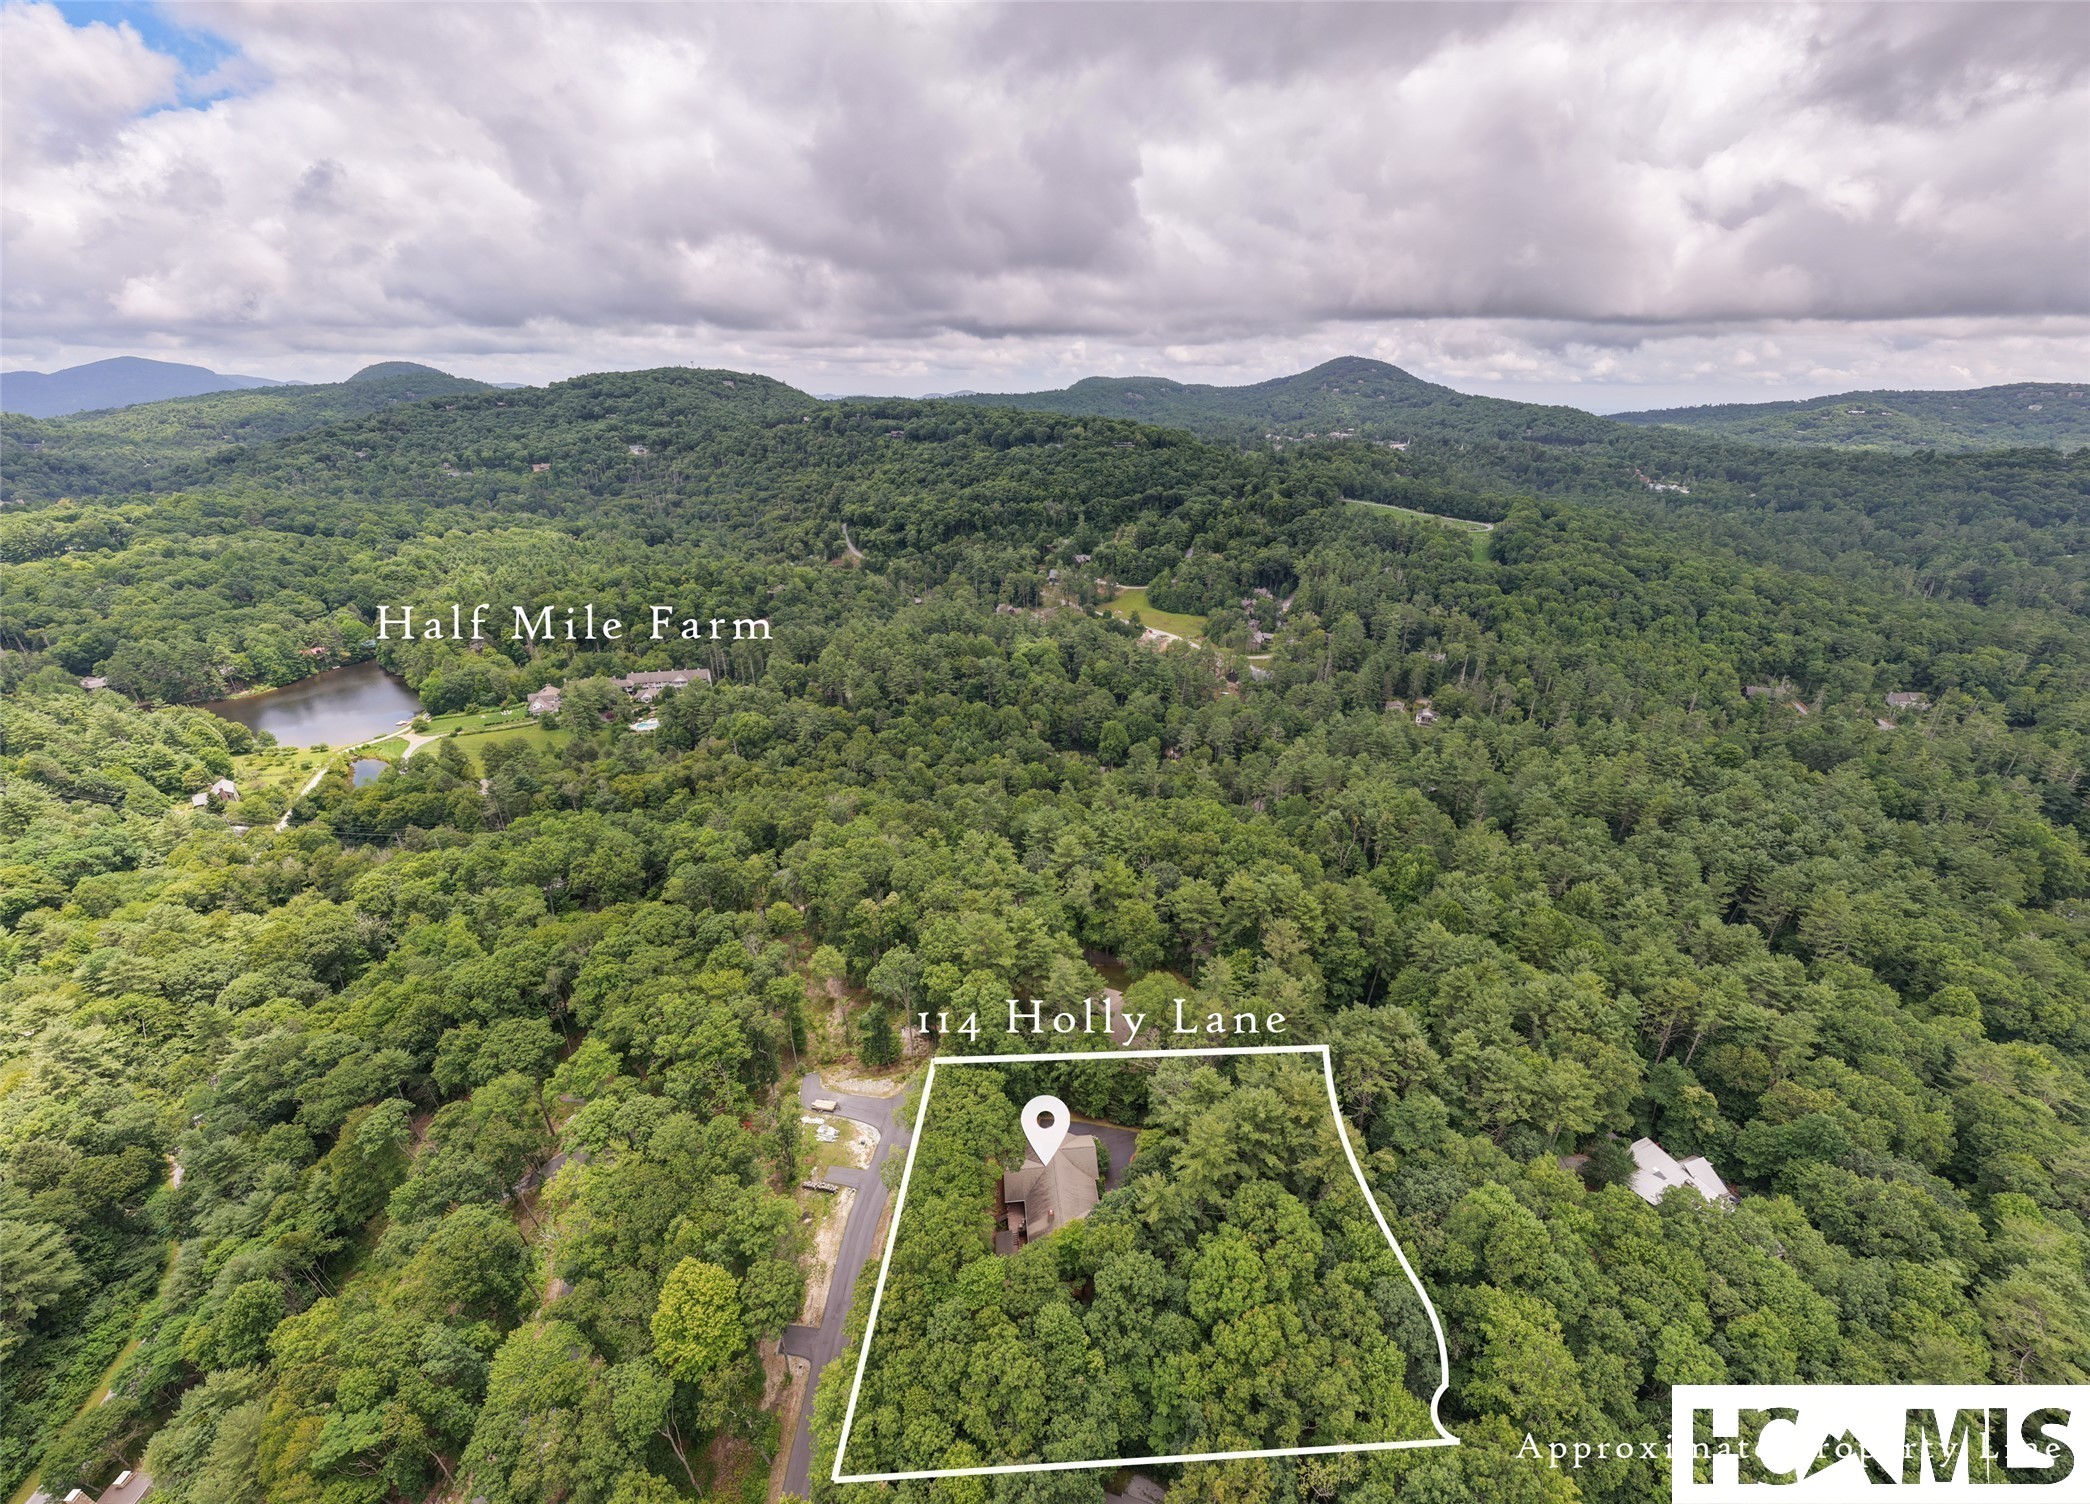
Aerial view of a wooded mountain property outlined in white, with a house, surrounding forest, hills, and a nearby pond.
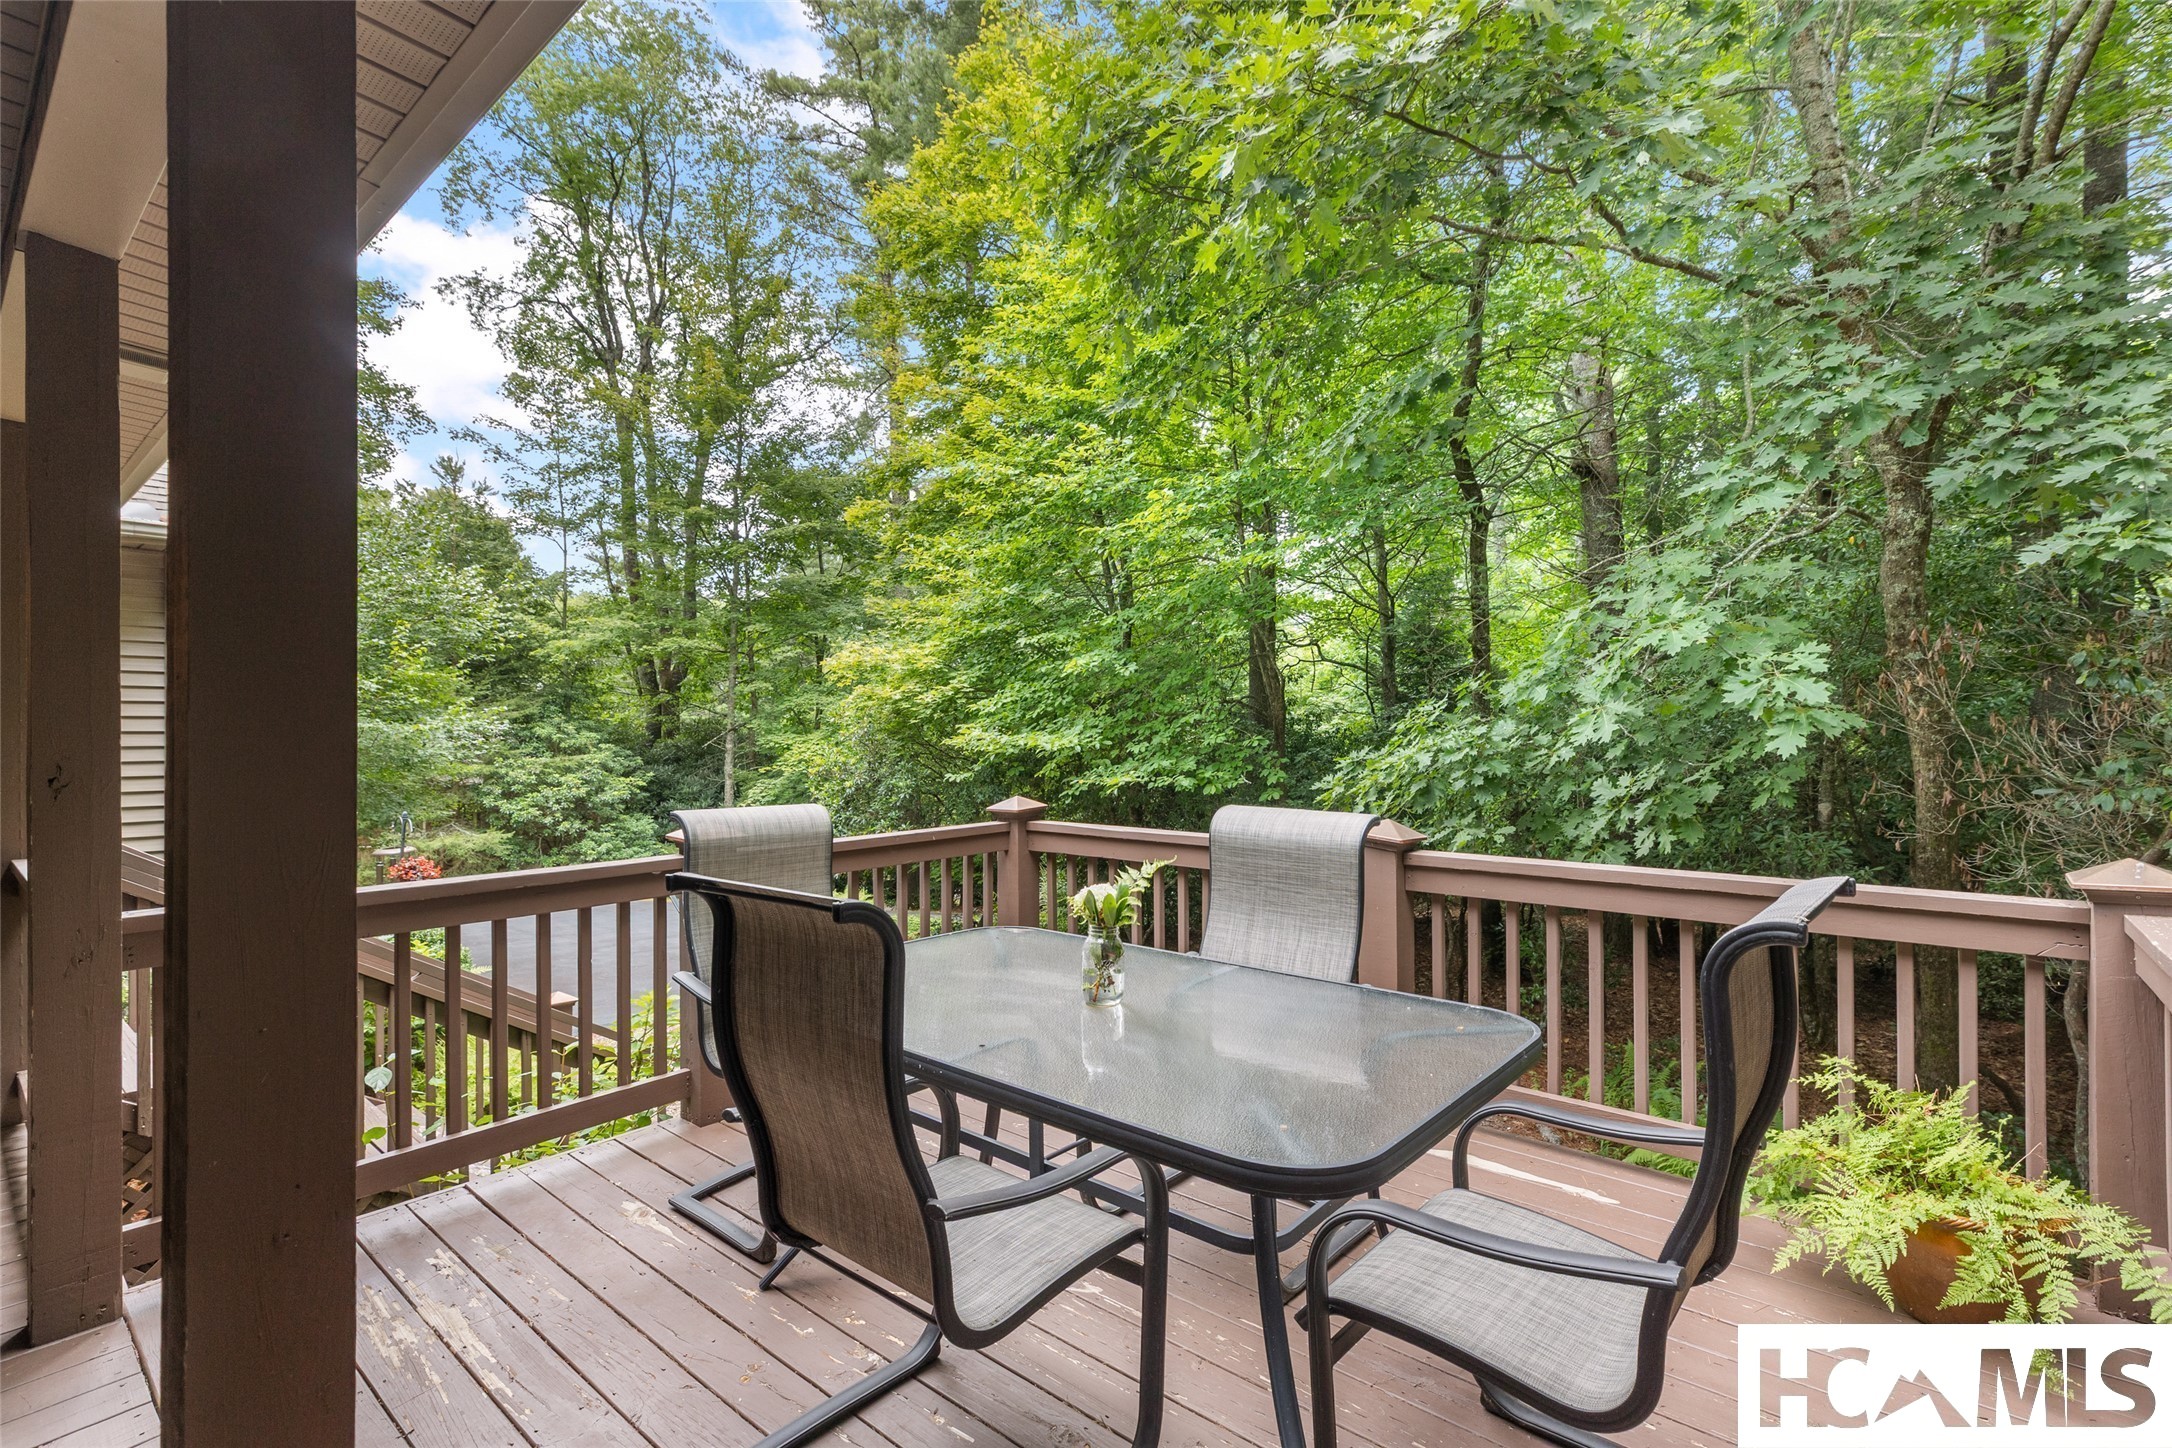
Furnished deck with a glass-top table and chairs overlooking dense woodland.
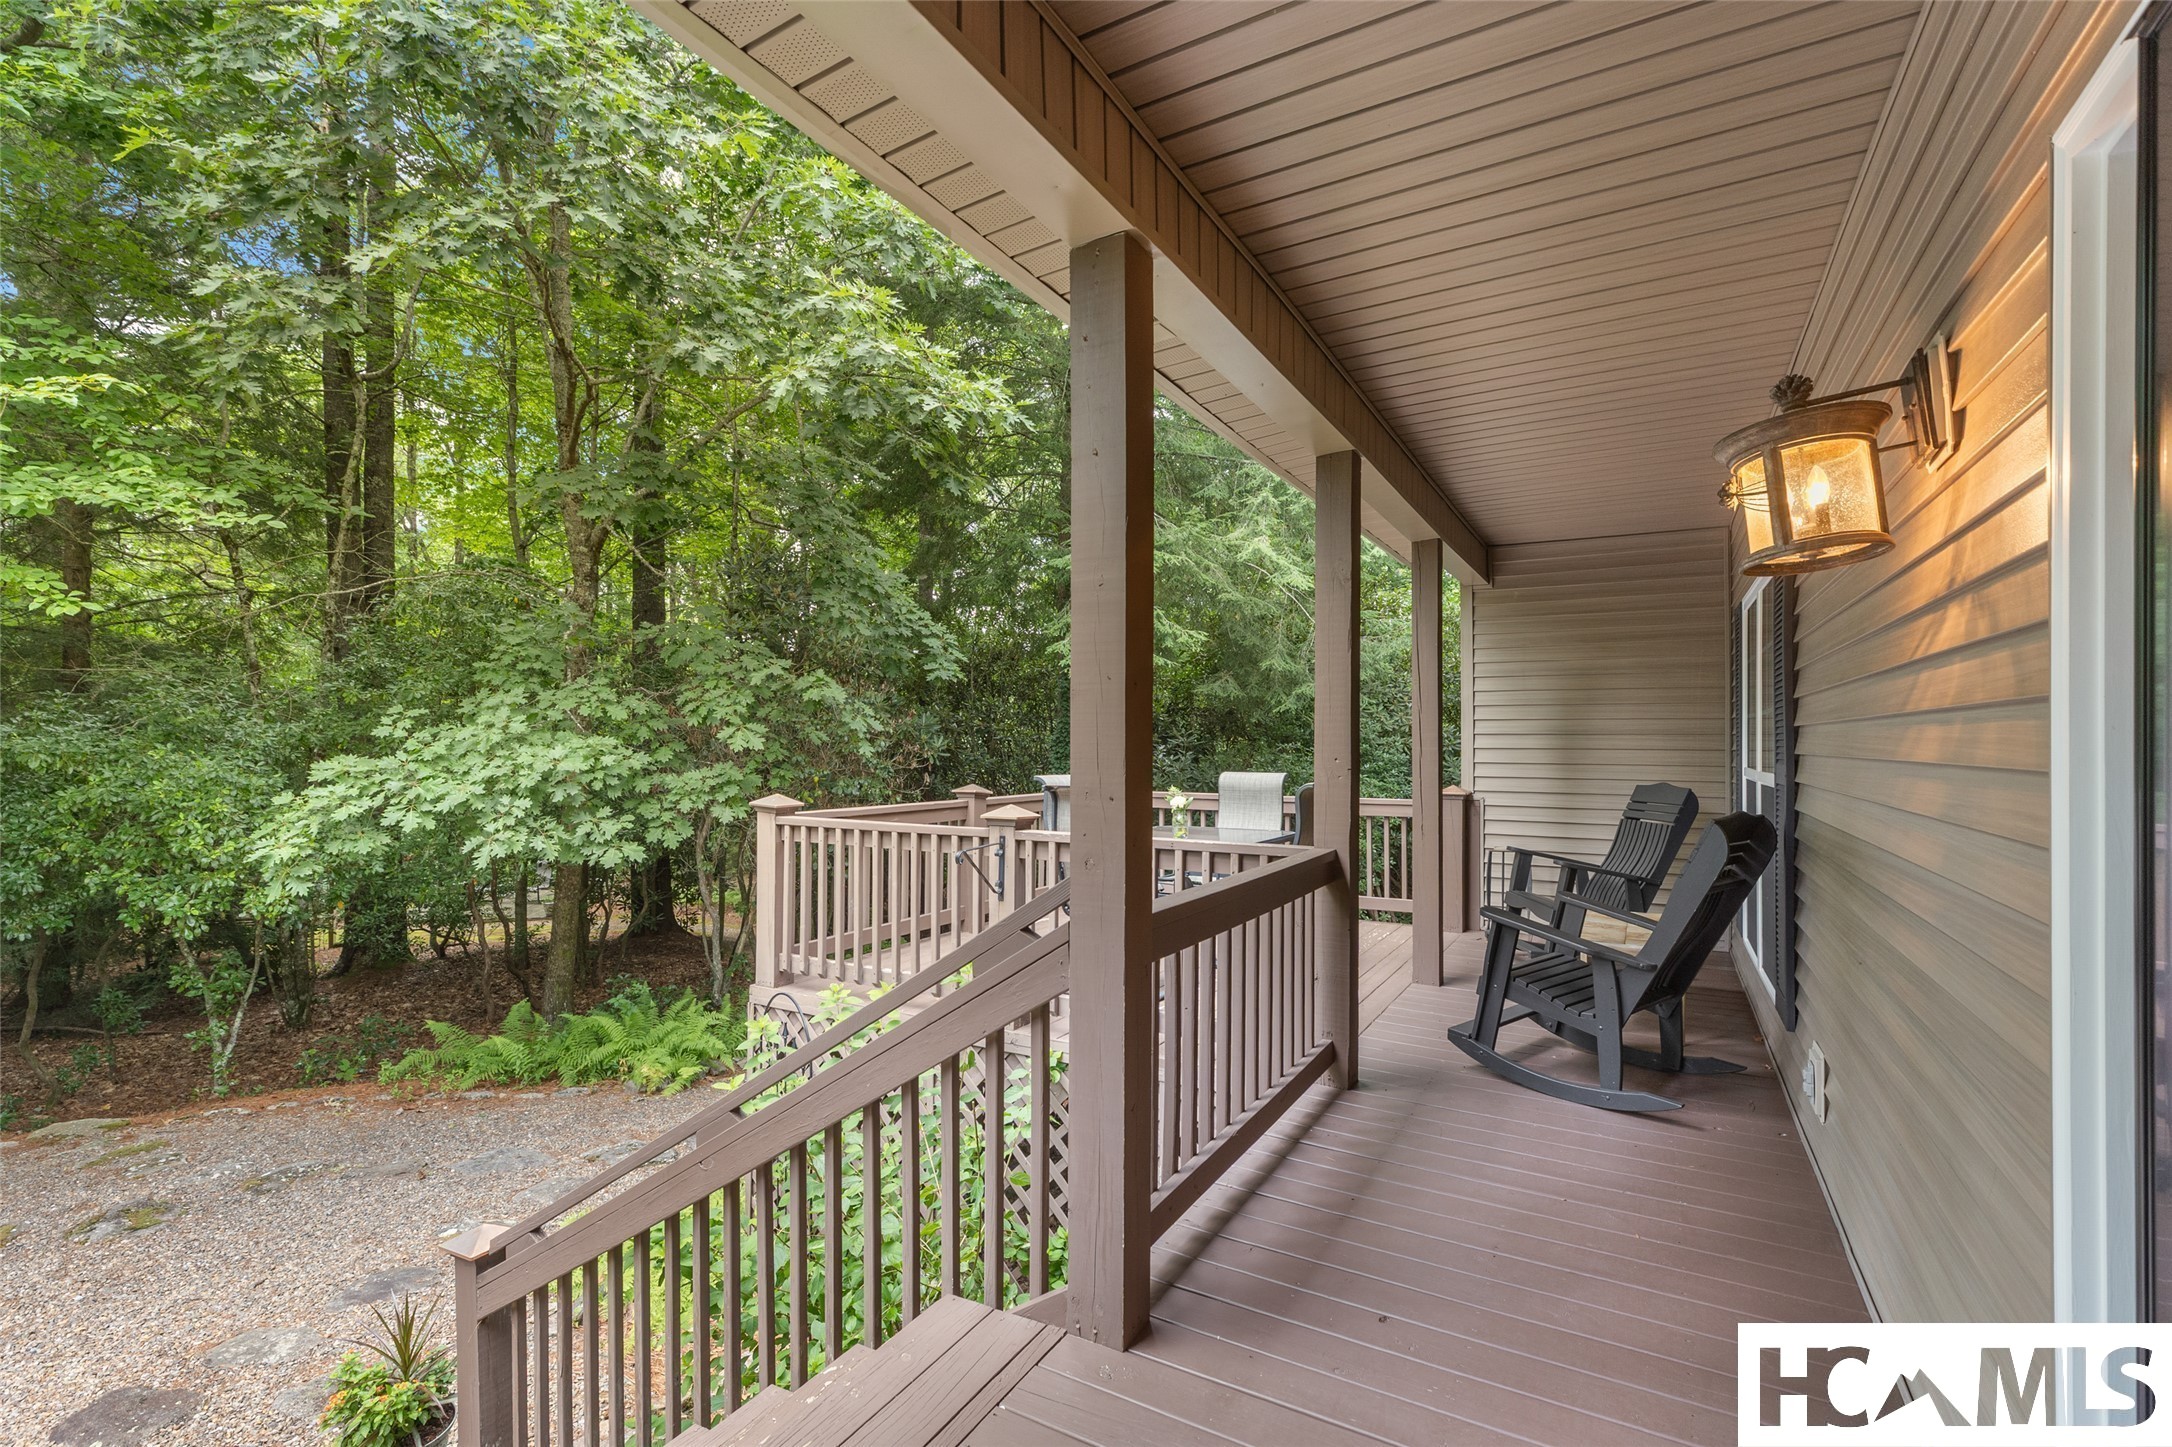
Covered deck with rocking chairs overlooking dense trees beside the home.
Wood-sided home with a covered wooden porch and steps, surrounded by leafy trees and landscaping.
Rear exterior of a brown-sided home with a raised deck and stairs surrounded by leafy woods.
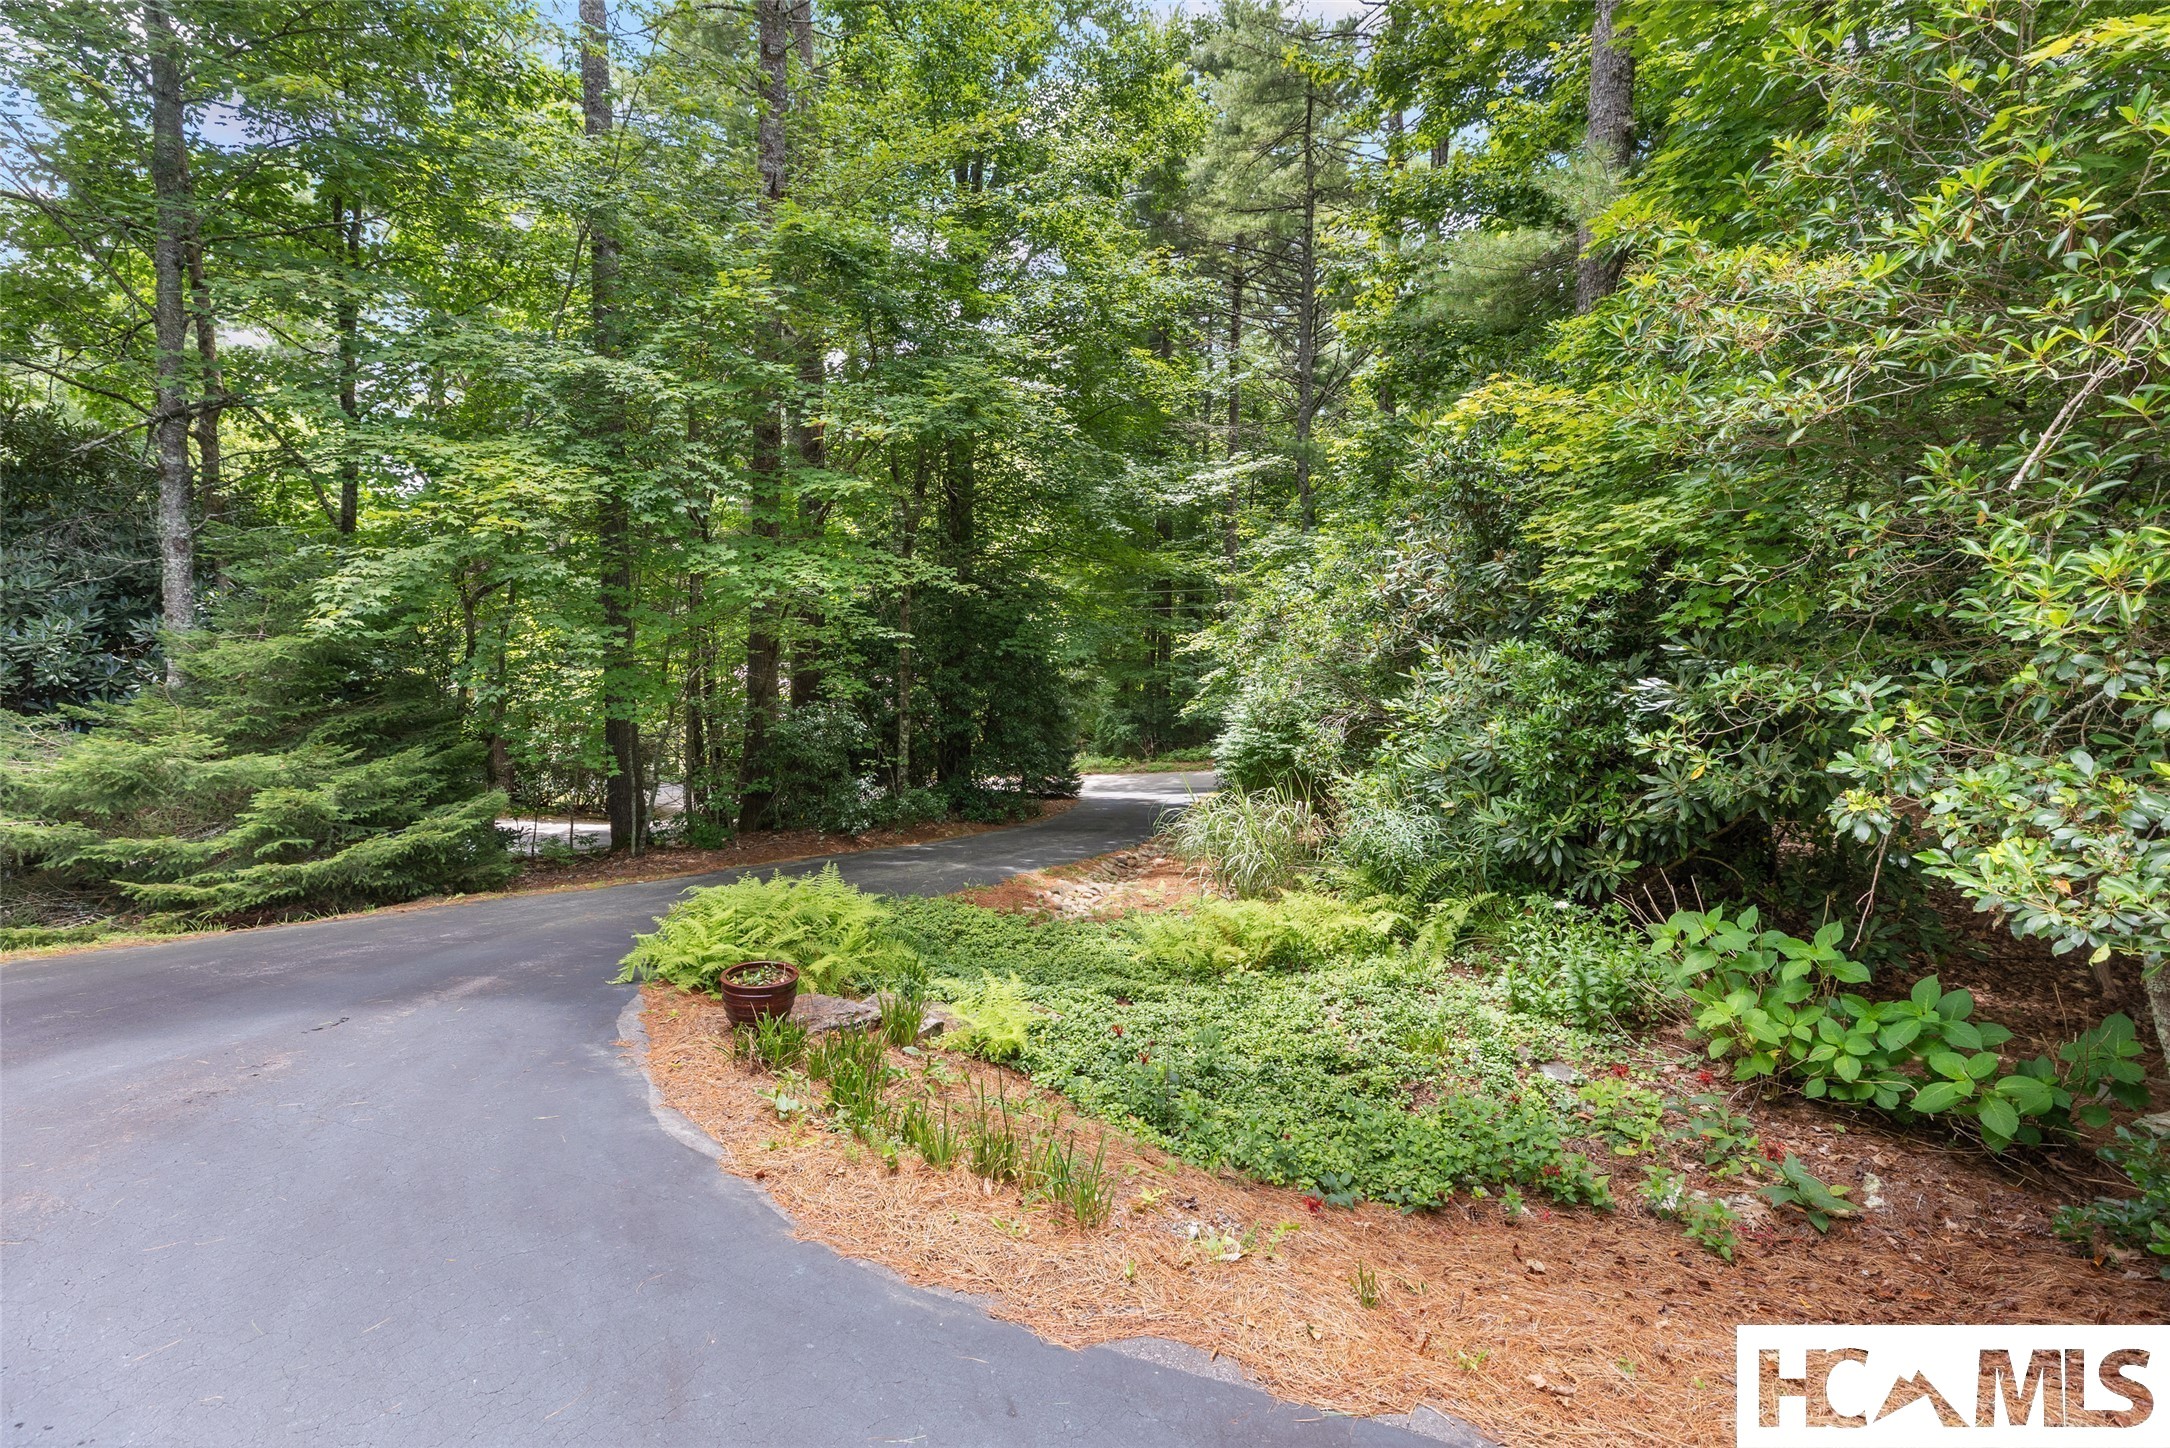
Curving paved driveway bordered by dense trees and landscaped garden beds.
SEE ALL PHOTOS
Tan-sided house with a raised covered porch and paved driveway, surrounded by mature trees.
Furnished living room with a stone fireplace, wood cabinetry, and windows overlooking greenery.
Kitchen with wood cabinetry, granite island, bar stools, and a dining table beside large windows.
Covered porch with outdoor dining set, ceiling fans, and wooded views.
House exterior with a large white garage door, broad asphalt driveway, and wooded landscaping.
Aerial view of 141 Dolly Lane’s tree-covered home, surrounded by forest with distant mountain ridges.
Bedroom with two beds, a large black wardrobe, and an adjoining bathroom doorway.
Bedroom with two beds, an armchair, hardwood floors, and a large window overlooking greenery.
Bathroom with a long wooden vanity, tiled counter, and a window with blinds.
Bathroom with a wood vanity, tiled counter, and glass-enclosed shower.
Furnished bedroom with a patterned quilt, ceiling fan, green armchair, and large window overlooking trees.
Furnished bedroom with a patterned quilted bed, green armchair, and wide window overlooking greenery.
Bathroom vanity with wood cabinets, tiled countertop, large mirror, and white towels.
Bedroom with two wooden twin beds, peach throws, and windows overlooking trees.
Bedroom with two beds, a patterned sitting area, and a desk beneath a ceiling fan.
Bathroom with tiled vanity and wooden cabinets, large mirror, and a curtained tub or shower.
Bedroom with two twin beds, red patterned coverlets, and a striped rug.
Kitchen with warm wood cabinetry, granite island, and black refrigerator.
Kitchen with extensive warm wood cabinetry, black appliances, and a tiled backsplash.
Open-plan kitchen and living room with a granite island, wood cabinetry, and a stone fireplace.
Kitchen with warm wood cabinetry, terracotta tile backsplash, black appliances, and a large granite island.
Open-plan kitchen and living area with a granite island, stone fireplace, and dining table beside wide windows.
Open-plan dining room and kitchen with a set table, wood cabinetry, and stone fireplace.
Open-plan living room with patterned sofas, a large rug, and wood cabinetry in the adjoining kitchen.
Furnished living room with a stone fireplace, brown sofas, and glass doors opening to greenery.
House rear with a spacious covered deck and stairs, surrounded by mature trees.
Covered wooden deck furnished with lounge chairs and a dining set, overlooking a leafy wooded yard.
Covered porch furnished with patio seating and a glass-top table, overlooking trees.
Brown outbuilding with a peaked roof and raised ramp beside a wooded home’s deck.
Covered deck nook with an open barn door, green smoker, and small round table.
Furnished home office with built-in wood cabinetry, desk, bookshelves, and patterned rug.
Laundry room with white washer and dryer, deep utility sink, and wall shelves of supplies.
Garage with a raised sectional door, concrete floor, and storage shelves along both walls.
Wooded garden with a gravel path winding beneath mature trees and dense shrubs.
Wooded patio with two chairs on a deck, a gravel path, and a garden swing.
Wooden pergola swing nestled among mature trees and mossy ground.
Wooden deck with two chairs and planters in a wooded setting.
Aerial view of a wooded mountain property outlined in white, with a house, surrounding forest, hills, and a nearby pond.
Furnished deck with a glass-top table and chairs overlooking dense woodland.
Covered deck with rocking chairs overlooking dense trees beside the home.
Wood-sided home with a covered wooden porch and steps, surrounded by leafy trees and landscaping.
Rear exterior of a brown-sided home with a raised deck and stairs surrounded by leafy woods.
Curving paved driveway bordered by dense trees and landscaped garden beds.
For Sale

141 Dolly Lane

141 Dolly Lane, Highlands, NC 28741

$1,125,000
Tucked away on approximately 1 acre of elevated, wooded privacy, this inviting 4-bedroom, 3-bath mountain retreat offers the perfect blend of comfort, seclusion, and Highlands charm. Ideally located near Mirror Lake and the prestigious Half-Mile Farm, this property provides a peaceful setting while remaining just minutes from downtown Highlands' shopping, dining, and outdoor recreation.

The spacious floor plan features a large great room with plenty of space for gathering with family and friends. The well-designed one level layout offers four comfortable bedrooms and three full baths, making it ideal as a full-time residence, seasonal getaway, or short term vacation rental due to its location just outside of Highlands' town limits.

Step outside to the covered deck, where you can relax year-round while enjoying the tranquil wooded surroundings and cool mountain air. A unique smoker storage shed adds character and versatility, offering possibilities for outdoor entertaining and preserving a mountain tradition.

Additional highlights include crown molding throughout, a large 2-car garage, ample parking, and a private setting that captures the beauty and serenity of the Highlands plateau. Whether you're seeking a peaceful escape or a mountain home close to some of Highlands' most desirable destinations, this property presents an exceptional opportunity to experience the best of Western North Carolina living.

4
beds

3
baths

1.09 Acres lot

John Sheehan

John Sheehan

Features & Amenities

Interior

  • total bedrooms4
  • Total bathrooms3
  • full bathrooms3
  • Laundry room Electric Dryer Hookup, Inside, Main Level, Laundry Room, See Remarks
  • Flooring Carpet, Tile, Wood
  • Fireplace Gas Log
  • APPLIANCES Dryer, Dishwasher, Electric Oven, Gas Water Heater, Induction Cooktop, Microwave, Refrigerator, Washer
  • other interior Features Ceiling Fan(s), Crown Molding, Double Vanity, Eat-in Kitchen, Granite Counters, His and Hers Closets, Kitchen Island, Multiple Closets, Open Floorplan, Walk-In Closet(s)

Area & Lot

  • Status For Sale
  • Lot Area1.09 Acres
  • MLS® ID1003705
  • TypeResidential
  • YEAR BUILT2006
  • Architecture StylesRanch
  • Water FrontageNone
  • View DescriptionTrees/Woods

Exterior

  • STORIES1
  • Garage Space2.0
  • water SourcePublic
  • utilitiesCable Available, Cable Connected, Propane, Water Connected
  • roofComposition, Shingle
  • lot featuresGentle Sloping, Native Plants, See Remarks, Wooded, Level
  • parkingAdditional Parking, Asphalt, Driveway, Garage Faces Side
  • HEAT TYPECentral, Electric
  • AIR CONDITIONINGCentral Air, Electric
  • sewerSeptic Tank
  • other exterior FeaturesOutdoor Grill, Private Yard, Propane Tank - Leased

Financial

  • Sales Price$1,125,000
  • Real Estate Tax $2,386/yr

Work with Us

Mountain Life Properties is a top-rated team, with a wealth of knowledge in the Highlands and Cashiers areas. Fill out your information below and one of our team members will get back to you.

Follow Us On Instagram