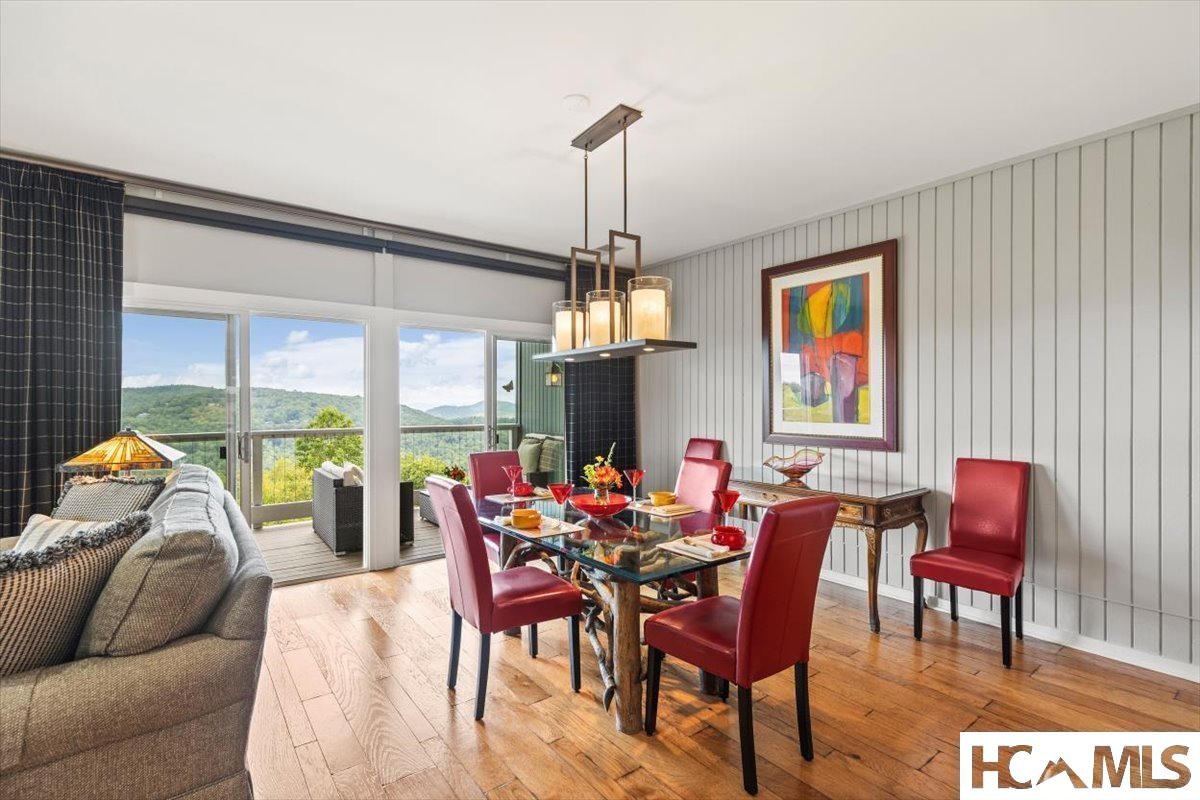
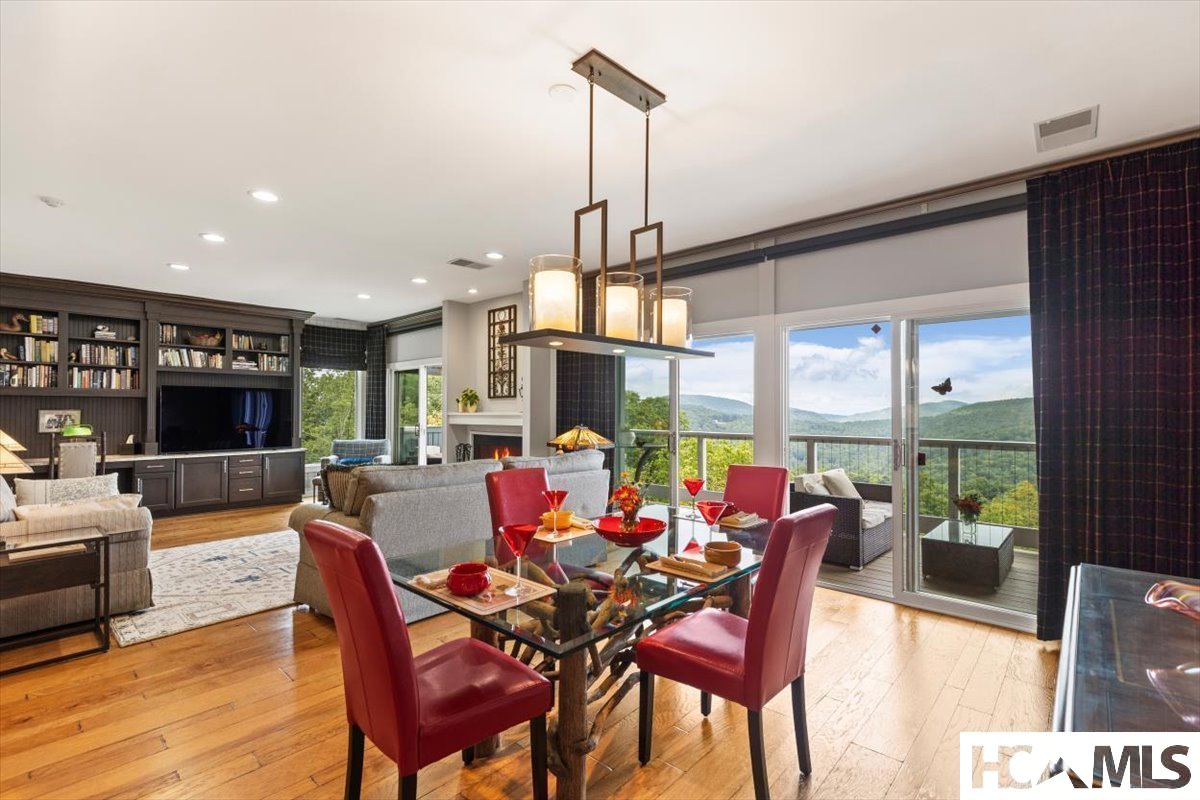
Open-plan living and dining room with red chairs, hardwood floors, and mountain views from the balcony.
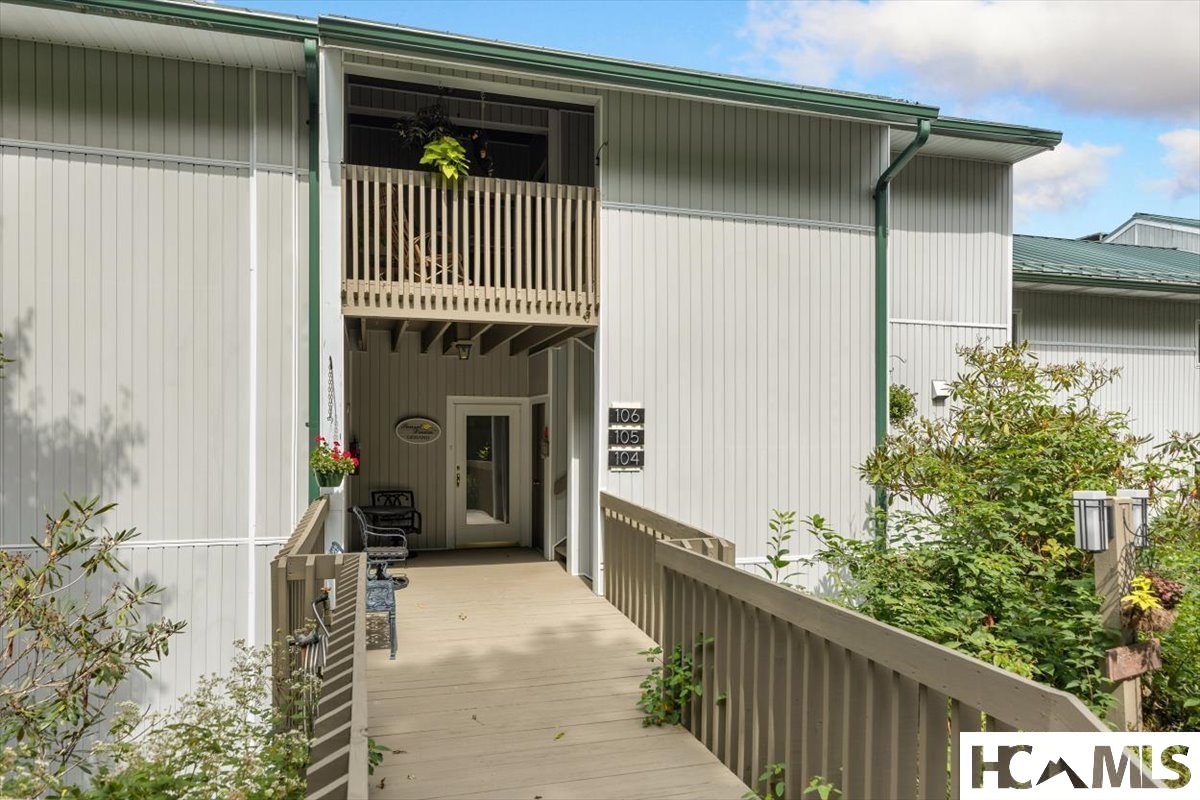
Multi-unit building entrance with a raised wooden walkway, covered entry, balcony, and unit number signs.
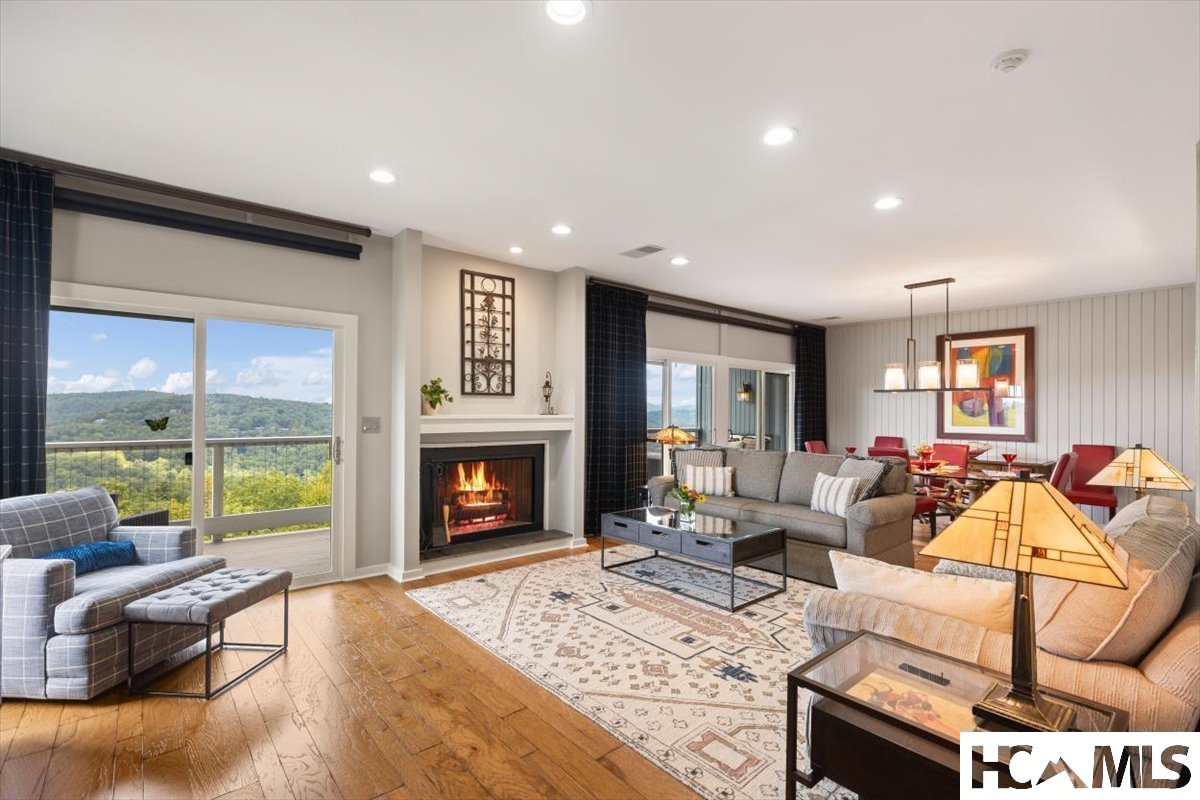
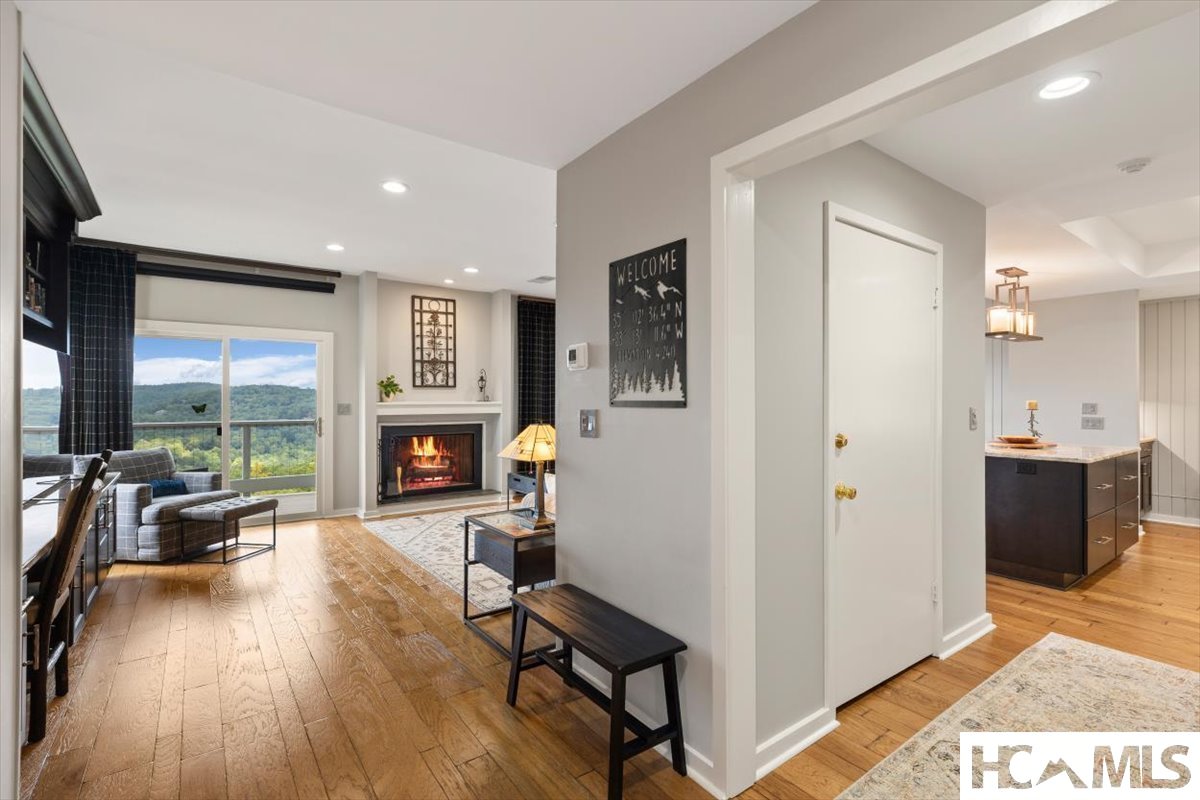
Living room with a fireplace, mountain views through sliding doors, and an adjoining dining area.
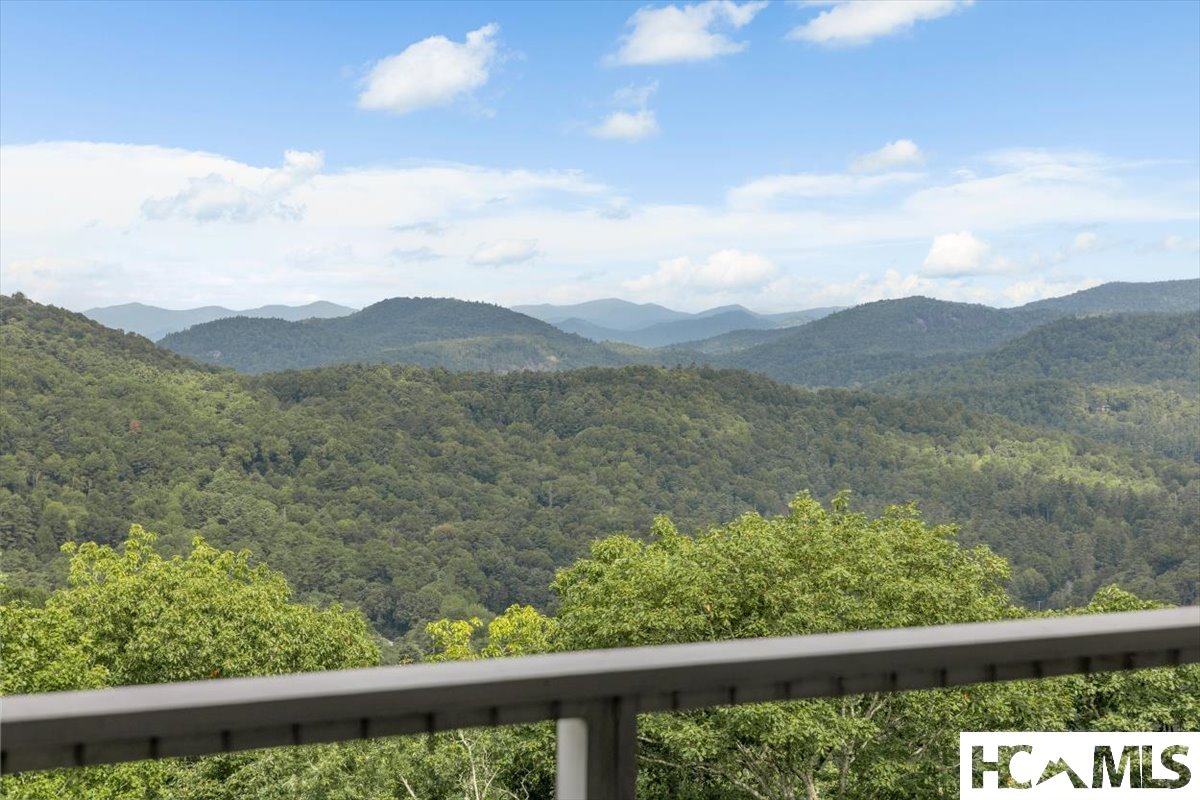
Layered forested mountain ridges viewed over a deck railing beneath a blue sky.
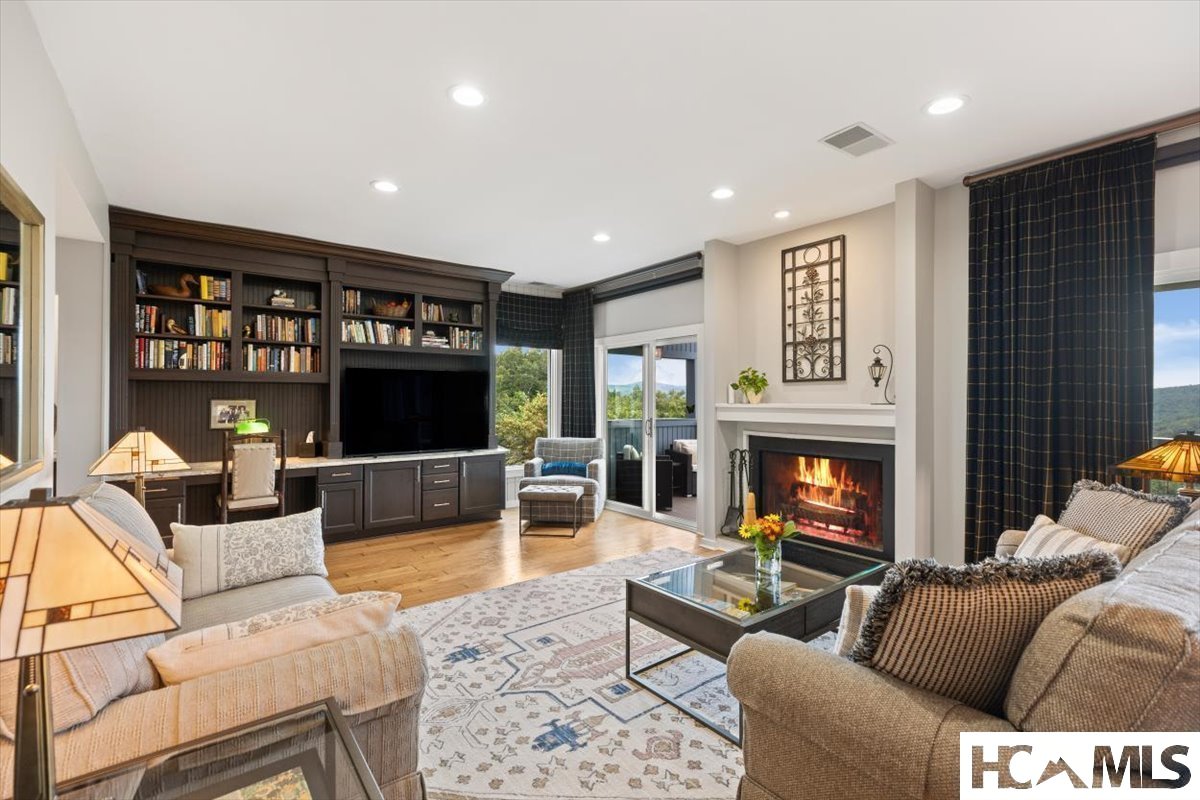
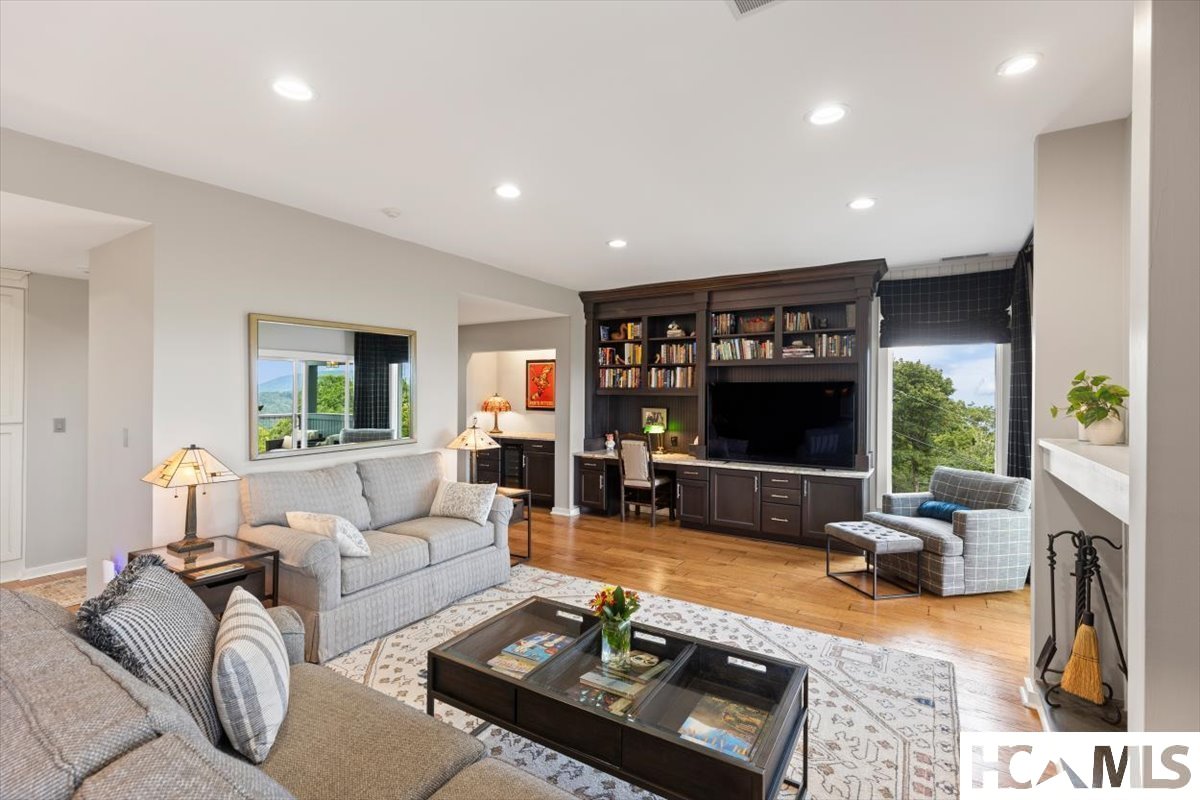
Living room with built-in bookshelves, a lit fireplace, and mountain views through the windows.
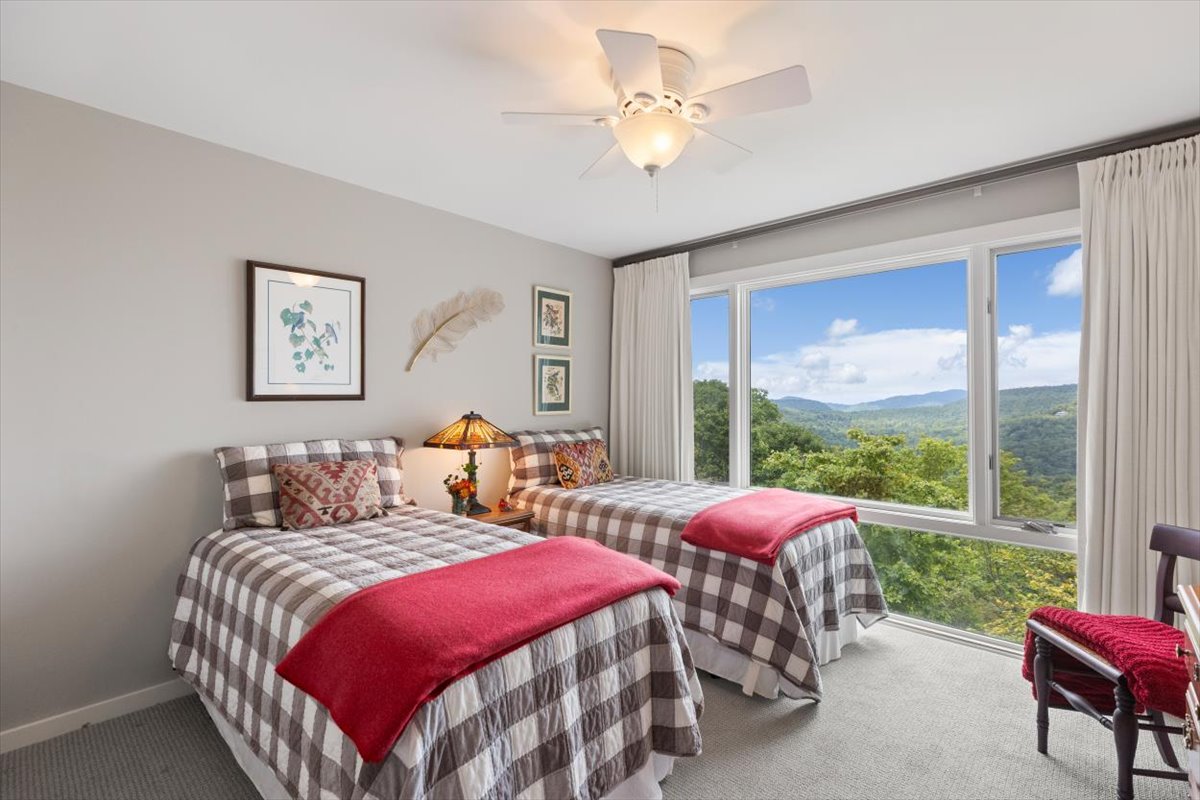
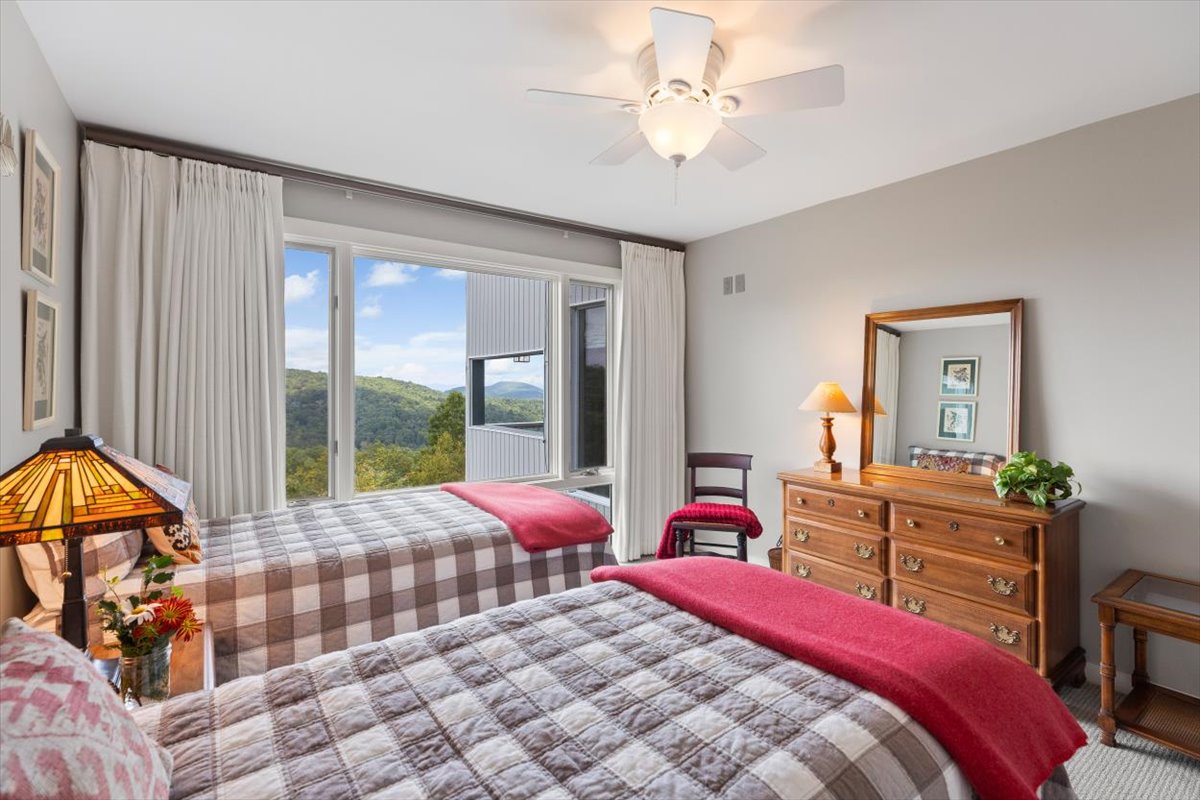
Twin bedroom with plaid beds and red throws, looking out over forested mountain ridges.
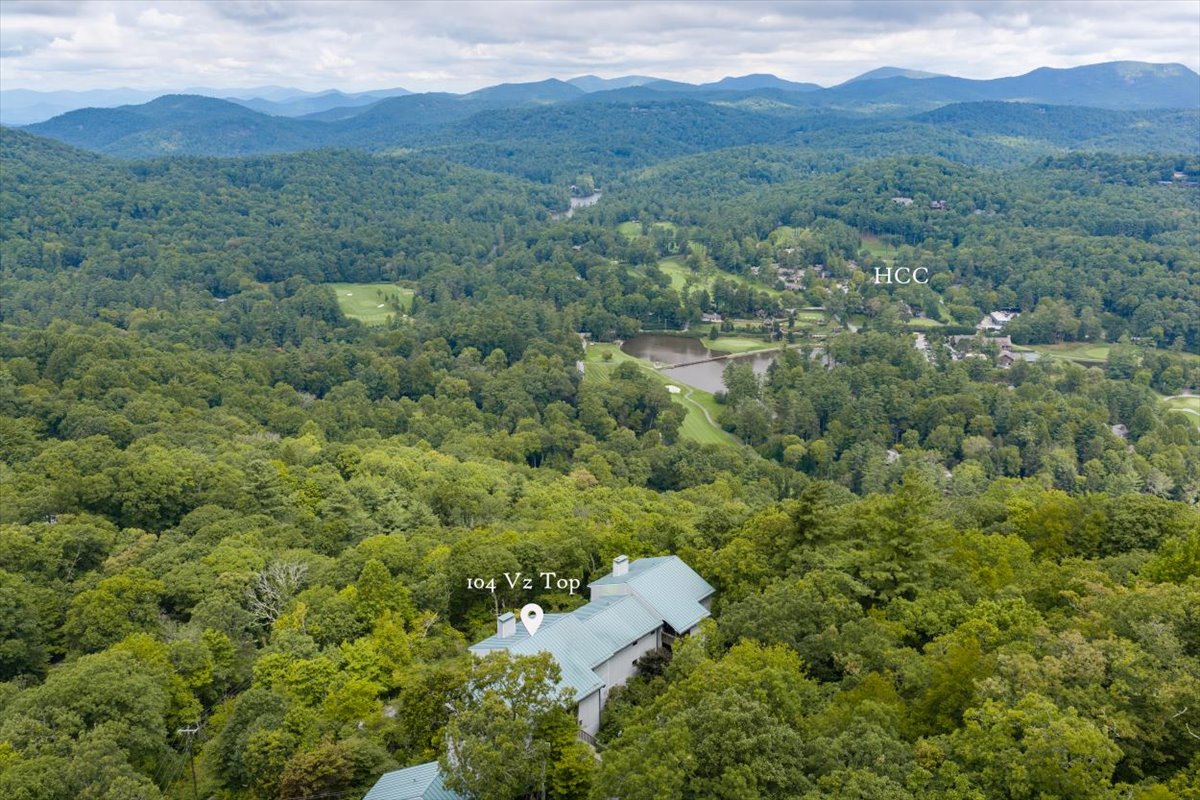
Aerial view of a forested mountain home overlooking a golf course and distant ridgelines.
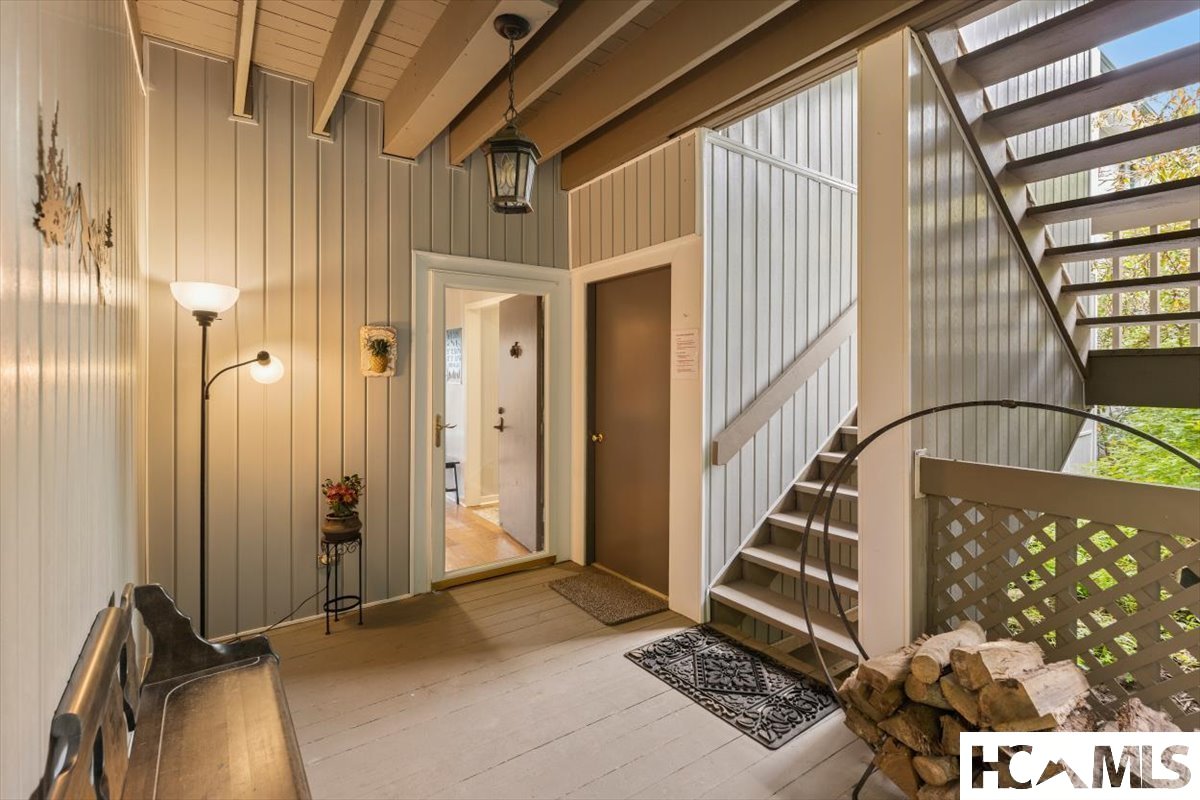
Covered entry porch with exposed beams, a wooden bench, stacked firewood, and stairs.
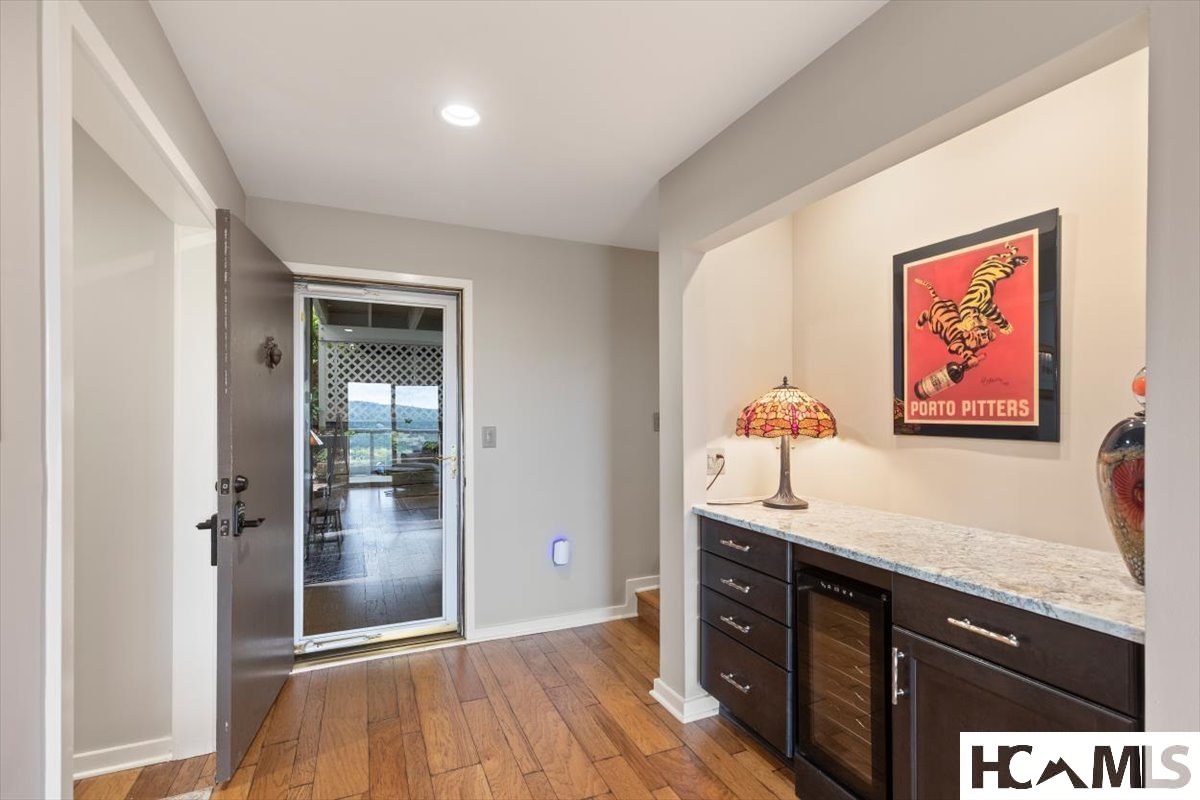
Entry area with a dark wood beverage bar and glass door framing a mountain view.
Living room with a lit fireplace and sliding glass doors overlooking wooded mountain ridges.
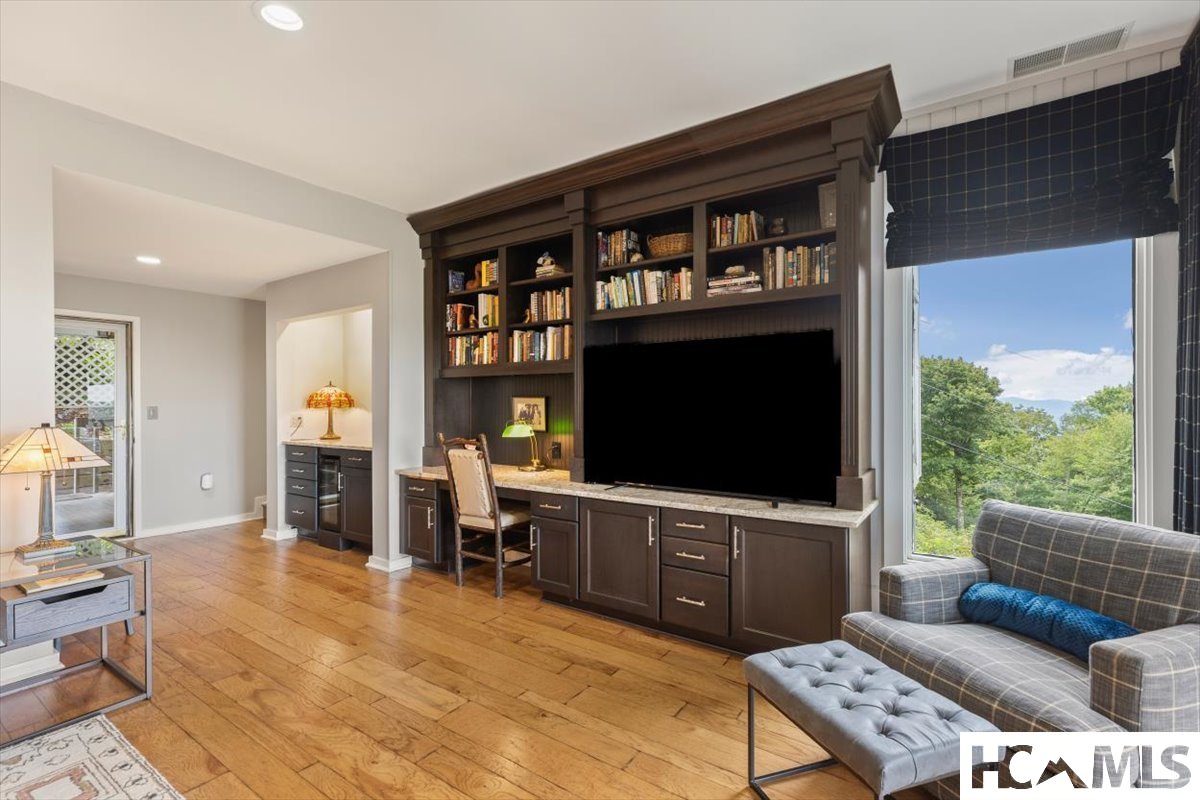
Living room with a built-in entertainment center, plaid sofa, hardwood floors, and leafy mountain views.
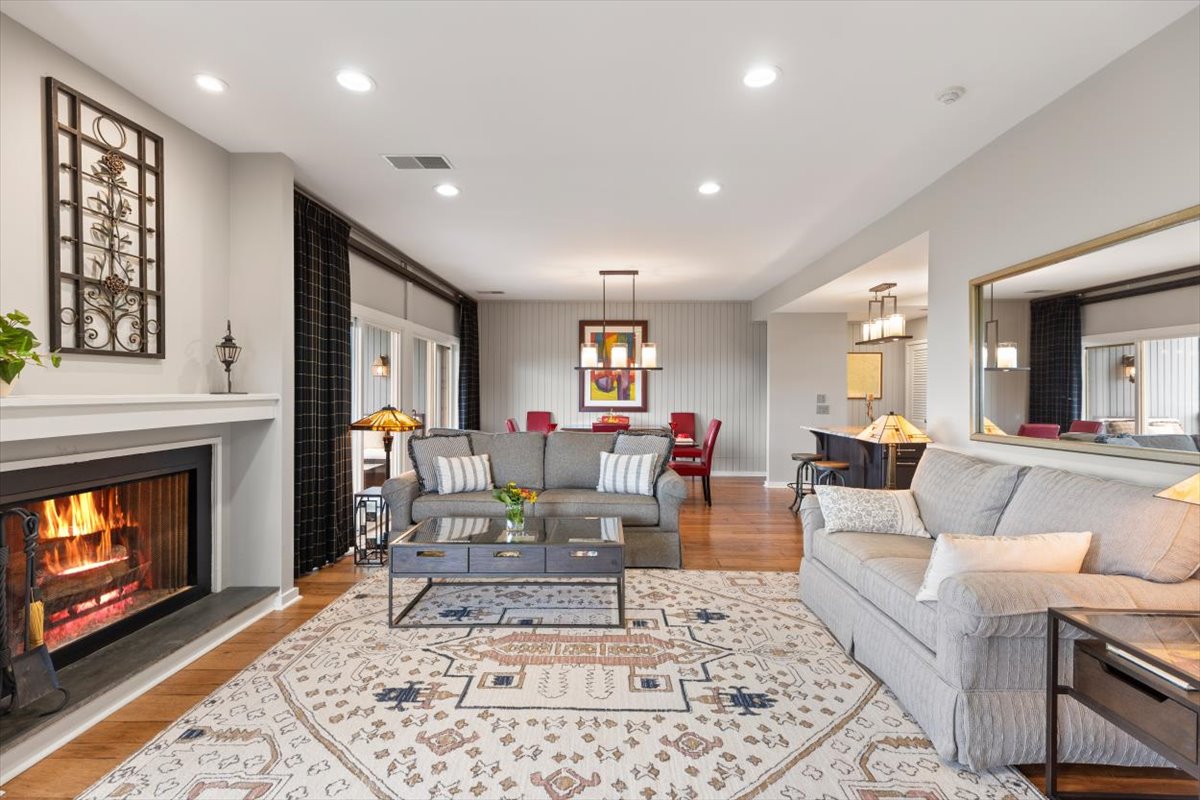
Living room with a lit fireplace, two gray sofas, and a patterned rug.
Living room with dark built-in bookcases, hardwood floors, and a mountain view through the windows.
Dining area with red leather chairs and sliding doors overlooking a mountain view.
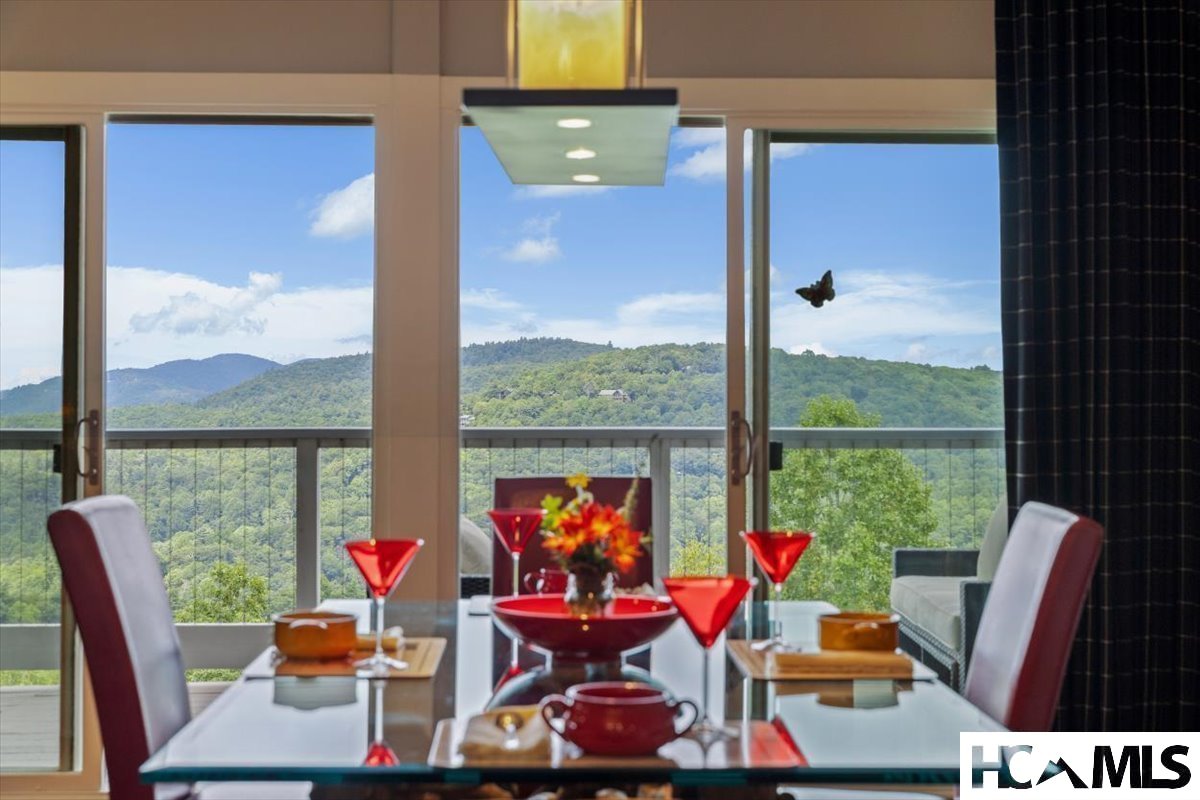
Dining area with red accents and a glass table overlooking wooded mountains through floor-to-ceiling windows.
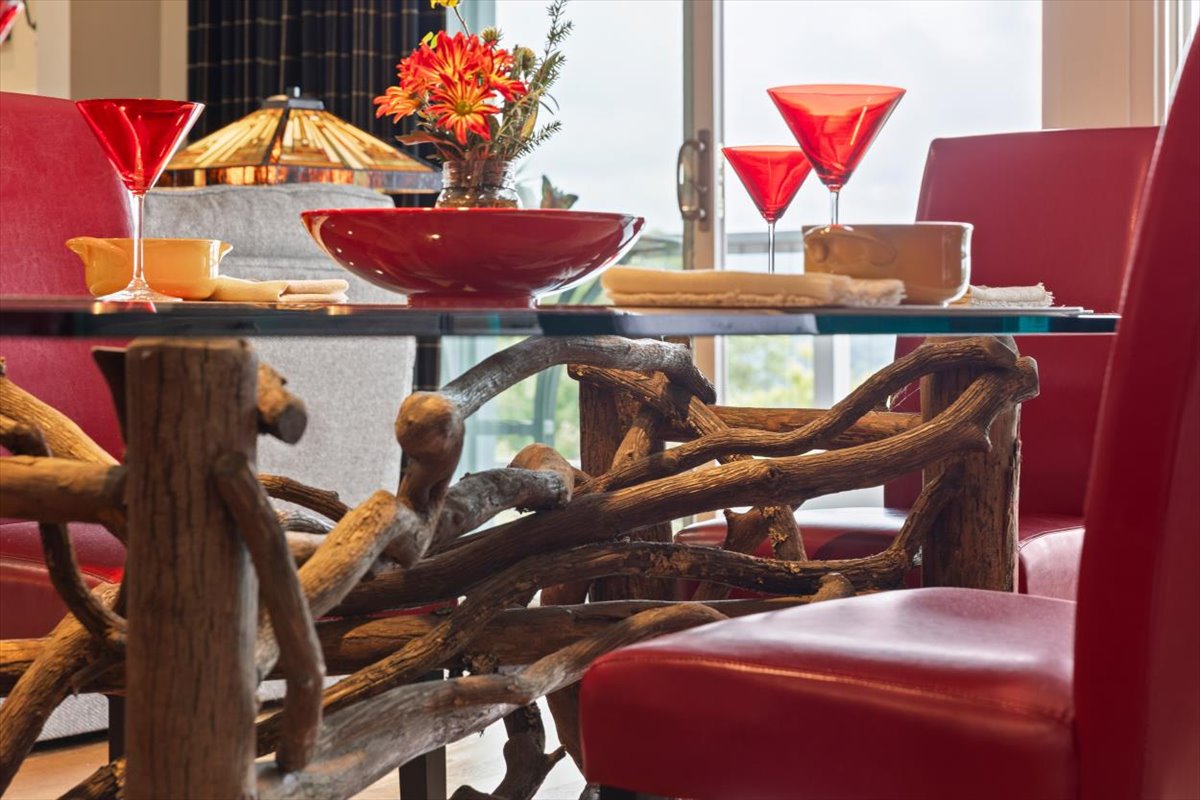
Dining area with a branch-base glass table, red leather chairs, and flowers beside a large window.
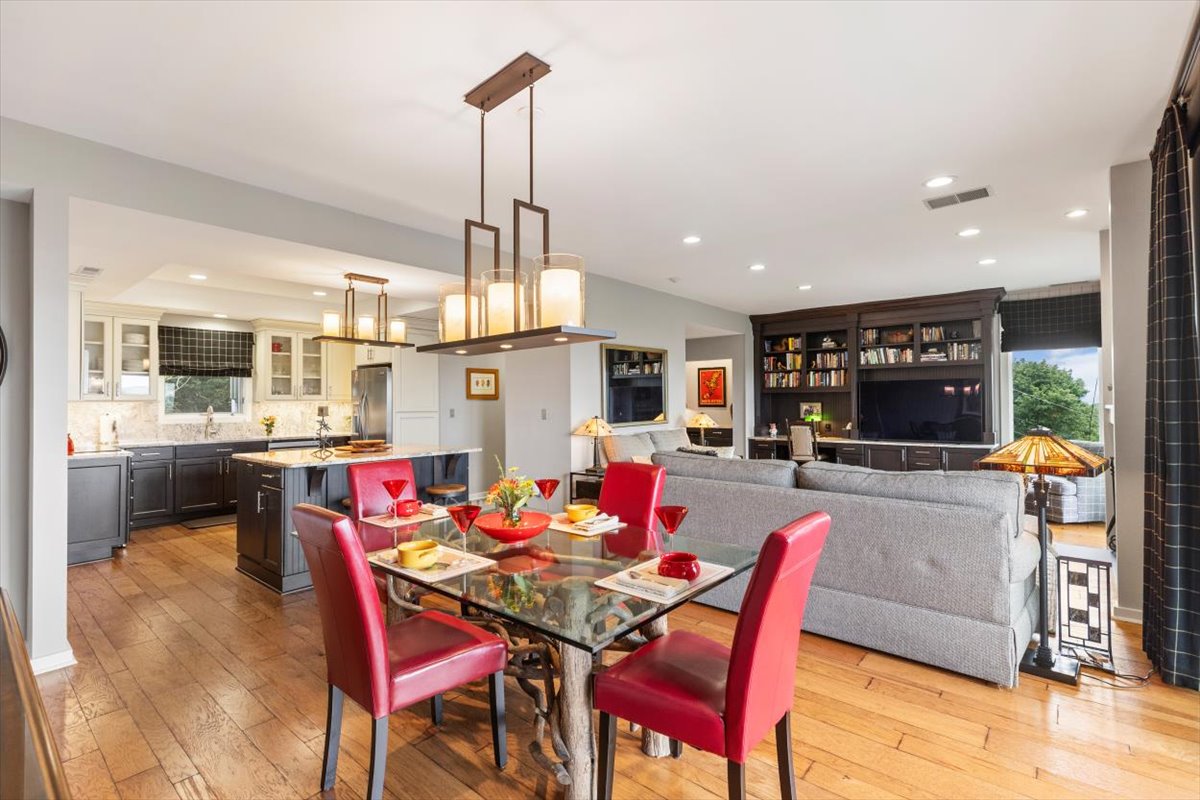
Open-plan kitchen and living area with a glass dining table, red chairs, and built-in bookshelves.
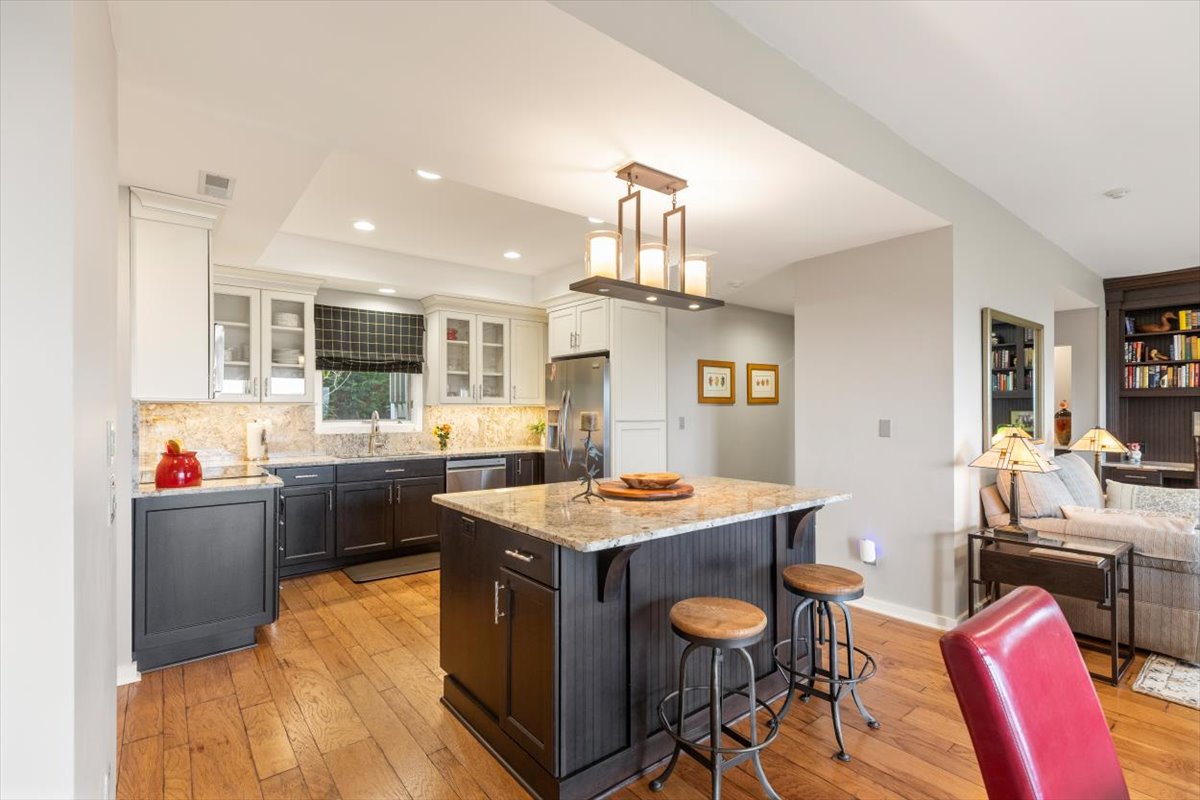
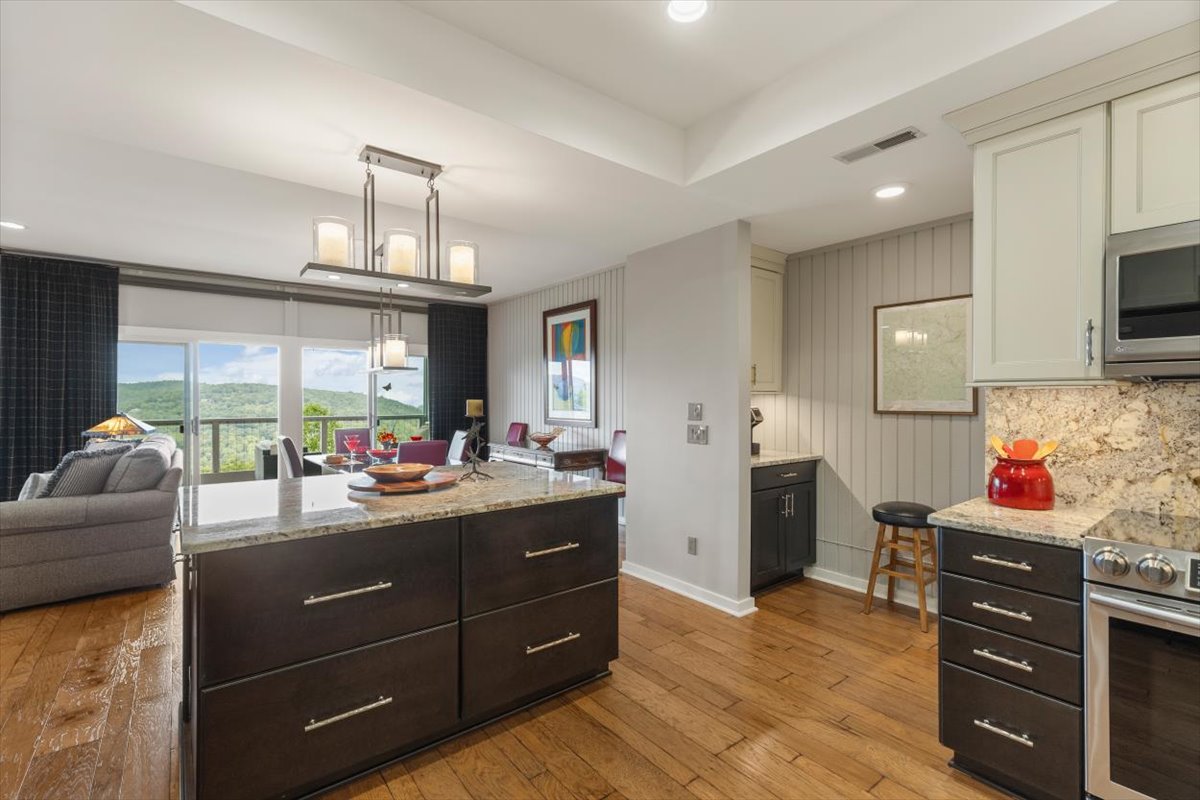
Kitchen with a granite island, dark cabinetry, and hardwood floors opening to a living area.
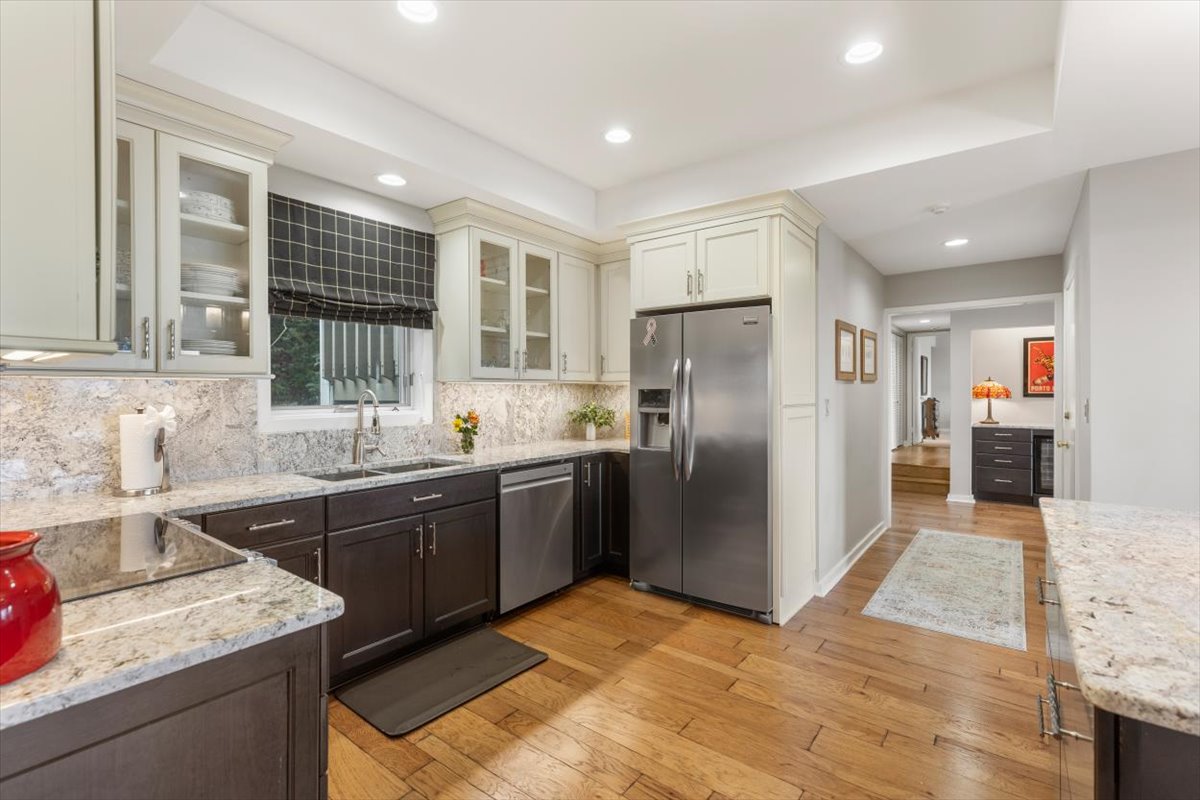
Kitchen with granite counters, dark wood cabinets, and stainless steel appliances.
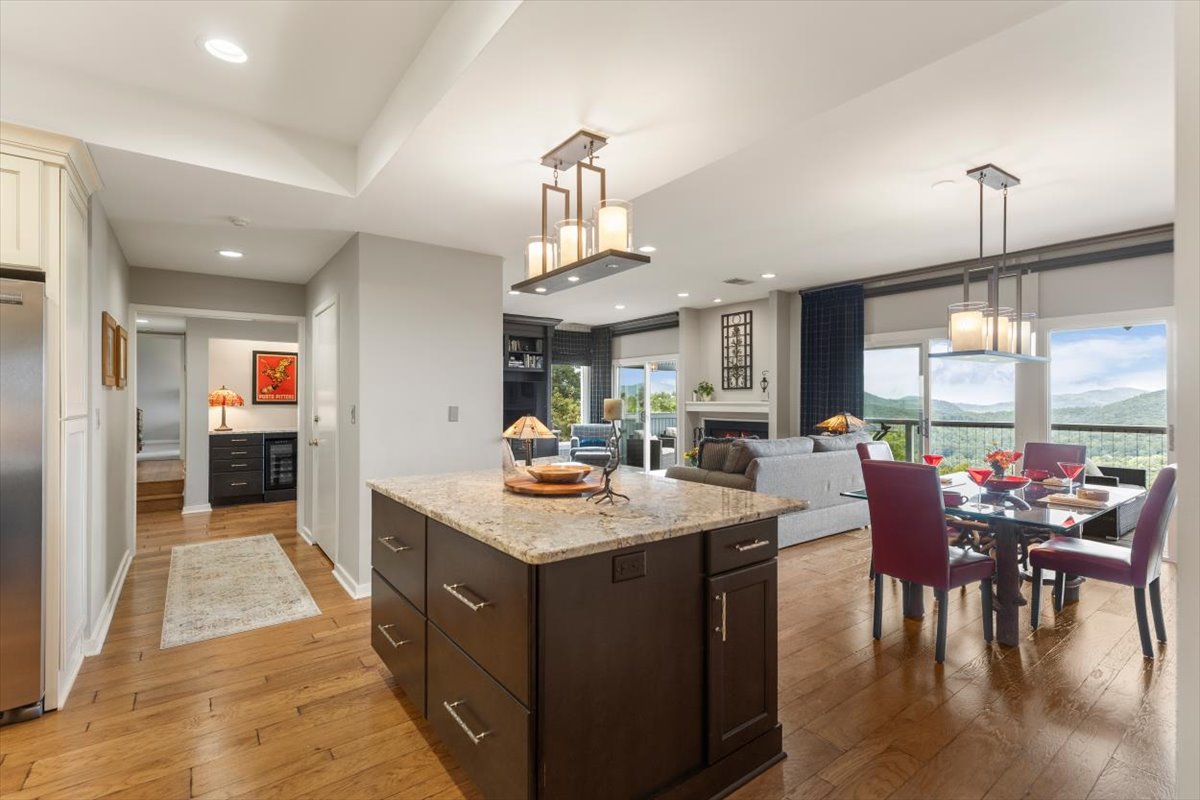
Open kitchen and dining area with a large island, living room, and mountain views.
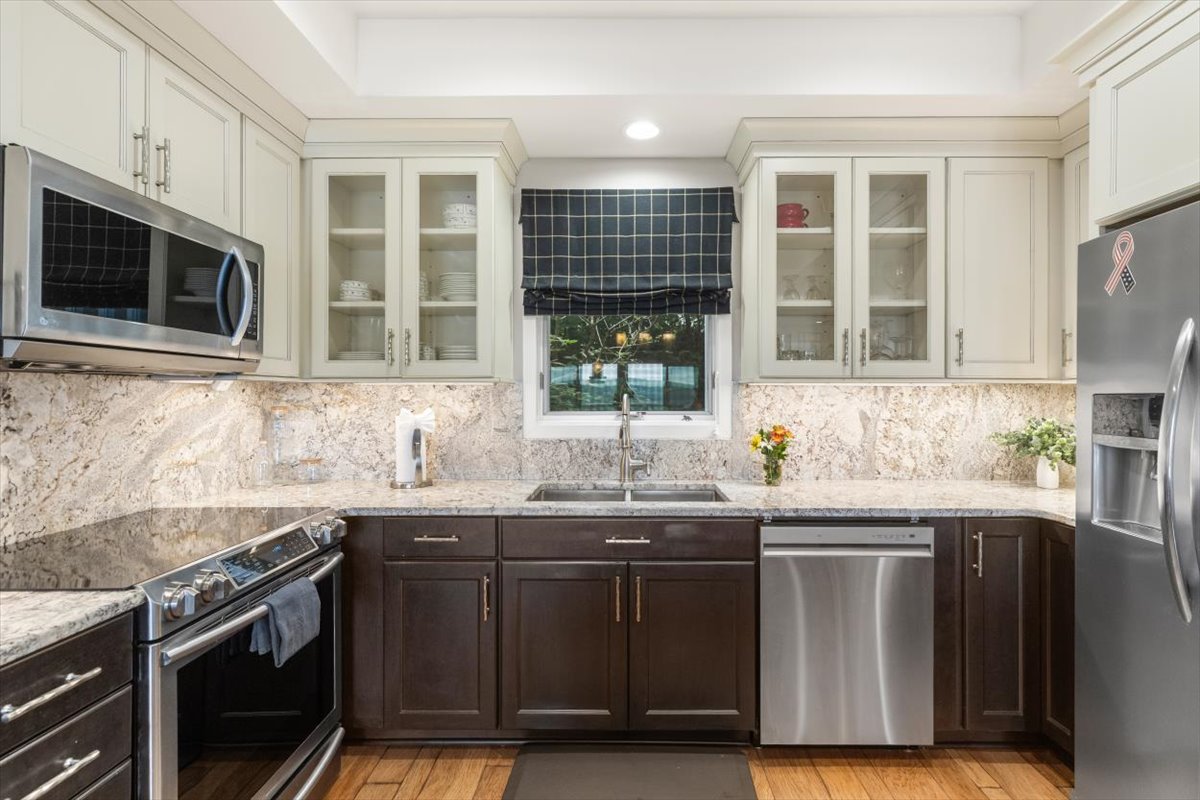
Kitchen with granite counters, stainless steel appliances, and contrasting white and dark cabinetry.
Kitchen with a large island, open living area, and wooded mountain views through sliding glass doors.
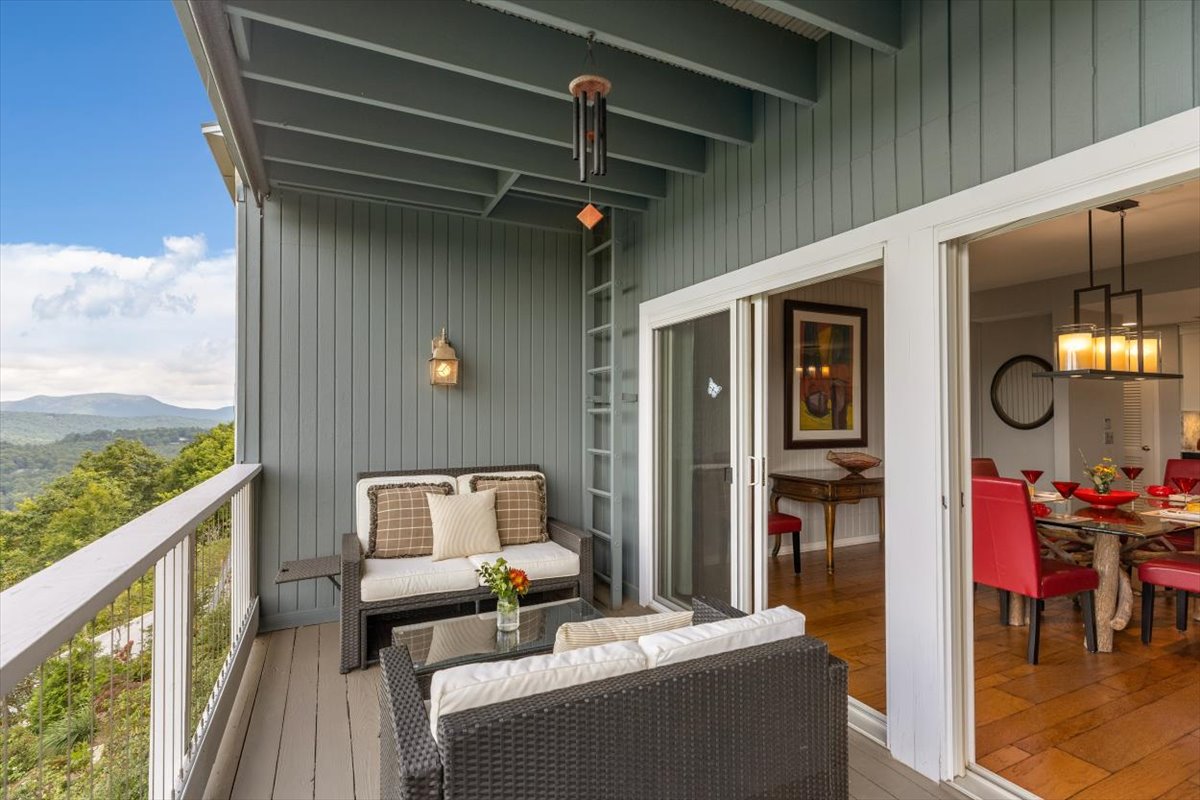
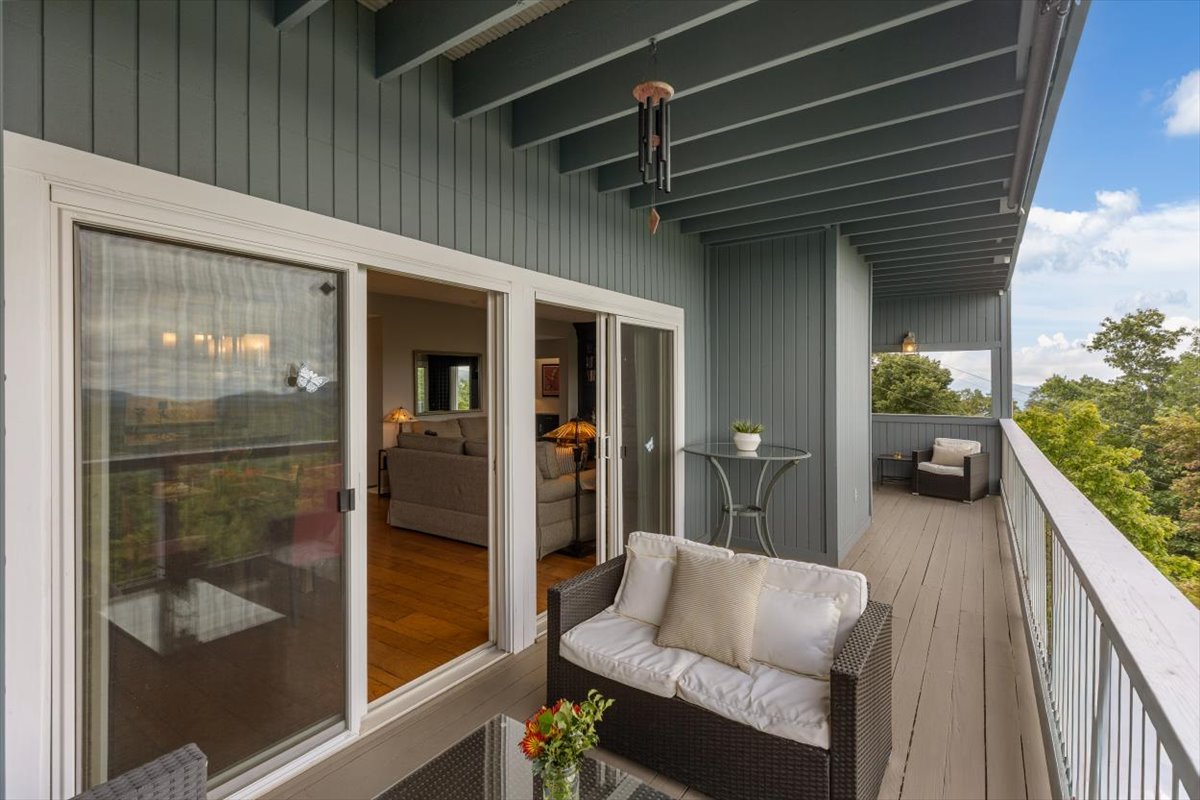
Covered balcony with wicker seating and mountain views, opening to a dining area with red chairs.
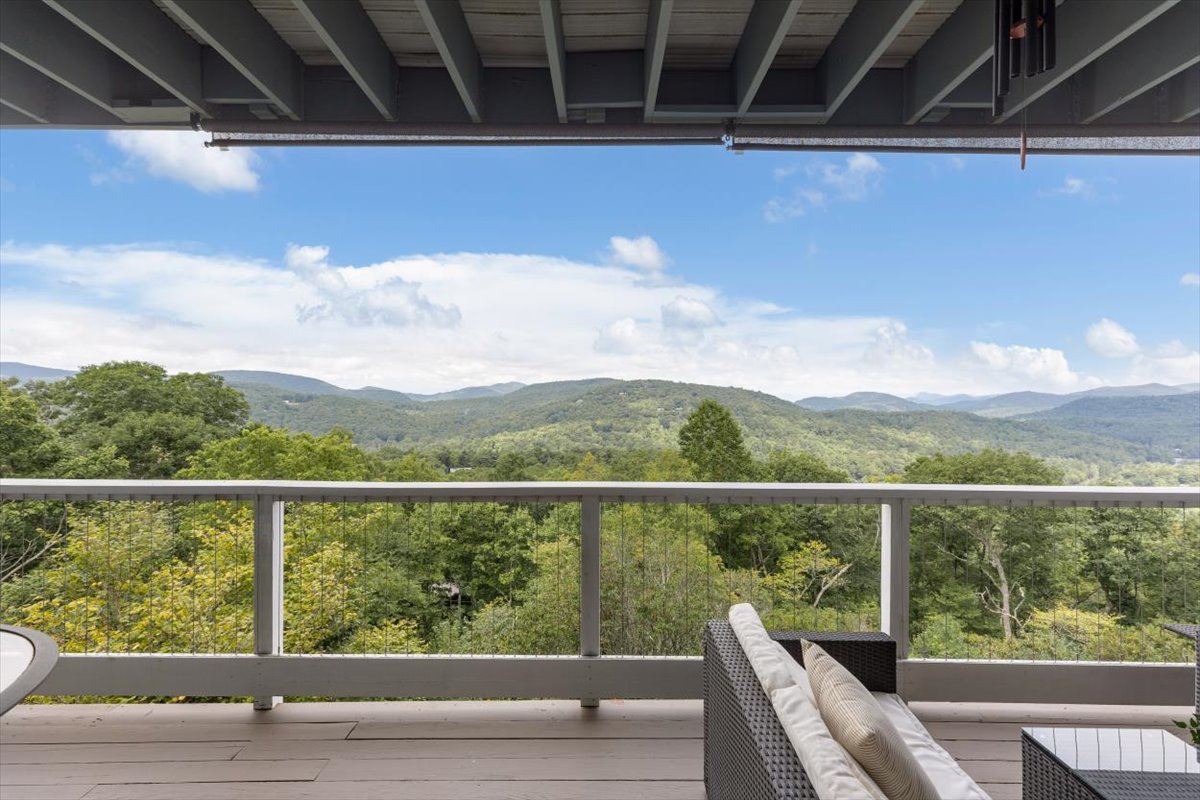
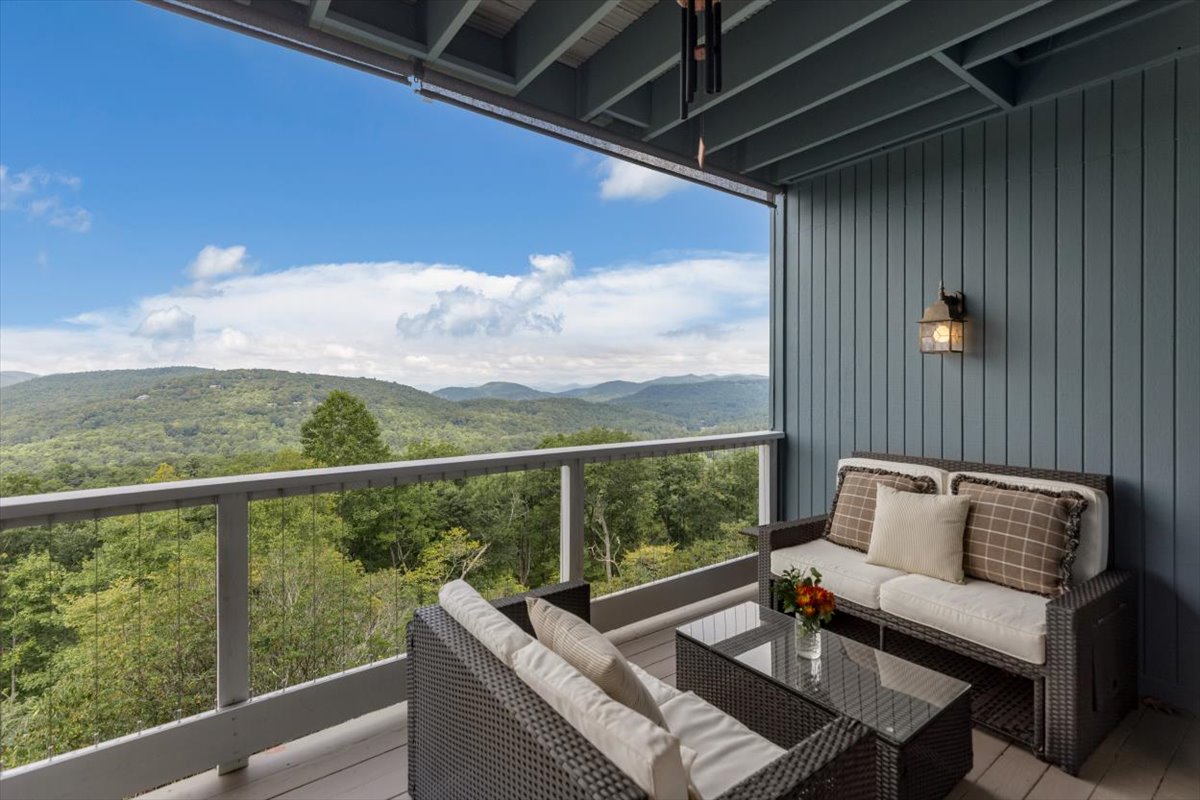
Covered deck with wicker seating overlooking wooded mountain ridges.
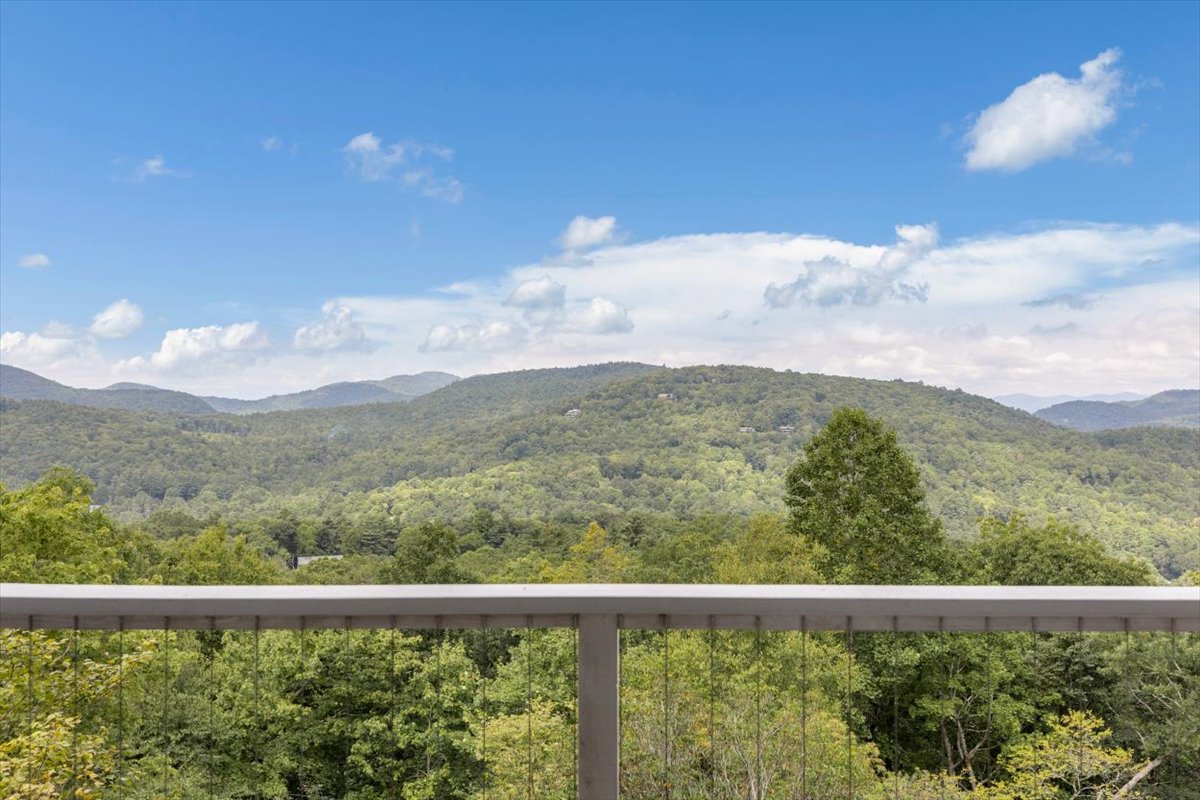
Mountain view from a balcony, with forested ridges beneath a partly cloudy blue sky.
Furnished covered deck overlooking forested mountain ridges.
Covered balcony with wicker seating and views of green treetops.
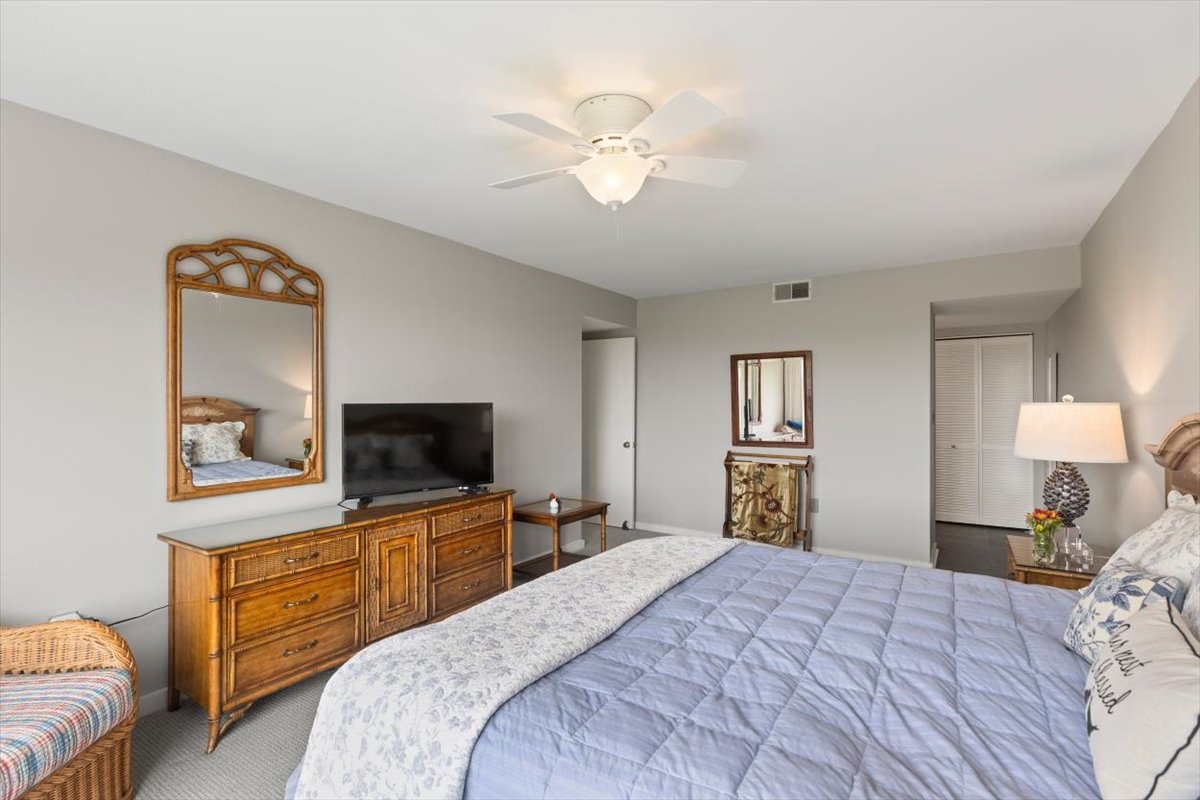
Bedroom with a pale blue quilted bed, carved wooden dresser, and ceiling fan.
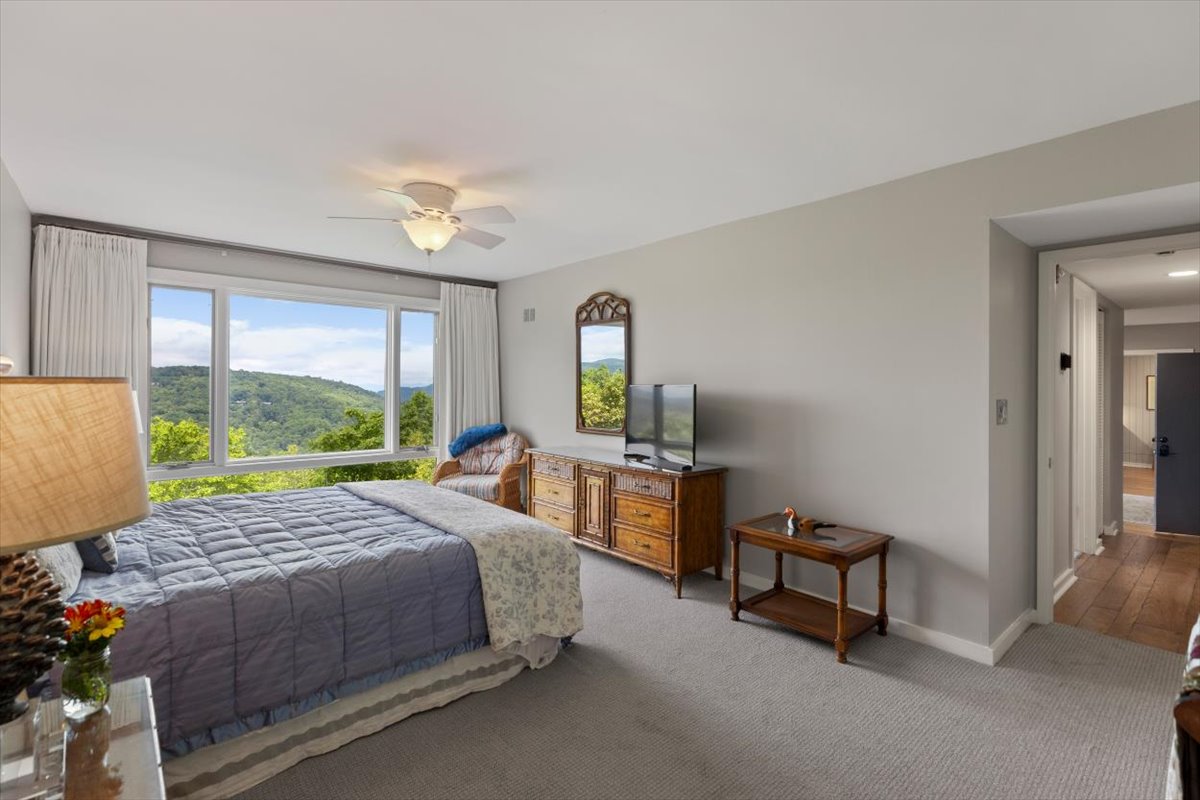
Furnished bedroom with a wide window overlooking wooded mountain ridges.
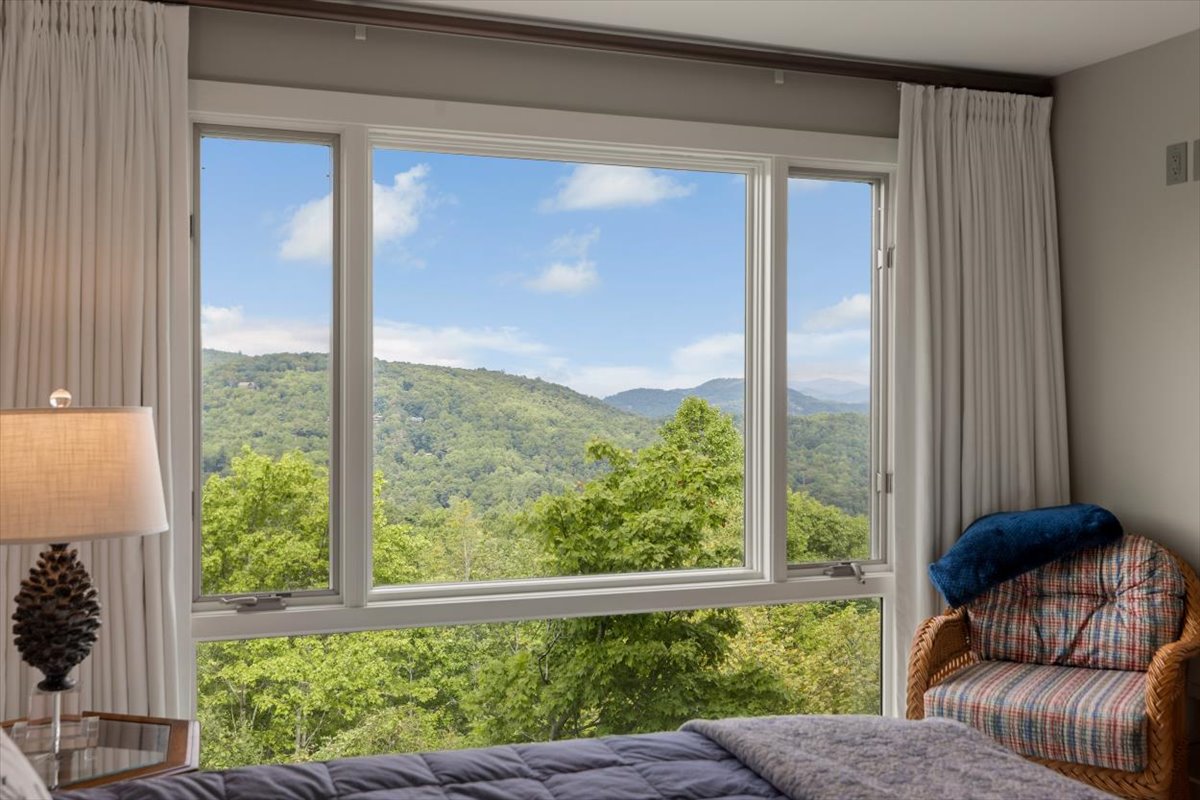
Furnished bedroom with a wide picture window overlooking wooded mountain ridges.
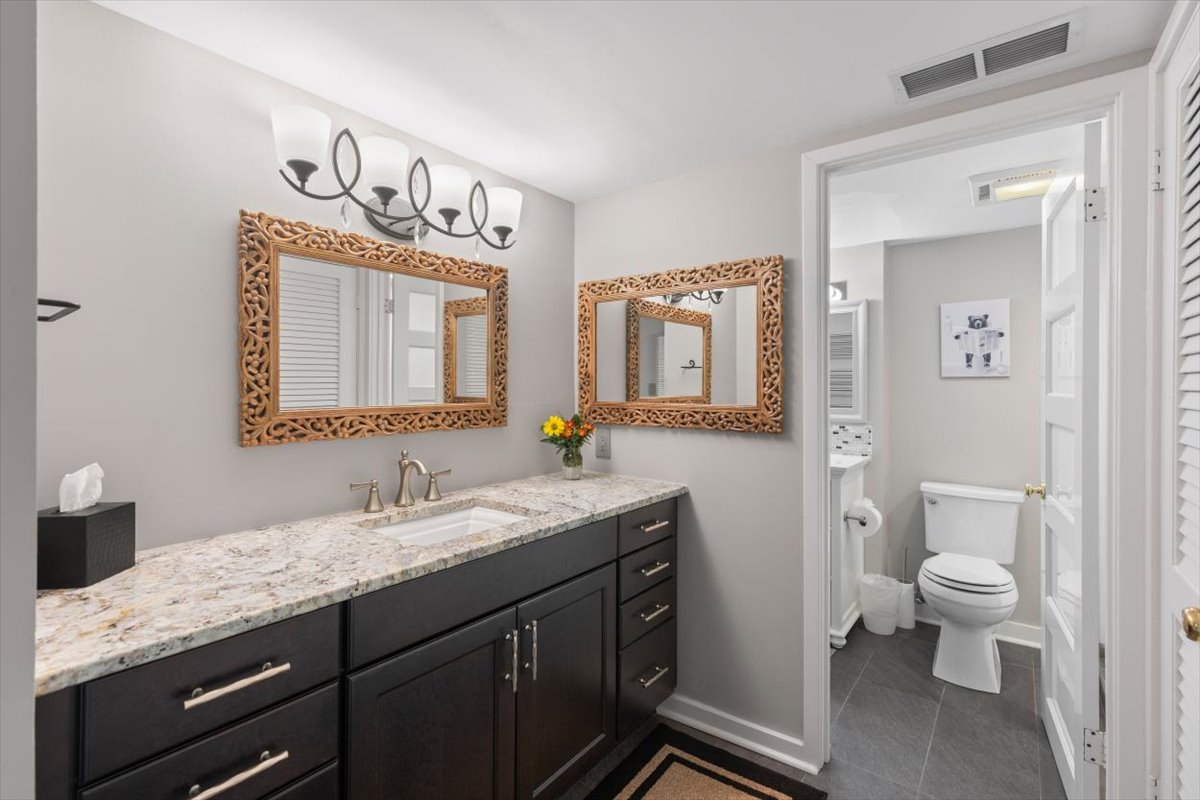
Bathroom with a dark double vanity, granite countertop, ornate mirrors, and adjoining toilet room.
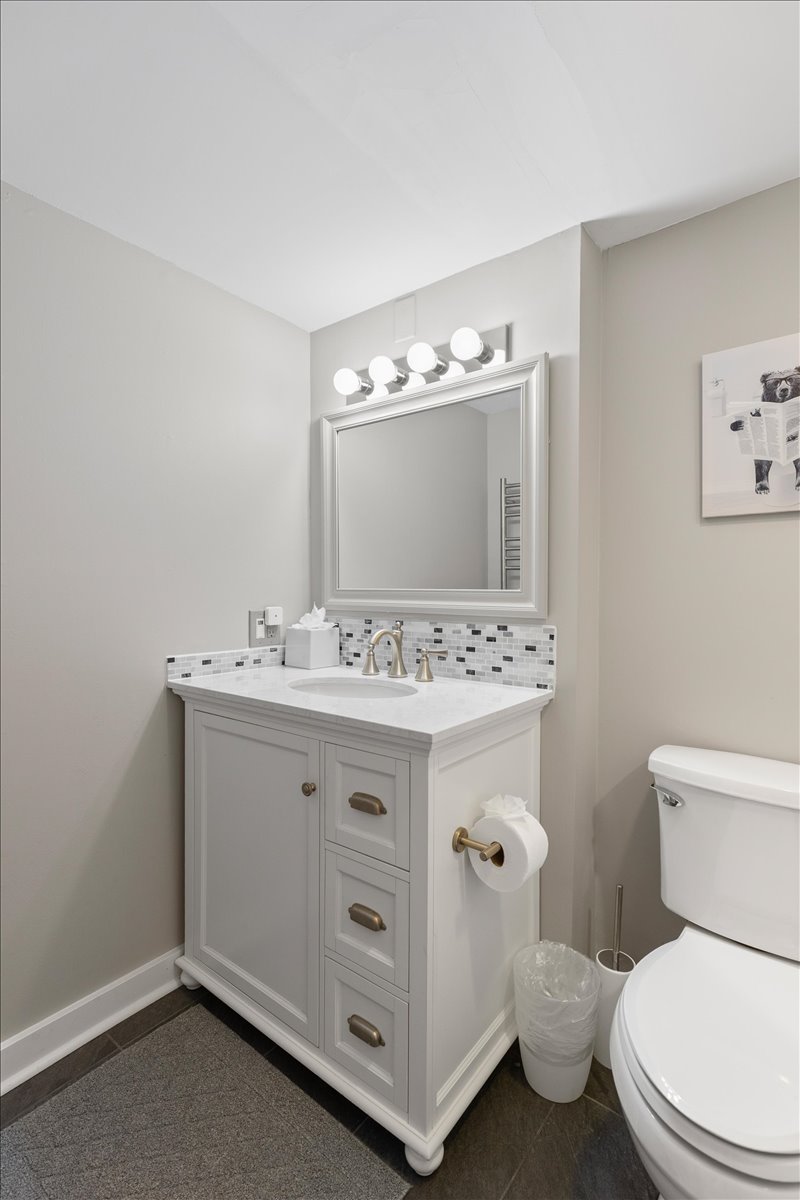
Bathroom with a white vanity, mosaic backsplash, framed mirror and toilet.
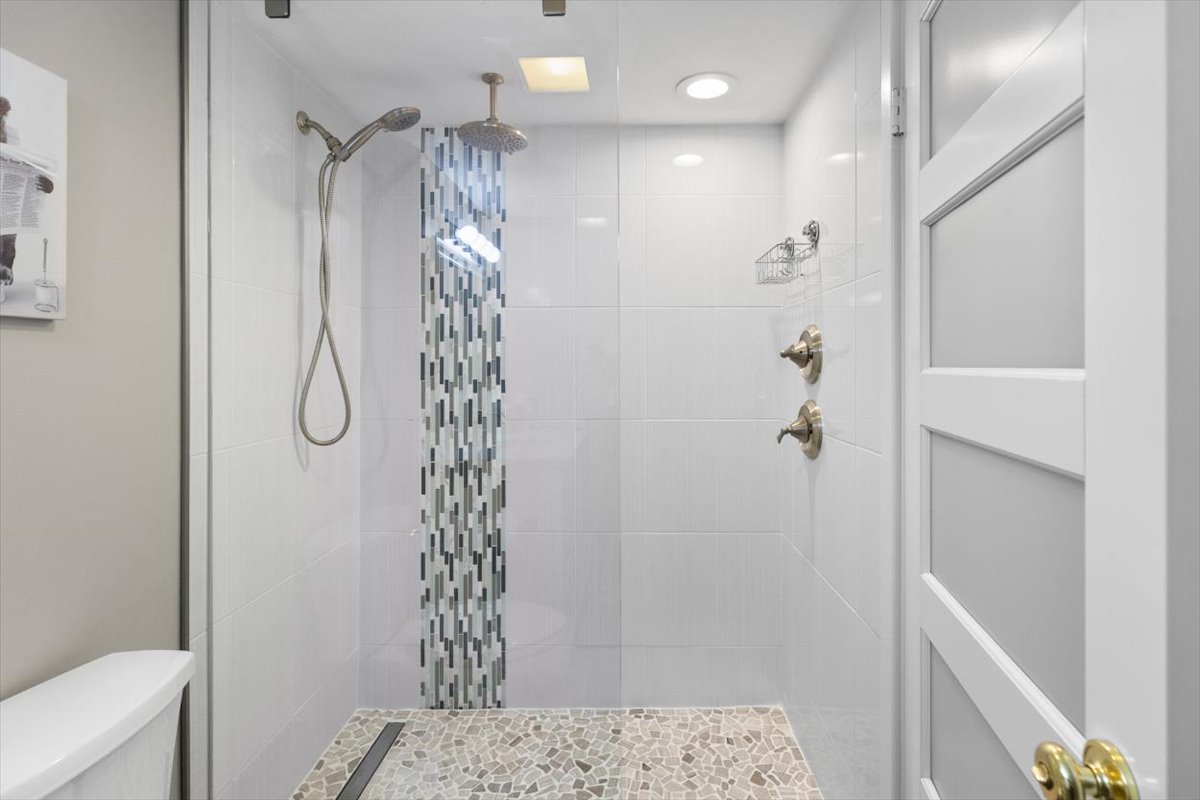
Modern tiled shower with two showerheads, a vertical mosaic accent, and a patterned floor.
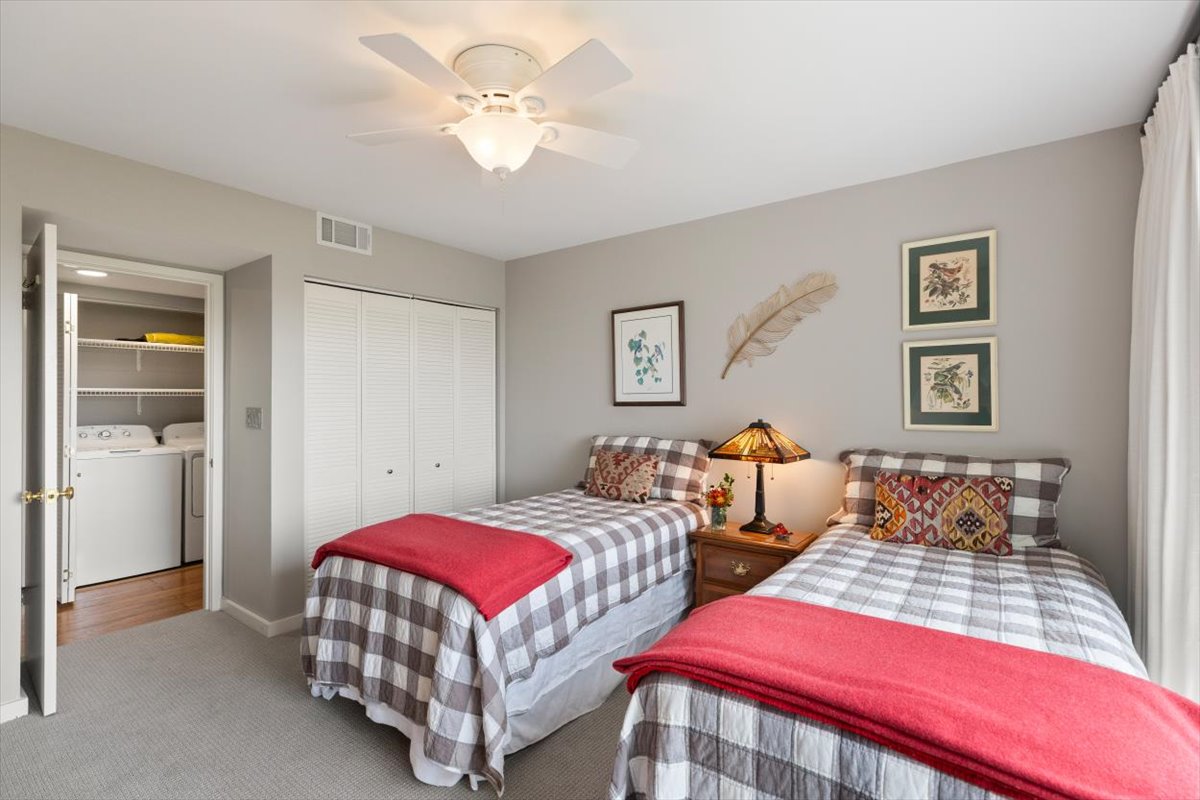
Bedroom with two twin beds and an open doorway revealing a washer and dryer.
Bedroom with two plaid-covered beds and a mountain view through large windows.
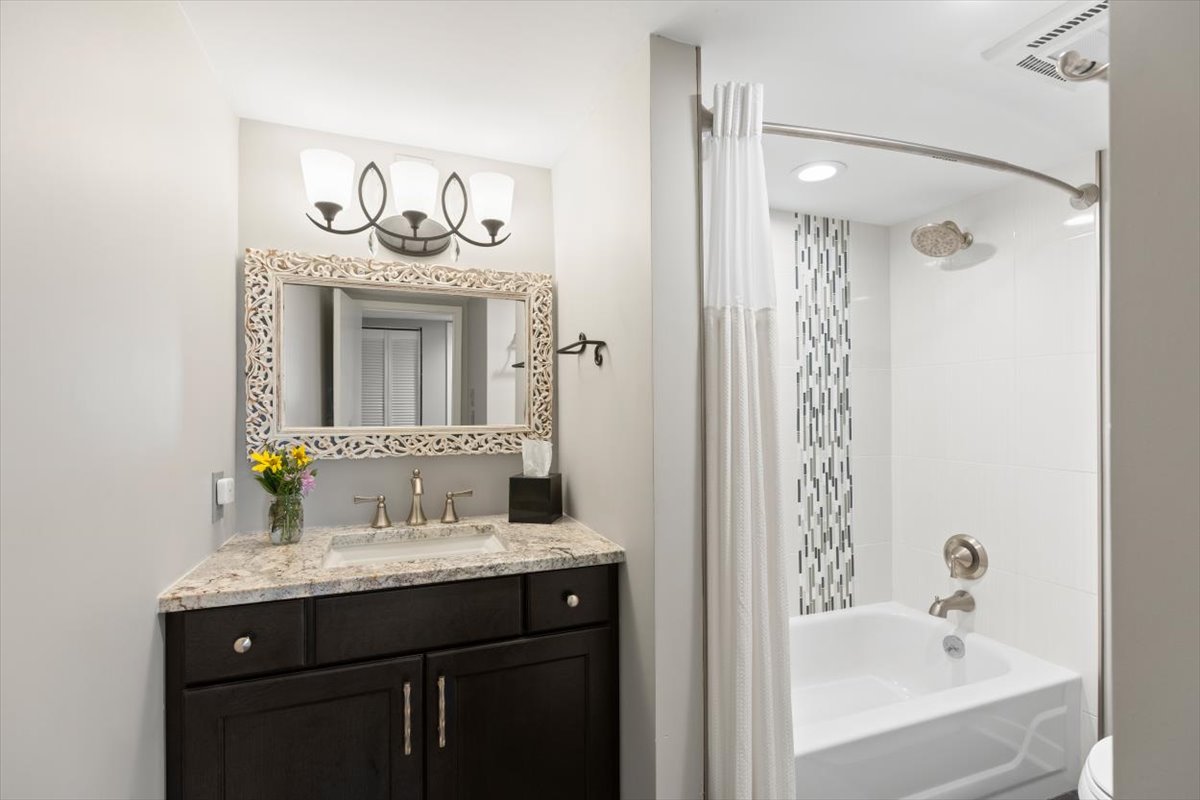
Bathroom with a granite-topped dark vanity and a white tub-shower with patterned accent tile.
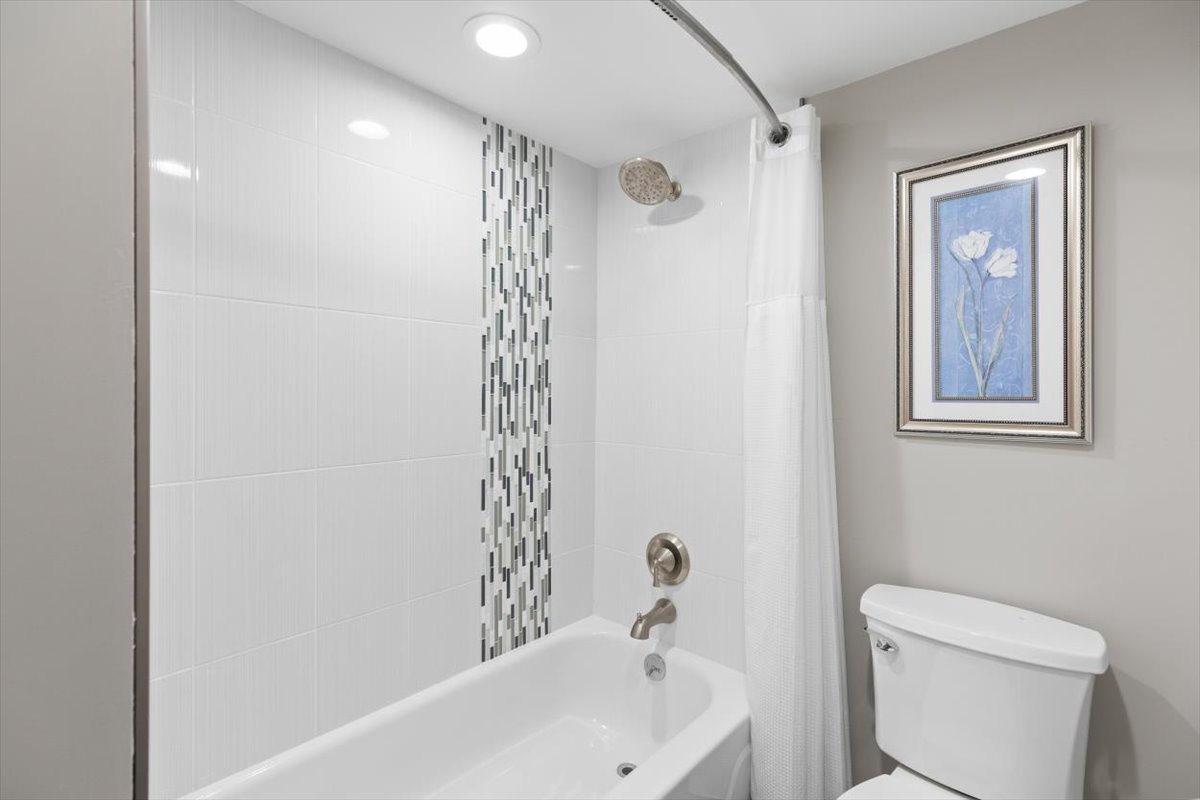
Bathroom with a white tub, tiled shower with mosaic accent, and framed floral artwork.
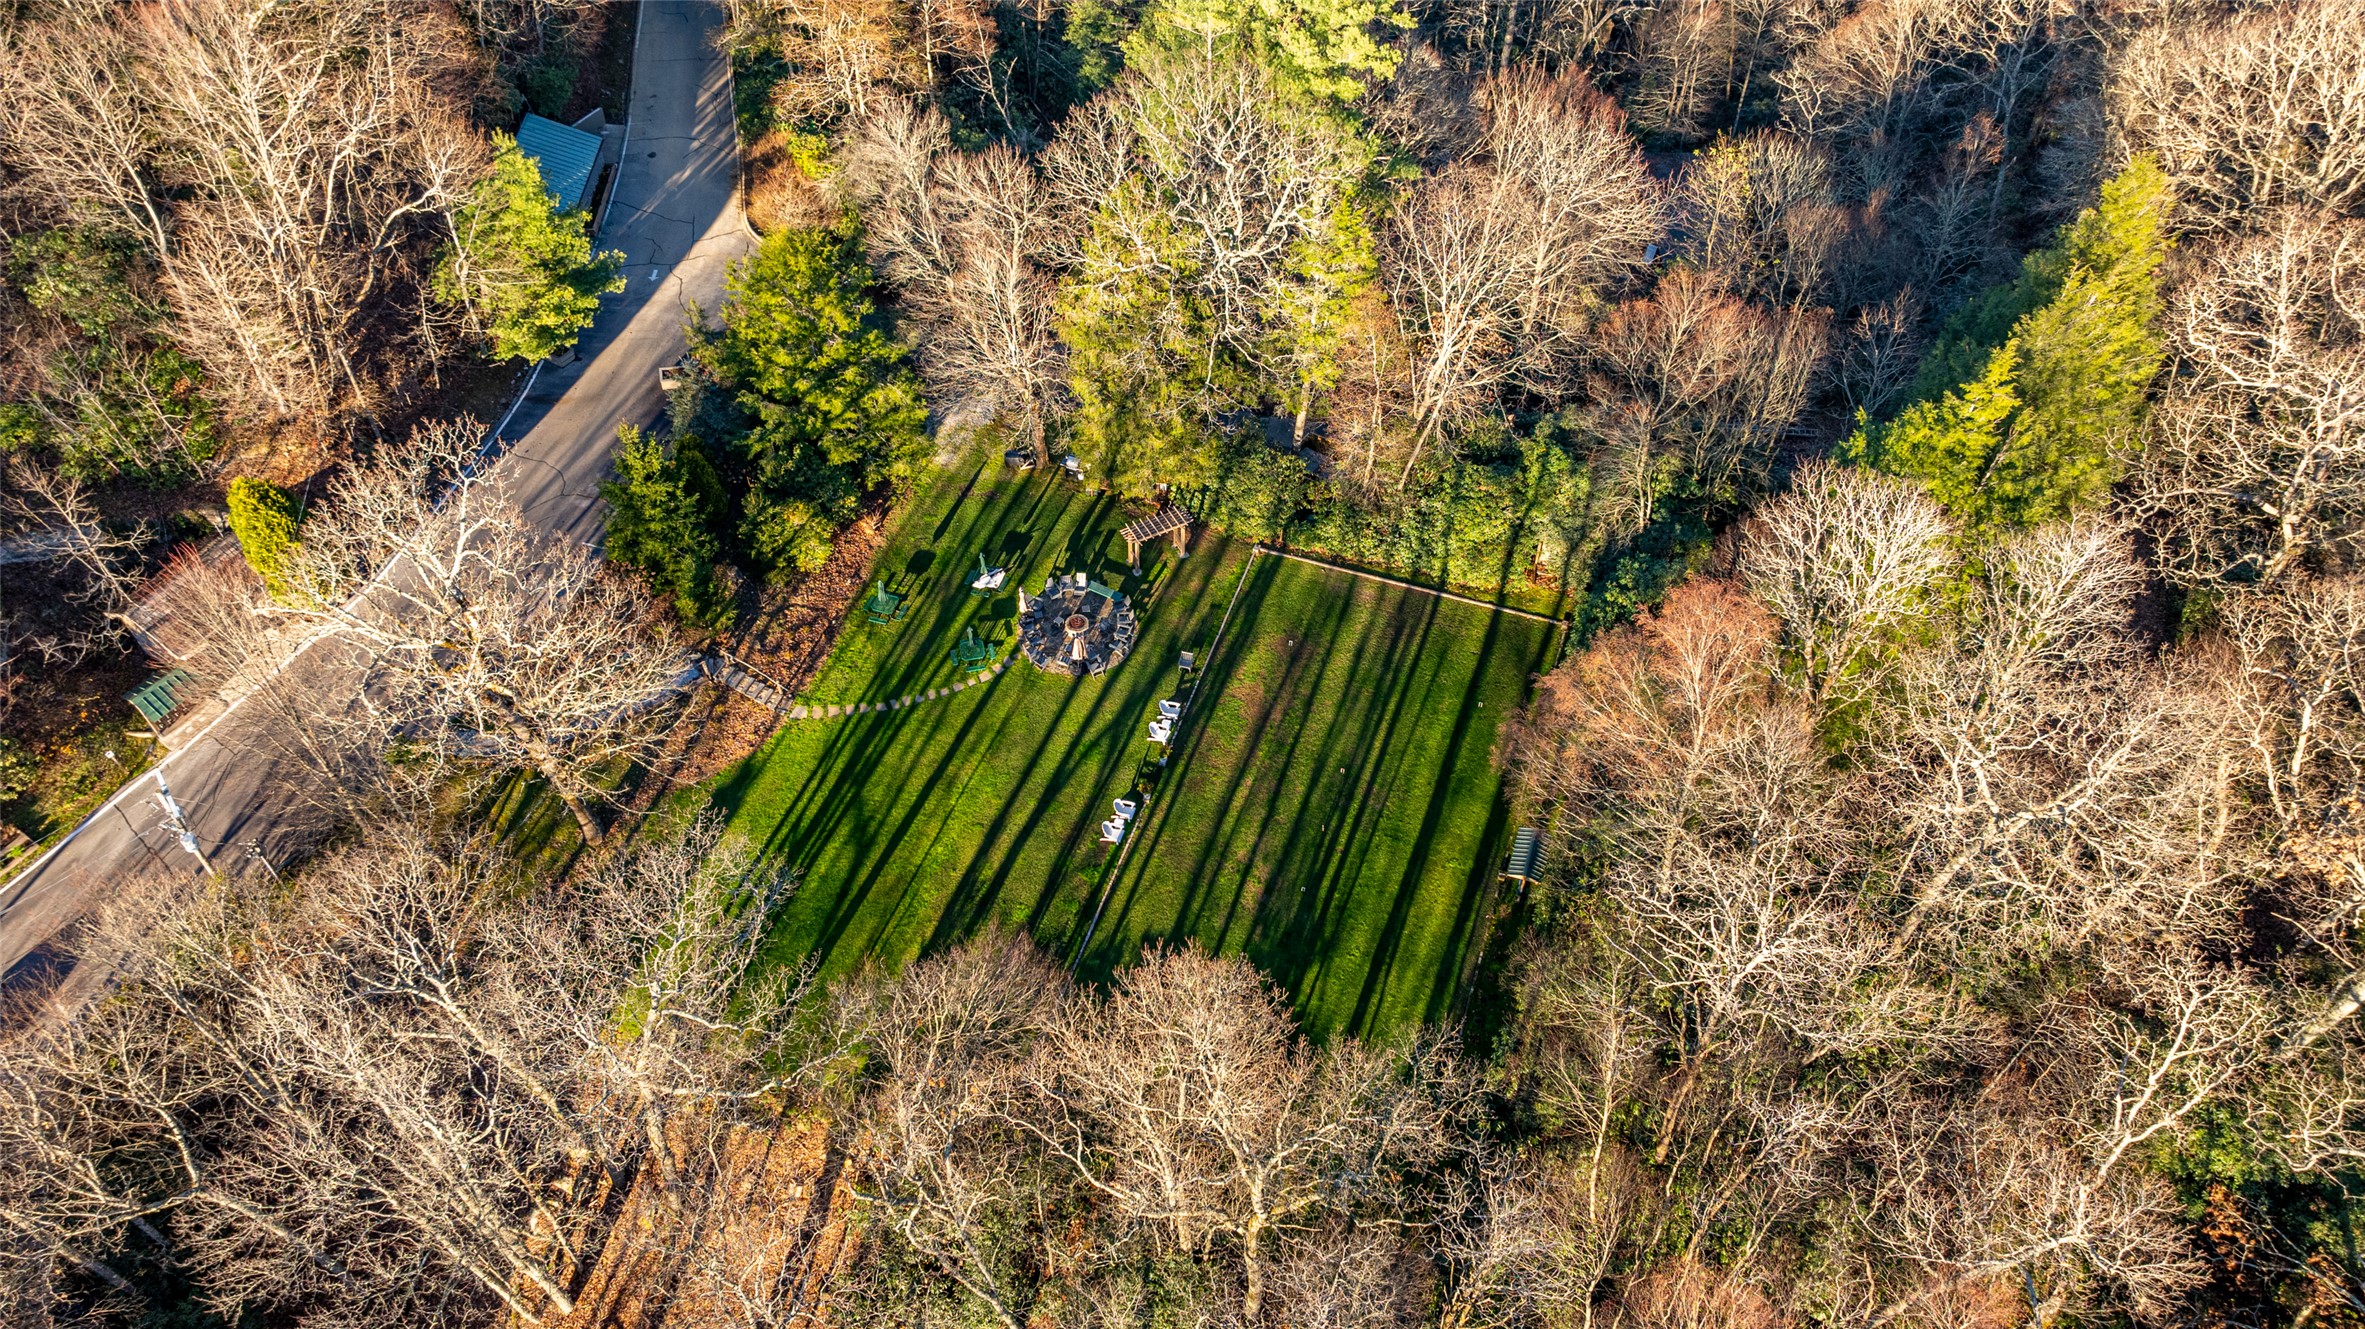
Aerial view of a wooded property lawn with a fire-pit seating area and long tree shadows.
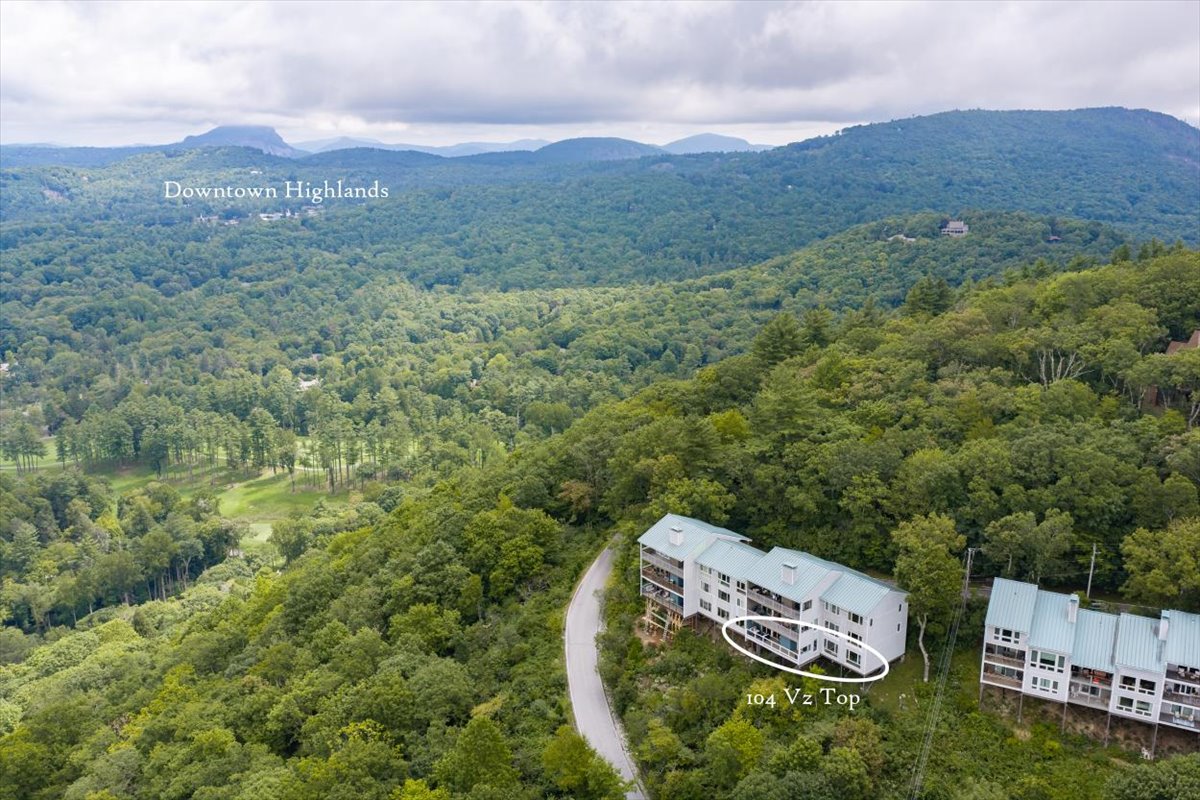
Aerial view of 104 VZ Top, with residential buildings amid forest and mountain ridges near Highlands.
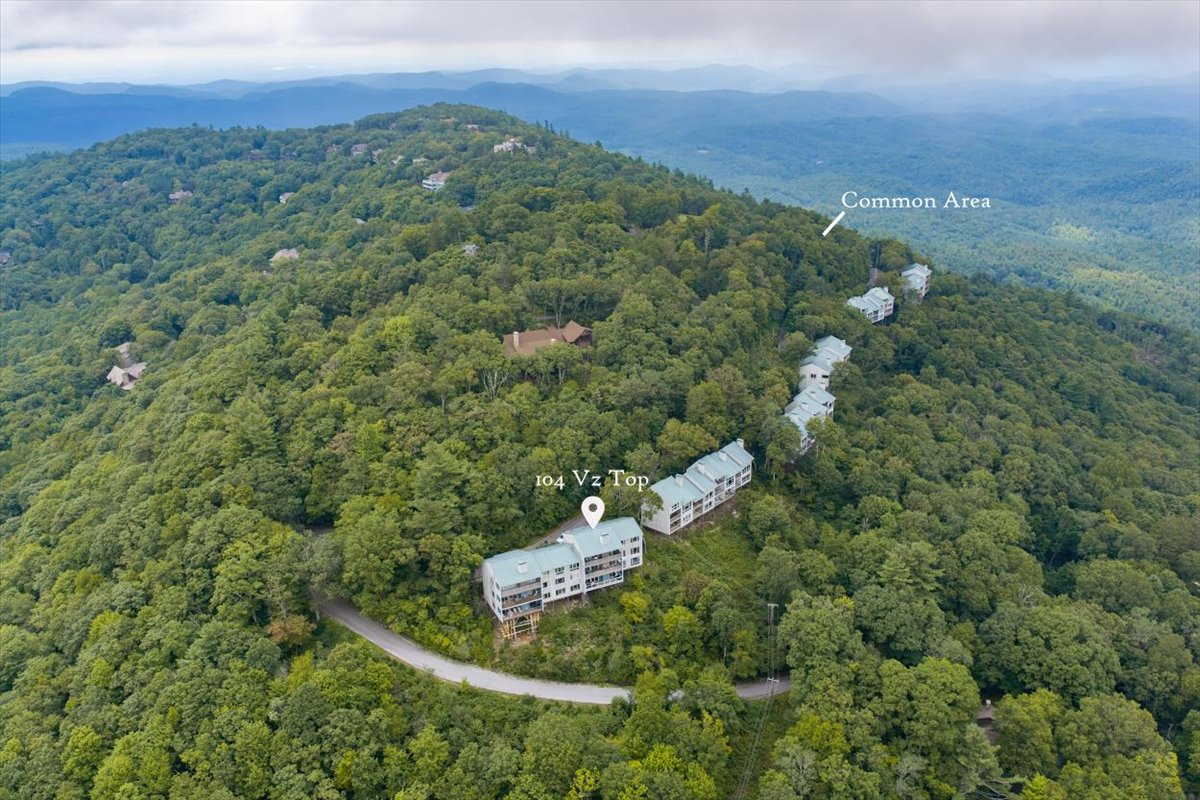
Aerial view of 104 VZ Top Road amid forested mountain homes, with distant ridges and a winding road.
SEE ALL PHOTOS
Open-plan living and dining room with red chairs, hardwood floors, and mountain views from the balcony.
Multi-unit building entrance with a raised wooden walkway, covered entry, balcony, and unit number signs.
Living room with a fireplace, mountain views through sliding doors, and an adjoining dining area.
Layered forested mountain ridges viewed over a deck railing beneath a blue sky.
Living room with built-in bookshelves, a lit fireplace, and mountain views through the windows.
Twin bedroom with plaid beds and red throws, looking out over forested mountain ridges.
Aerial view of a forested mountain home overlooking a golf course and distant ridgelines.
Covered entry porch with exposed beams, a wooden bench, stacked firewood, and stairs.
Entry area with a dark wood beverage bar and glass door framing a mountain view.
Living room with a lit fireplace and sliding glass doors overlooking wooded mountain ridges.
Living room with a built-in entertainment center, plaid sofa, hardwood floors, and leafy mountain views.
Living room with a lit fireplace, two gray sofas, and a patterned rug.
Living room with dark built-in bookcases, hardwood floors, and a mountain view through the windows.
Dining area with red leather chairs and sliding doors overlooking a mountain view.
Dining area with red accents and a glass table overlooking wooded mountains through floor-to-ceiling windows.
Dining area with a branch-base glass table, red leather chairs, and flowers beside a large window.
Open-plan kitchen and living area with a glass dining table, red chairs, and built-in bookshelves.
Kitchen with a granite island, dark cabinetry, and hardwood floors opening to a living area.
Kitchen with granite counters, dark wood cabinets, and stainless steel appliances.
Open kitchen and dining area with a large island, living room, and mountain views.
Kitchen with granite counters, stainless steel appliances, and contrasting white and dark cabinetry.
Kitchen with a large island, open living area, and wooded mountain views through sliding glass doors.
Covered balcony with wicker seating and mountain views, opening to a dining area with red chairs.
Covered deck with wicker seating overlooking wooded mountain ridges.
Mountain view from a balcony, with forested ridges beneath a partly cloudy blue sky.
Furnished covered deck overlooking forested mountain ridges.
Covered balcony with wicker seating and views of green treetops.
Bedroom with a pale blue quilted bed, carved wooden dresser, and ceiling fan.
Furnished bedroom with a wide window overlooking wooded mountain ridges.
Furnished bedroom with a wide picture window overlooking wooded mountain ridges.
Bathroom with a dark double vanity, granite countertop, ornate mirrors, and adjoining toilet room.
Bathroom with a white vanity, mosaic backsplash, framed mirror and toilet.
Modern tiled shower with two showerheads, a vertical mosaic accent, and a patterned floor.
Bedroom with two twin beds and an open doorway revealing a washer and dryer.
Bedroom with two plaid-covered beds and a mountain view through large windows.
Bathroom with a granite-topped dark vanity and a white tub-shower with patterned accent tile.
Bathroom with a white tub, tiled shower with mosaic accent, and framed floral artwork.
Aerial view of a wooded property lawn with a fire-pit seating area and long tree shadows.
Aerial view of 104 VZ Top, with residential buildings amid forest and mountain ridges near Highlands.
Aerial view of 104 VZ Top Road amid forested mountain homes, with distant ridges and a winding road.
For Sale

104 VZ Top Road 104

104 VZ Top Road 104, Highlands, NC 28741

$560,000
Amazing VIEW and VALUE! Escape to an incredible condominium perched atop Highlands' Little Yellow Mountain offering unparalleled long-range panoramic views of surrounding mountains and westward sunsets. This enchanting "Priced-To-Move" unit is only a 2.5-hour drive northeast of Atlanta. Reside high above prestigious historic Highlands Country Club, where every day feels like a retreat. The condominium boasts new HVAC systems (2 zones), a new Washer/Dryer, a new dishwasher, an induction-convection range, remote-controlled roll-down deck screens, and an updated owner bathroom. Buying this home will be a true "turn-key" experience, such that you can move in on day-one and that evening dine while gazing at the panoramic view. Relax in the living room perfect for entertaining and simply enjoying breathtaking scenery. Experience the convenience of in-town living in Highlands NC, consistently ranked as a top 10 US small town shopping and vacation destination. Indulge in cultural experiences right at your doorstep including a performing arts center with chamber music hall, art museum and galleries, high-end dining, gourmet food markets and wine shops, greenway trails, and a biological center nearby. Additionally, take advantage of the VZ Top community amenities including croquet, fire pit, and picnic areas. Don't miss your chance to own a piece of this sought-after mountain lifestyle in the heart of Highlands. Schedule a viewing today to start your path toward living the Highlands dream!

2
beds

2
baths

John Sheehan

John Sheehan

Features & Amenities

Interior

  • total bedrooms2
  • Total bathrooms2
  • full bathrooms2
  • Laundry room In Hall
  • Flooring Carpet, Hardwood, Tile
  • Fireplace Great Room, Wood Burning
  • APPLIANCES Dryer, Dishwasher, Electric Oven, Induction Cooktop, Microwave, Washer
  • other interior Features Breakfast Bar, Bookcases, Ceiling Fan(s), Dry Bar, Eat-in Kitchen, High Speed Internet, Kitchen Island, Pantry, Stone Counters

Area & Lot

  • Status For Sale
  • MLS® ID1004131
  • TypeCondo
  • YEAR BUILT1973
  • NeighborhoodHighlands Country Club
  • Water FrontageNone
  • View DescriptionMountain(s), Panoramic

Exterior

  • STORIES1
  • water SourcePublic
  • utilitiesCable Connected, Electricity Connected, High Speed Internet Available
  • roofMetal
  • lot featuresViews, City Lot
  • parkingAssigned
  • HEAT TYPEElectric
  • AIR CONDITIONINGCentral Air, Electric
  • sewerPrivate Sewer
  • HOA AmenitiesGated, Picnic Area, Parking, Recreation Facilities, Trail(s)
  • other exterior FeaturesOther, Barbecue

Financial

  • Sales Price$560,000
  • Real Estate Tax $2,393/yr
  • HOA $12,866/yr

Work with Us

Mountain Life Properties is a top-rated team, with a wealth of knowledge in the Highlands and Cashiers areas. Fill out your information below and one of our team members will get back to you.

Follow Us On Instagram